311 Kipp Rd, Hudson, NY 12534

$1,175,000 Sold Price
Sold on 11/21/2025
2 Beds
2.5 Baths
1504 SF
Built In 2019
 
Listing ID 11580038
Property Type House
County Columbia
Township Greenport
School HUDSON CITY SCHOOL DISTRICT
Total Tax $15,130
FEMA Flood Map fema.gov/portal
Year Built 2019
Virtual Tour
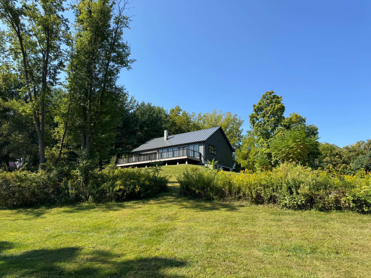
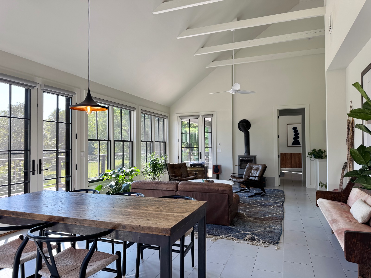
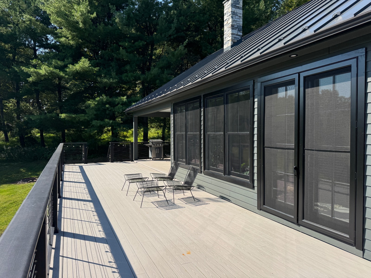
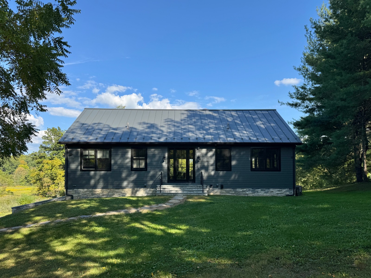
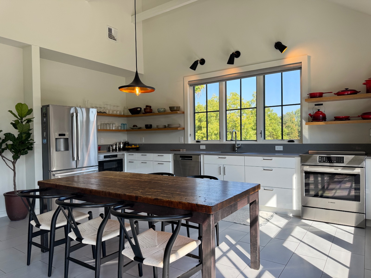
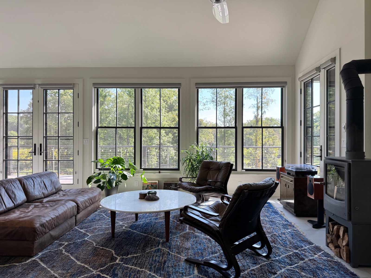
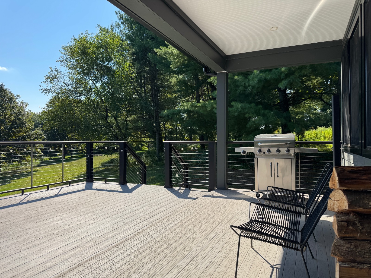
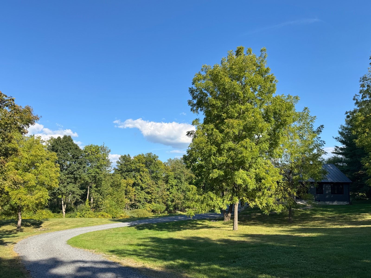
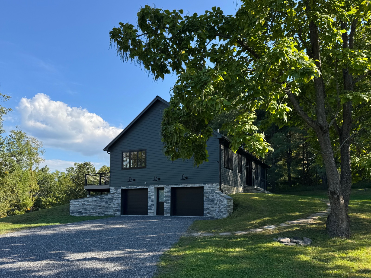
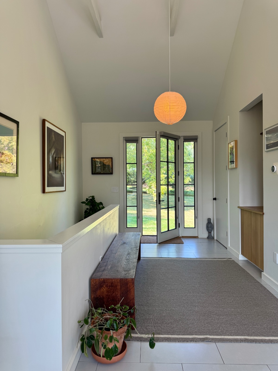
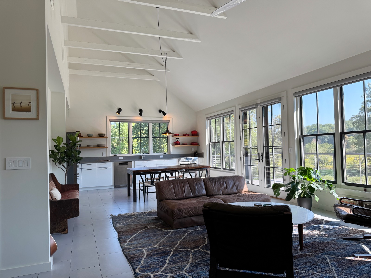
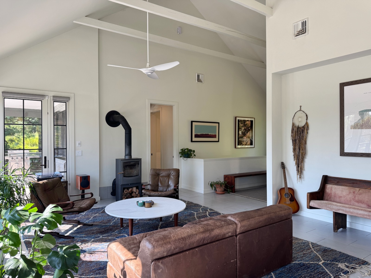
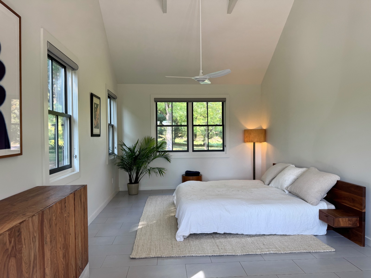
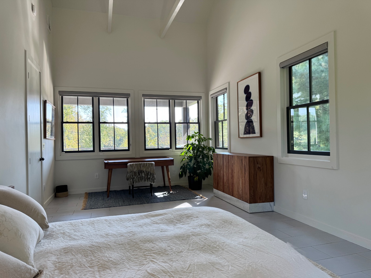
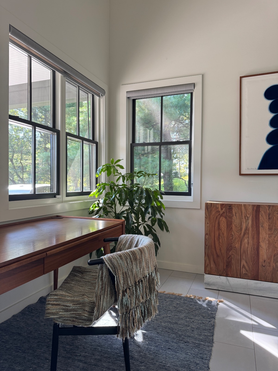
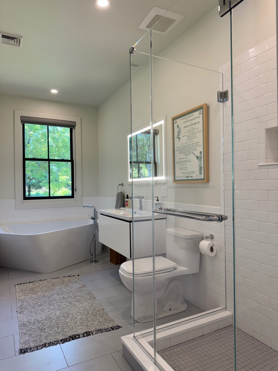
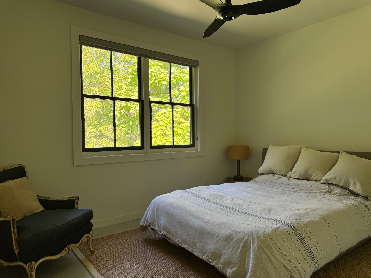
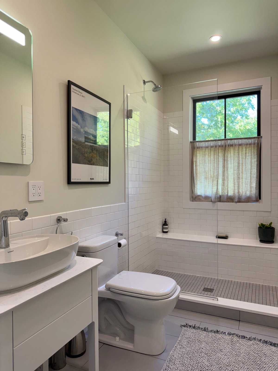
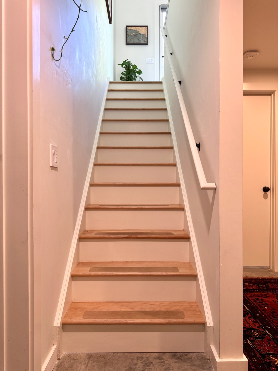
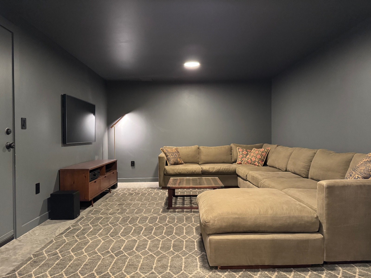
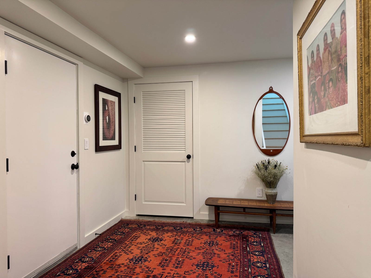
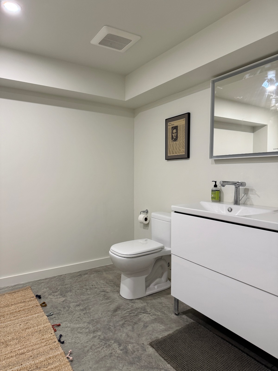
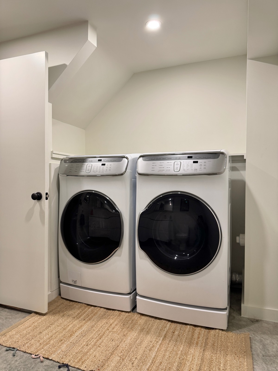
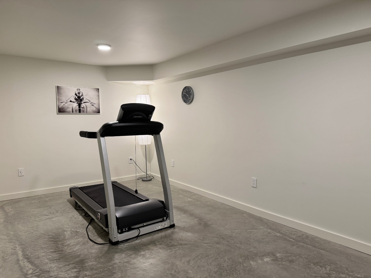
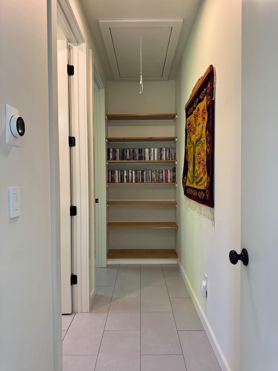
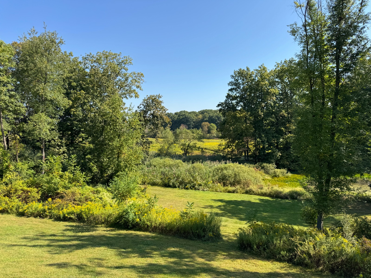
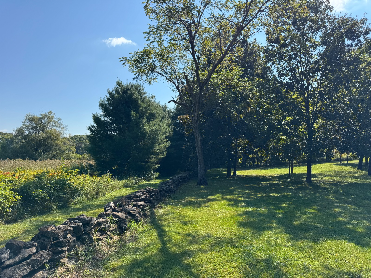
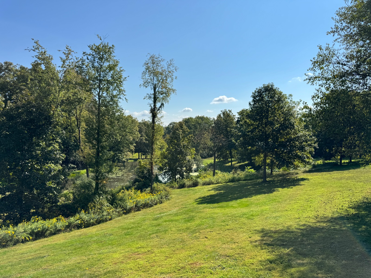
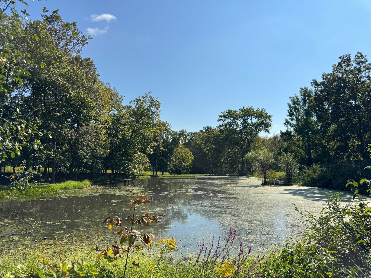
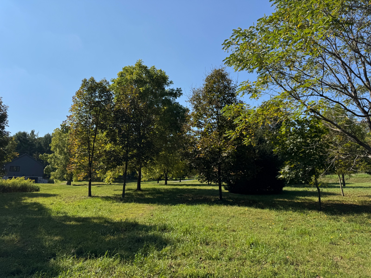
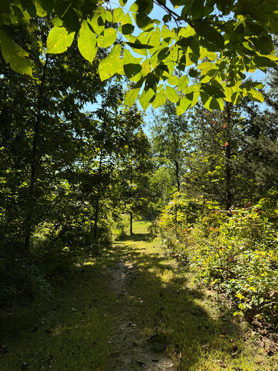
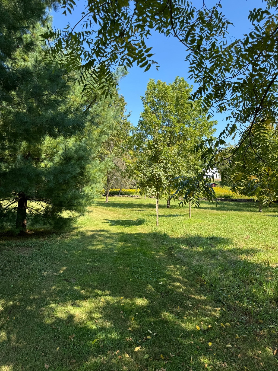
***We invite you to view our hi-res 3D tour + interactive floor plan to give yourself an initial full, virtual walkthrough*** Peaceful, private and sun-filled - this stunning, custom contemporary truly affords you the best of both worlds. A Hudson Valley escape nestled in nature (with its own, resident Great Blue Heron to prove it), yet just minutes to historic Hudson with all its many excellent restaurants, cafes, shops and galleries. A long, gently curving gravel drive is nicely hidden between mature pine trees, and provides plenty of privacy off a quiet Kipp Rd. The modern ranch with its clean, standing seam metal roof is well-sited on 4+ acres with an enormous, full-width rear deck and convenient, drive-in, two-car garage. Noteworthy features include: vaulted, 20ft+ ceilings with exposed collar ties...chef's kitchen with stainless steel Bosch appliances, quartz countertops, soft-close cabinetry, and custom, open oak shelving...modern wood stove...high-efficiency radiant heat flooring...central AC...whole-house water filtration system...spacious primary bed suite with windows on three sides...large, windowed primary bath with separate glass shower and two-person soaking tub. Additionally, the home's finished basement provides an extra 512sf of living space, complete with media, fitness, laundry + 1/2 bath, and large storage rooms. Lastly, expansive front, rear and side yards provide plenty of space, should you wish to add a pool, tennis court, and/or any other accessory structures.
Property Details
  • 2 Total Bedrooms
  • 2 Full Baths
  • 1 Half Bath
  • 1504 SF (AG)
  • 1504 SF (Total)
  • 4.33 Acres
  • Built in 2019
  • 1 Story
  • Available 9/24/2025
  • Full Basement
  • Lower Level: Finished, Garage Access, Walk Out
Interior Features
  • Open Kitchen
  • Quartz Kitchen Counter
  • Oven/Range
  • Refrigerator
  • Dishwasher
  • Microwave
  • Washer
  • Dryer
  • Stainless Steel
  • Ceramic Tile Flooring
  • 1 Fireplace
  • Wood Stove
  • Radiant
  • Propane Fuel
  • Central A/C
  • 200 Amps
Exterior Features
  • Hardi-Board Siding
  • Metal Roof
  • Built In (Basement) Garage
  • 2 Garage Spaces
  • Private Well Water
  • Private Septic
  • Deck
  • Covered Porch
  • Room For Pool
  • Room For Tennis
  • Driveway
  • Trees
  • Generator
  • Water View
  • Pond View
  • Wooded View
  • Private View
  • Scenic View
  • Pond Waterfront
  • Near Train
Taxes and Fees
  • $9,108 School Tax
  • $6,022 County Tax
  • $15,130 Total Tax
Sale Information
  • Sold on 11/21/2025
  • Sold for $1,175,000
Previously Listed By
THE TRUSS GROUP LLC
Office: 229-356-7119
Mobile: 229-356-7119
Request More Information
Request Showing
Role Agent Buyer
Your Preferred Date & Time
Showing Type:

Mortgage Calculator

Estimate your mortgage payment, including the principal and interest, taxes, insurance, HOA, and PMI.

The amount you plan to offer for a home.
Cash you can pay when you close.
Varies depending on lender and credit score.
Affects interest rates. 30- or 15-year loans are standard.
Amortization Schedule

Advanced Options

Percentage of home's value. Varies by area.
Based on average insurance costs nationally.
Required if down payment is less than 20%. Rate depends on lender and credit score.
Fees paid in some shared complexes for maintenance.
Listing data is deemed reliable but is NOT guaranteed accurate.
Contact Us
Who Would You Like to Contact Today?

I want to contact an agent about this property!

I wish to provide feedback about the website functionality

Contact Agent
Your Name:
Email:
Phone:
Message:
Security: What is 7 minus 4?