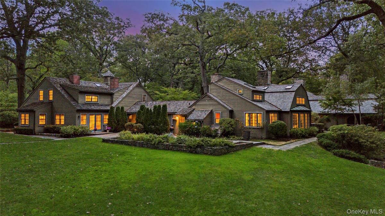
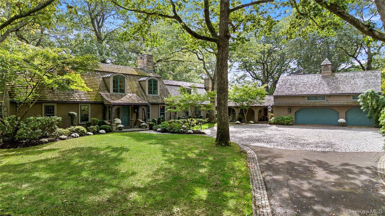
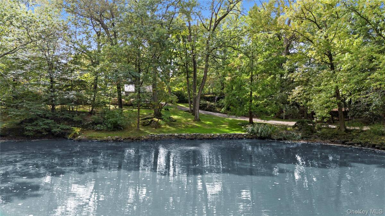
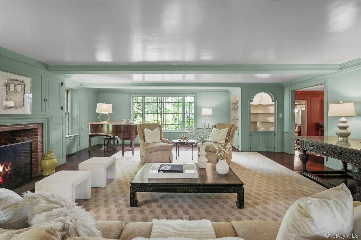
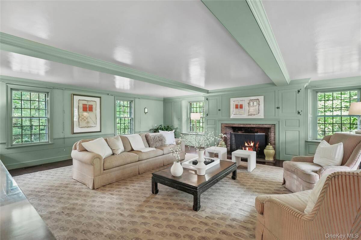
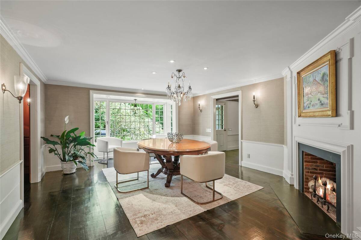
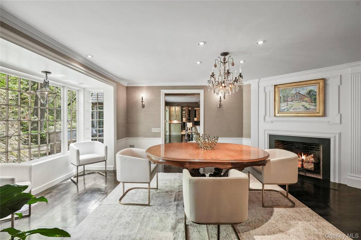
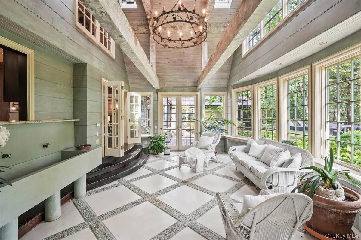
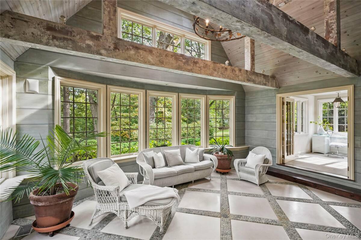
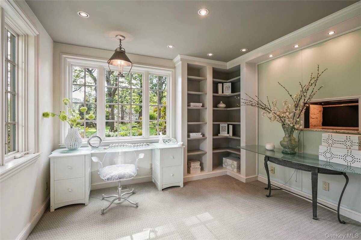
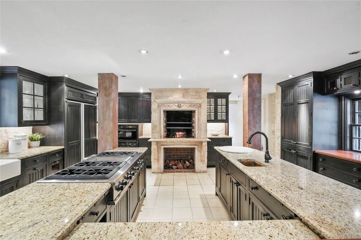
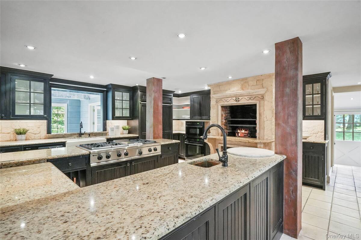
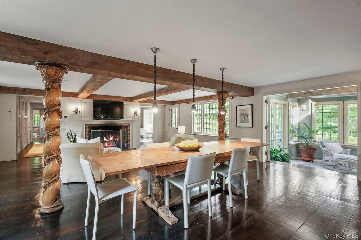
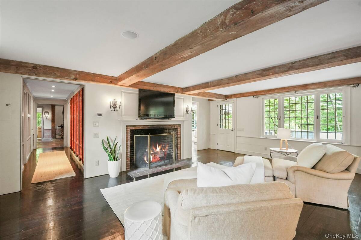
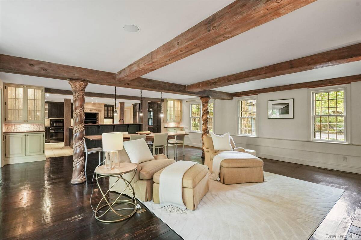
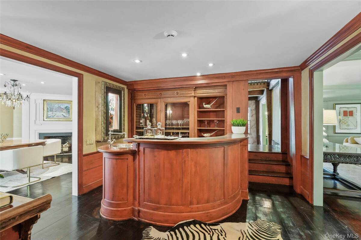
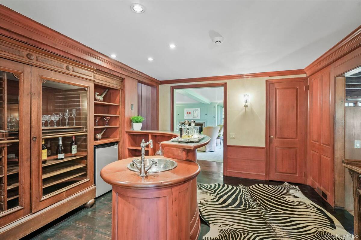
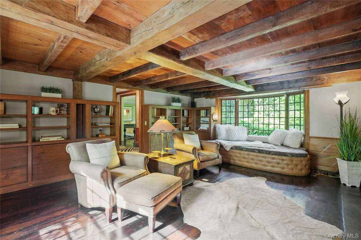
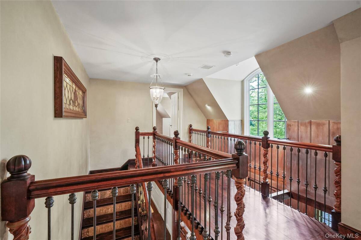
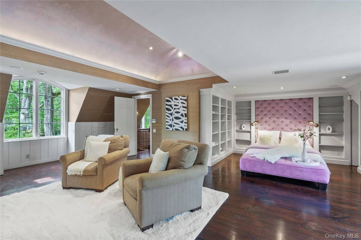
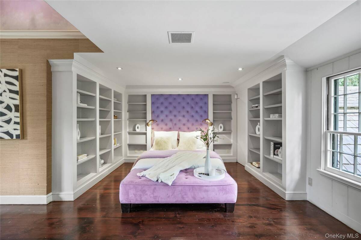
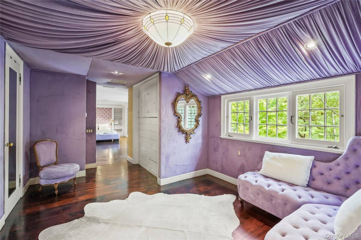
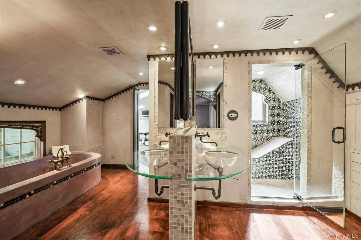
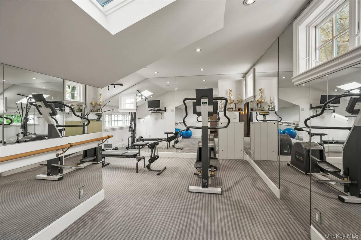
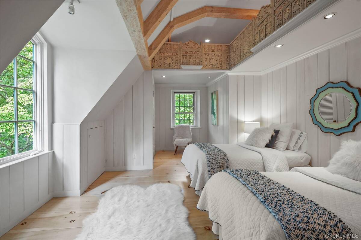
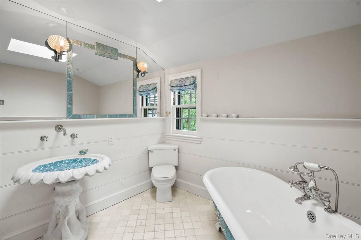
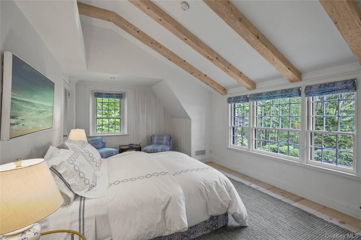
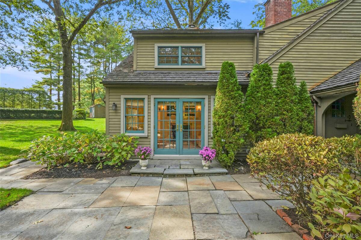
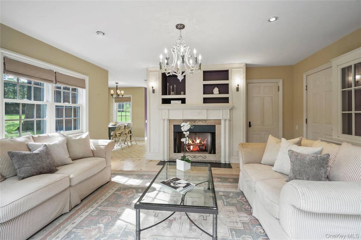
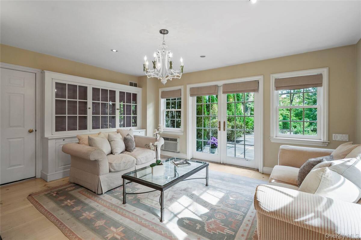
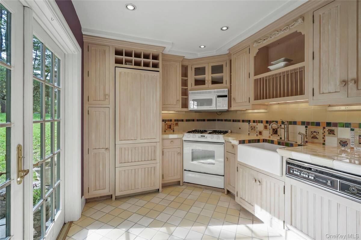
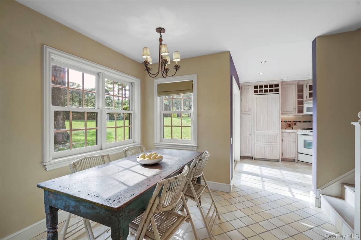
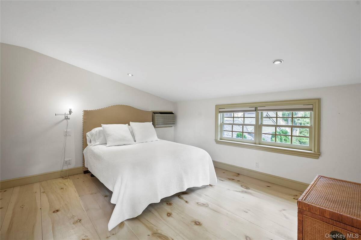
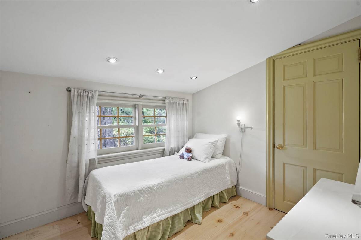
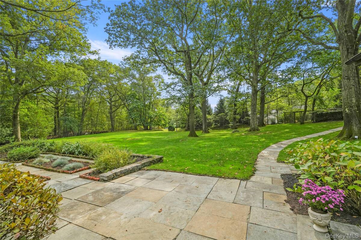
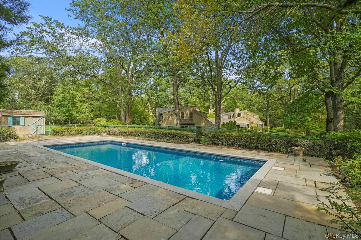
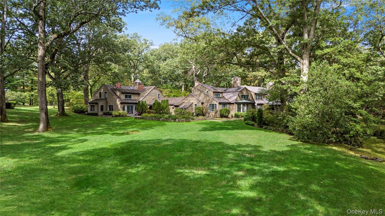
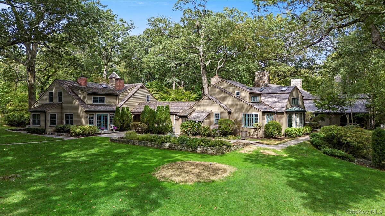
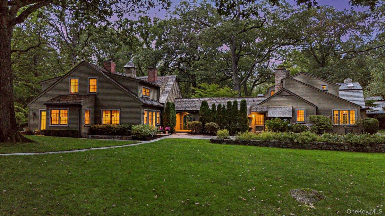
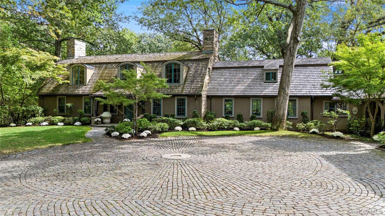
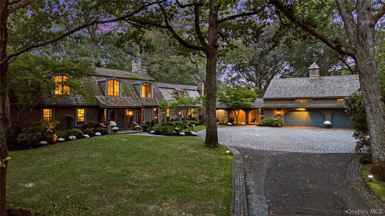
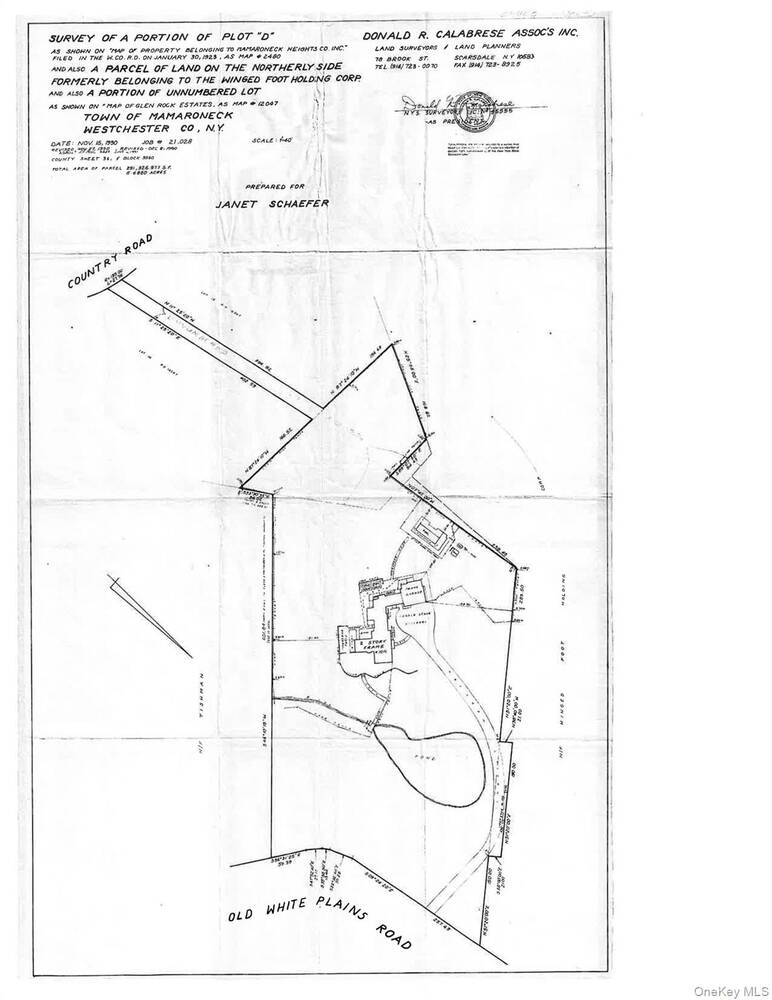
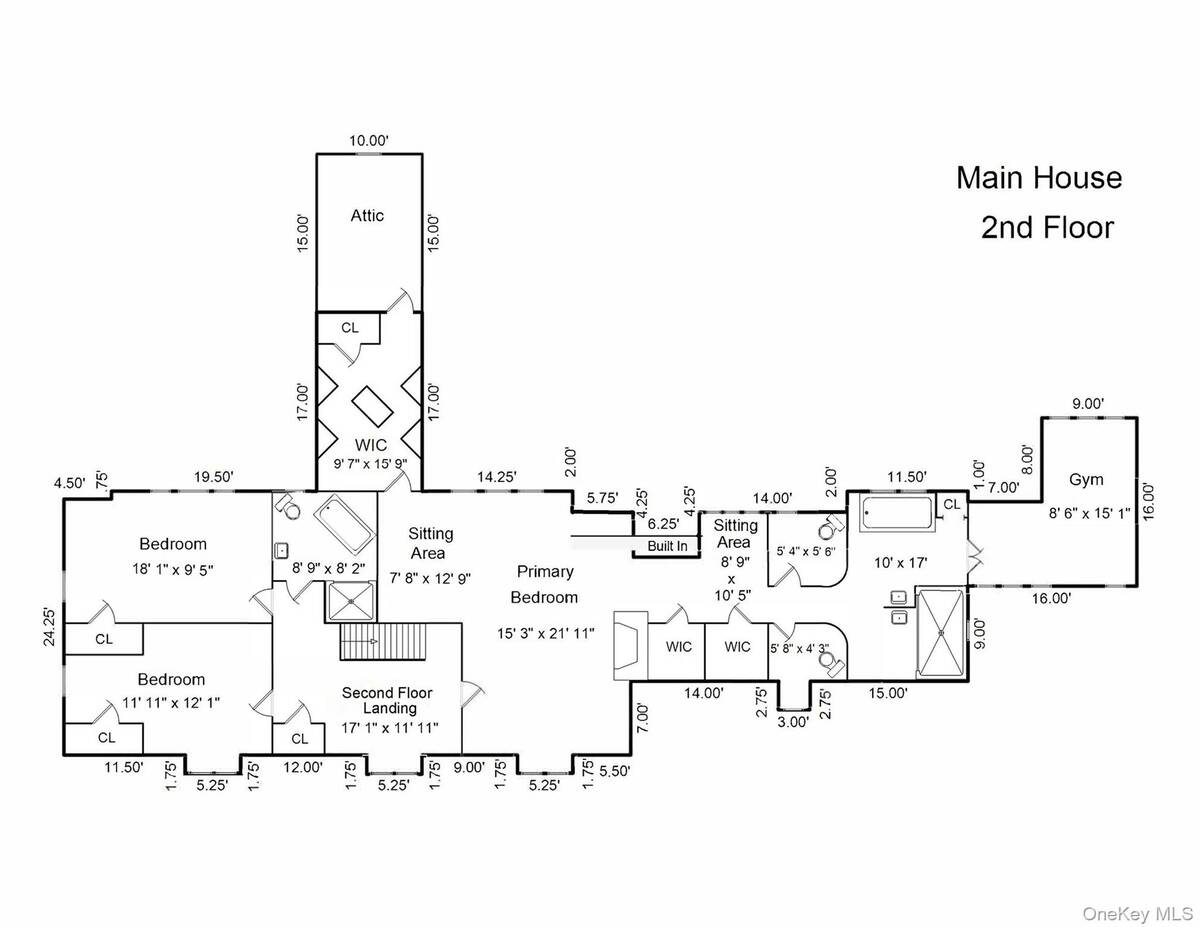
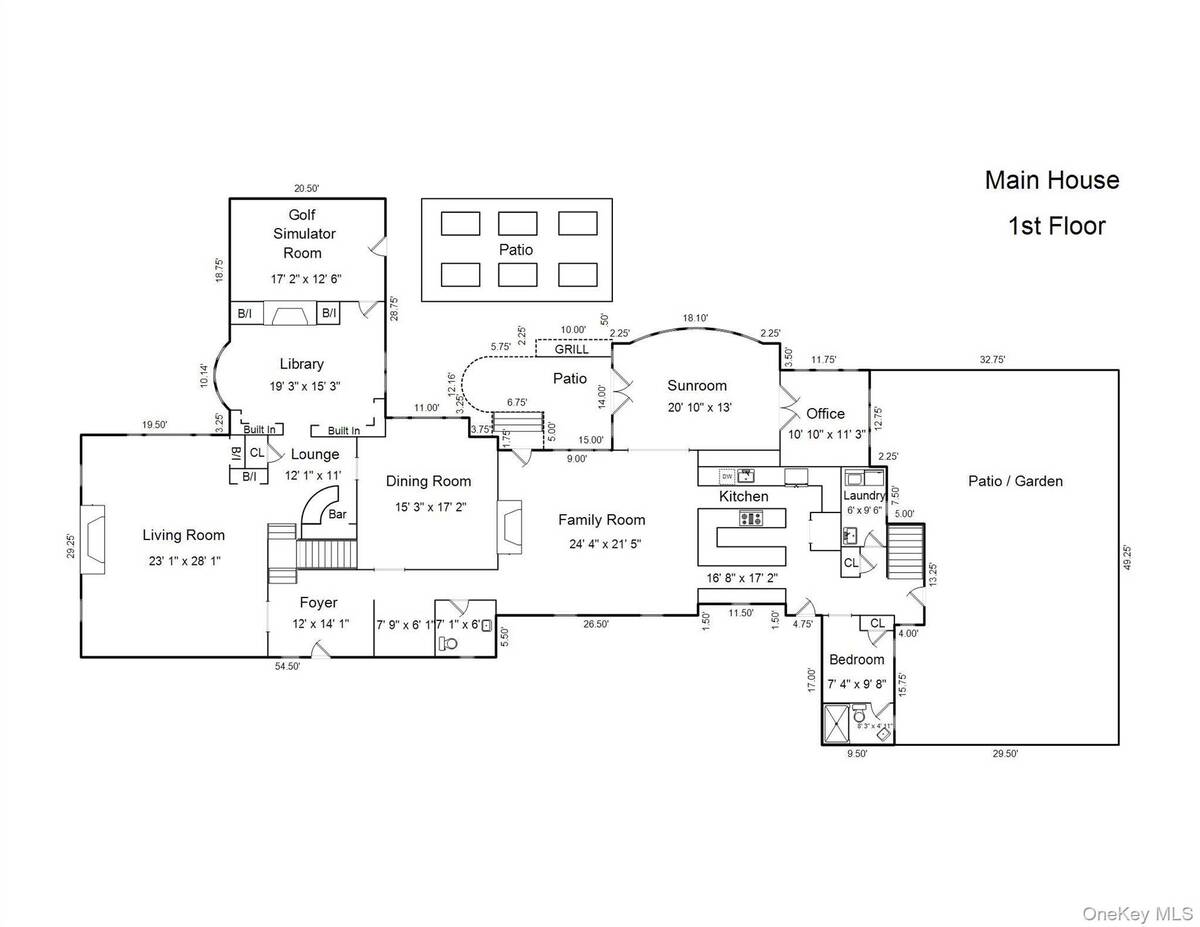
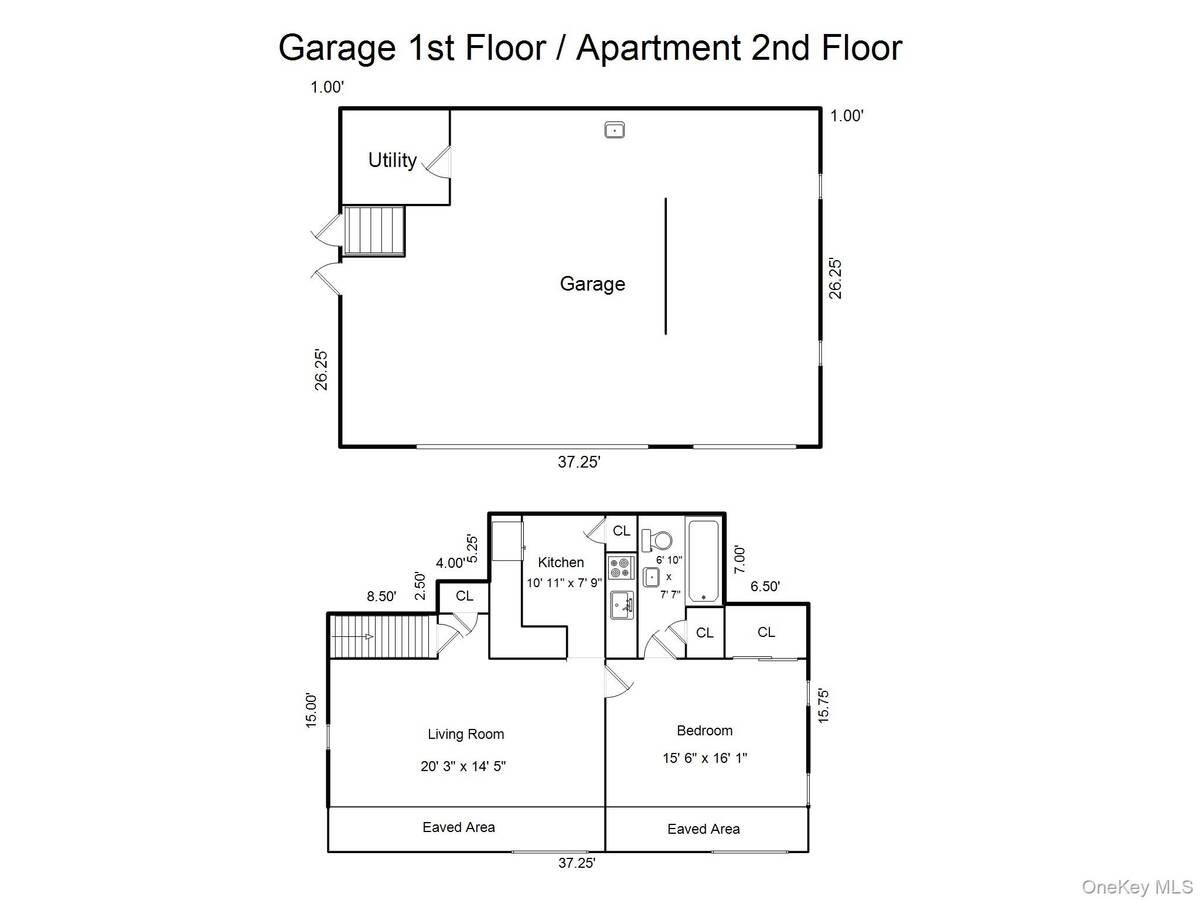
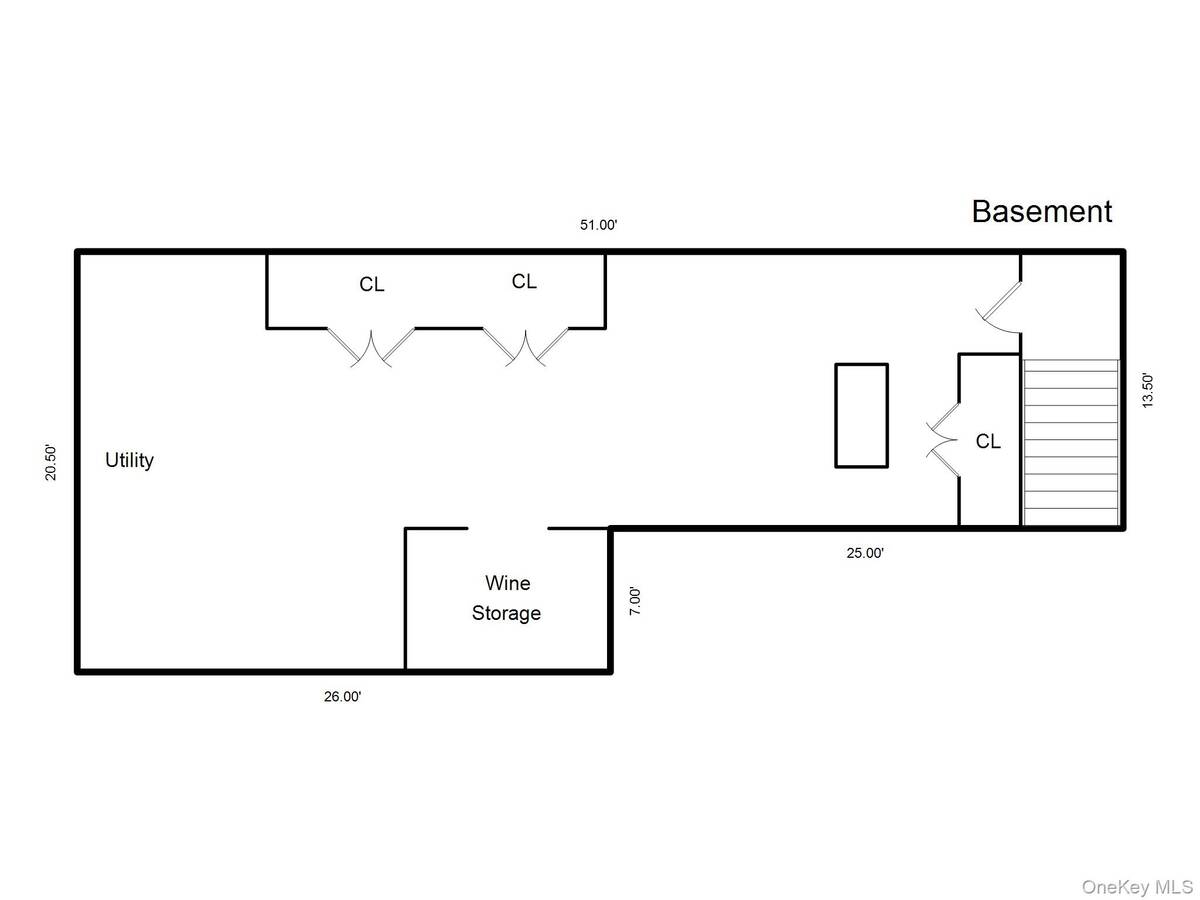
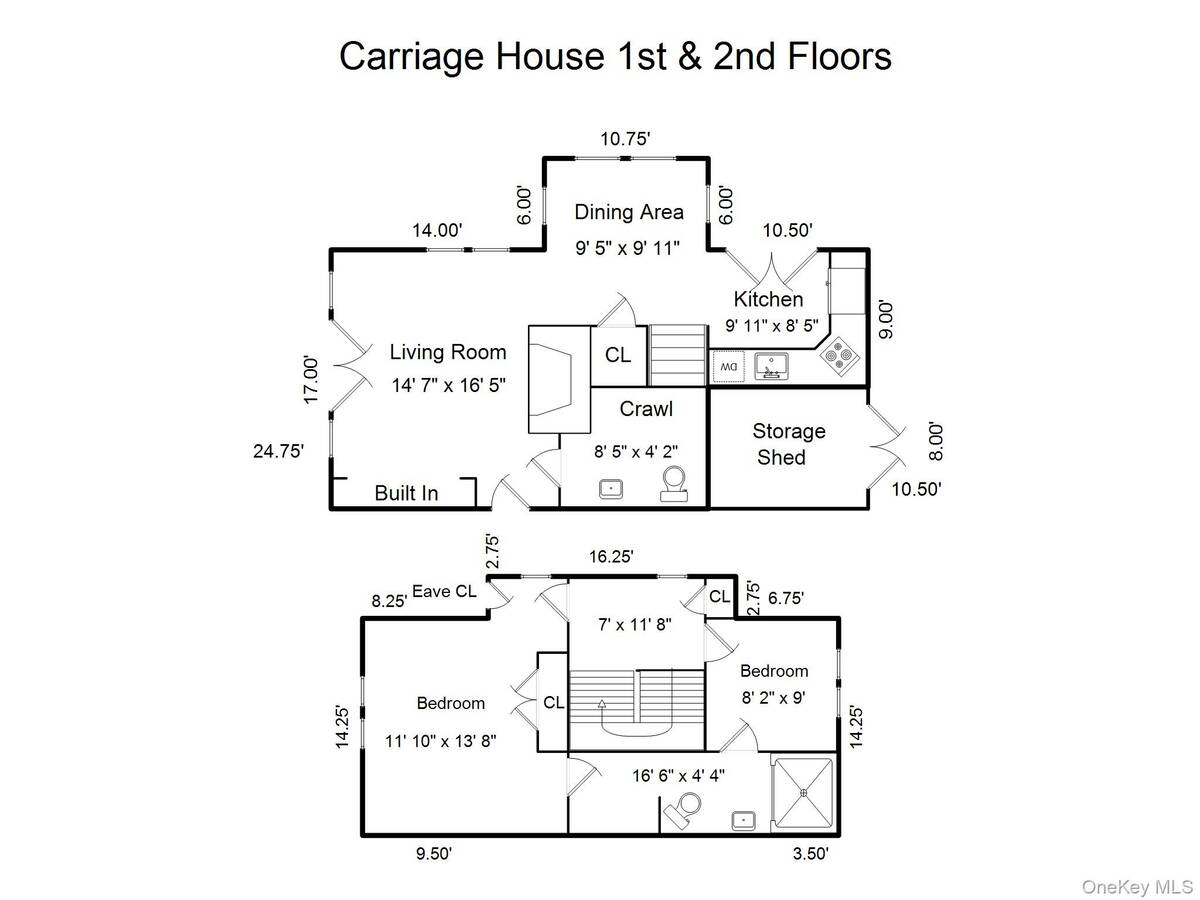
Set to 5.66 secluded acres, this iconic estate is a rare offering in Westchester County-melding timeless architectural design, rich provenance, and extraordinary lifestyle amenities in a location just 35 minutes from NYC. Originally built for Rudolph J. Schaefer of the F. & M. Schaefer Brewing Company, the residence was designed by Royal Barry Wills, a master of New England Colonial Revival architecture. With its classic symmetry, cedar shingle roof, clapboard facade, and signature Wills detailing, the home reflects enduring craftsmanship and refined elegance. Inside, the residence offers historic charm across expansive, light-filled interiors. Rich millwork, beamed ceilings, custom built-ins, and six fireplaces add warmth and character, while oversized windows frame sweeping views of lush grounds. The main level flows beautifully for entertaining and everyday living, with gracious formal rooms, a paneled library, and a gourmet kitchen featuring high-end appliances, a pizza oven, granite countertops, and walk-in pantry. Additional highlights include a bar area, sunroom with French doors, family room, home office, golf simulator, and multiple spaces opening directly to stone patios, built-in grill, and pool area, creating seamless indoor-outdoor living. The first floor also boasts a private guest or au pair suite, first-floor laundry, and a breezeway to a 3-car garage with apartment above offering added convenience and flexibility. Upstairs, the luxurious primary suite is complete with two sitting rooms and two dressing areas, two commode rooms, a spa bath with soaking tub and walk-in shower, and a large exercise room. Two additional bedrooms-both with a vaulted ceiling and one with a loft-share a custom hall bath, and an open landing with windows completes the second level. In addition to the main residence, the estate includes a beautiful carriage house, perfect for guests or extended family, with a living room, fireplace, full kitchen with two sets of French doors to a private patios, a dining area, powder room, and two second-floor bedrooms with shared bath. A separate caretaker's apartment-above the garage-includes a bedroom, living and dining area, kitchenette, and full bath. This country-like setting features rolling lawns, mature trees, stone walkways, long driveway, pond, and multiple patios for relaxing and entertaining. Every inch of the property is designed for beauty, nature, privacy, and functionality-ideal for multi-generational living, remote work, or simply living life to the fullest in an unparalleled Mamaroneck private estate setting.

 6
Beds
6
Beds
 5F 2H
Baths
5F 2H
Baths
 8179
SF
8179
SF
 Built In
1950
Built In
1950



 ;
; ;
; ;
; ;
; ;
; ;
; ;
; ;
; ;
; ;
; ;
; ;
; ;
; ;
; ;
; ;
; ;
; ;
; ;
; ;
; ;
; ;
; ;
; ;
; ;
; ;
; ;
; ;
; ;
; ;
; ;
; ;
; ;
; ;
; ;
; ;
; ;
; ;
; ;
; ;
; ;
; ;
; ;
; ;
; ;
; ;
;