44 Elm St, Oneonta, NY 13820

$210,800 Sold Price
Sold on 7/02/2026
5 Beds
3 Baths
2247 SF
Built In 1880
 
Listing ID 11586022
Property Type Residential
County Otsego
Township Oneonta
School ONEONTA CITY SCHOOL DISTRICT
Total Tax $6,365
Tax ID 361200-288.018-0004-037.000
FEMA Flood Map fema.gov/portal
Year Built 1880
   
Virtual Tour
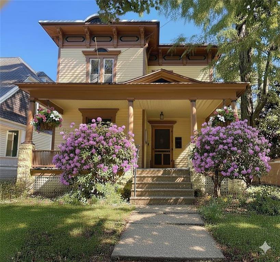
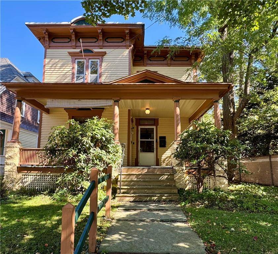
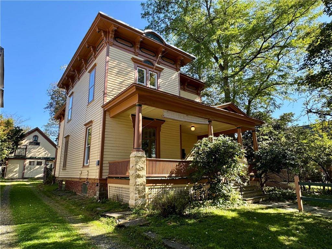
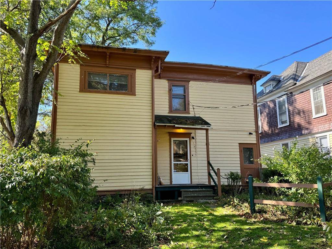
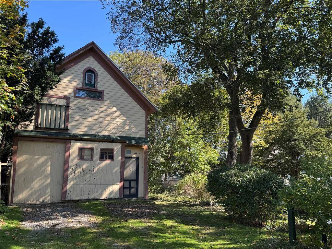
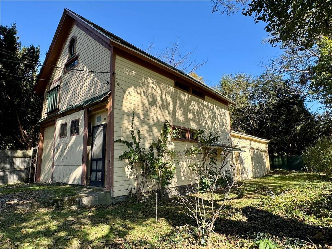
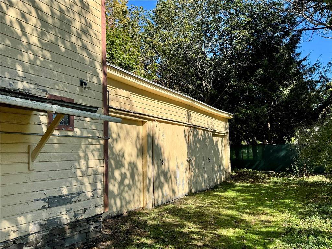
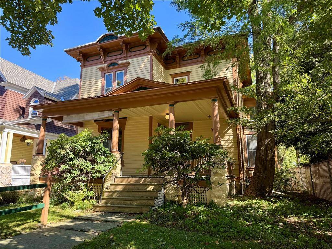
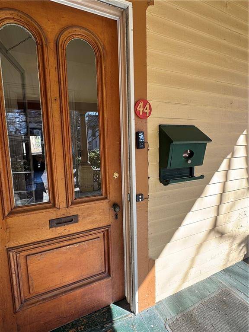
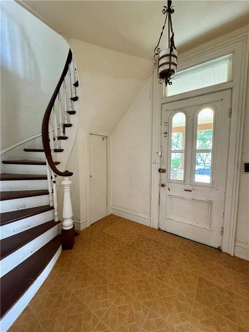
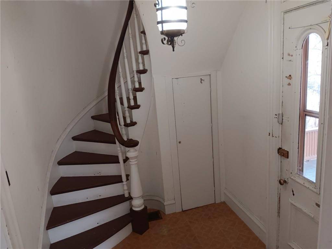
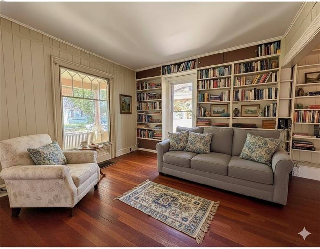
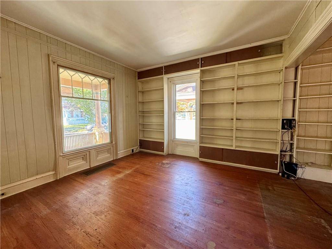
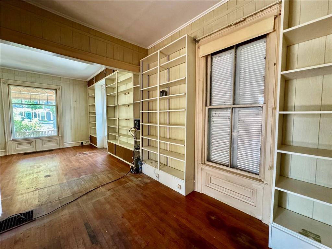
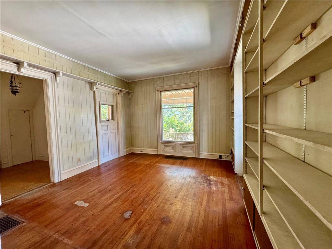
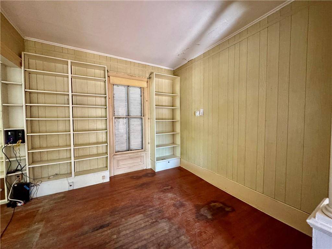
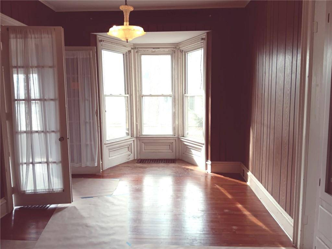
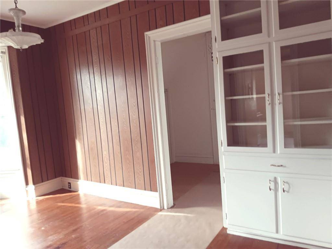
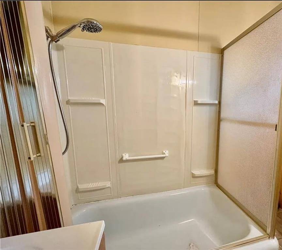
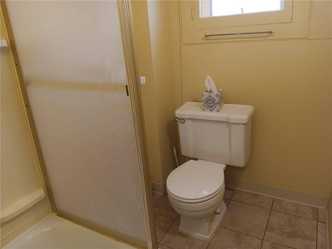
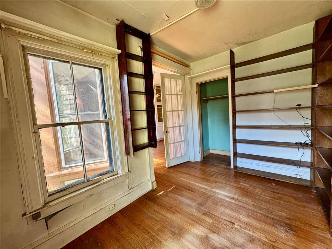
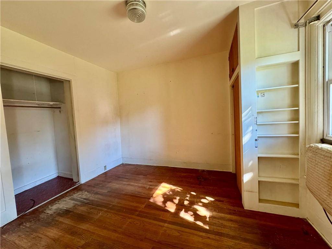
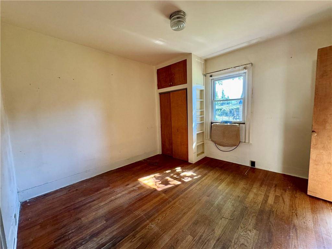
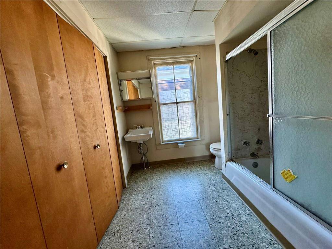
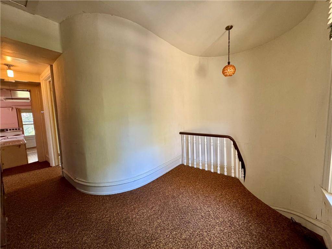
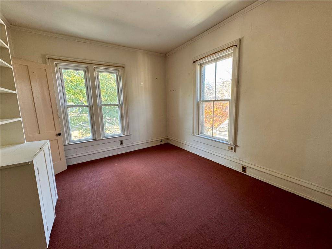
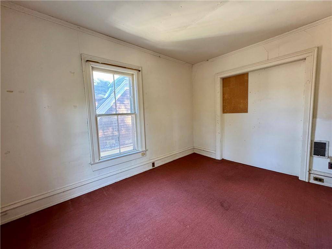
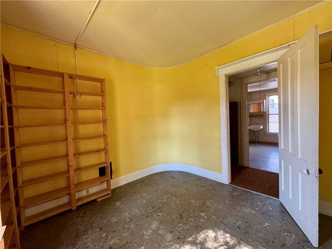
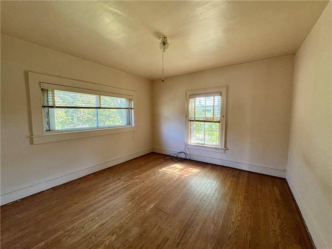
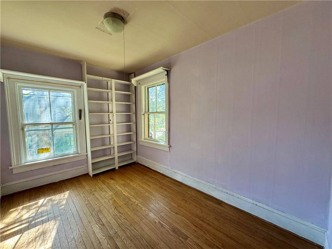
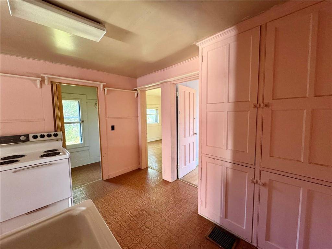
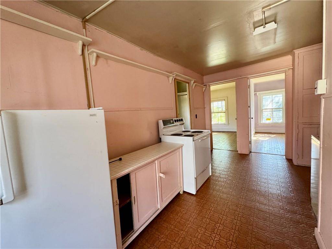
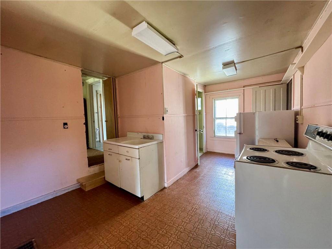
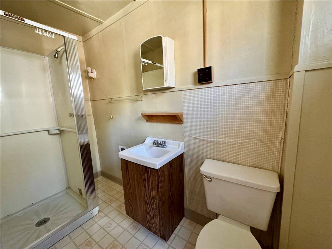
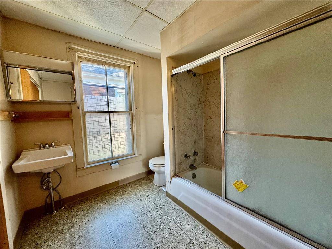
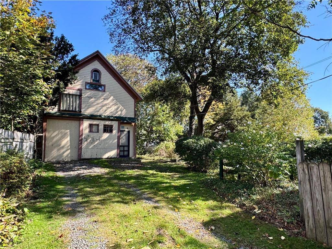
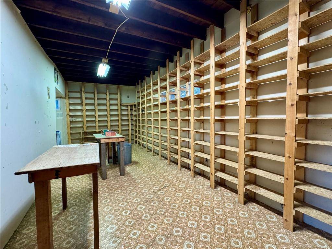
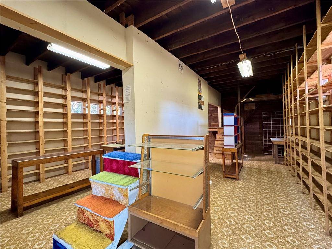
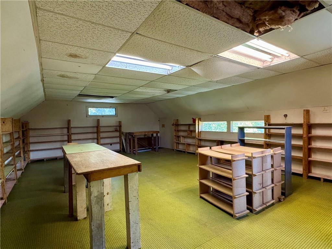
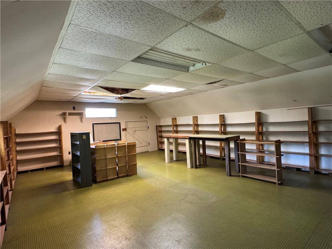
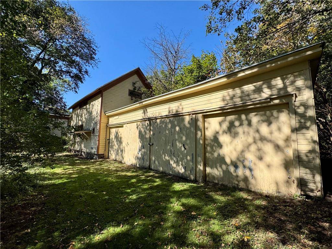
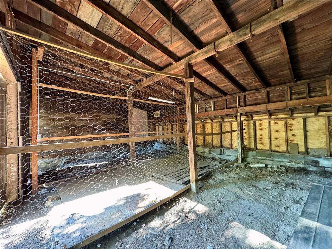
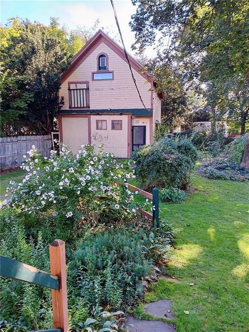
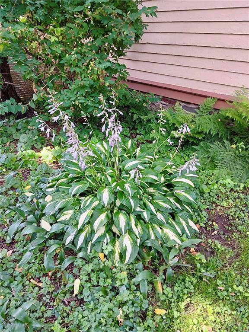
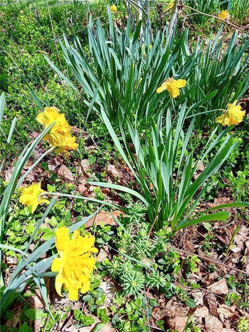
EASILY GET YOUR STEPS IN, OR SIT ON YOUR ROCKER ON THE FRONT PORCH! Leave the car at home and walk your child to preschool, then keep walking to Huntington Library, downtown, coffee, the post office or Wilber Park. Around the corner is the local deli and the bus stop to the colleges. Your fully fenced yard has wonderful perennials with lots of room for the gardener in you to come out and play. And when it's time to be inside, this home is well-insulated and blessed with lots of natural light and gorgeous details in the woodwork surrounding you - frenchdoors, bay window, wood floors & trim, gorgeous old light fixtures, even an original spiral staircase in the entryway. There is a first floor bedroom and full bath and four more bedrooms and 2 more full baths upstairs. AND IMAGINE what you can do with your huge 2 story barn with attached 4 bay garage! What a treasure to have all this space for your cars, toys and hobbies! This CENTER CITY Beauty, between Walnut and Center Streets, is filled with historic charm yet ready for your modern touches. Bring the whole family and make it your own!
Property Details
  • 5 Total Bedrooms
  • 3 Full Baths
  • 2247 SF (AG)
  • 0.22 Acres
  • Built in 1880
  • 2 Stories
  • Available 10/06/2025
  • Two Story Style
  • Partial Basement
Interior Features
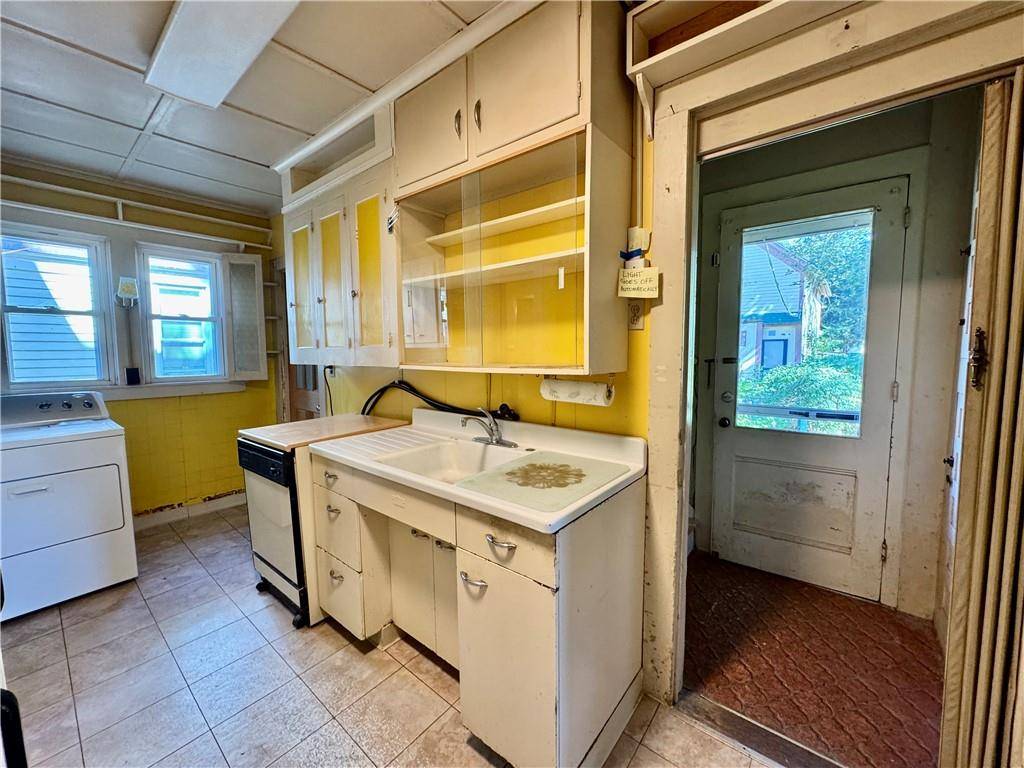
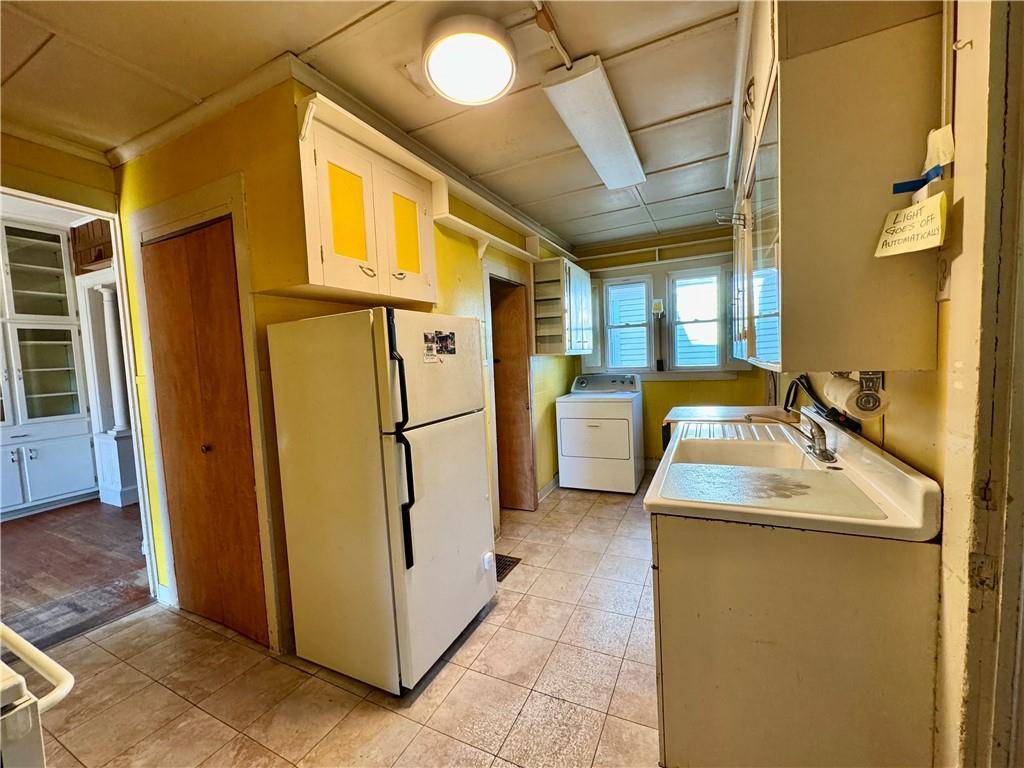
  • Oven/Range
  • Refrigerator
  • Dishwasher
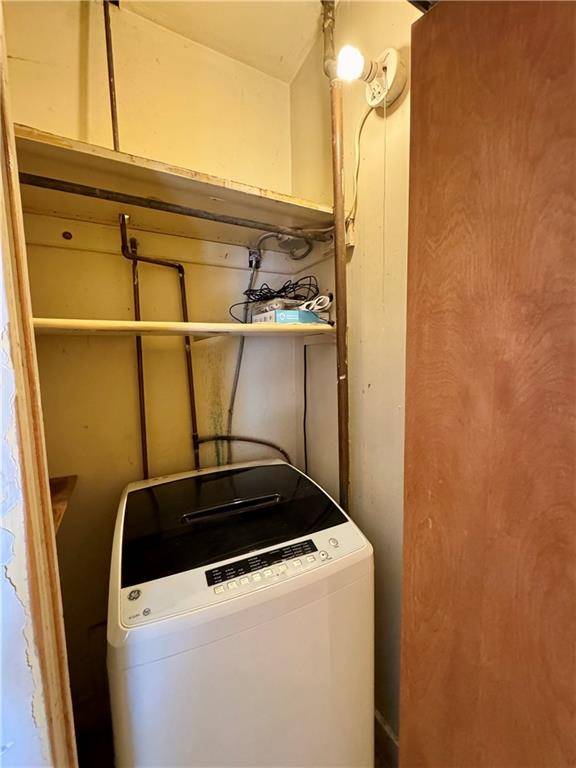
  • Washer
  • Dryer
  • Carpet Flooring
  • Hardwood Flooring
  • Vinyl Flooring
  • Entry Foyer
  • Living Room
  • Dining Room
  • Family Room
  • Den/Office
  • Kitchen
  • Forced Air
  • Oil Fuel
  • Natural Gas Avail
Exterior Features
  • Wood Siding
  • Asphalt Shingles Roof
  • Attached Garage
  • 2 Garage Spaces
  • Municipal Water
  • Municipal Sewer
  • Covered Porch
Taxes and Fees
  • $3,682 School Tax
  • $2,683 City Tax
  • $6,365 Total Tax
Sale Information
  • Sold on 7/02/2026
  • Sold for $210,800
Previously Listed By
BENSON AGENCY REAL ESTATE LLC
Office: 607-432-4391
Mobile: 607-434-5972
Request More Information
Request Showing
Role Agent Buyer
Your Preferred Date & Time
Showing Type:

Mortgage Calculator

Estimate your mortgage payment, including the principal and interest, taxes, insurance, HOA, and PMI.

The amount you plan to offer for a home.
Cash you can pay when you close.
Varies depending on lender and credit score.
Affects interest rates. 30- or 15-year loans are standard.
Amortization Schedule

Advanced Options

Percentage of home's value. Varies by area.
Based on average insurance costs nationally.
Required if down payment is less than 20%. Rate depends on lender and credit score.
Fees paid in some shared complexes for maintenance.
Listing data is deemed reliable but is NOT guaranteed accurate.
Contact Us
Who Would You Like to Contact Today?

I want to contact an agent about this property!

I wish to provide feedback about the website functionality

Contact Agent
Your Name:
Email:
Phone:
Message:
Security: What is 7 plus 1?