338 Senator Street, Brooklyn, NY 11220
$1,800,000
Sold Price
Sold on 1/16/2026
| Listing ID |
11592900 |
|
|
|
| Property Type |
Multi-Unit (2-4) |
|
|
|
| County |
Kings |
|
|
|
| Township |
Bay Ridge |
|
|
|
| Neighborhood |
Bay Ridge |
|
|
|
|
| School |
NEW YORK CITY GEOGRAPHIC DISTRICT #20 |
|
|
|
| Total Tax |
$5,480 |
|
|
|
| FEMA Flood Map |
fema.gov/portal |
|
|
|
| Year Built |
1899 |
|
|
|
| |
|
|
|
|
|
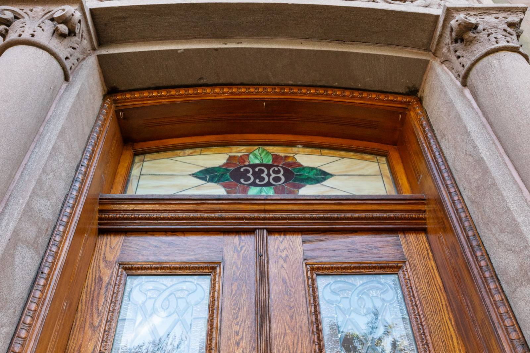
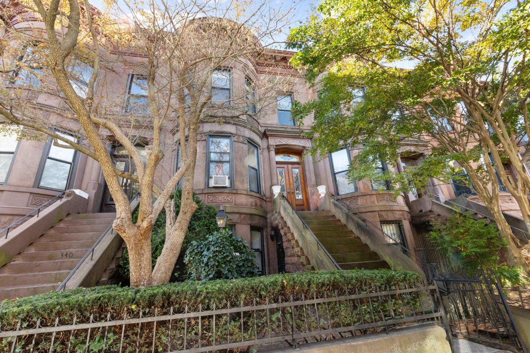
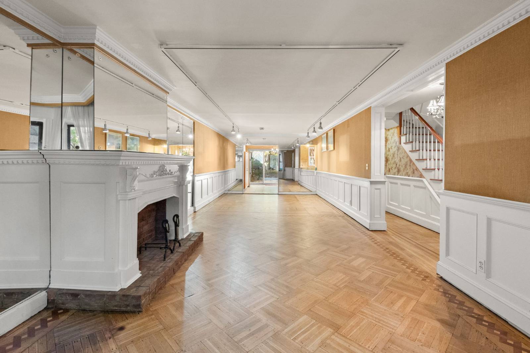
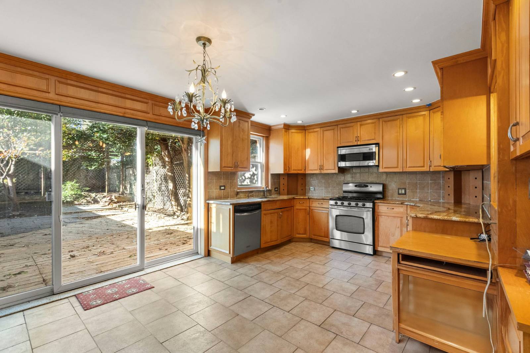
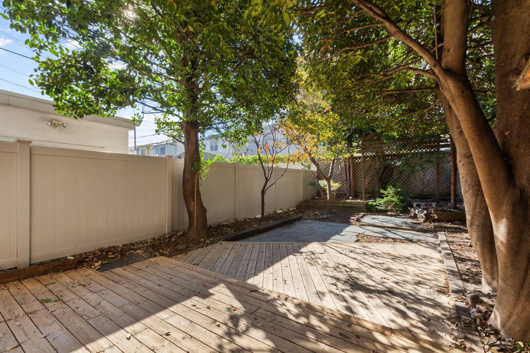
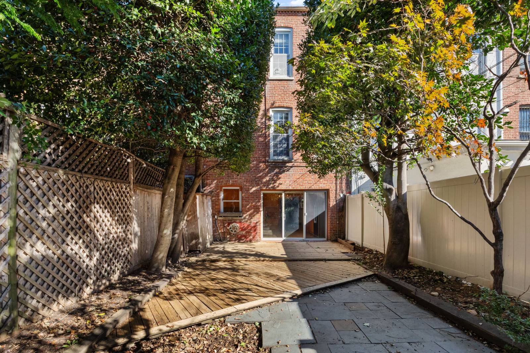
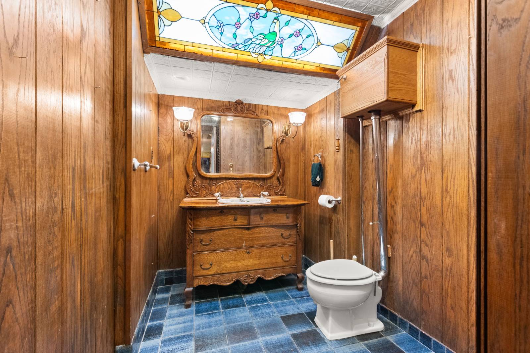
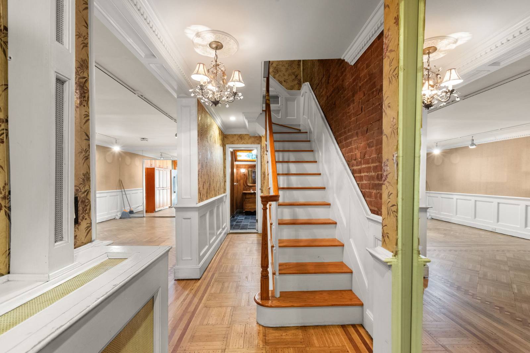
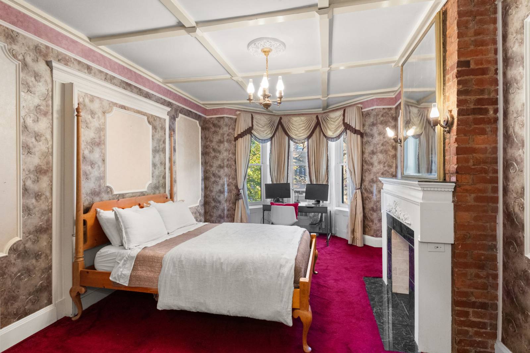
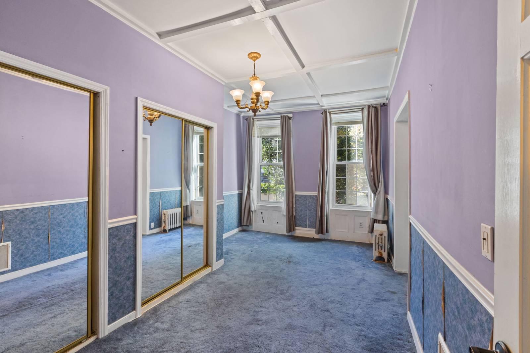
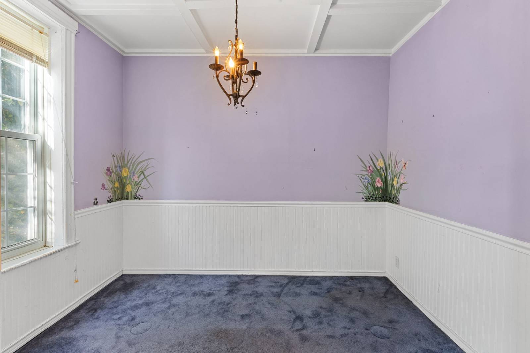
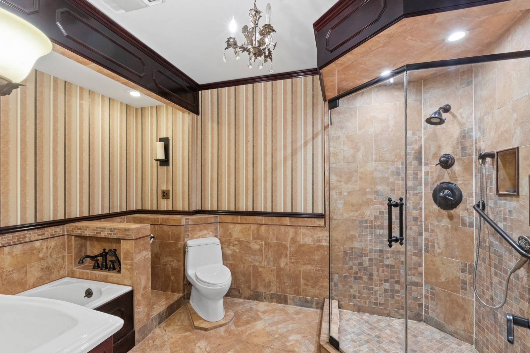
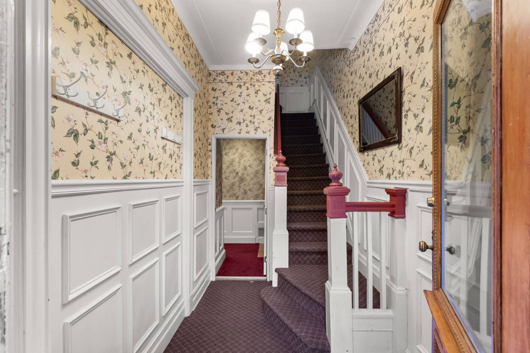
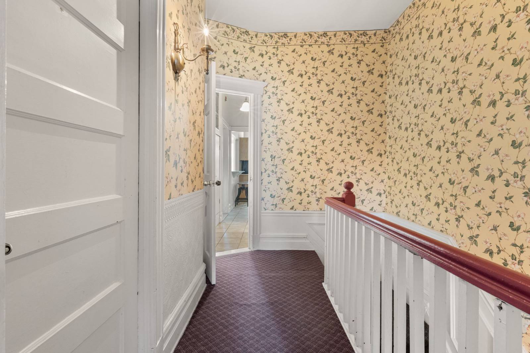
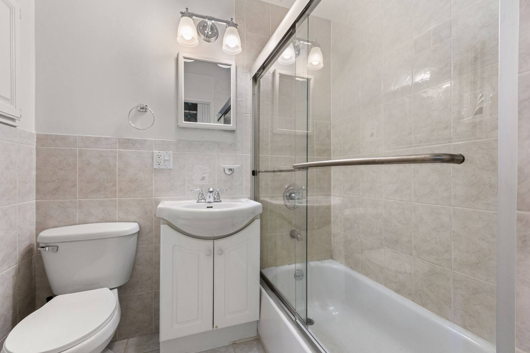
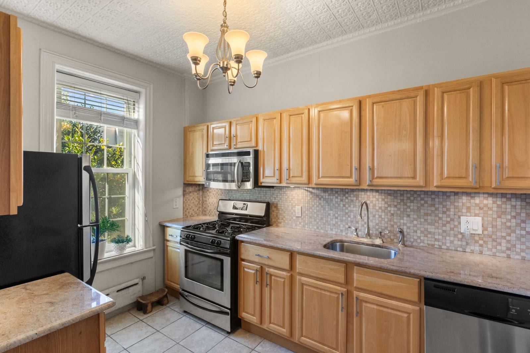
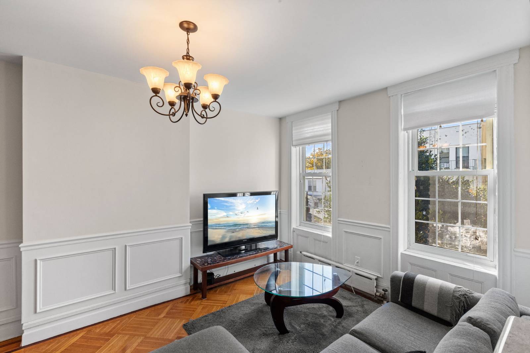
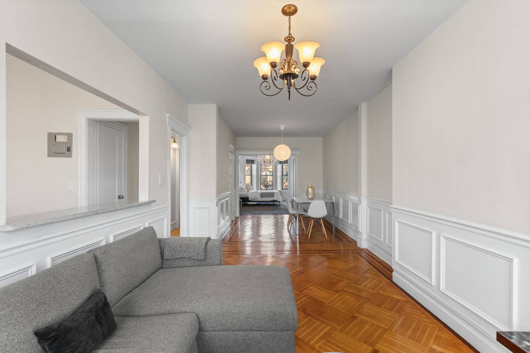
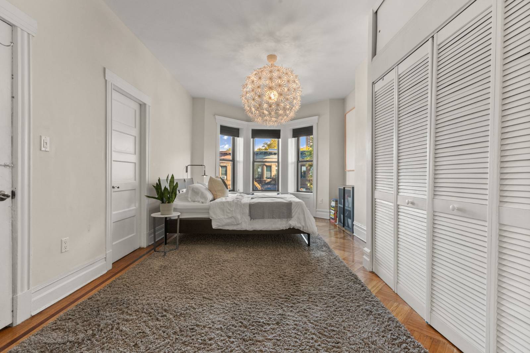
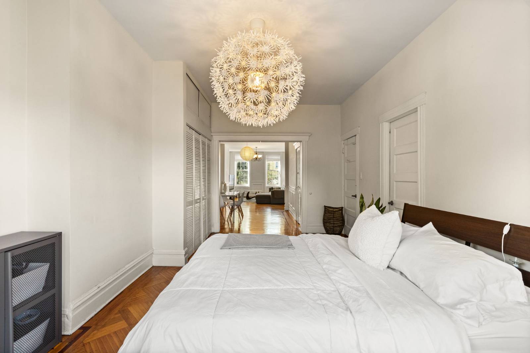
One of one two-family brownstone on a tree lined block in Bay Ridge. Step inside this newly renovated two-family brownstone and experience a perfect balance of timeless character and modern comfort. The garden level welcomes you with classic parquet flooring and elegant wainscoting leading to an expansive private backyard oasis, a peaceful retreat featuring a wood deck, mature trees, and lush greenery ideal for entertaining, gardening, or simply unwinding. This level also features a spacious eat-in kitchen with stainless steel appliances, custom cabinetry, and direct access to the deck, creating effortless indoor-outdoor living. The parlor floor offers grand proportions and original prewar detail, including high ceilings, decorative moldings, and sun-filled rooms throughout. The primary bedroom anchors the front bay, accompanied by two additional bedrooms and a full bath, all designed for comfort and flow. The third floor is arranged as a separate one bedroom apartment, giving the homeowner a wonderful income producing option or a private space for extended family. Bright and inviting, it includes a renovated kitchen, tiled bath, and open living and dining areas with charming treetop views. This exceptional Bay Ridge brownstone combines the soul of historic Brooklyn architecture with modern versatility, all on a quiet tree lined block moments from neighborhood cafés, parks, and the waterfront promenade.
|
- 4 Total Bedrooms
- 3 Full Baths
- 2880 SF (AG)
- 2100 SF Lot
- Built in 1899
- Renovated 2025
- 3 Stories
- Available 10/19/2025
- Townhouse Style
- 800 Lower Level SF
- Lower Level: Unfinished
- Open Kitchen
- Oven/Range
- Refrigerator
- Dishwasher
- Microwave
- Washer
- Dryer
- Stainless Steel
- Appliance Hot Water Heater
- Ceramic Tile Flooring
- Hardwood Flooring
- Furnished
- 11 Rooms
- Entry Foyer
- Living Room
- Dining Room
- Family Room
- Primary Bedroom
- Bonus Room
- Kitchen
- Laundry
- First Floor Bathroom
- 2 Fireplaces
- Baseboard
- Forced Air
- Gas Fuel
- Sold on 1/16/2026
- Sold for $1,800,000
Listing data is deemed reliable but is NOT guaranteed accurate.
|




 ;
; ;
; ;
; ;
; ;
; ;
; ;
; ;
; ;
; ;
; ;
; ;
; ;
; ;
; ;
; ;
; ;
; ;
; ;
;