3689 Lovvorn Street, Hokes Bluff, AL 35903

$465,000 Sold Price
Sold on 1/16/2026
4 Beds
3.5 Baths
2382 SF
Built In 2017
 
Listing ID 11600462
Property Type House
County Etowah
Township Hokes Bluff
School Hokes Bluff
Total Tax $1,222
Tax ID 1405150001106001
FEMA Flood Map fema.gov/portal
Year Built 2017
   
Virtual Tour

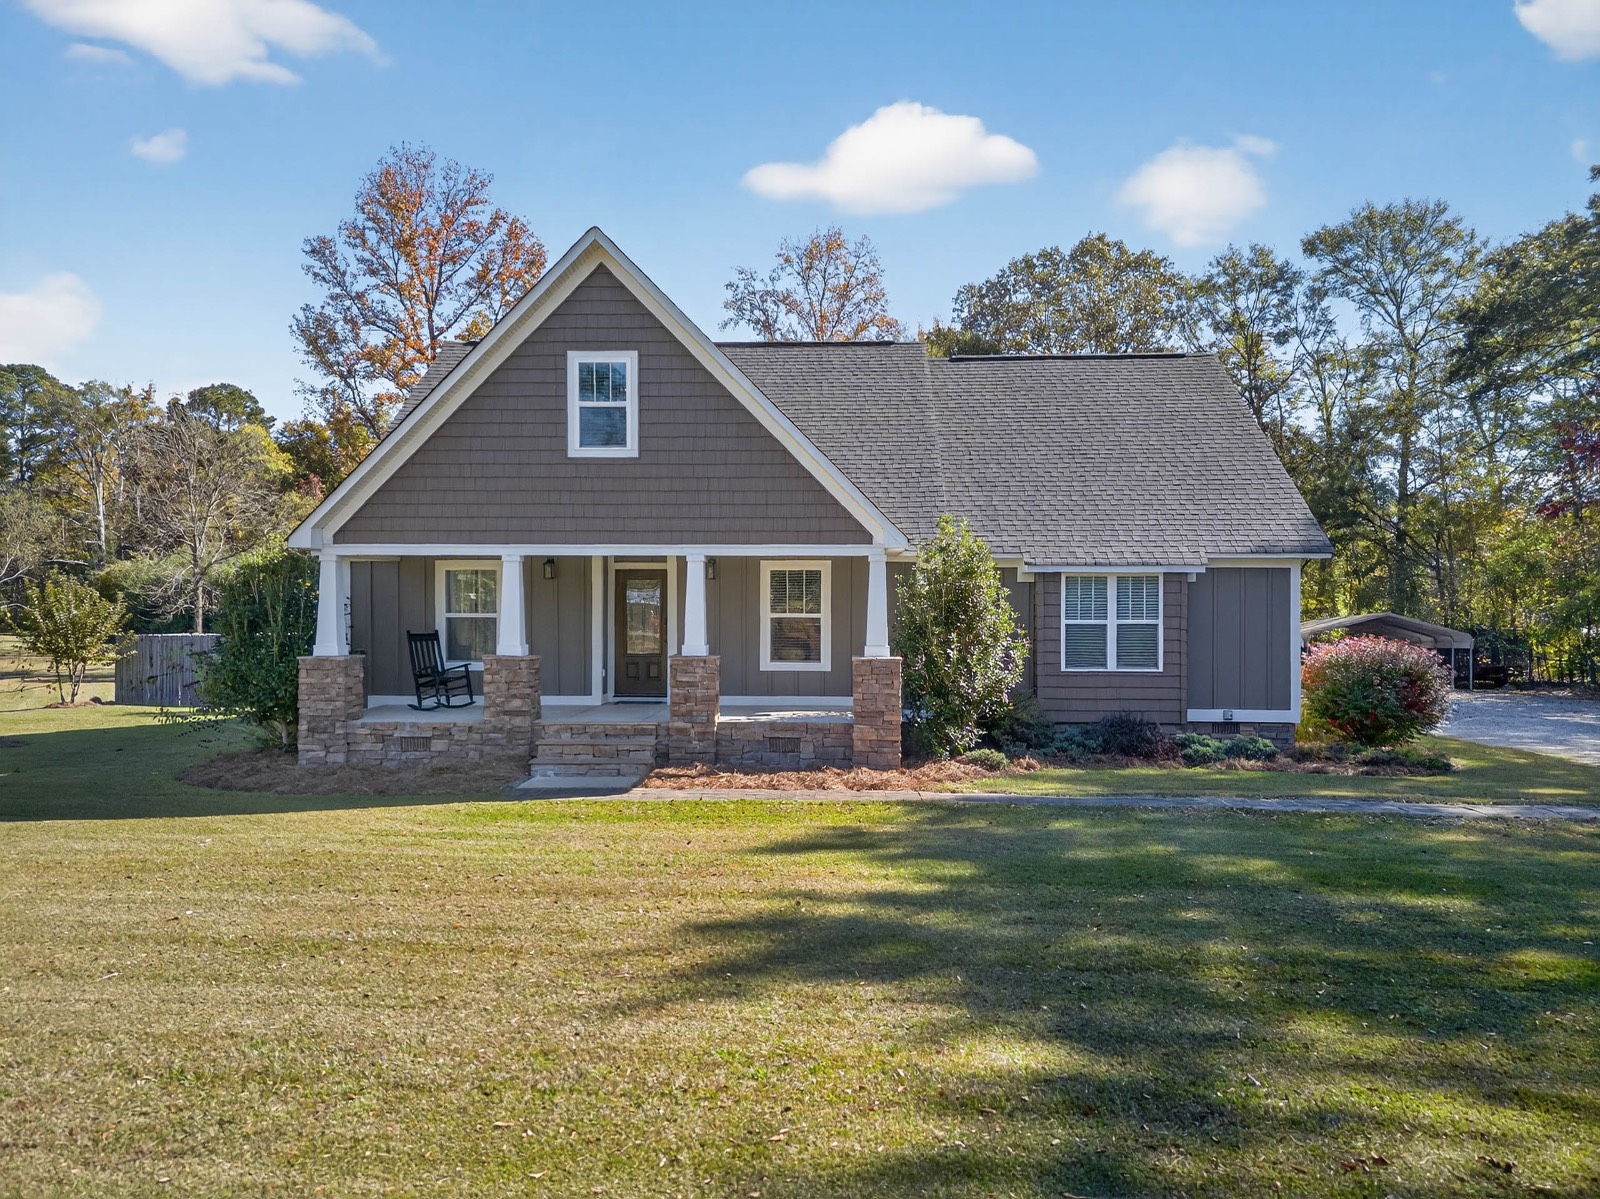
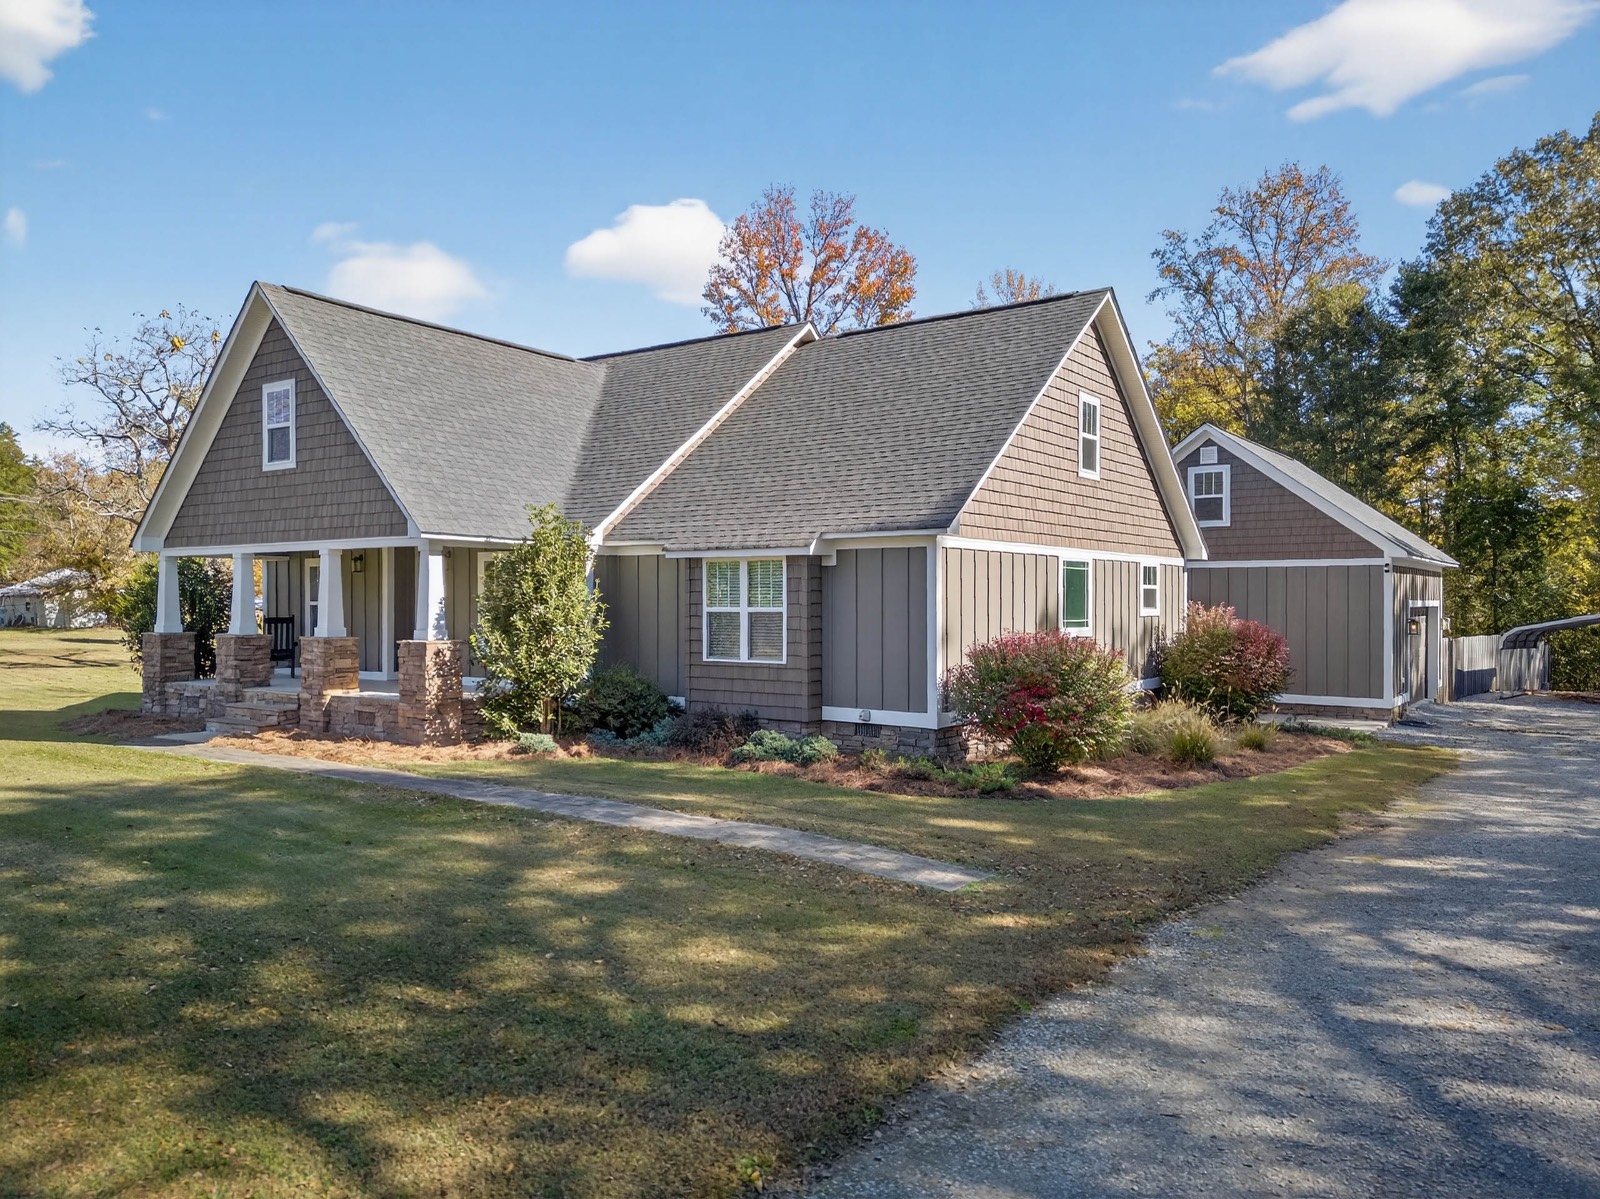
4 bedroom 3&1/2 bath craftsman built in 2017

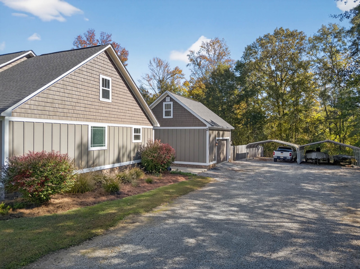
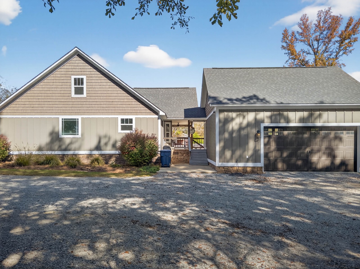
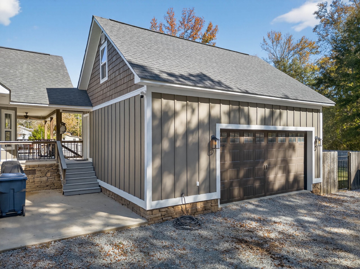
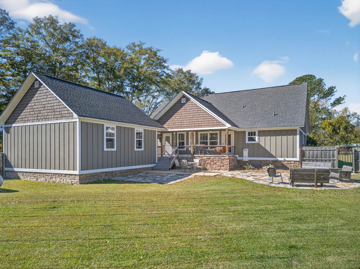
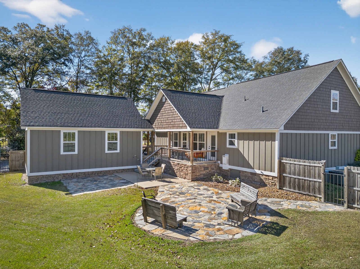
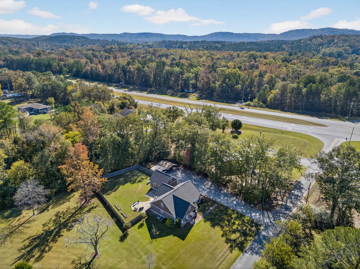
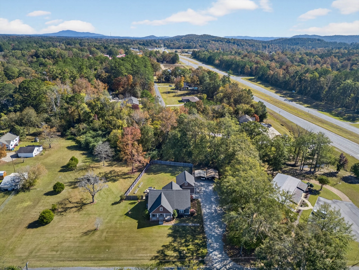
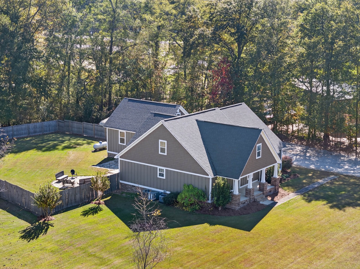
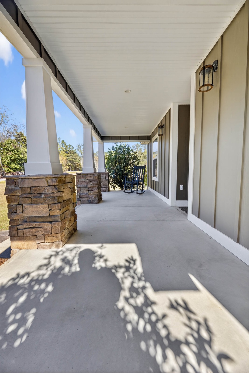
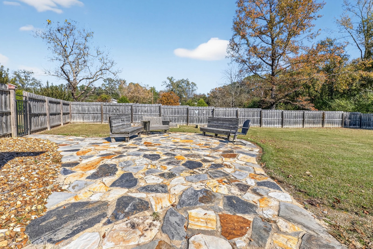
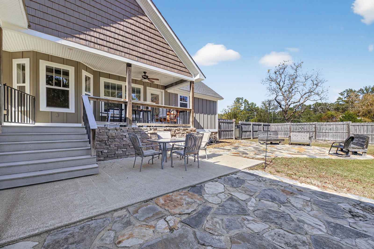
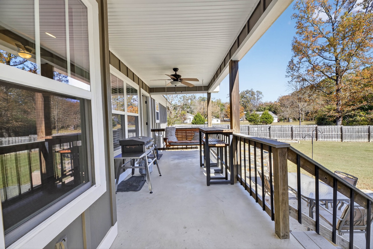
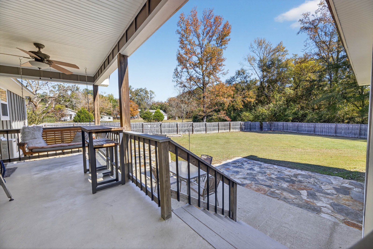
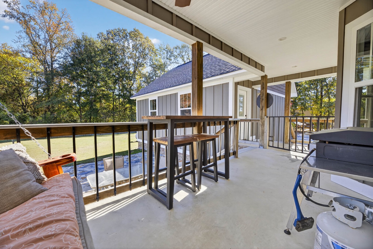
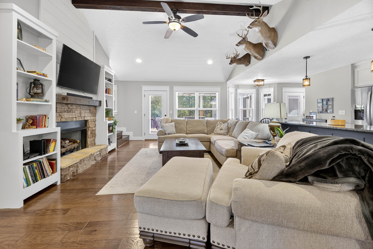
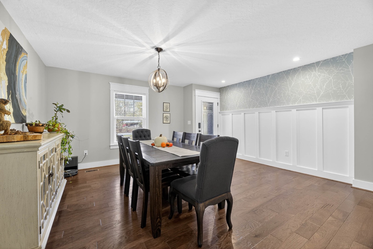
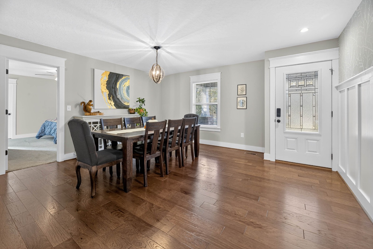
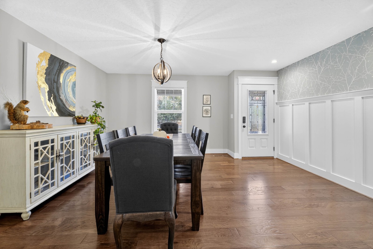
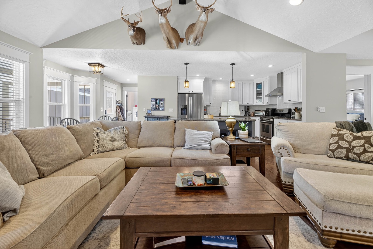
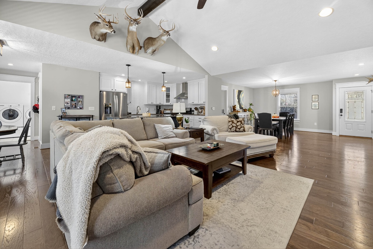
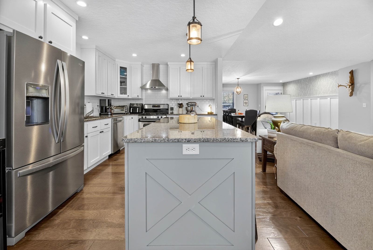
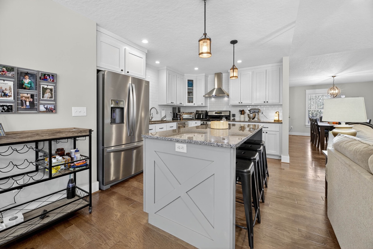
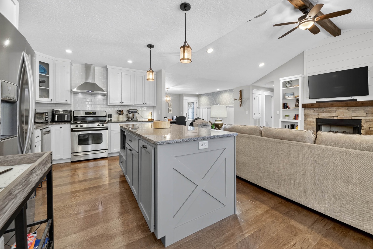
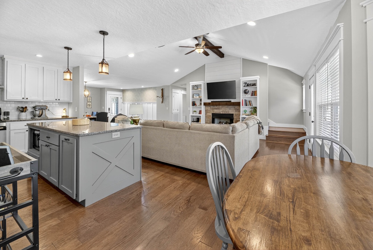
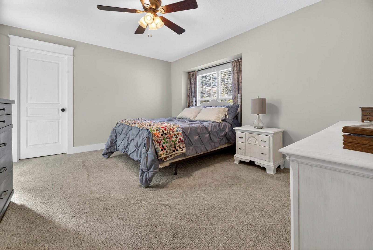
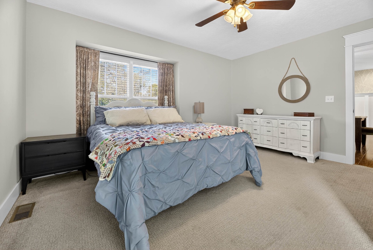
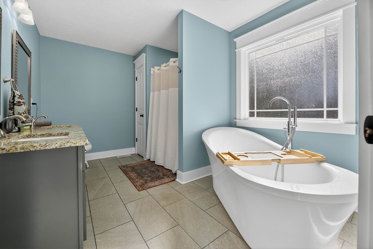
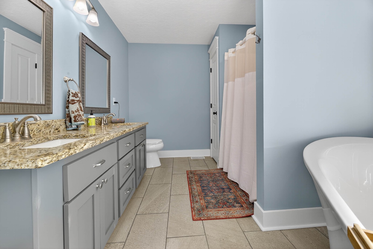
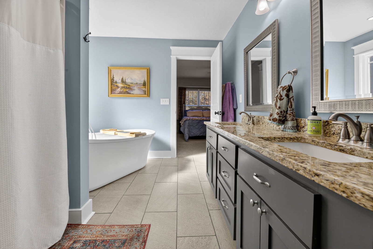
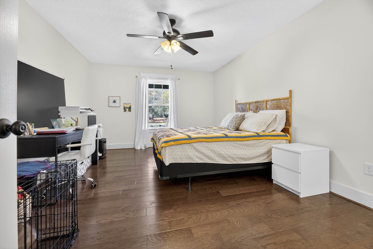
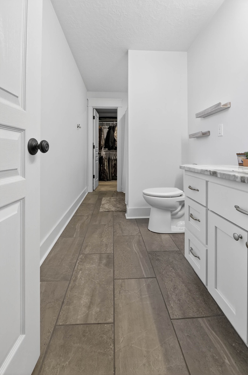
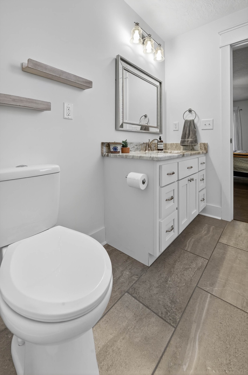
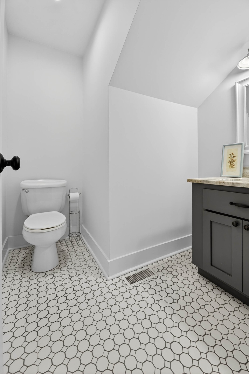
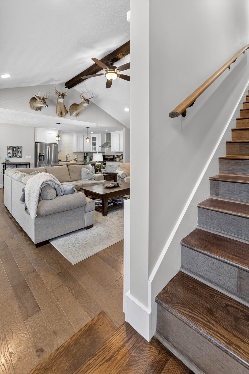
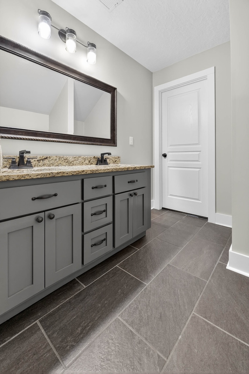
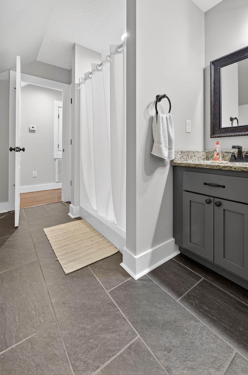
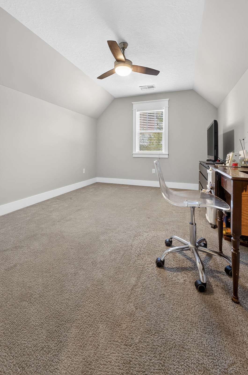
NEW LISTING! First time on the market, homebuilders/real estate brokers custom built personal home. This custom craftsman 1&1/2 story home features an open living/dining/breakfast/kitchen area perfect for entertaining. Covered front and back porches are perfect for enjoying the outdoors. No expense was spared in this gorgeous home including custom shaker kitchen cabinets that are full height, soft close and have pull out drawers with granite tops. Deep stainless sink, gas cooking, pull out garbage drawer, built in microwave niche and tile backsplash are also present. There is a large walk in panty and nearby spacious laundry/mudroom. On the first level you will find a half bath for guests and 2 primary bedrooms both with walk in closets and soaking tubs. The hardwood and tile floors make is perfect for kids and pets. Upstairs there are 2 extra bedrooms with a large hall bathroom with double sinks. Outside there are 3 additional patios perfect for entertaining. The 1.83 acres is almost all private with some fenced level yard for kids and pets, more cleared and some wooded with a small stream flowing through. A 2 car detached, insulated, garage covered with a breezeway has additional room with built in shelving, 12' ceilings, a 30 or 50 amp plug for a camper or welder, and bonus storage room above. Important features to note on this custom home is a gas tankless water heater, spray foam insulation, cement board and batten siding, vinyl shake eaves, recessed lighting, stacked stone foundation, and underground utilities making this the perfect forever home close to everything but private.
Property Details
  • 4 Total Bedrooms
  • 3 Full Baths
  • 1 Half Bath
  • 2382 SF (AG)
  • 2382 SF (Total)
  • 1.83 Acres
  • Built in 2017
  • 2 Stories
  • Available 11/04/2025
  • Craftsman Style
  • Crawl Basement
Interior Features
  • Open Kitchen
  • Granite Kitchen Counter
  • Oven/Range
  • Refrigerator
  • Dishwasher
  • Stainless Steel
  • Appliance Hot Water Heater
  • Carpet Flooring
  • Ceramic Tile Flooring
  • Hardwood Flooring
  • 7 Rooms
  • Entry Foyer
  • Dining Room
  • Primary Bedroom
  • en Suite Bathroom
  • Walk-in Closet
  • Great Room
  • Kitchen
  • Breakfast
  • Laundry
  • Private Guestroom
  • First Floor Primary Bedroom
  • First Floor Bathroom
  • 1 Fireplace
  • Propane Stove
  • Forced Air
  • Other Heat Type
  • 2 Heat/AC Zones
  • Electric Fuel
  • Propane Fuel
  • Central A/C
  • 200 Amps
Exterior Features
  • Frame Construction
  • Vinyl Siding
  • Cement Board Siding
  • Stone Siding
  • Asphalt Shingles Roof
  • Detached Garage
  • 2 Garage Spaces
  • Municipal Water
  • Municipal Sewer
  • Patio
  • Fence
  • Covered Porch
  • Driveway
  • Survey
  • Trees
  • Street View
  • Stream View
  • Stream Waterfront
Taxes and Fees
  • $1,222 Total Tax
  • Tax Year 2024
Sale Information
  • Sold on 1/16/2026
  • Sold for $465,000
Previously Listed By
Davis Realty and Auction
Office: 256-504-3637
Mobile: 256-504-3637
Request More Information
Request Showing
Role Agent Buyer
Your Preferred Date & Time
Showing Type:

Mortgage Calculator

Estimate your mortgage payment, including the principal and interest, taxes, insurance, HOA, and PMI.

The amount you plan to offer for a home.
Cash you can pay when you close.
Varies depending on lender and credit score.
Affects interest rates. 30- or 15-year loans are standard.
Amortization Schedule

Advanced Options

Percentage of home's value. Varies by area.
Based on average insurance costs nationally.
Required if down payment is less than 20%. Rate depends on lender and credit score.
Fees paid in some shared complexes for maintenance.
Listing data is deemed reliable but is NOT guaranteed accurate.
Contact Us
Who Would You Like to Contact Today?

I want to contact an agent about this property!

I wish to provide feedback about the website functionality

Contact Agent
Your Name:
Email:
Phone:
Message:
Security: What is 5 plus 5?