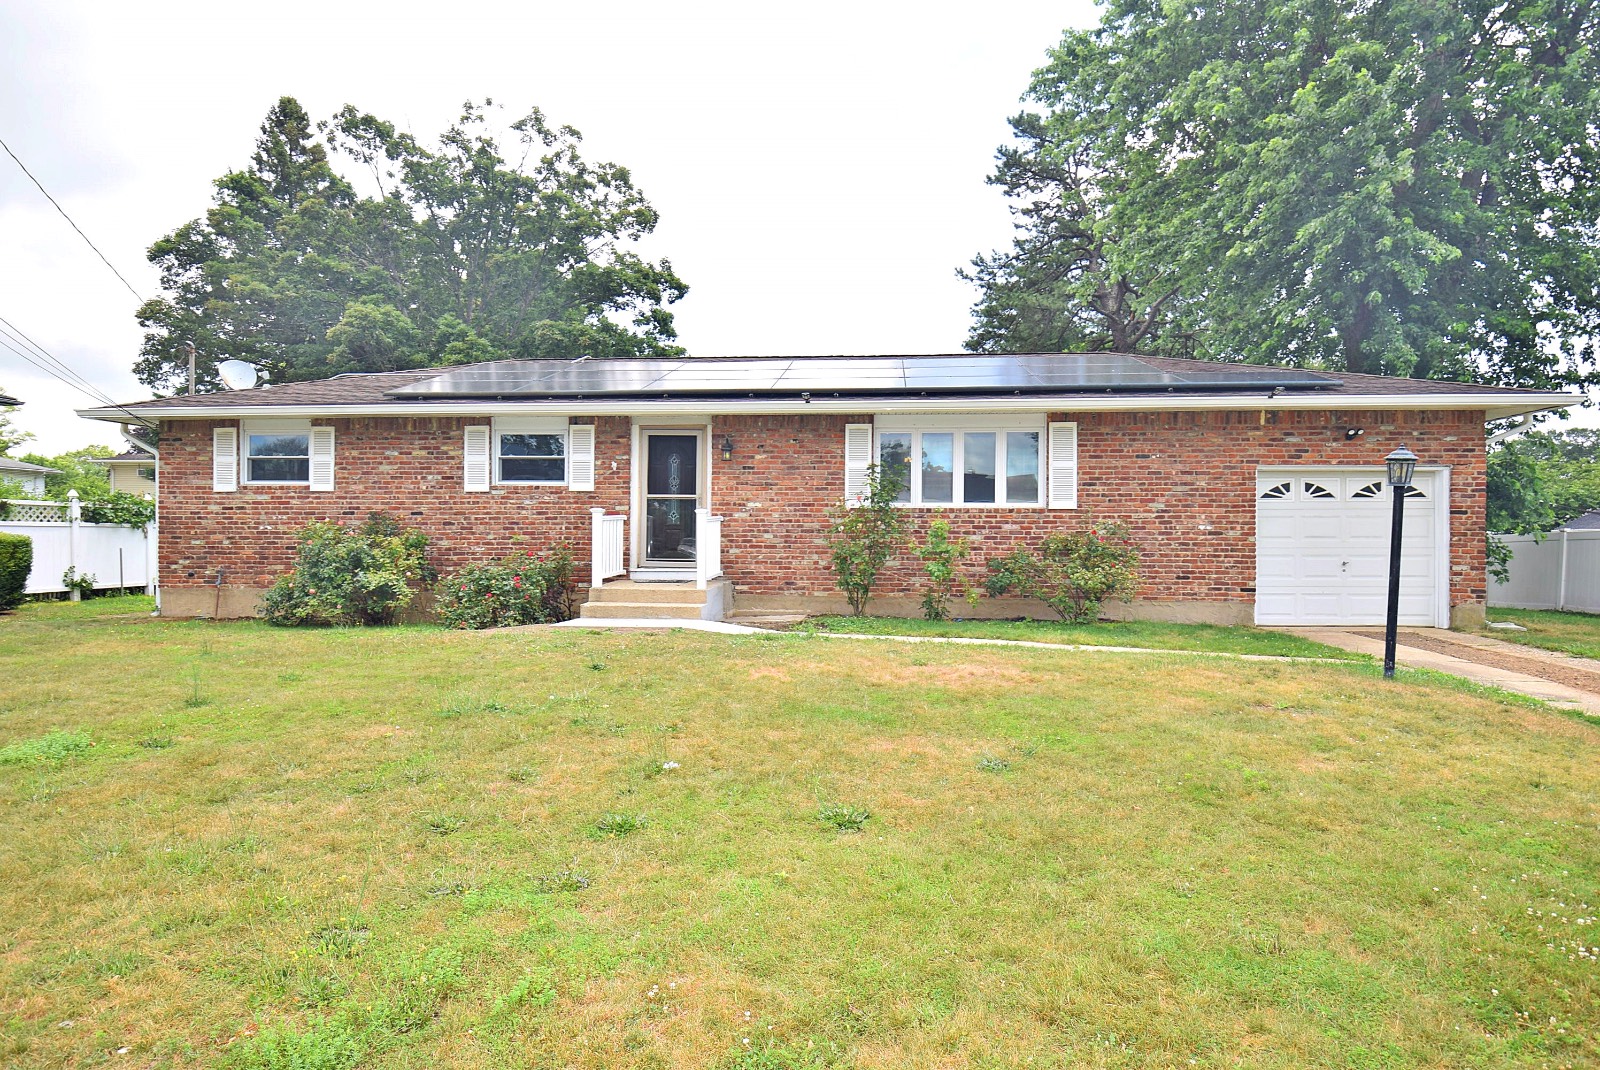
147 Maida Ave, Deer Park, NY 11729

$680,000 Sold Price
Sold on 3/23/2026
3 Beds
1.5 Baths
2029 SF
Built In 1958
 
Listing ID 11601264
Property Type House
County Suffolk
Township Babylon
School DEER PARK UNION FREE SCHOOL DISTRICT
Tax ID 005-002.000-102-200.205/123
FEMA Flood Map fema.gov/portal
Year Built 1958
Virtual Tour

Sprawling Ranch

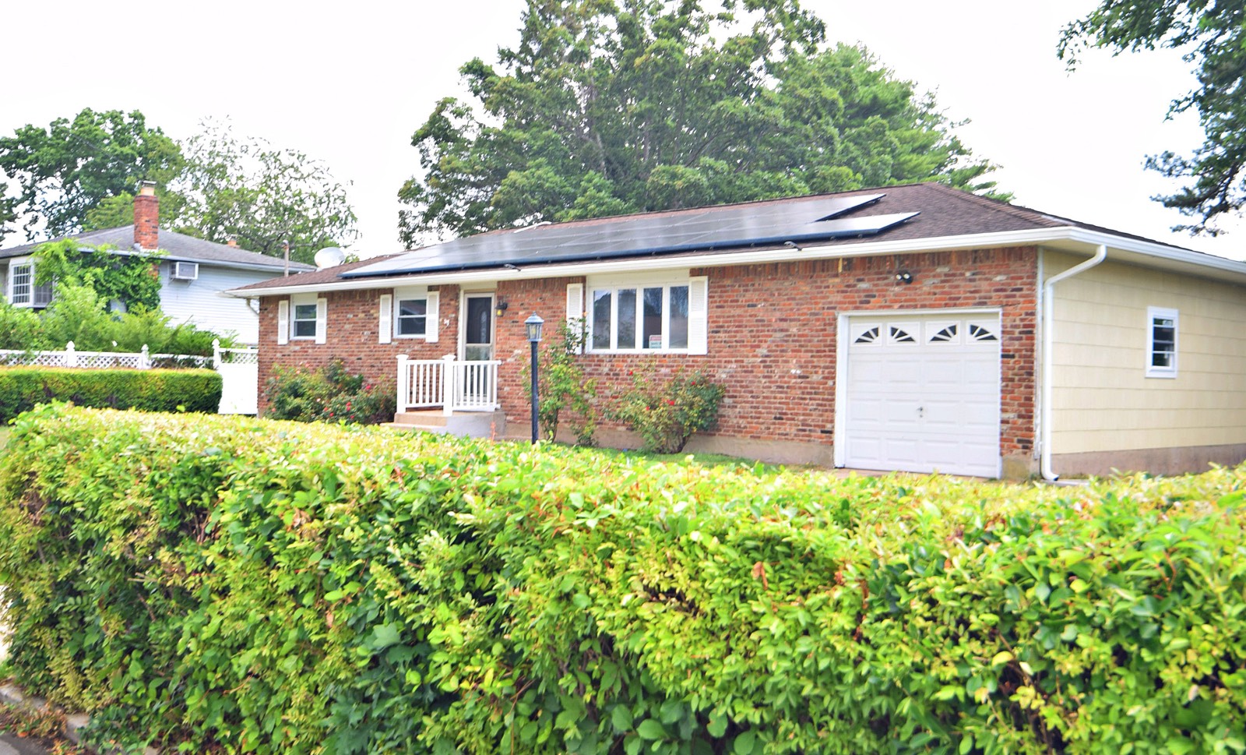
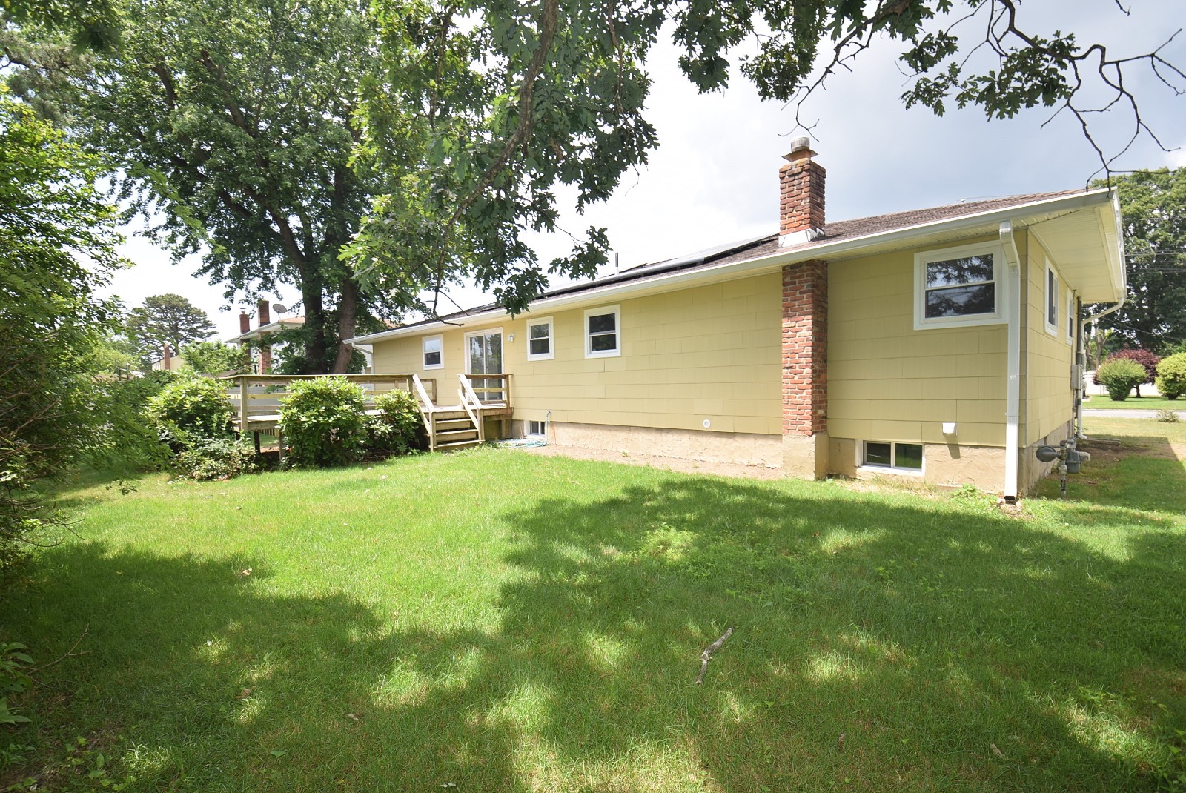
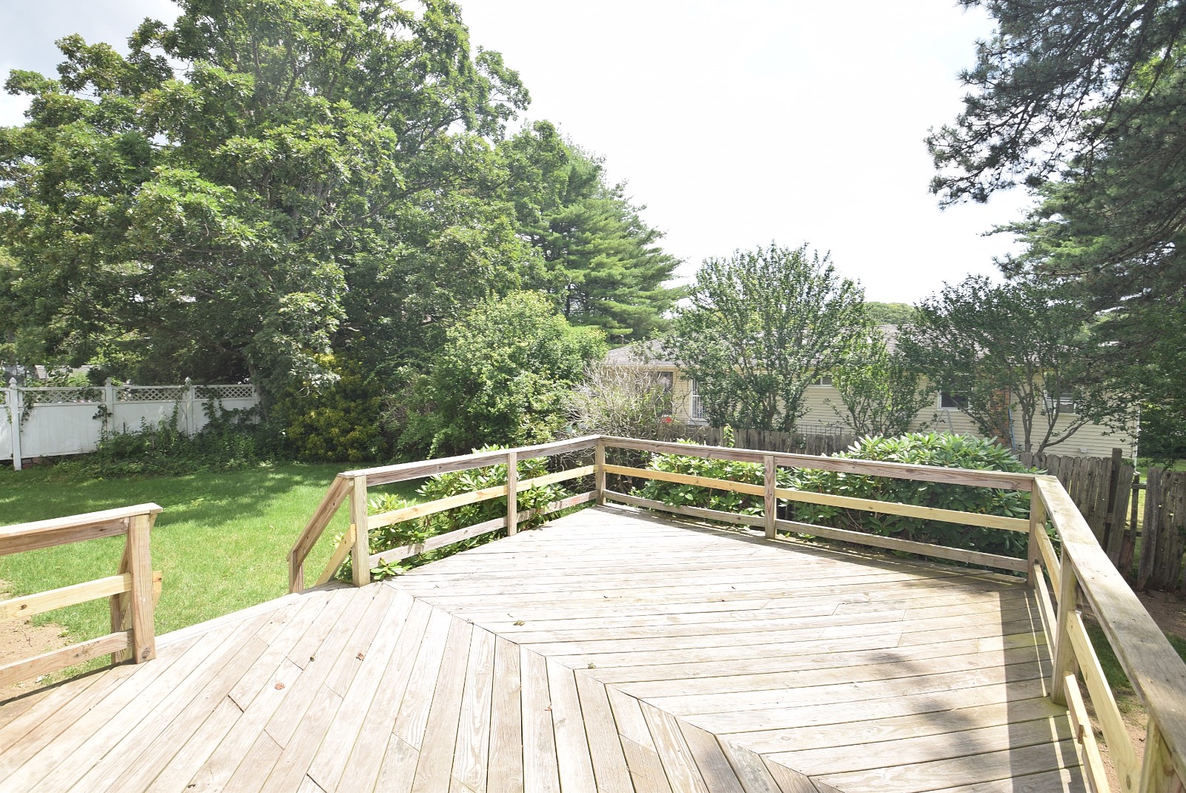
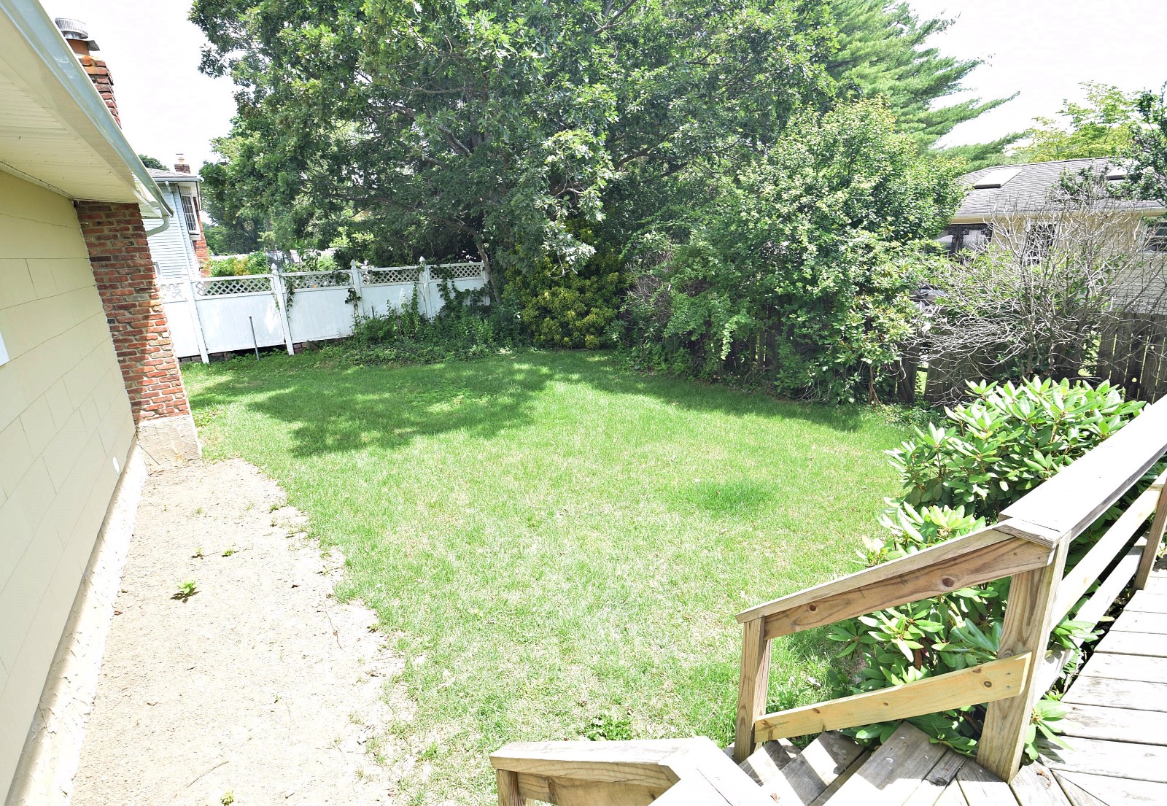
Just Listed! | 147 Maida Ave, Deer Park Discover this unique expanded ranch, completely renovated to move right in and enjoy modern comfort and style! Highlights: 3 spacious bedrooms and 1.5 beautifully updated baths Bright eat-in kitchen and formal dining room. Expansive living room with plenty of natural light Private entryway with access to a 1-car garage Sliders to a deck overlooking a park-like backyard - perfect for relaxing or entertaining Fully finished basement with a half bath - ideal for recreation, a home office, or guest space Gas heating & cooking for efficiency and convenience and solar panels - a gift to the new homeowner for energy savings! Located in the desirable Deer Park School District This stunning home blends space for a possible 2/3 basement apartment and the garage could be converted to a studio or living space with proper permits . Close to parks, shopping, and transportation. Don't miss your chance to make 147 Maida Ave your new home! John F Kennedy, Robert Frost & Deer Park High School All information must be verified.
Property Details
  • 3 Total Bedrooms
  • 1 Full Bath
  • 1 Half Bath
  • 2029 SF (AG)
  • 2029 SF (Total)
  • Built in 1958
  • Renovated 2024
  • Available 11/05/2025
  • Ranch Style
  • Full Basement
  • Lower Level: Finished
  • 2 Lower Level Bedrooms
  • 1 Lower Level Bathroom
  • Renovation: Renovated New 2024 1 1/2 Baths
Interior Features
  • Eat-In Kitchen
  • Oven/Range
  • Refrigerator
  • Dishwasher
  • Microwave
  • Stainless Steel
  • Hardwood Flooring
  • 7 Rooms
  • Living Room
  • Dining Room
  • First Floor Bathroom
  • Baseboard
  • Natural Gas Fuel
  • Natural Gas Avail
Exterior Features
  • Frame Construction
  • Brick Siding
  • Attached Garage
  • 1 Garage Space
  • Municipal Water
  • Deck
  • Driveway
Sale Information
  • Sold on 3/23/2026
  • Sold for $680,000
Previously Listed By
Seal the Deal Real Estate
Office: 631-456-4600
Request More Information
Request Showing
Role Agent Buyer
Your Preferred Date & Time
Showing Type:

Mortgage Calculator

Estimate your mortgage payment, including the principal and interest, taxes, insurance, HOA, and PMI.

The amount you plan to offer for a home.
Cash you can pay when you close.
Varies depending on lender and credit score.
Affects interest rates. 30- or 15-year loans are standard.
Amortization Schedule

Advanced Options

Percentage of home's value. Varies by area.
Based on average insurance costs nationally.
Required if down payment is less than 20%. Rate depends on lender and credit score.
Fees paid in some shared complexes for maintenance.
Listing data is deemed reliable but is NOT guaranteed accurate.
Contact Us
Who Would You Like to Contact Today?

I want to contact an agent about this property!

I wish to provide feedback about the website functionality

Contact Agent
Your Name:
Email:
Phone:
Message:
Security: What is 5 plus 5?