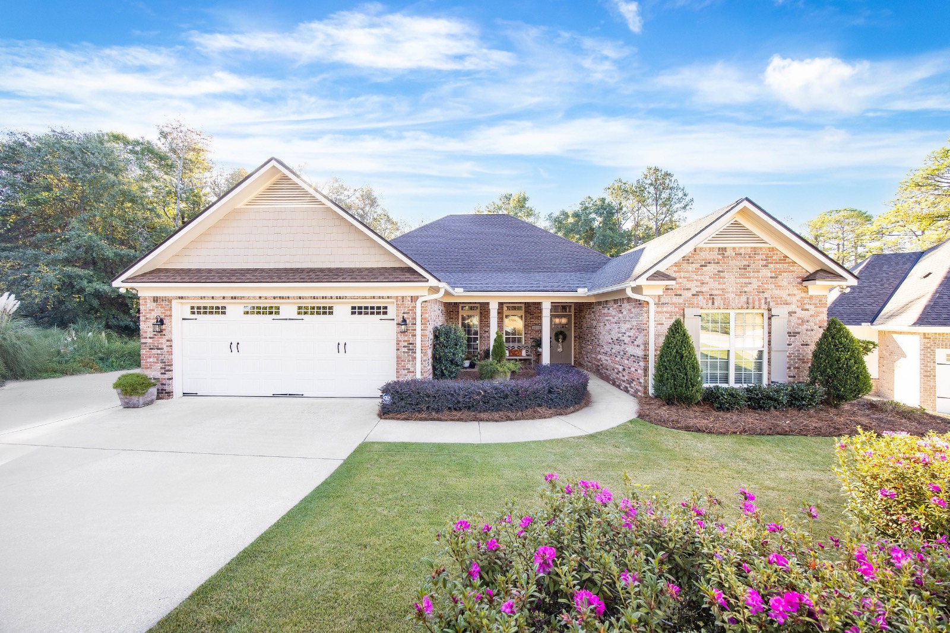
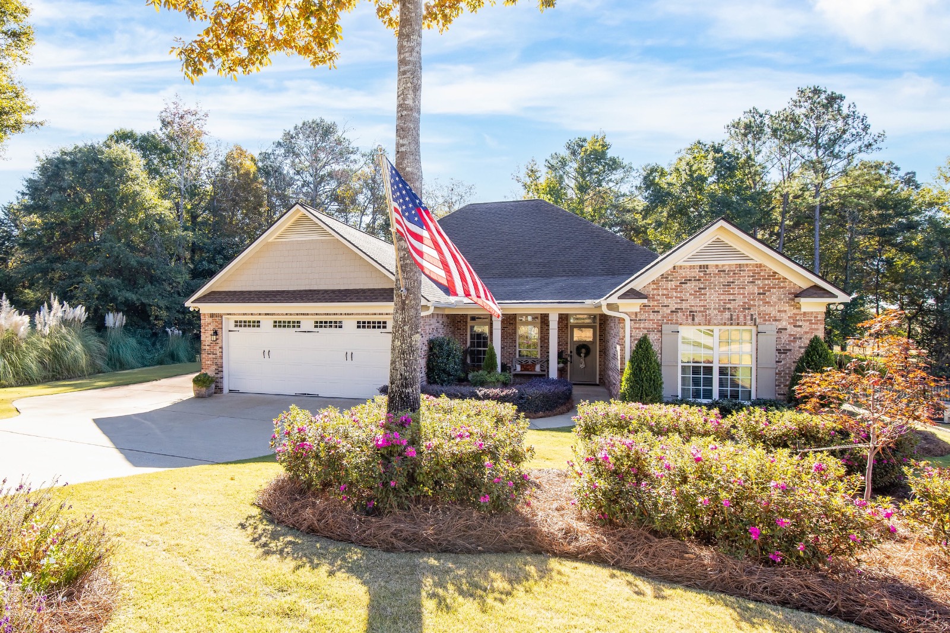
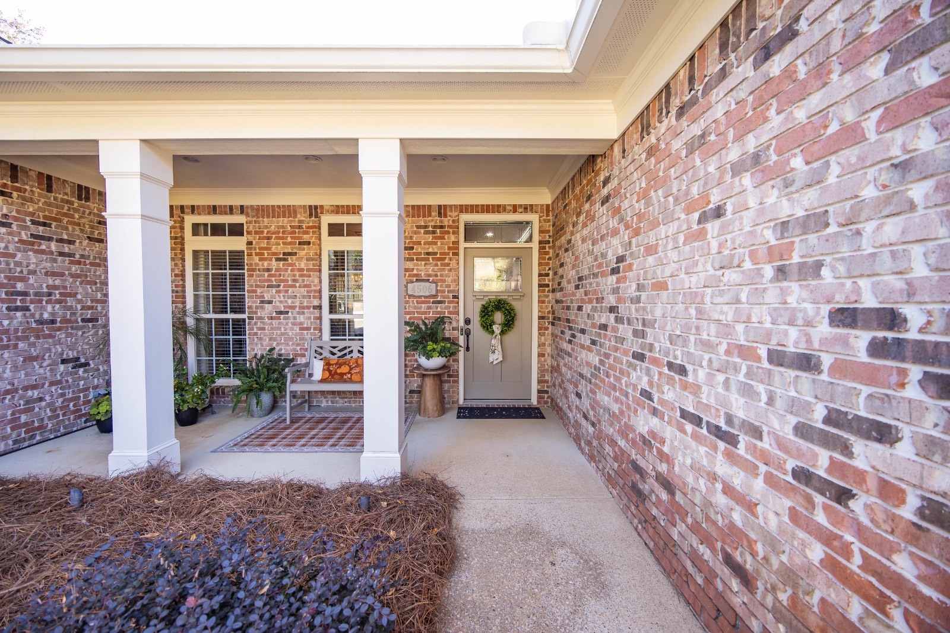
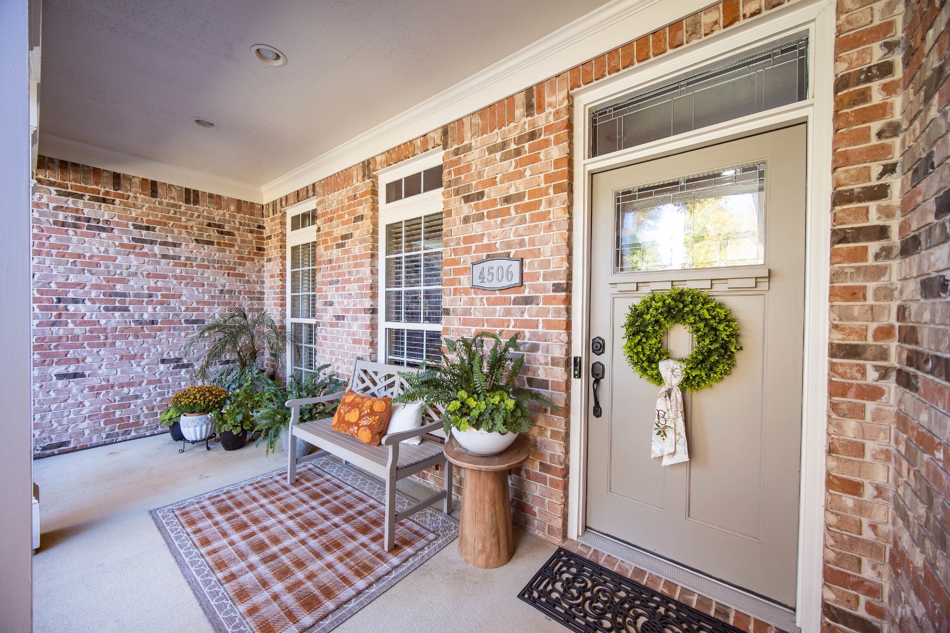
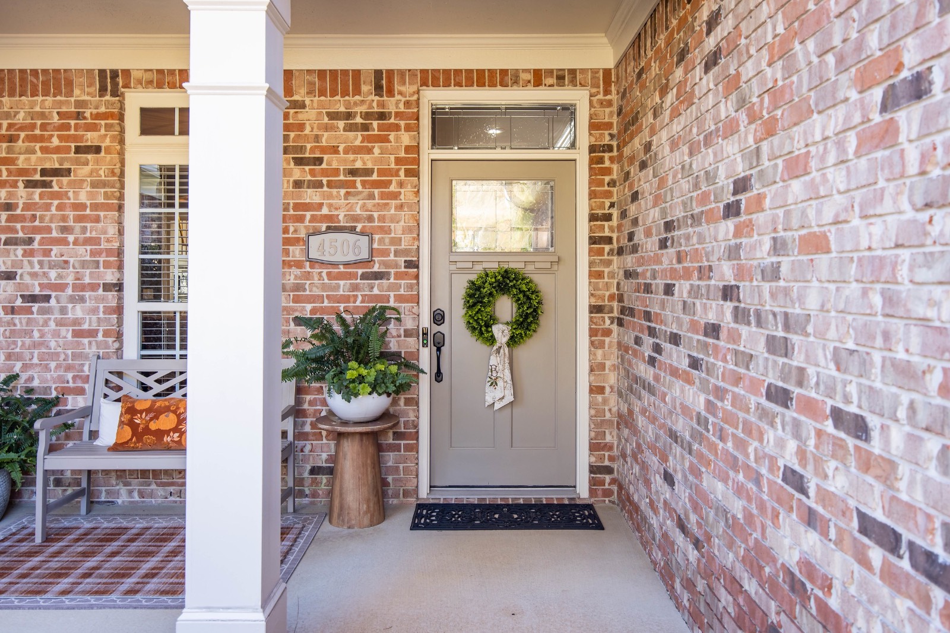
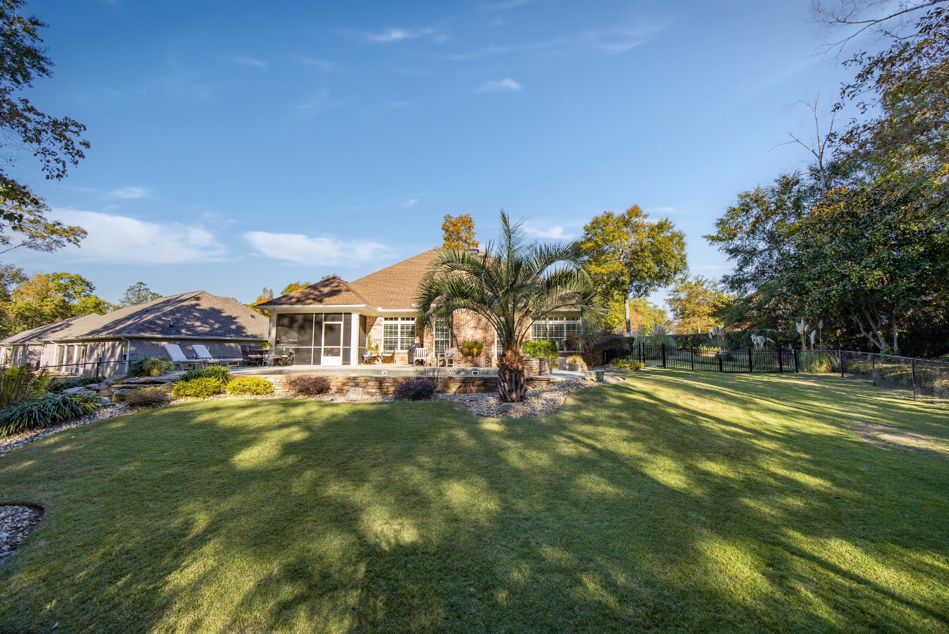
4506 Lakewood Park Drive, Phenix City, AL 36867

$450,000 Sold Price
Sold on 1/02/2026
 
Listing ID 11602721
Property Type House (Attached)
County Russell
Neighborhood Lakewood Villas
FEMA Flood Map fema.gov/portal
   
Virtual Tour

N.Phenix City Estate Home

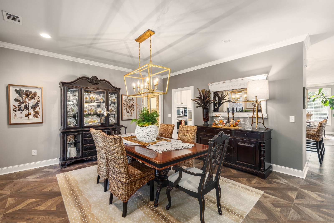
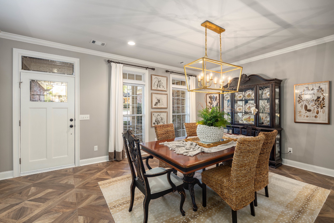
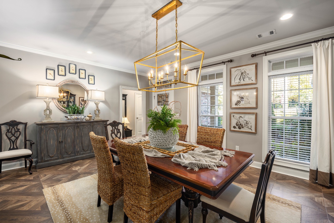
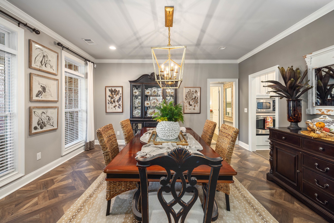
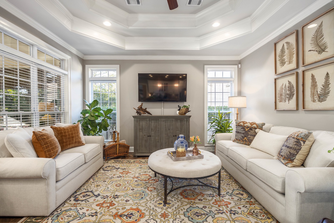
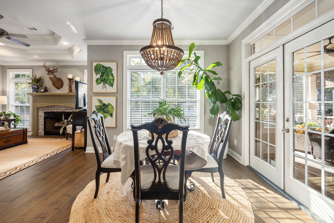
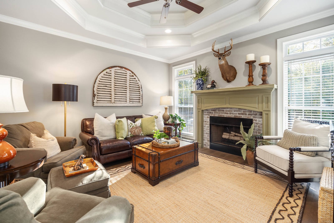
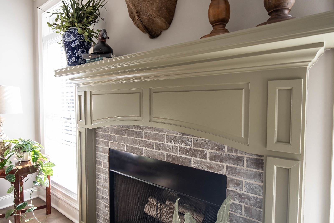
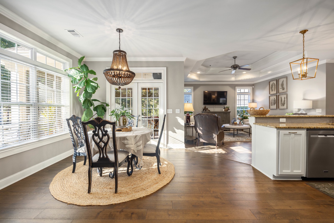
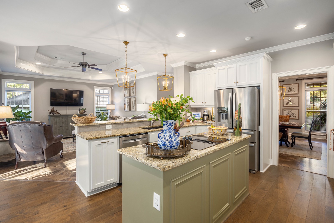
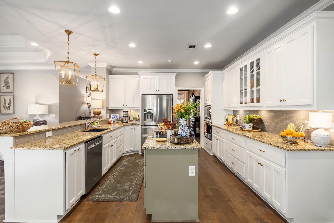
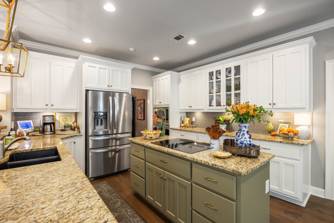
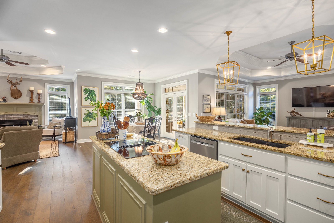
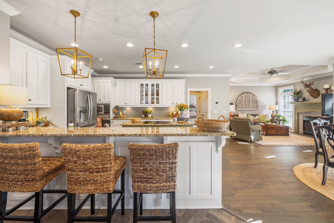
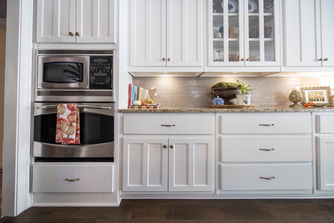
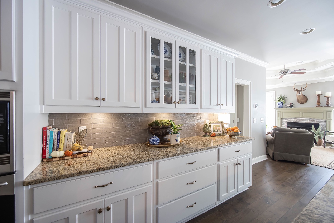
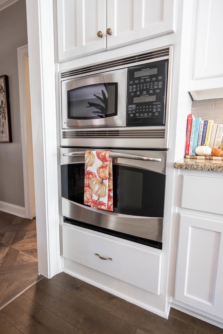
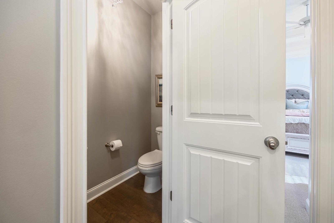
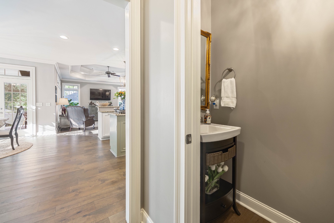
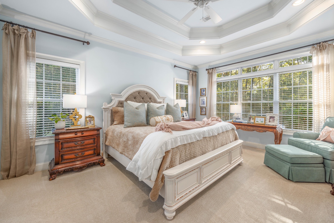
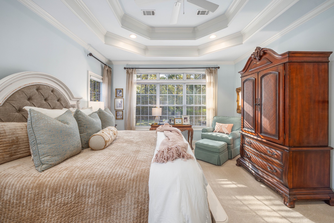
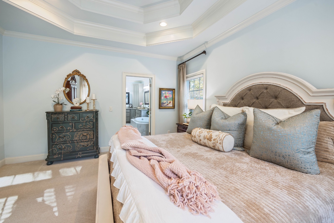
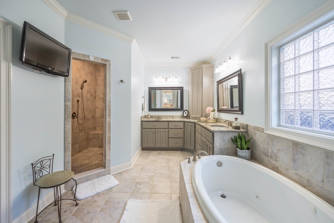
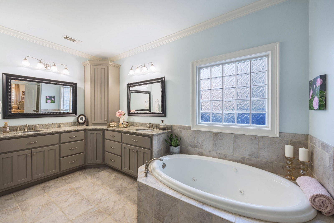
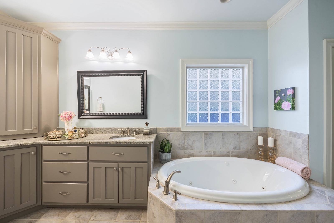
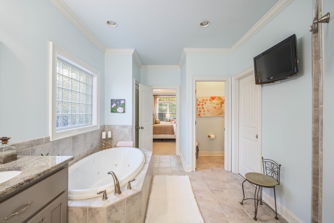
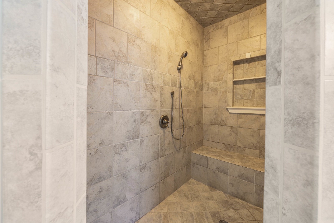
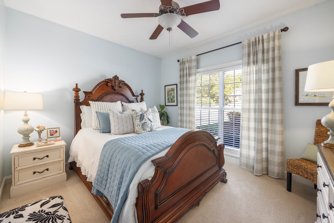
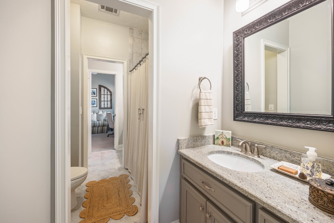
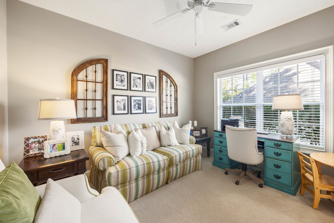
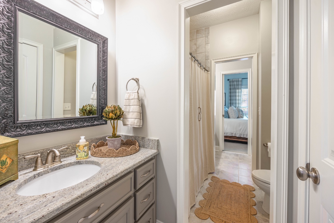
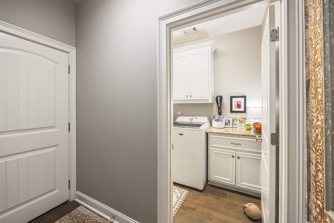
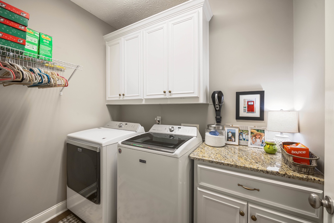
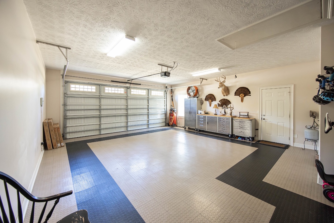
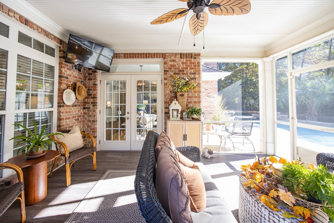
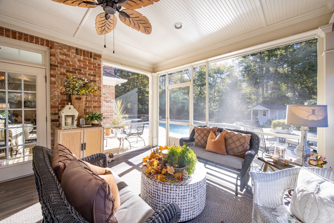
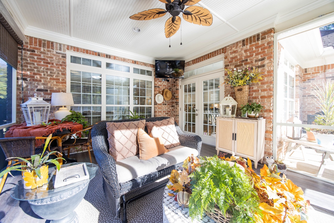
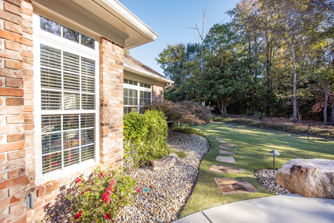
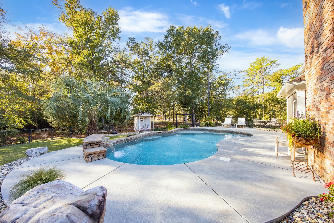
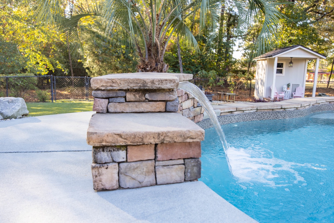
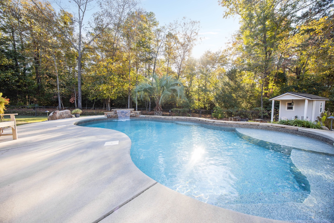
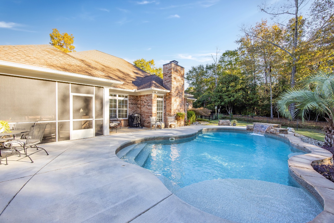
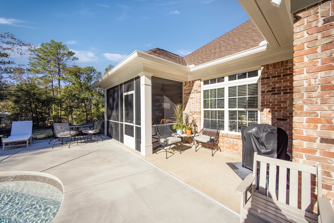
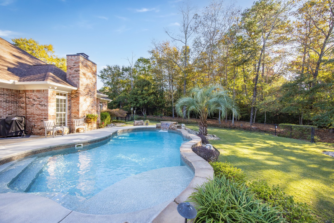
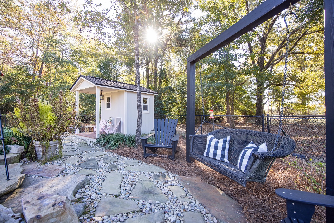
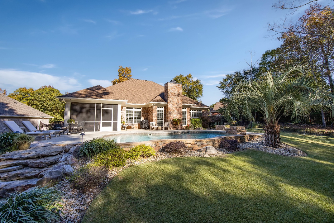
4506 Lakewood Park Drive | Phenix City, AL 36867 Offered Price: (Add your listing price here) 3 Bedrooms | 2.5 Bathrooms | 2,485 Sq Ft | Saltwater Pool | North Phenix Location Welcome to 4506 Lakewood Park Drive - where luxury, comfort, and function meet. This stunning 3-bedroom, 2.5-bath home is located in the highly desirable North Phenix area and offers every detail you've been searching for. From its high-end finishes to its exceptional outdoor living spaces, this property truly has it all. Interior Highlights Spacious Layout: 2,485 sq ft featuring two large living areas-perfect for entertaining, family gatherings, or relaxing evenings. Custom Kitchen: Built-in appliances, granite countertops throughout, and elegant cabinetry designed for both style and convenience. Master Retreat: Expansive primary suite with a luxurious dual-head jet shower and modern tile finishes. Jack & Jill Bathroom: Ideal for family living, connecting two generously sized bedrooms. Upgraded Flooring: Newly installed LVP and custom tile create a cohesive and contemporary feel throughout the home. Outdoor Oasis Custom Saltwater Pool: Complete with a tranquil waterfall feature and large concrete patio area for entertaining all summer long. LED Outdoor Lighting: Professionally installed for ambiance and security. Top-Tier Landscaping: Lush greenery and meticulous design enhance curb appeal. Matching Outbuilding with Power: Perfect for pool equipment, a workshop, or extra storage. Location Situated in the sought-after North Phenix neighborhood-close to top-rated schools, shopping, dining, and an easy commute to Columbus or Fort Moore.
Property Details
  • Available 11/08/2025
Interior Features
  • Open Kitchen
  • Granite Kitchen Counter
  • Oven/Range
  • Refrigerator
  • Dishwasher
  • Microwave
  • Garbage Disposal
  • Stainless Steel
  • Carpet Flooring
  • Ceramic Tile Flooring
  • Luxury Vinyl Tile Flooring
  • 7 Rooms
  • Living Room
  • Dining Room
  • Formal Room
  • Den/Office
  • Primary Bedroom
  • Walk-in Closet
  • 1 Fireplace
  • Alarm System
  • Heat Pump
  • 2 Heat/AC Zones
  • Electric Fuel
  • Central A/C
Exterior Features
  • Brick Siding
  • Asphalt Shingles Roof
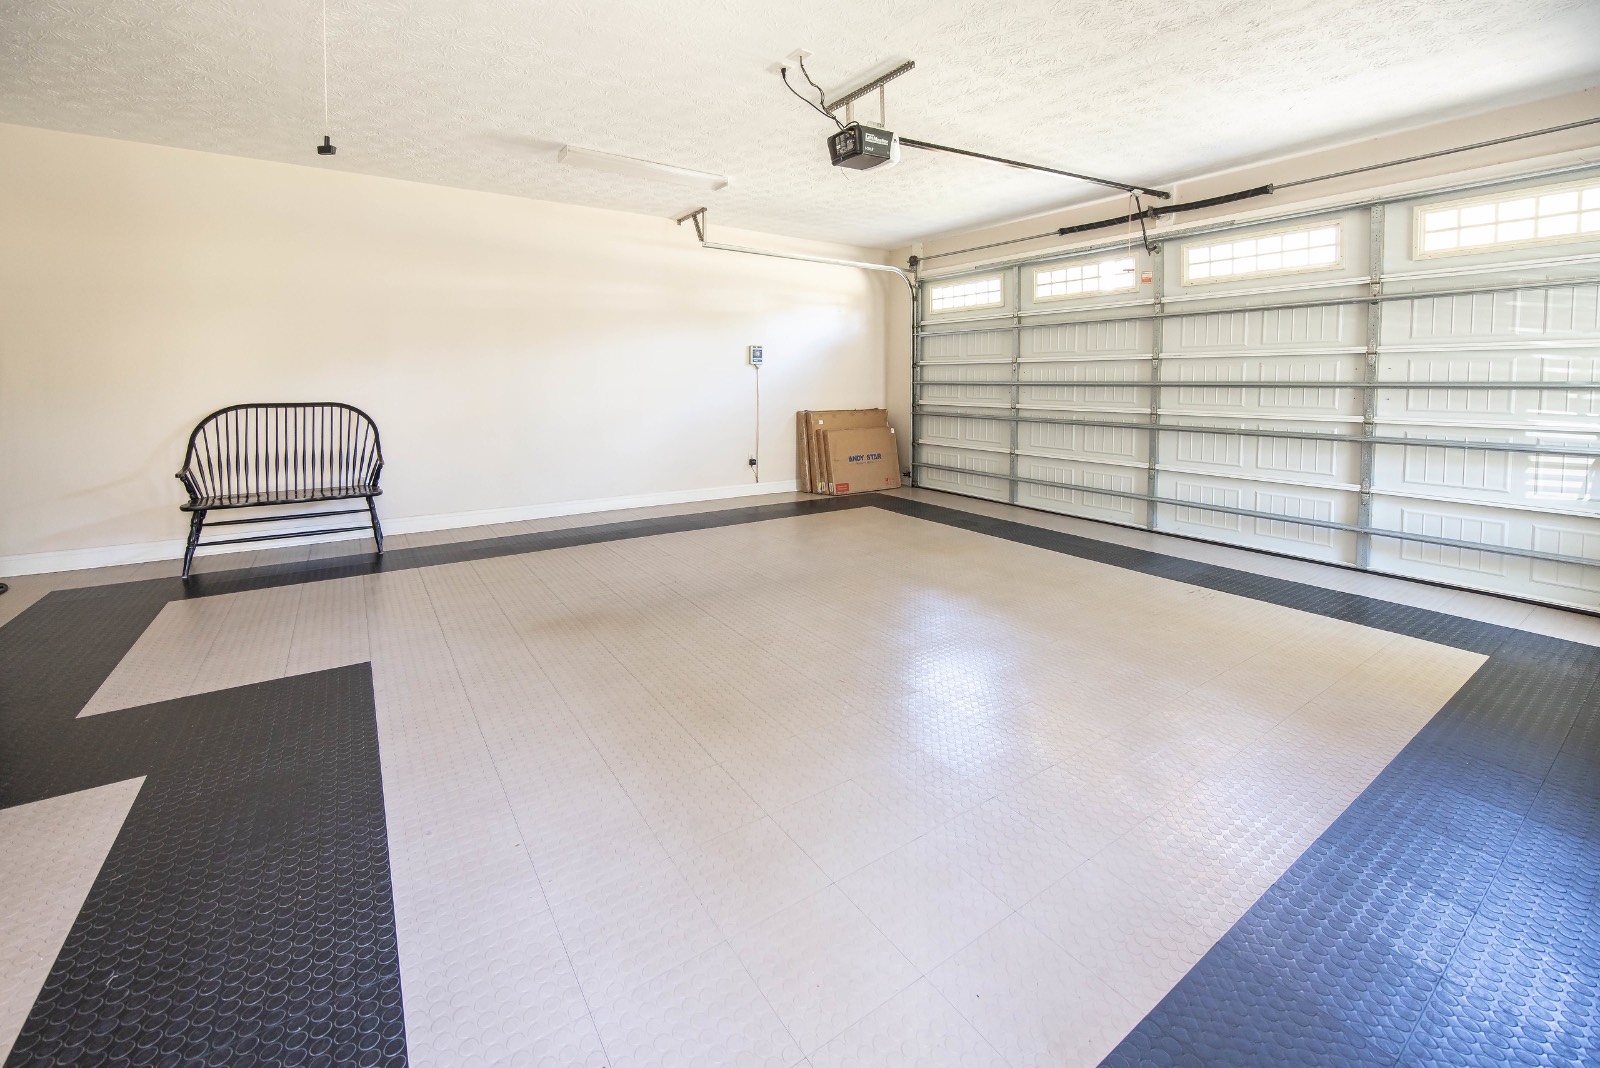
  • Attached Garage
  • 2 Garage Spaces
  • Community Water
  • Pool: In Ground, Salt Water
  • Fence
  • Screened Porch
  • Irrigation System
  • Outbuilding
Sale Information
  • Sold on 1/02/2026
  • Sold for $450,000
Previously Listed By
Farm and Forest Brokers
Office: 706-593-3639
Mobile: 706-593-3639
Request More Information
Request Showing
Role Agent Buyer
Your Preferred Date & Time
Showing Type:

Mortgage Calculator

Estimate your mortgage payment, including the principal and interest, taxes, insurance, HOA, and PMI.

The amount you plan to offer for a home.
Cash you can pay when you close.
Varies depending on lender and credit score.
Affects interest rates. 30- or 15-year loans are standard.
Amortization Schedule

Advanced Options

Percentage of home's value. Varies by area.
Based on average insurance costs nationally.
Required if down payment is less than 20%. Rate depends on lender and credit score.
Fees paid in some shared complexes for maintenance.
Listing data is deemed reliable but is NOT guaranteed accurate.
Contact Us
Who Would You Like to Contact Today?

I want to contact an agent about this property!

I wish to provide feedback about the website functionality

Contact Agent
Your Name:
Email:
Phone:
Message:
Security: What is 10 plus 4?