3515 Haywood Road, McAlester, OK 74501

$175,000 Sold Price
Sold on 1/14/2026
4 Beds
1.5 Baths
1652 SF
Built In 1965
 
Listing ID 11604172
Property Type House
County Pittsburg
School HAYWOOD
FEMA Flood Map fema.gov/portal
Year Built 1965
Virtual Tour

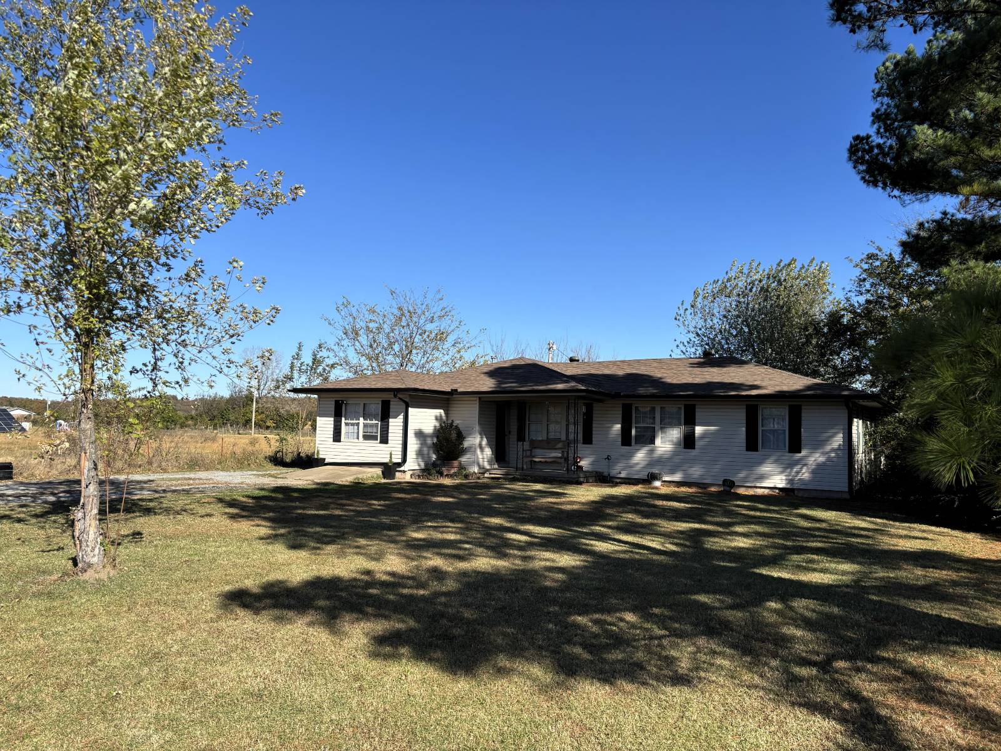
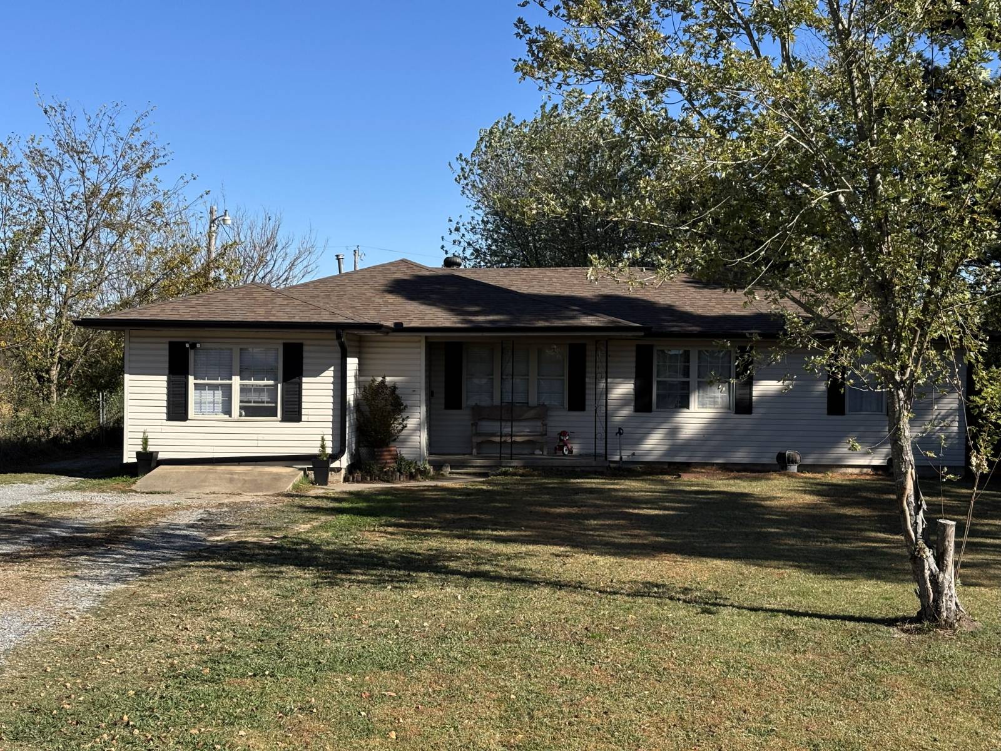
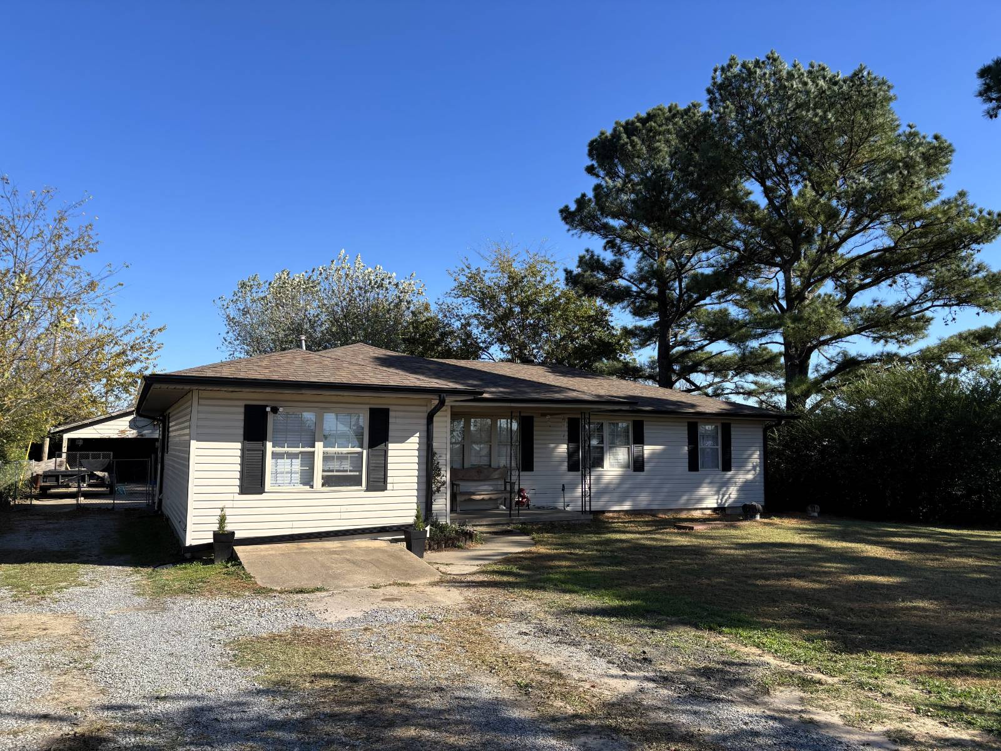
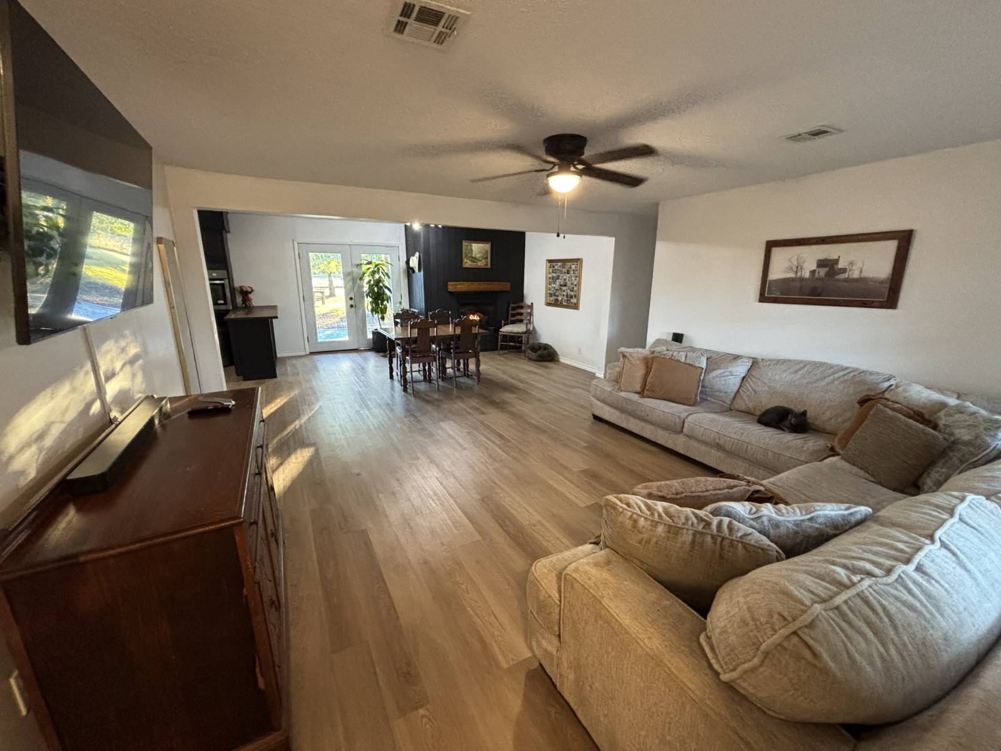
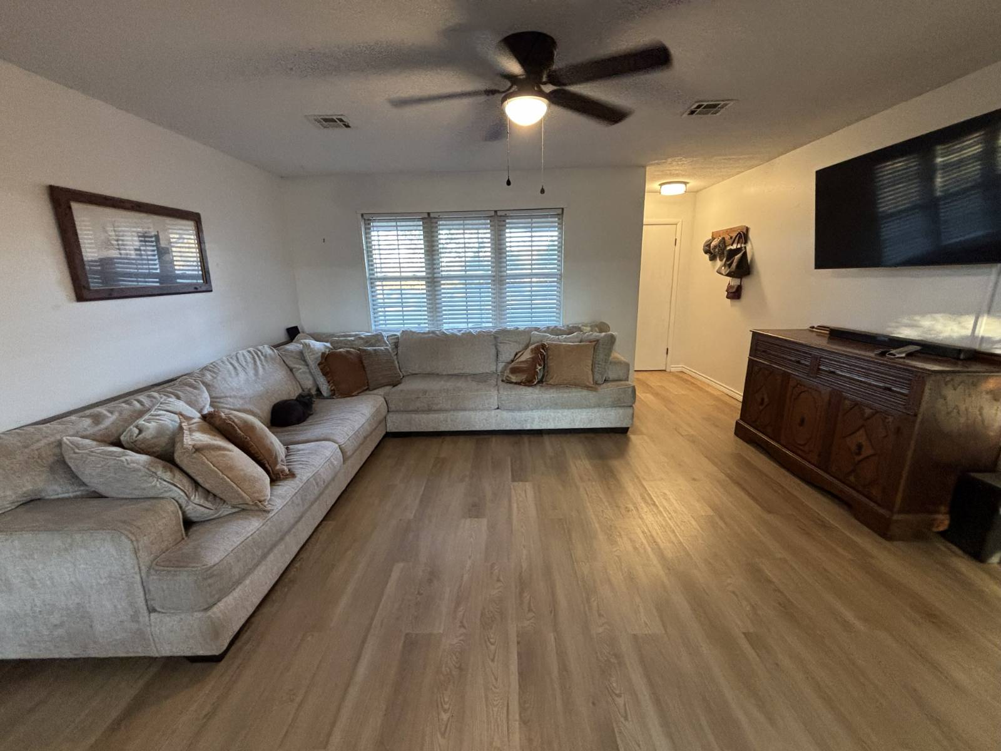
Updated 4-Bed Home with Open Floor Plan, Large Yard & Shop

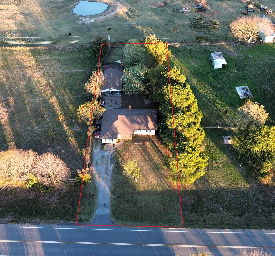
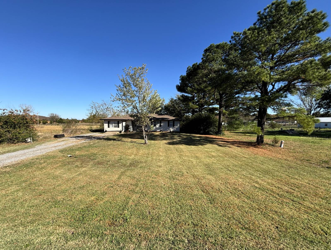
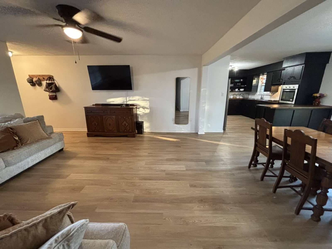
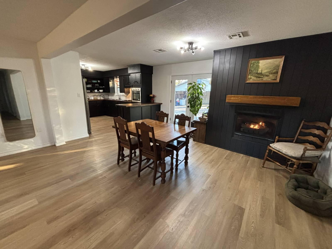
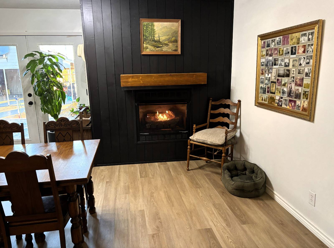
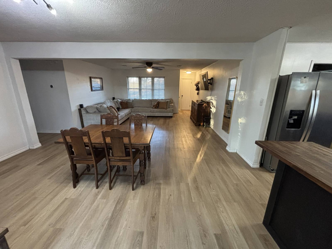
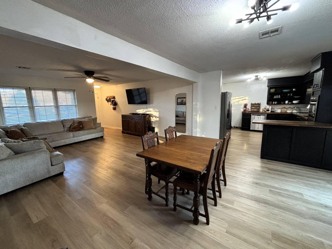
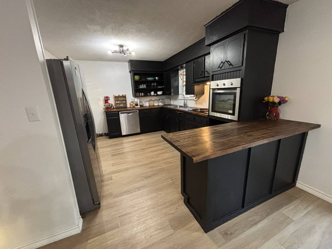
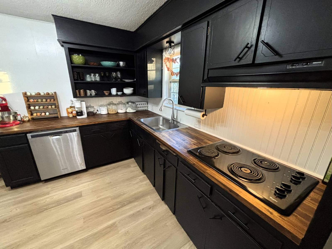
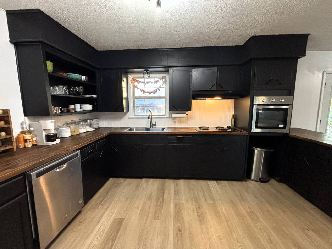
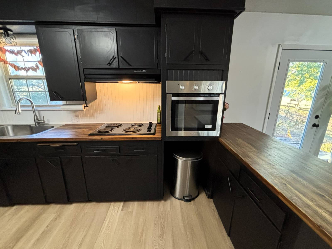
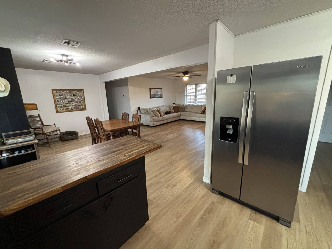
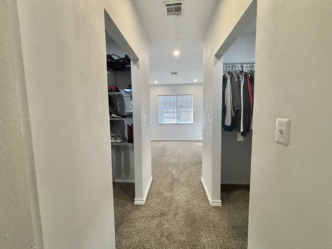
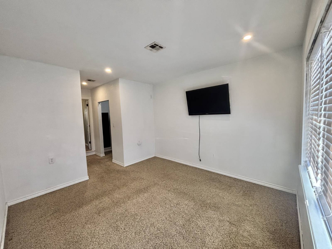
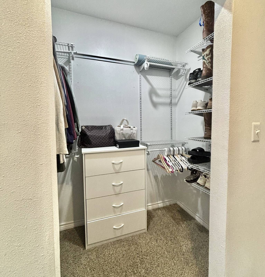
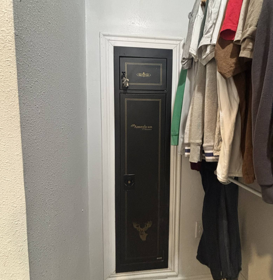
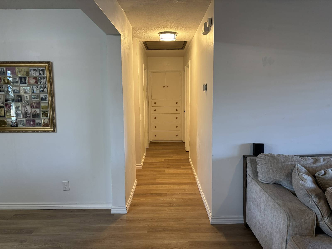
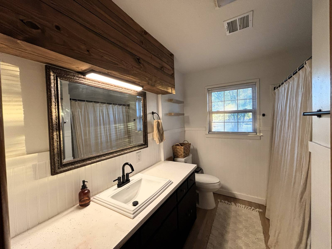
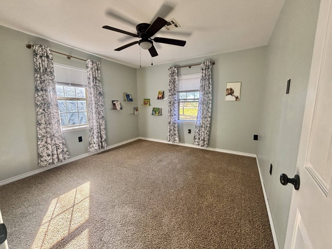
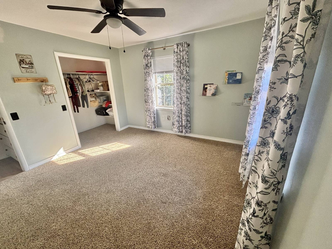
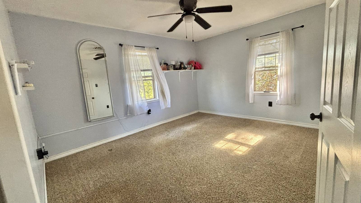
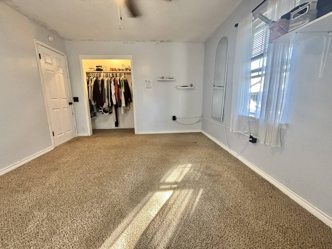
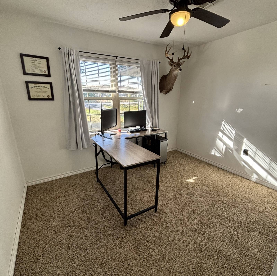
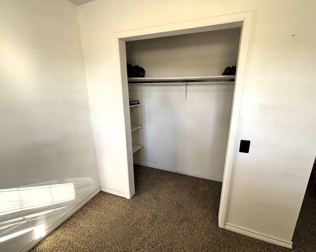
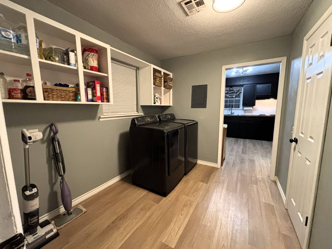
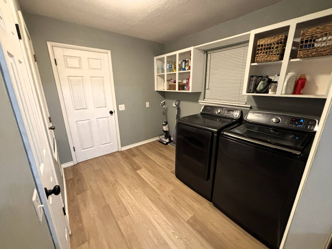
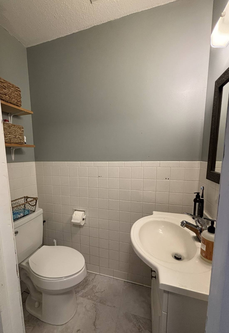
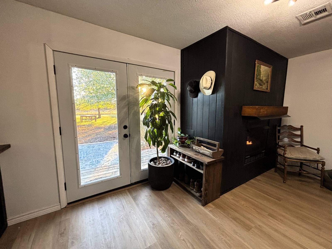
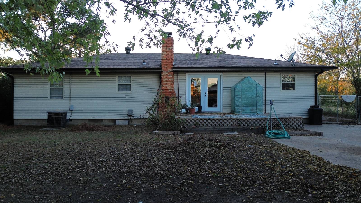
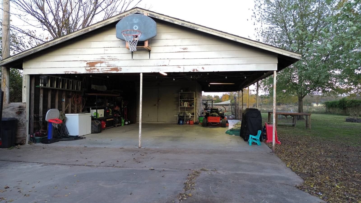
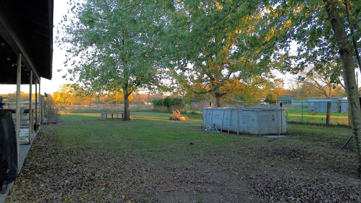
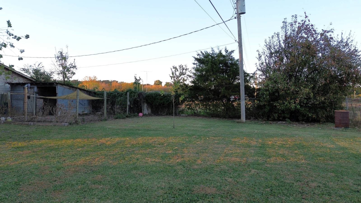
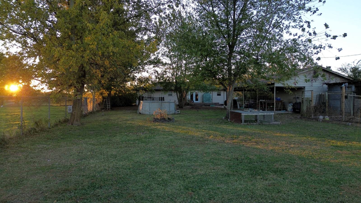
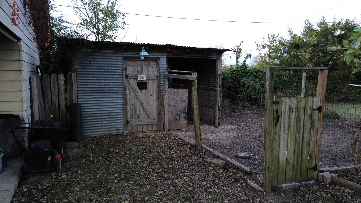
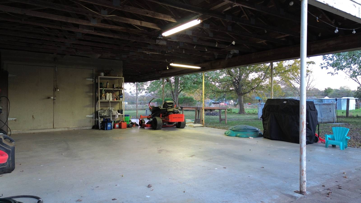
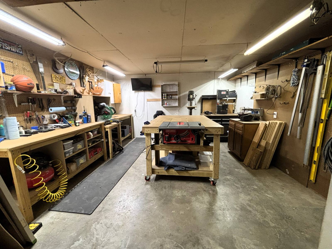
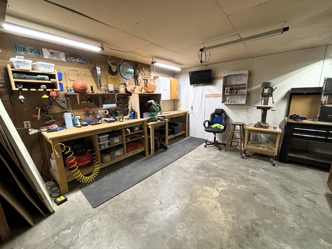
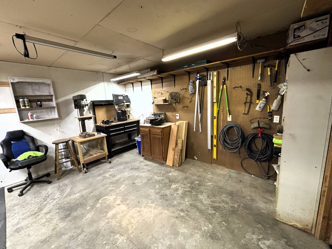
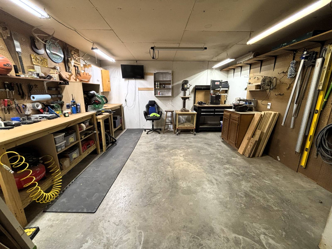
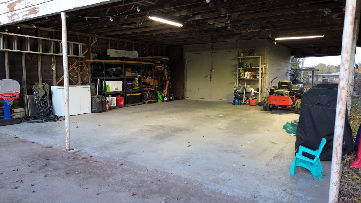
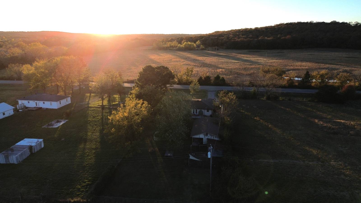
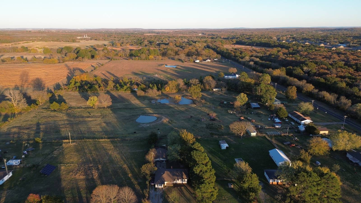
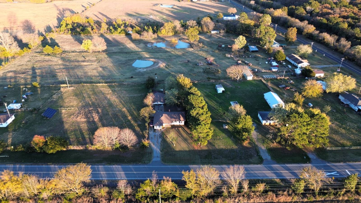
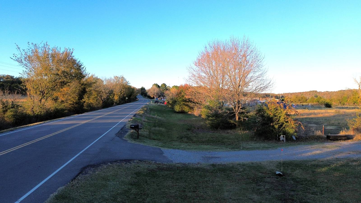
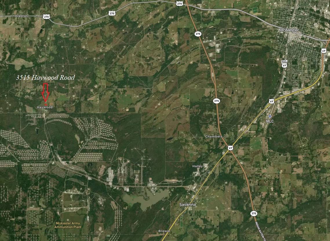
Welcome to 3515 Haywood Rd - a beautifully updated 4-bed, 1.5-bath home that perfectly blends modern comfort with timeless charm. Located outside city limits, you'll enjoy peaceful country living while staying close to the McAlester Army Ammunition Plant back gate and Haywood Schools, and Highway 270 for easy access into town. Inside, the newly opened floor plan connects the living and dining areas, creating a bright and inviting space. A stylish gas fireplace anchors the room, while the updated kitchen features modern appliances, crisp finishes, and plenty of workspace for cooking or entertaining. The primary suite includes his-and-her closets, and three additional bedrooms offer flexibility for family, guests, or a home office. The full bath has been thoughtfully updated with timeless finishes, complemented by a convenient half-bath. Step outside to a large, fenced backyard - perfect for relaxing, grilling, or gathering with friends. A 15x14 shop with electricity provides space for projects or storage, and the chicken coop and pen add a touch of country charm. With newer gutters, a recently replaced roof, and covered parking, this home is move-in ready and built to last. Enjoy peaceful living with quick access to town - come see all that 3515 Haywood Rd has to offer! Seller is a licensed agent, License #210358
Property Details
  • 4 Total Bedrooms
  • 1 Full Bath
  • 1 Half Bath
  • 1652 SF (AG)
  • 1652 SF (Total)
  • 0.47 Acres
  • Built in 1965
  • Renovated 2021
Interior Features
  • Open Kitchen
  • Wood Kitchen Counter
  • Oven/Range
  • Refrigerator
  • Dishwasher
  • Garbage Disposal
  • Washer
  • Dryer
  • Stainless Steel
  • Appliance Hot Water Heater
  • Carpet Flooring
  • Furnished
  • Living Room
  • Dining Room
  • Primary Bedroom
  • Walk-in Closet
  • Kitchen
  • Laundry
  • 1 Fireplace
  • Propane Stove
  • Forced Air
  • Gas Fuel
  • Natural Gas Avail
  • Central A/C
Exterior Features
  • Vinyl Siding
  • Deck
  • Fence
  • Covered Porch
  • Driveway
  • Trees
  • Workshop
  • Carport
Sale Information
  • Sold on 1/14/2026
  • Sold for $175,000
Previously Listed By
Great Plains Land Co.
Office: 405-255-0051
Mobile: 918-424-1564
Request More Information
Request Showing
Role Agent Buyer
Your Preferred Date & Time
Showing Type:

Mortgage Calculator

Estimate your mortgage payment, including the principal and interest, taxes, insurance, HOA, and PMI.

The amount you plan to offer for a home.
Cash you can pay when you close.
Varies depending on lender and credit score.
Affects interest rates. 30- or 15-year loans are standard.
Amortization Schedule

Advanced Options

Percentage of home's value. Varies by area.
Based on average insurance costs nationally.
Required if down payment is less than 20%. Rate depends on lender and credit score.
Fees paid in some shared complexes for maintenance.
Listing data is deemed reliable but is NOT guaranteed accurate.
Contact Us
Who Would You Like to Contact Today?

I want to contact an agent about this property!

I wish to provide feedback about the website functionality

Contact Agent
Your Name:
Email:
Phone:
Message:
Security: What is 5 plus 2?