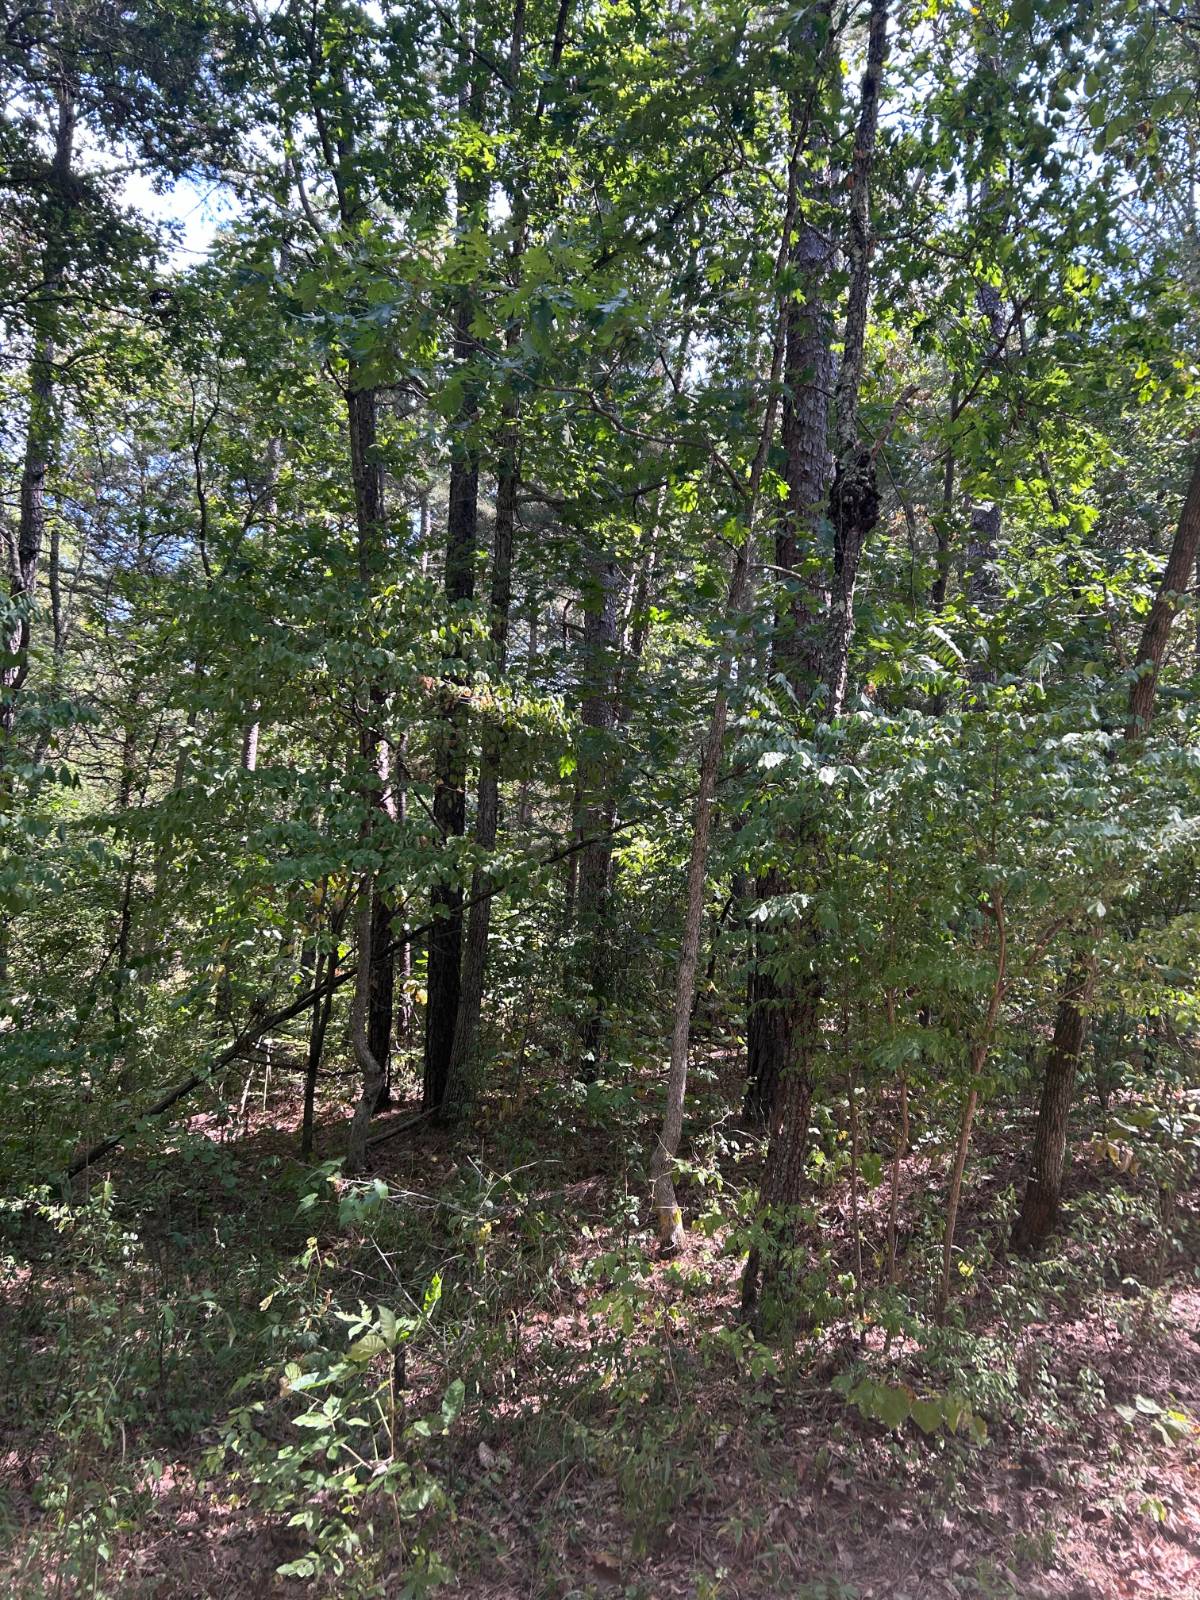
266 Pine Valley Ln, Cuba, MO 65453

$499,000 List Price
Sold on 2/25/2026
3 Beds
3 Baths
3000 SF
Built In 1990
 
Listing ID 11604417
Property Type House
County Crawford
School CRAWFORD CO. R-II
Total Tax $1,237
Tax ID 113006000014000
FEMA Flood Map fema.gov/portal
Year Built 1990
Virtual Tour
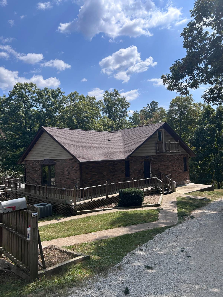
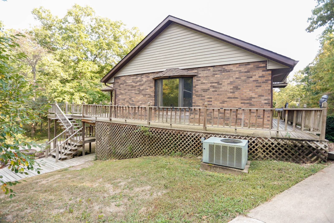
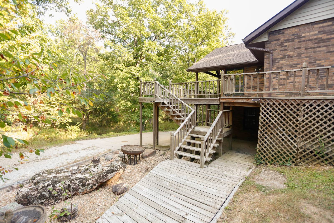
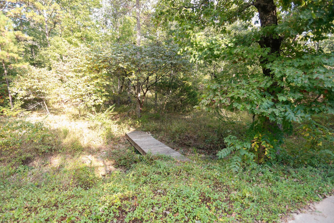
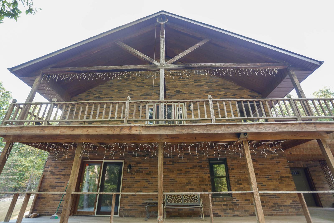
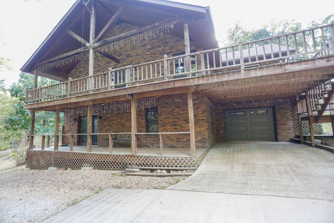
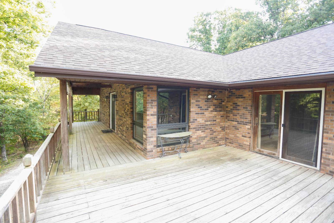
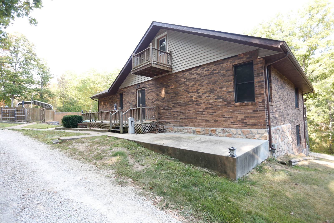
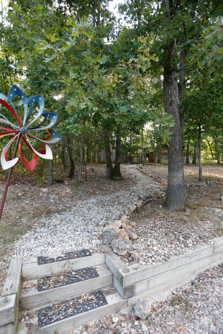
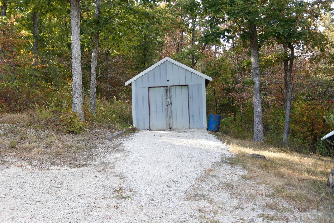
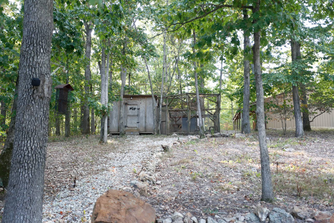
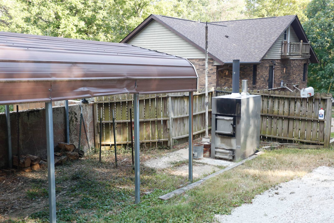
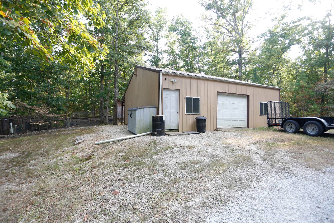
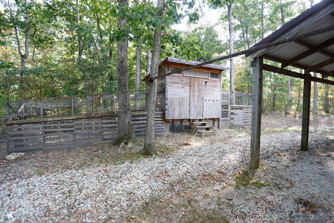
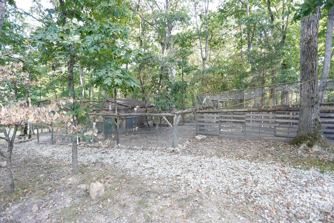
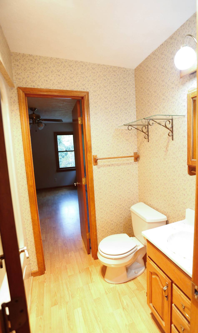
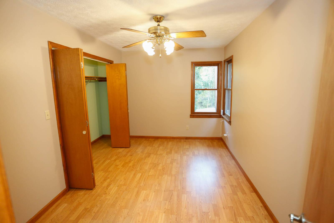
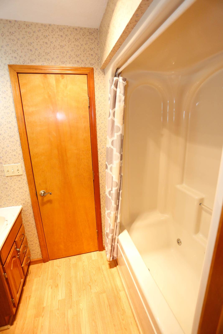
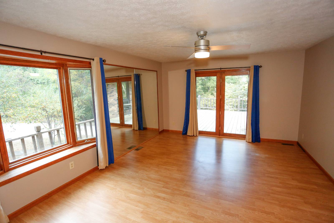
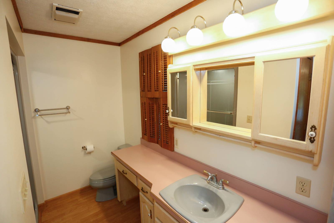
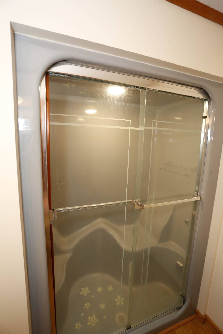
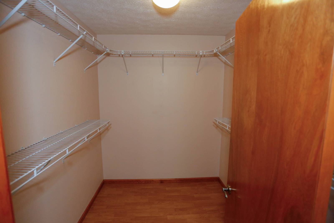
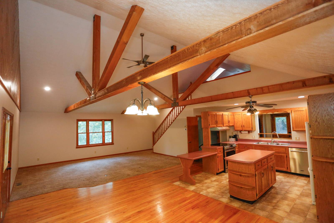
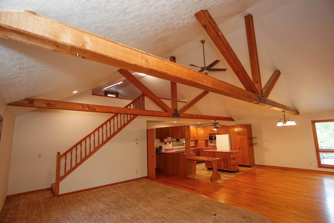
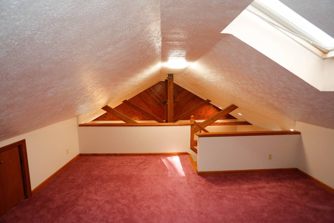
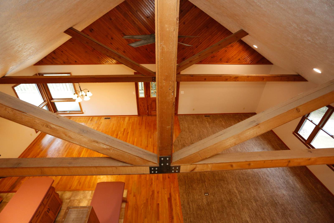
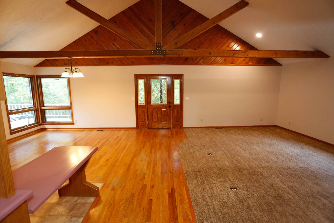
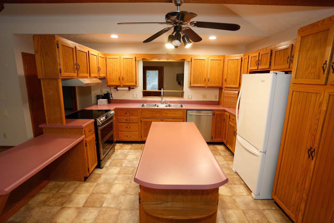
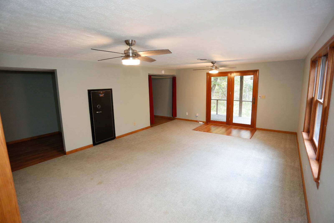
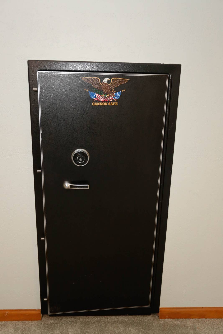
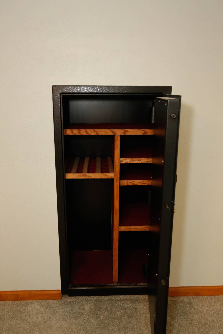
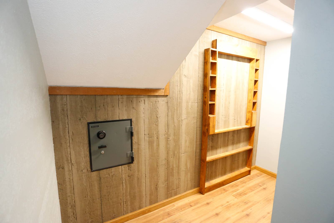
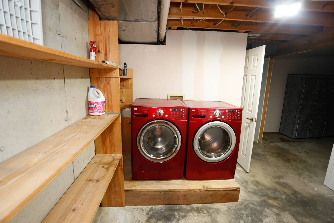
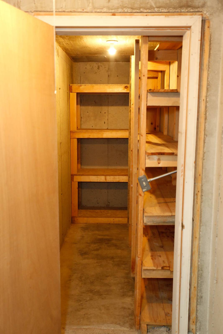
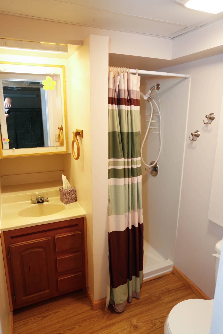
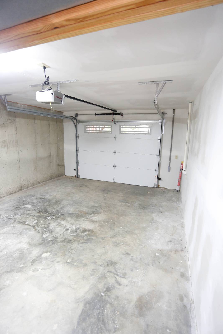
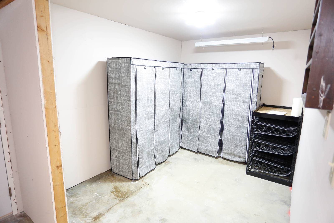
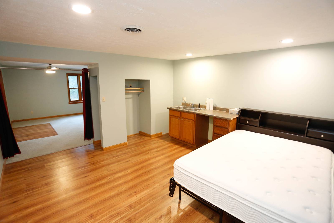
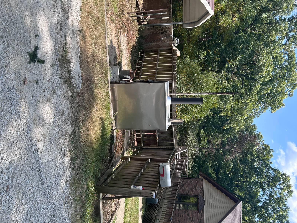
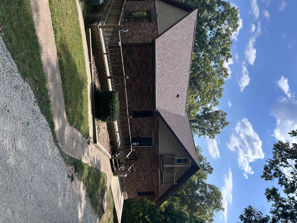
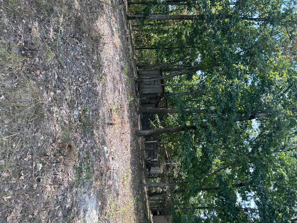
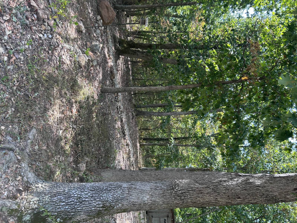
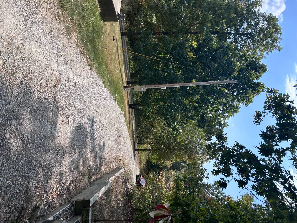
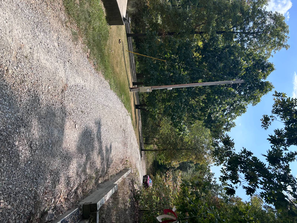
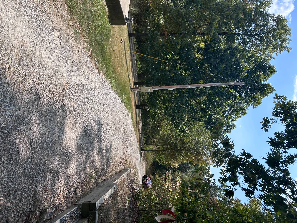
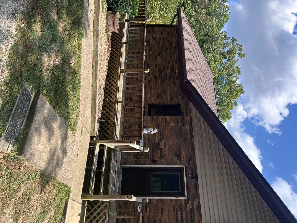
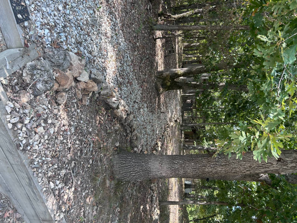
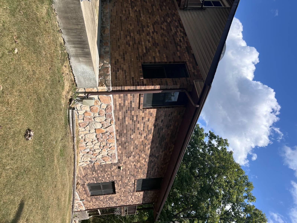
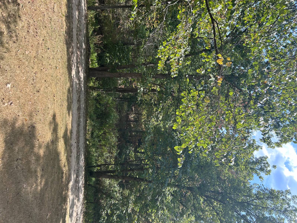
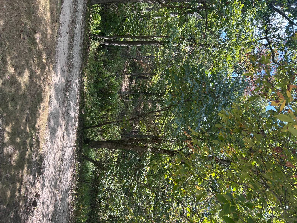
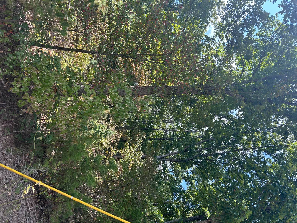
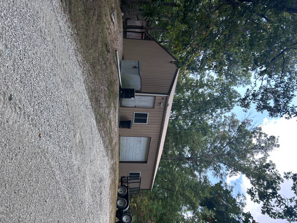
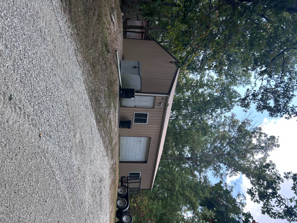
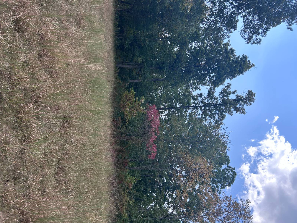
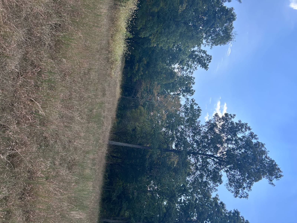
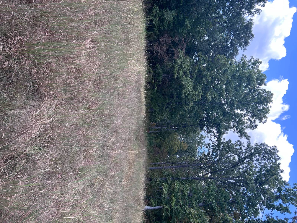
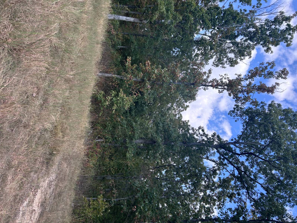
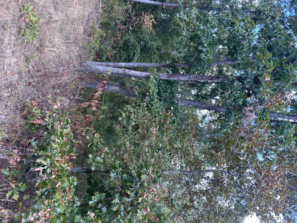
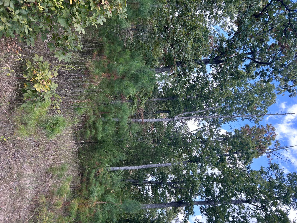
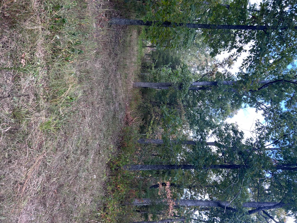
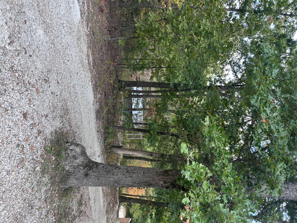
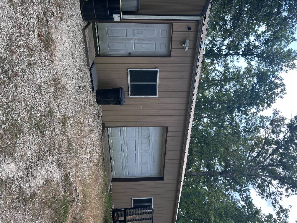
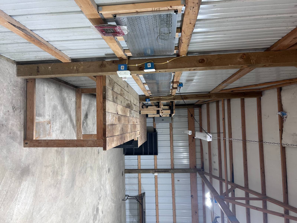
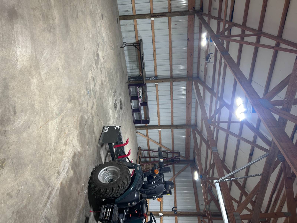
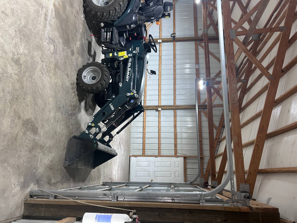
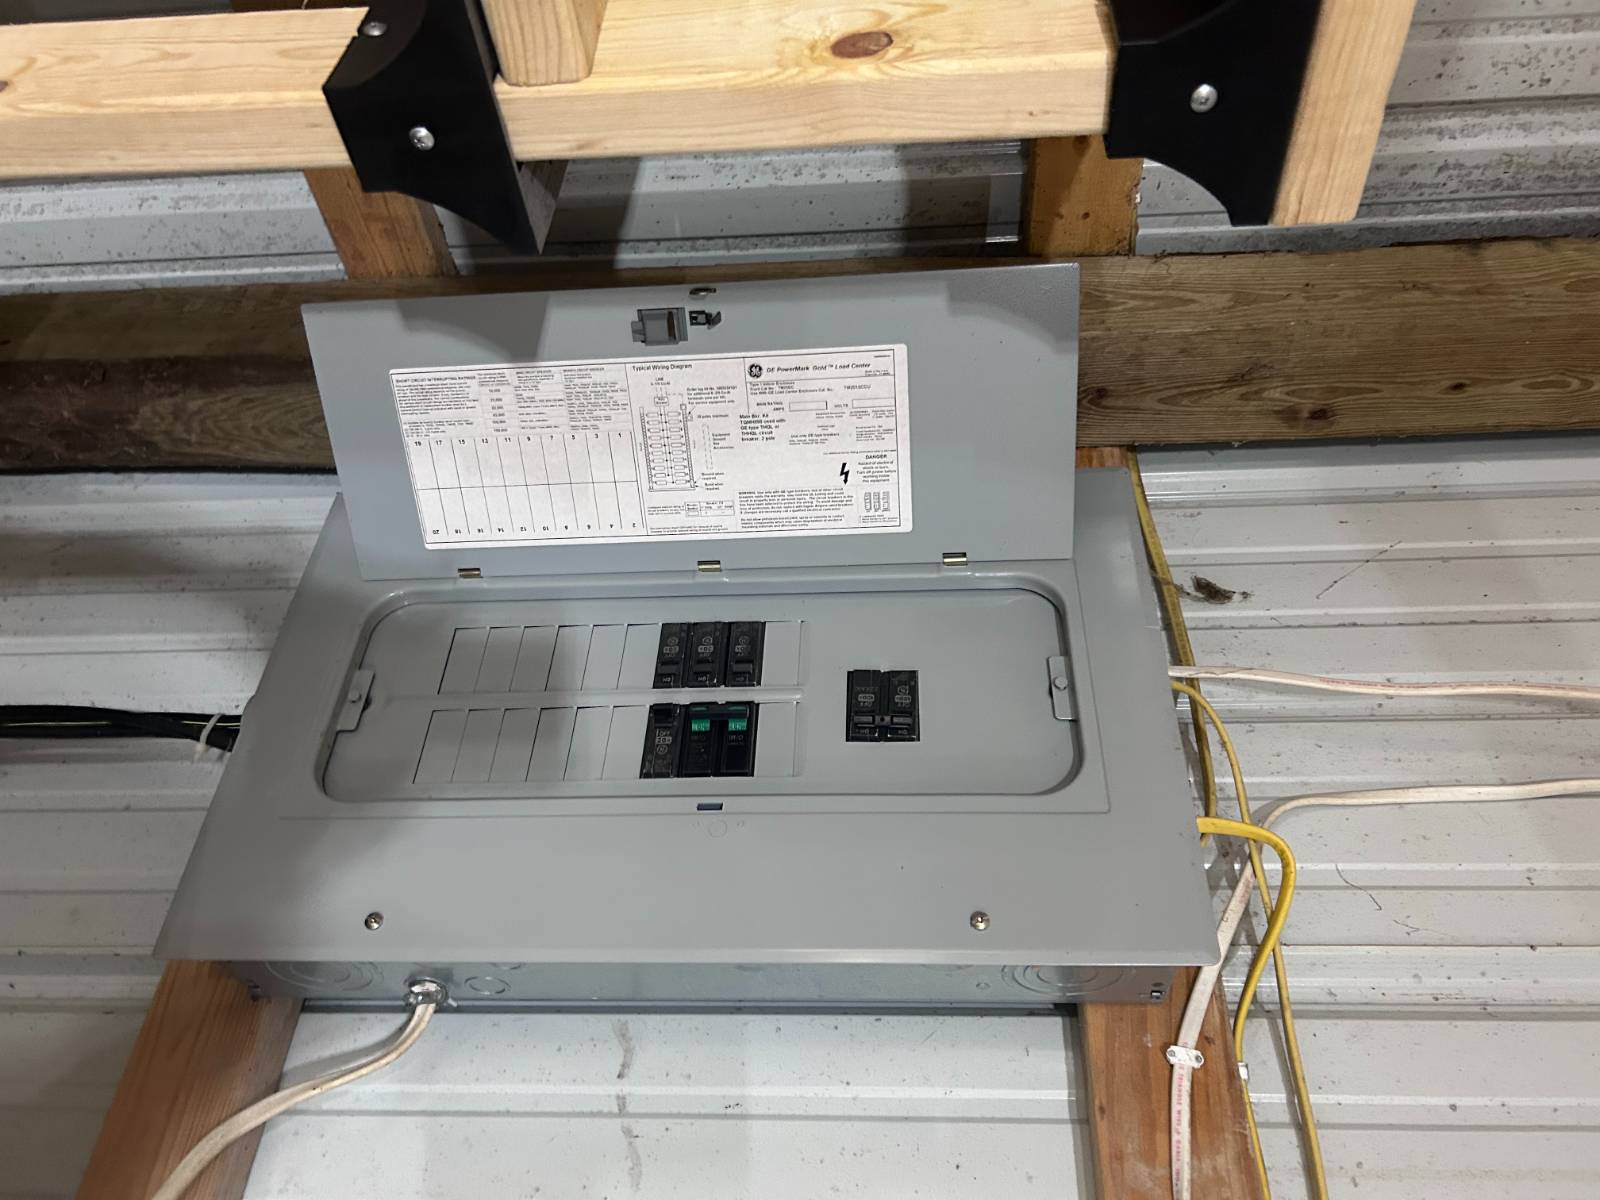
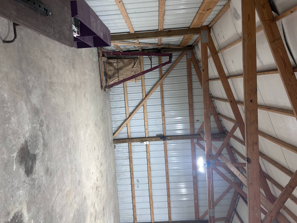
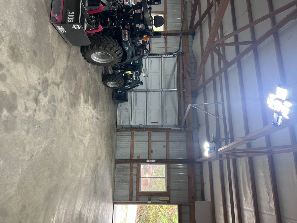
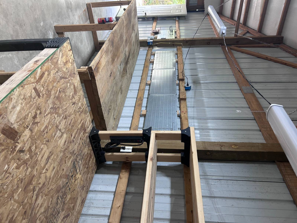
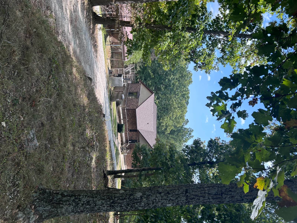
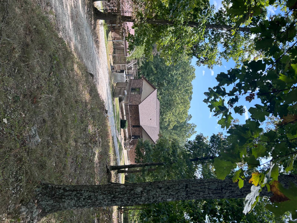
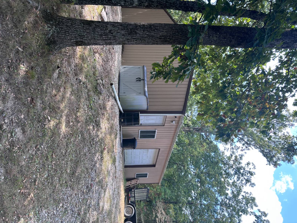
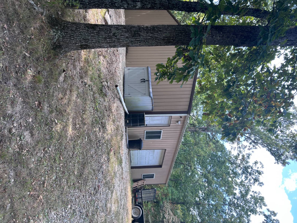
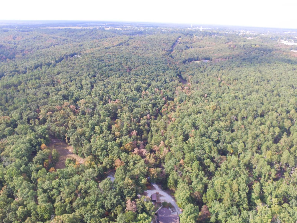
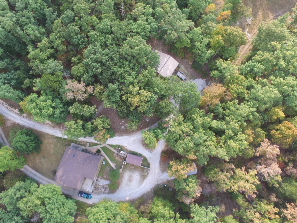
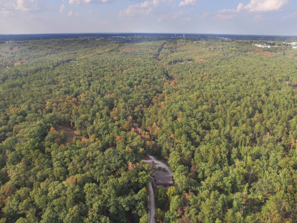
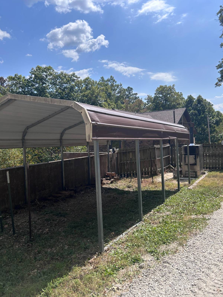
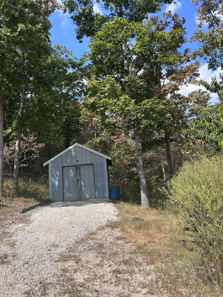
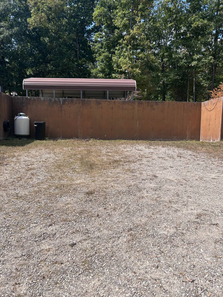
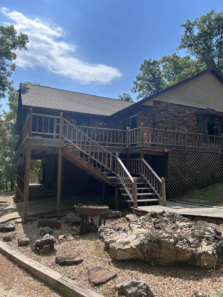
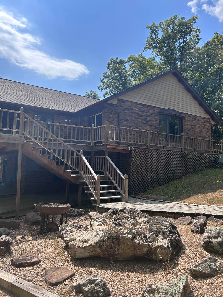
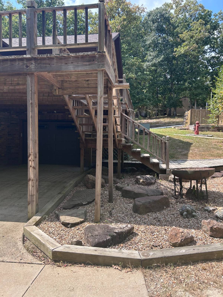
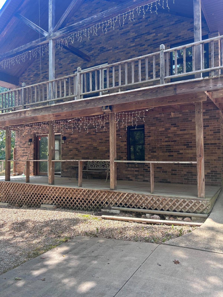
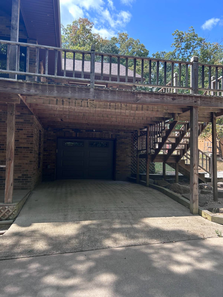
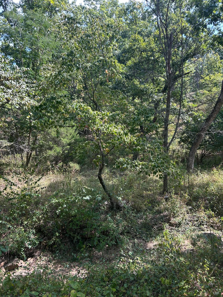
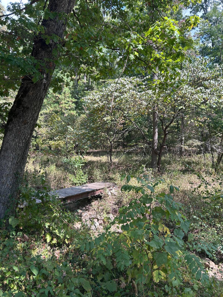
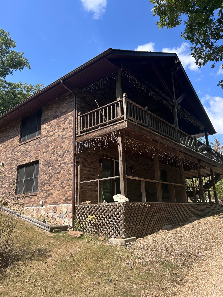
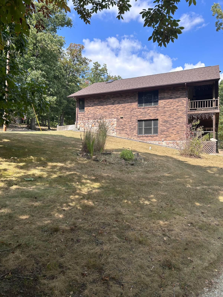
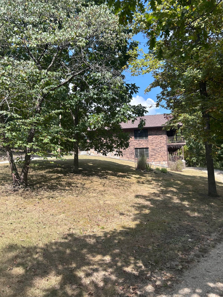
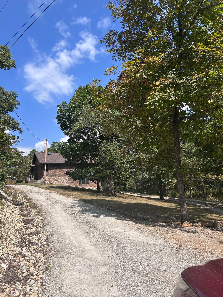
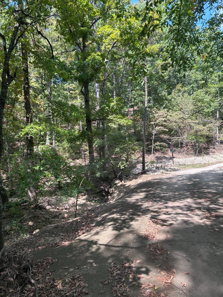
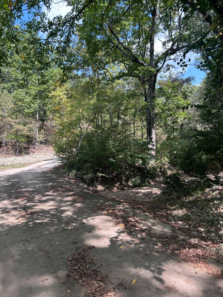
A PIECE OF HEAVEN on 45 Acres of heavily wooded & timber rated land secluded so much, the wildlife is not hesitant to walk the driveway! Sturdy Brick Cabin-like home has 3 beds, 3 bths, basement, upstairs loft, decks, + more. Cathedral Ceiling rise to welcome you with beamed ceilings of wood, just incredible and lots of windows to appreciate your privacy & outside surroundings. Large Shop is perfect for your UTV to store when you are not on the meandering trails, has work bench, great electric & 220 service. This Private Forest is at the end of the road offering you quick commute to City of Cuba, Golf Course & privacy at the same time. Kitchen & dining + Livingroom all open to each other. Custom Oak Cabinets, tons of storage & year 2024 installed; dishwasher, oven/range and hood. Master suite has a Kohler Steam shower, door to side deck & walk-in closet + lots of windows to see that amazing outside. 2nd bedroom on main level has a Jack & Jill full bath, and ample privacy. The basement will blow your mind, this has wonderful open large finished room, bedroom with the making of a kitchette, closet & storage galore, 2 built-in safes one in a room, laundry, more storage & attached 1 car garage plus a great viewing deck. Outside wood furnace has a storage to keep you & wood dry when loading. In addition is the Chicken Condo with fenced outside pickleball area (just kidding) multi building. Quick trip gets you to the Golf Course & Boat ramp on the Meramec River! Move quick!
Property Details
  • 3 Total Bedrooms
  • 3 Full Baths
  • 3000 SF (AG)
  • 3000 SF (Total)
  • 45.00 Acres
  • Built in 1990
  • 2 Stories
  • Available 11/10/2025
  • Cabin Style
  • Full Basement
  • Lower Level: Finished
Interior Features
  • Open Kitchen
  • Laminate Kitchen Counter
  • Oven/Range
  • Refrigerator
  • Dishwasher
  • Garbage Disposal
  • Washer
  • Dryer
  • Carpet Flooring
  • Hardwood Flooring
  • Laminate Flooring
  • Entry Foyer
  • Living Room
  • Dining Room
  • Primary Bedroom
  • en Suite Bathroom
  • Laundry
  • First Floor Primary Bedroom
  • First Floor Bathroom
  • Wood Stove
  • Propane Fuel
  • Wood Fuel
  • Central A/C
Exterior Features
  • Frame Construction
  • Brick Siding
  • Asphalt Shingles Roof
  • Detached Garage
  • 5 Garage Spaces
  • Private Well Water
  • Private Septic
  • Deck
  • Open Porch
  • Covered Porch
  • Driveway
  • Trees
  • Utilities
  • Shed
  • Workshop
  • Carport
  • Outbuilding
  • Creek View
  • Wooded View
  • Private View
  • Creek Waterfront
Taxes and Fees
  • $1,237 Total Tax
Sale Information
  • Sold on 2/25/2026
  • Sold for $475,000
Previously Listed By
Wynn Realty
Office: 573-775-3020
Mobile: 573-259-2440
Request More Information
Request Showing
Role Agent Buyer
Your Preferred Date & Time
Showing Type:

Mortgage Calculator

Estimate your mortgage payment, including the principal and interest, taxes, insurance, HOA, and PMI.

The amount you plan to offer for a home.
Cash you can pay when you close.
Varies depending on lender and credit score.
Affects interest rates. 30- or 15-year loans are standard.
Amortization Schedule

Advanced Options

Percentage of home's value. Varies by area.
Based on average insurance costs nationally.
Required if down payment is less than 20%. Rate depends on lender and credit score.
Fees paid in some shared complexes for maintenance.
Listing data is deemed reliable but is NOT guaranteed accurate.
Contact Us
Who Would You Like to Contact Today?

I want to contact an agent about this property!

I wish to provide feedback about the website functionality

Contact Agent
Your Name:
Email:
Phone:
Message:
Security: What is 6 plus 1?