134 Forest Drive, Jericho, NY 11753

$1,670,000 Sold Price
Sold on 3/30/2026
6 Beds
4 Baths
2941 SF
Built In 1958
 
Listing ID 11607986
Property Type Residential
County Nassau
School Syosset
Total Tax $31,511
Tax ID 2489-12-536-00-0021-0
FEMA Flood Map fema.gov/portal
Year Built 1958
Virtual Tour
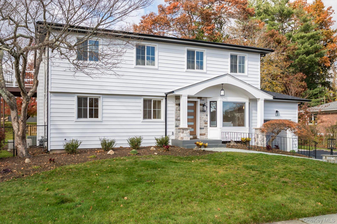
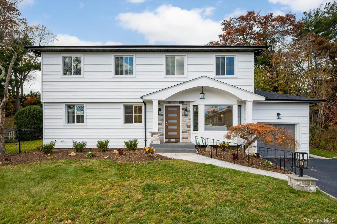
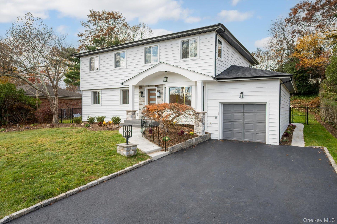
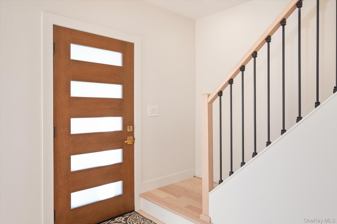
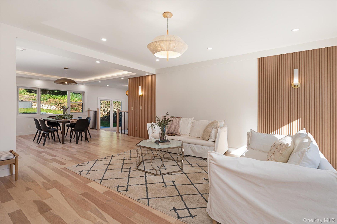
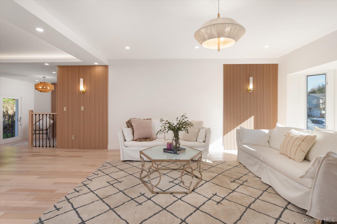
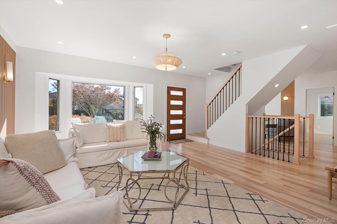
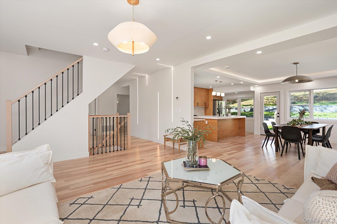
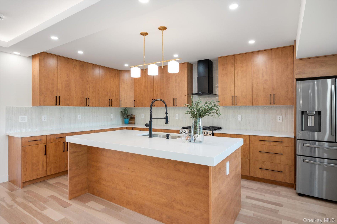
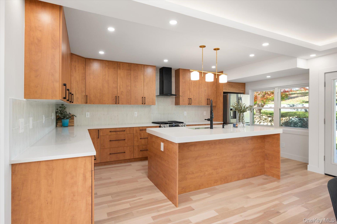
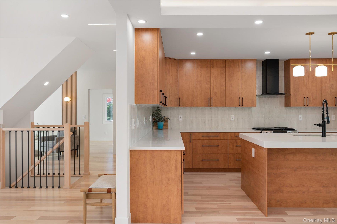
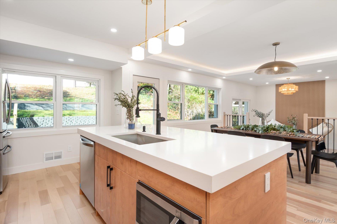
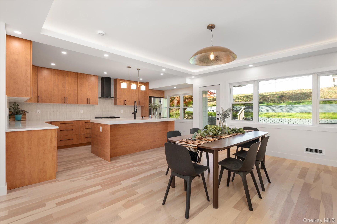
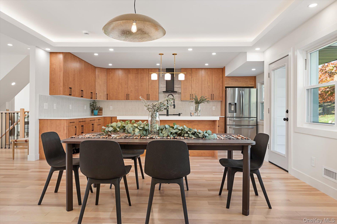
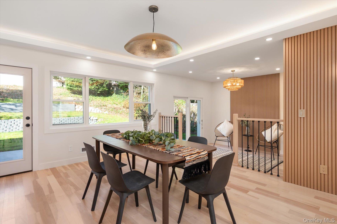
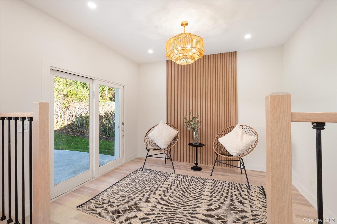
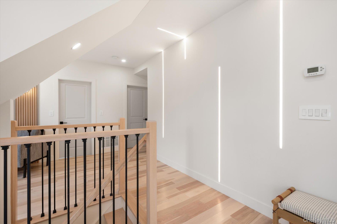
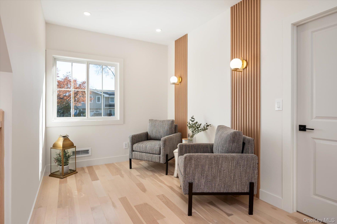
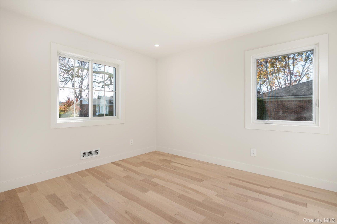
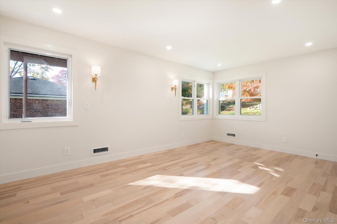
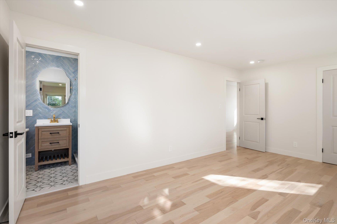
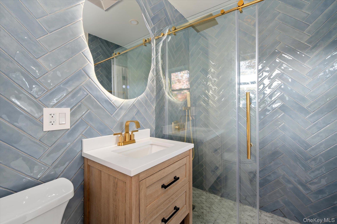
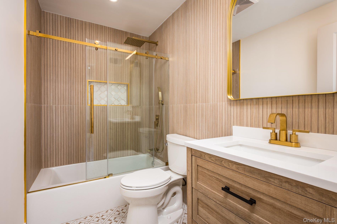
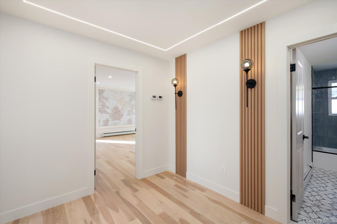
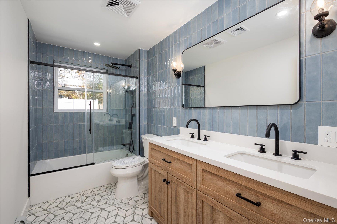
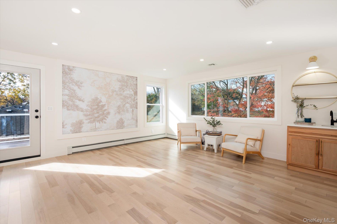
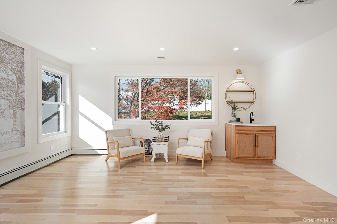
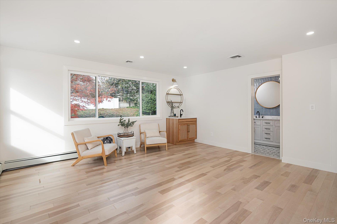
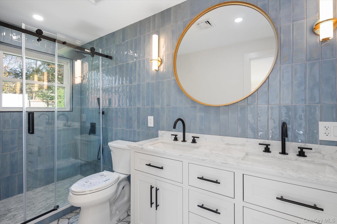
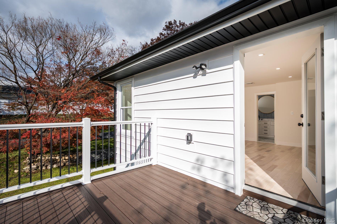
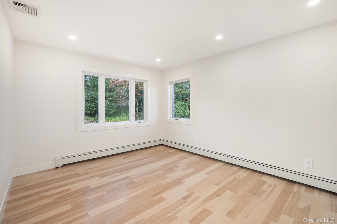
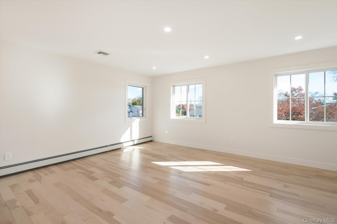
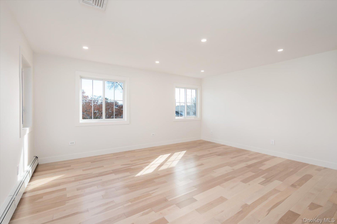
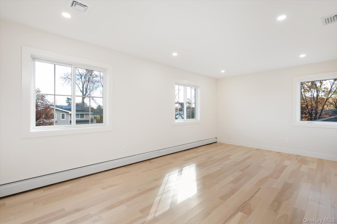
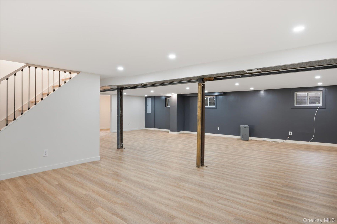
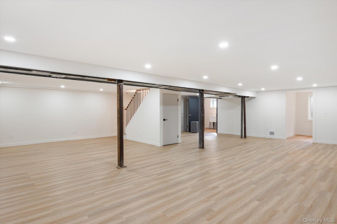
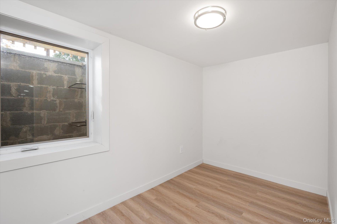
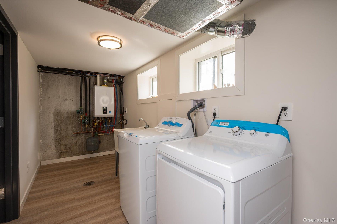
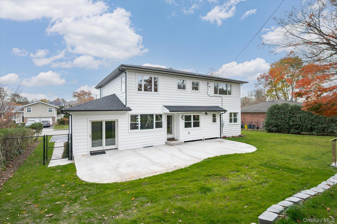
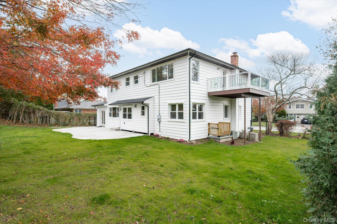
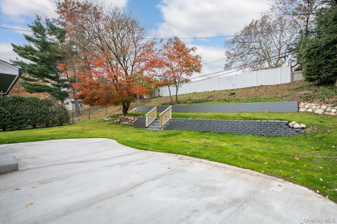
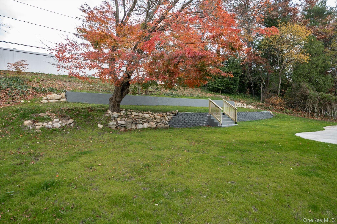
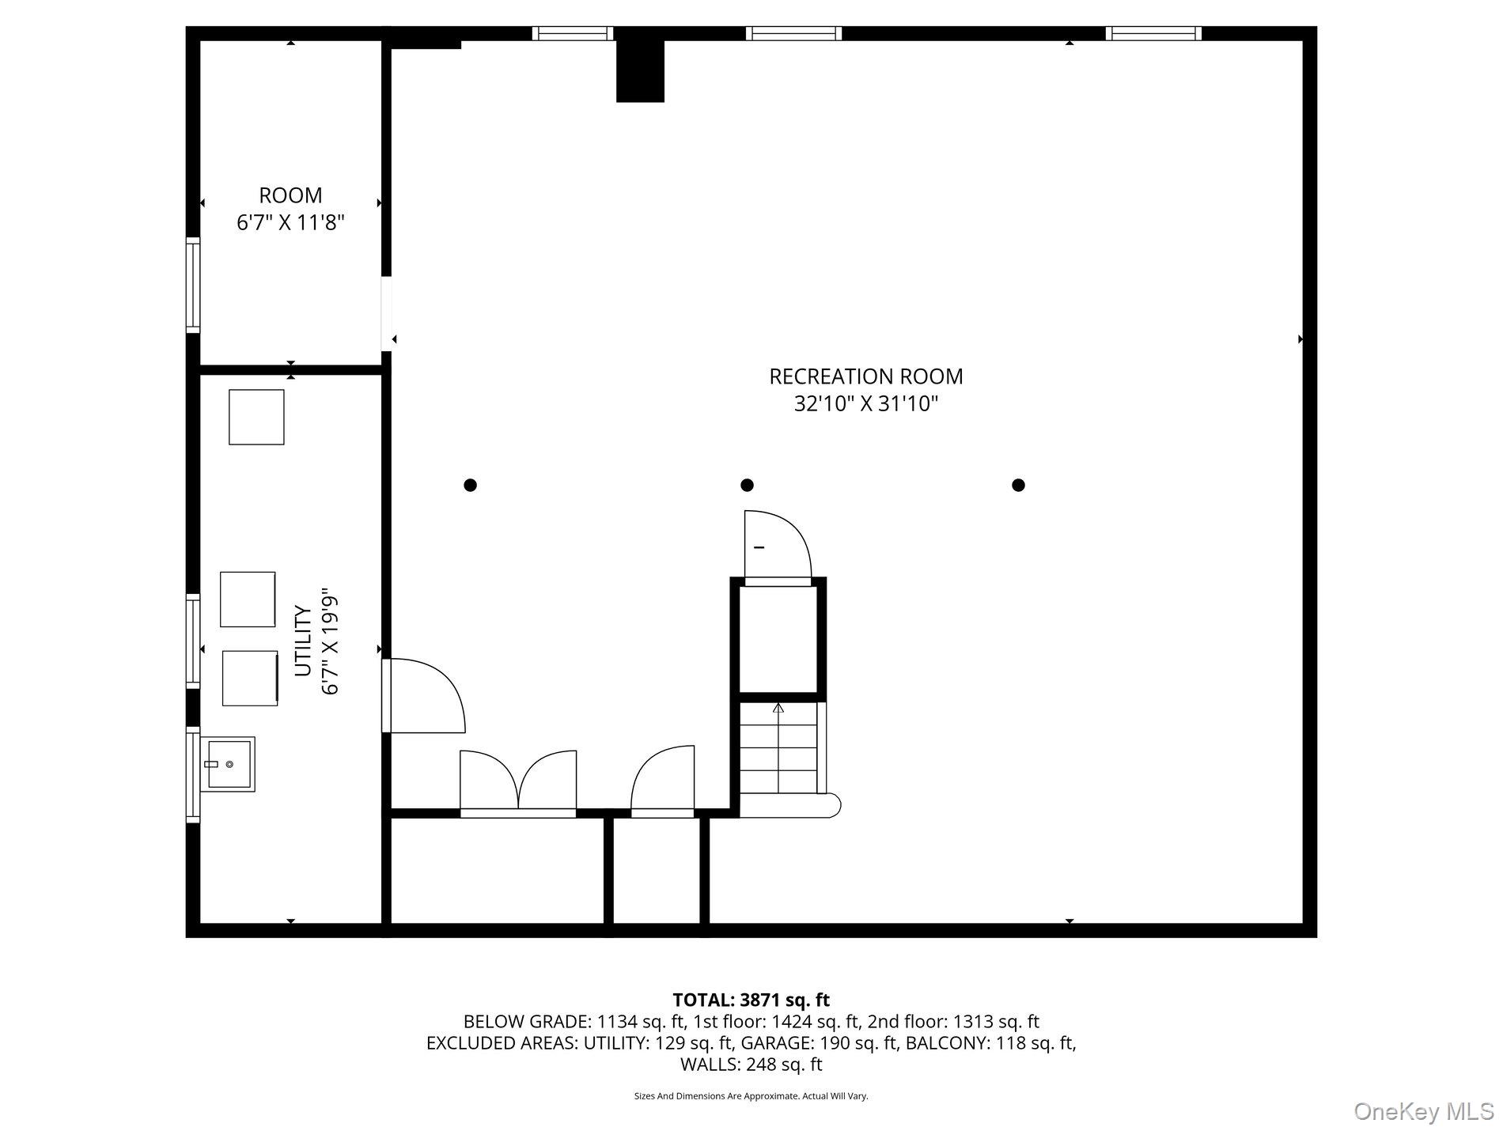
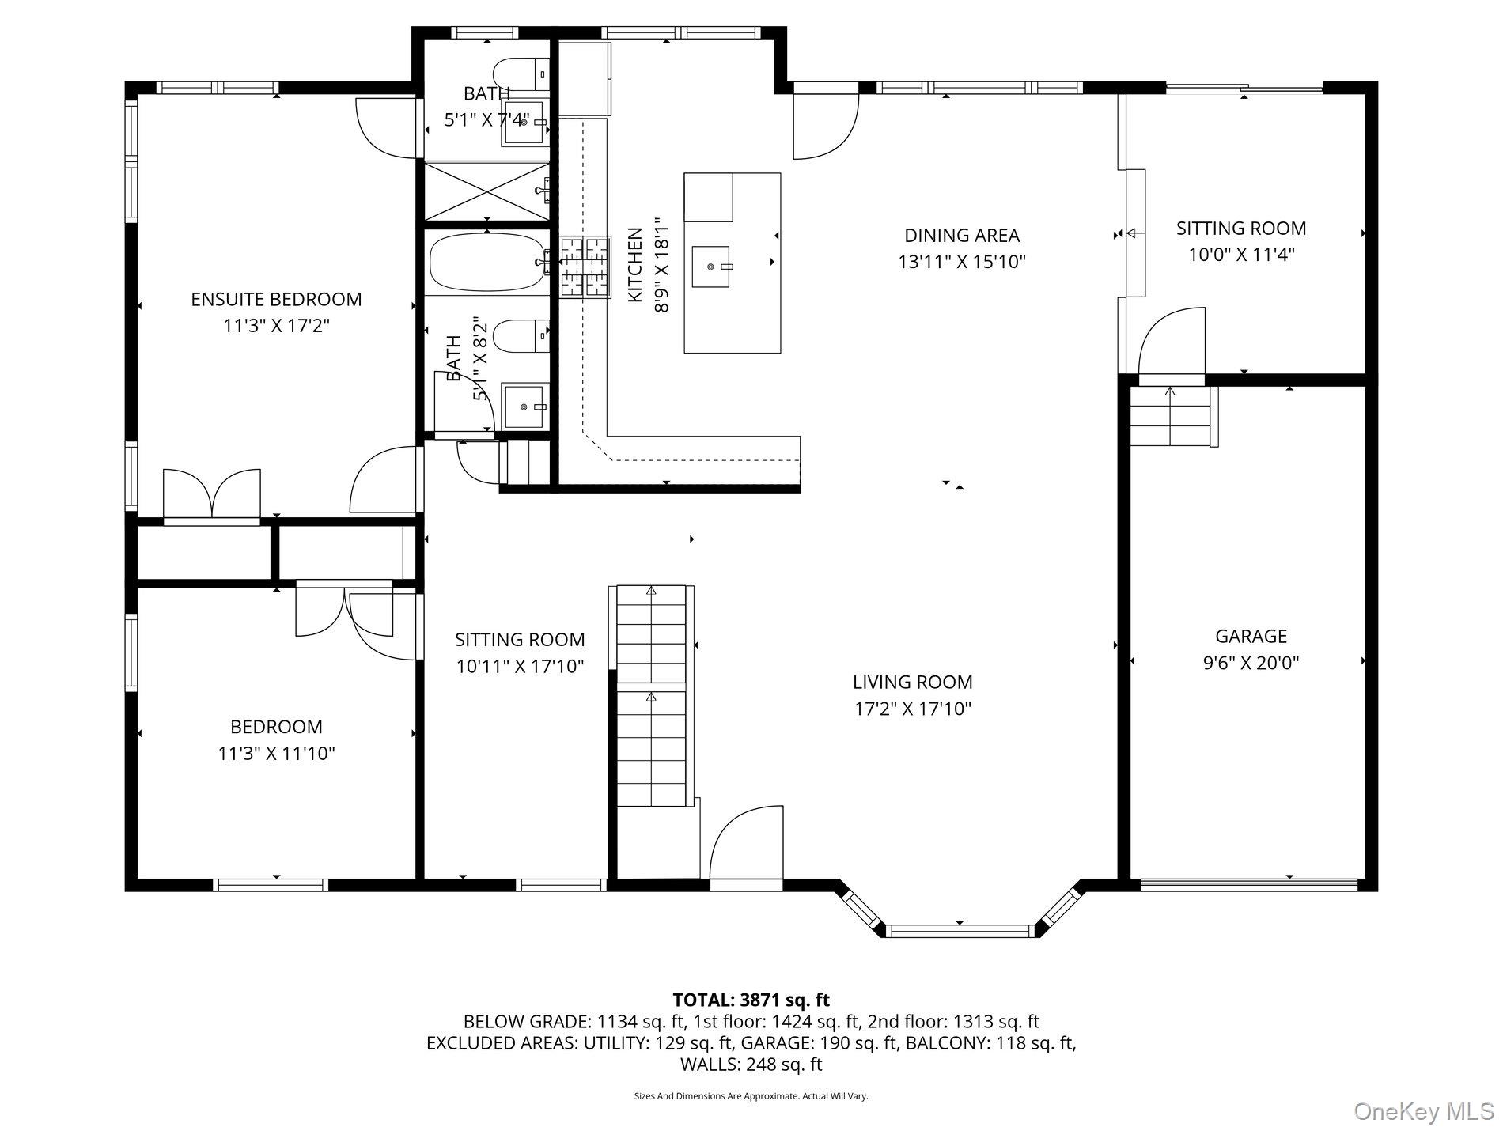
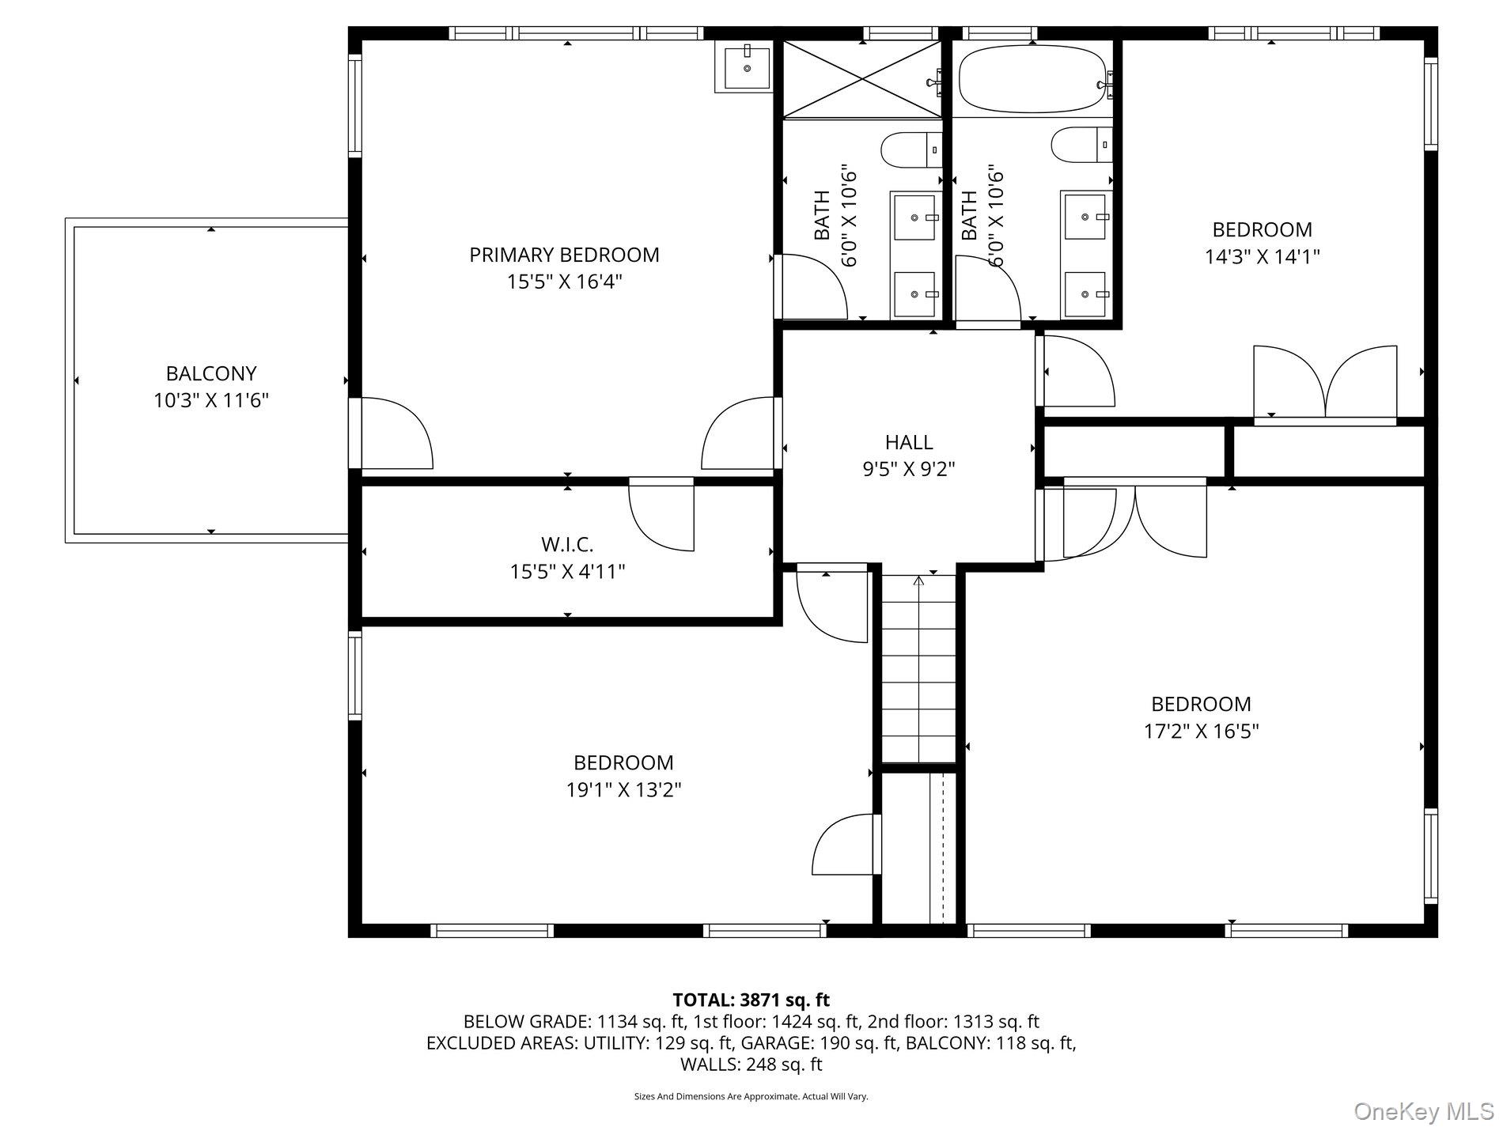
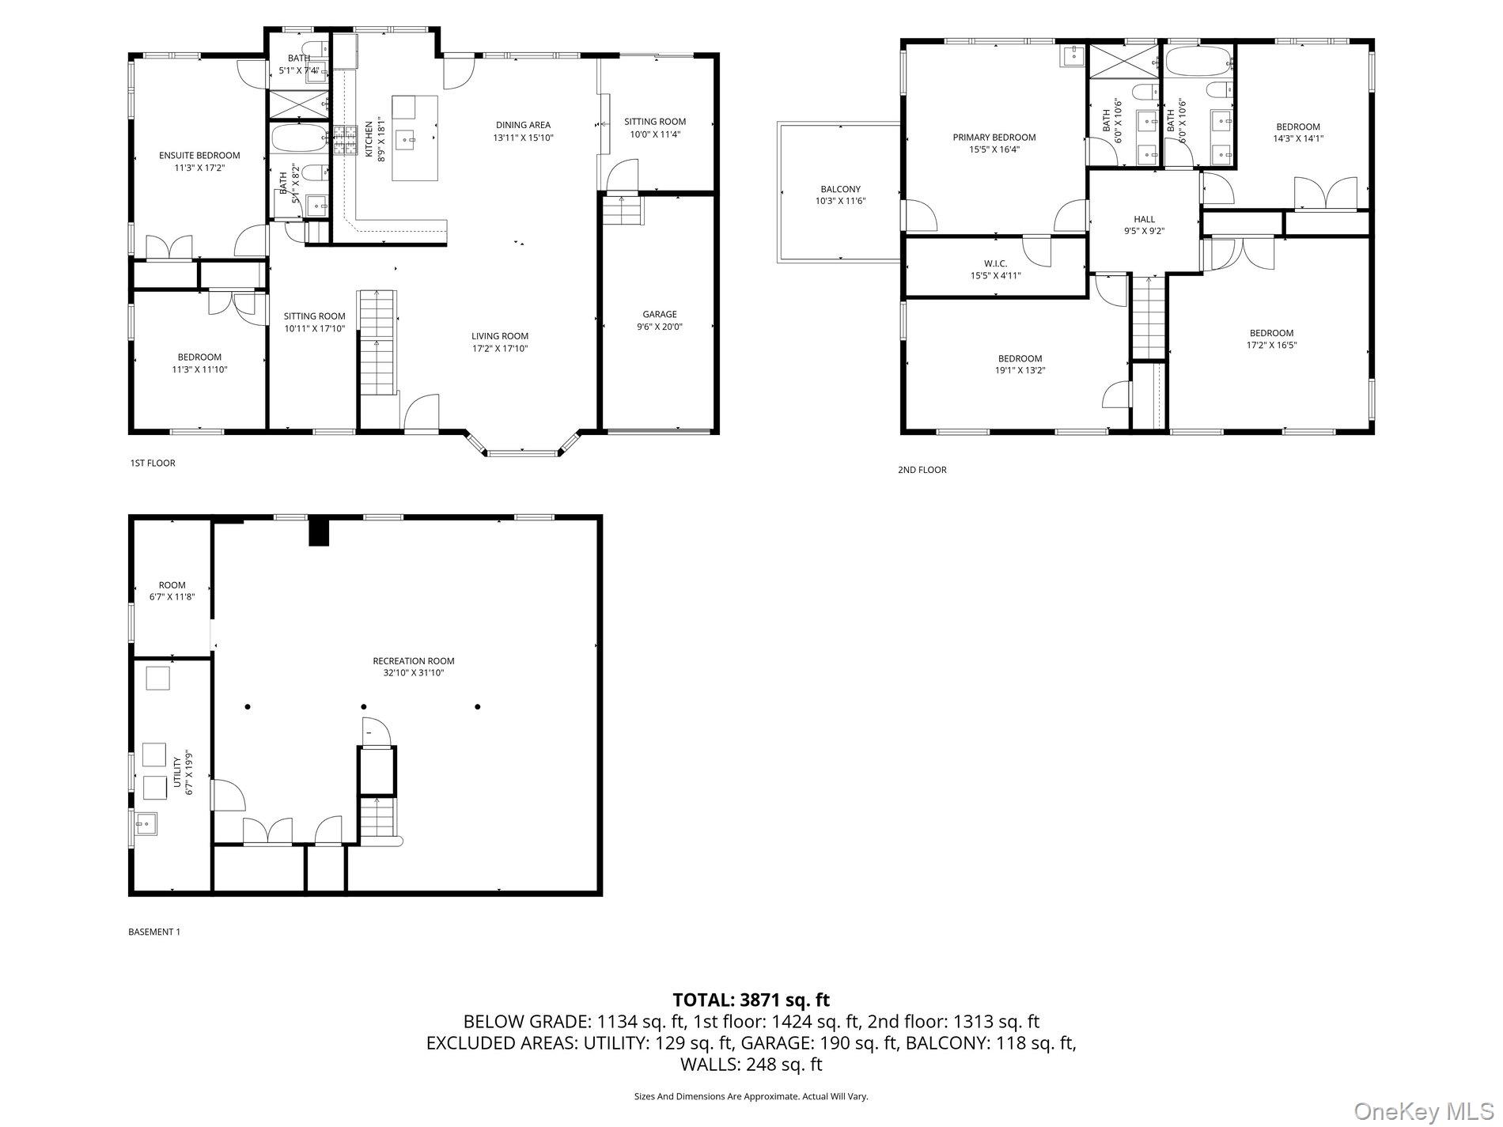
One-of-a-kind, stunning colonial, perfectly situated in the heart of Jericho on a peaceful block, and within the #1 rated Syosset School District. Nearly 3,000 sq ft of living space showcasing 6 bedrooms and 4 full baths, including two elegant primary ensuite bedrooms, each with its own stunning full bath, thoughtfully designed with one on each level. The second level primary bedroom also features a new, private outdoor Trex balcony, perfect for relaxation and taking in the views. The home also offers a full finished basement with egress window and additional storage. This home has a functional layout and is also suitable for multi-generational living or as a mother-daughter with proper permits. The chef's kitchen shines with a sizable center island, new stainless steel appliances, gas cooking, and an open flow to the main living areas. Stunning hardwood floors throughout, West Elm and Pottery Barn lighting, along with custom trim and unique wall moldings, create a luxurious and beautiful, modern living space. No detail was overlooked as this home features a designer front door, upgraded railings, all new interior wood doors and door handles, as well as a long list of major upgrades including a new roof, gutters, windows, siding, electric panel, brand new washer and dryer, as well as a tankless Navien system for efficiency in heating/hot water. Interior access to the garage adds convenience and additional storage. Situated on an oversized lot, the spacious backyard is perfect for entertaining, relaxing, enjoying the outdoors, and is the perfect canvas for your landscaping dreams. This home offers a rare and unique blend of luxury, comfort, and meticulous upgrades that will make any homeowner proud to come home to. Unpack and move right in to your dream home!
Property Details
  • 6 Total Bedrooms
  • 4 Full Baths
  • 2941 SF (AG)
  • 2941 SF (Total)
  • 0.29 Acres
  • 12698 SF Lot
  • Built in 1958
  • Colonial Style
  • Lower Level: Finished
Interior Features
  • Oven/Range
  • Refrigerator
  • Dishwasher
  • Microwave
  • Washer
  • Dryer
  • Stainless Steel
  • 10 Rooms
  • Walk-in Closet
  • First Floor Primary Bedroom
  • Baseboard
  • Natural Gas Fuel
  • Central A/C
Exterior Features
  • 1 Garage Space
  • Community Water
  • Community Septic
Taxes and Fees
  • $31,511 Total Tax
Sale Information
  • Sold on 3/30/2026
  • Sold for $1,670,000
Previously Listed By
Compass Greater NY LLC
Office: 516-517-4866
Request More Information
Request Showing
Role Agent Buyer
Your Preferred Date & Time
Showing Type:

Mortgage Calculator

Estimate your mortgage payment, including the principal and interest, taxes, insurance, HOA, and PMI.

The amount you plan to offer for a home.
Cash you can pay when you close.
Varies depending on lender and credit score.
Affects interest rates. 30- or 15-year loans are standard.
Amortization Schedule

Advanced Options

Percentage of home's value. Varies by area.
Based on average insurance costs nationally.
Required if down payment is less than 20%. Rate depends on lender and credit score.
Fees paid in some shared complexes for maintenance.
Listing data is deemed reliable but is NOT guaranteed accurate.
Contact Us
Who Would You Like to Contact Today?

I want to contact an agent about this property!

I wish to provide feedback about the website functionality

Contact Agent
Your Name:
Email:
Phone:
Message:
Security: What is 9 minus 1?