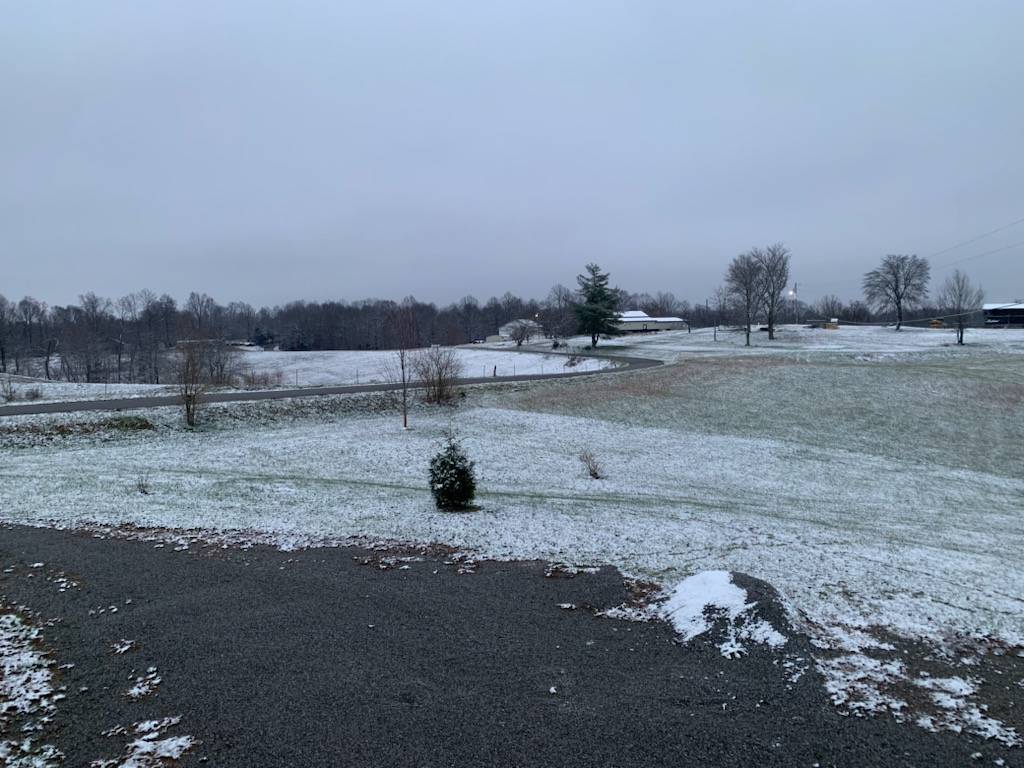
1233 Maple Road, Campbellsville, KY 42718

$215,000 Sold Price
Sold on 3/27/2026
4 Beds
3 Baths
 
Listing ID 11614190
Property Type House (Attached)
County Taylor
FEMA Flood Map fema.gov/portal
Virtual Tour
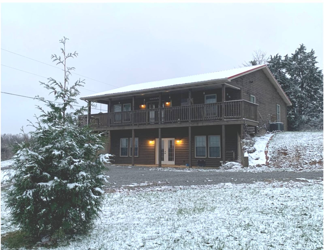
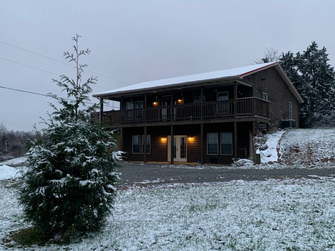
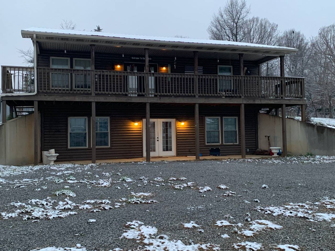
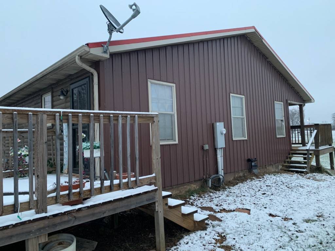
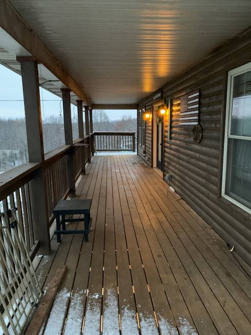
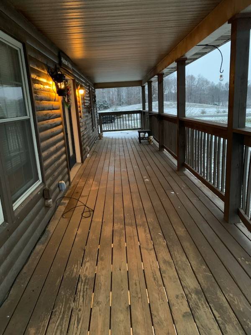
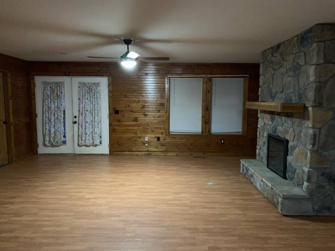
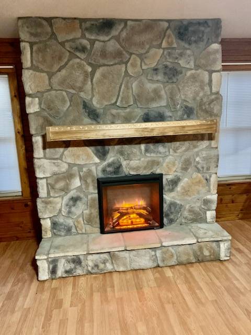
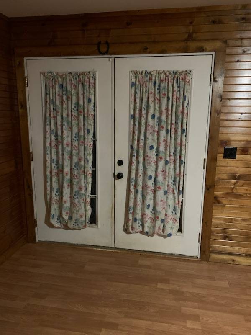
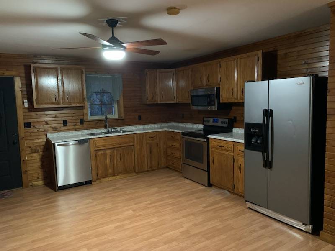
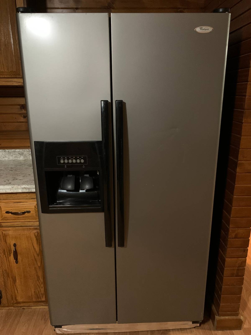
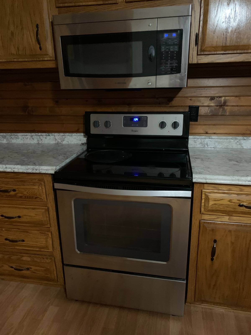
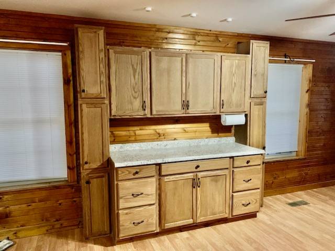
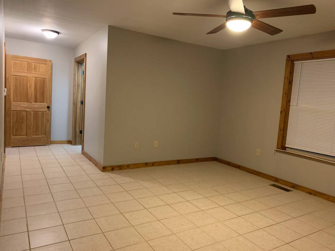
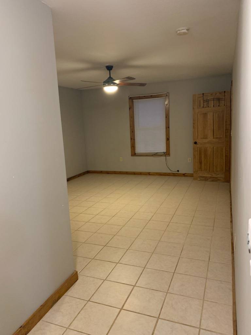
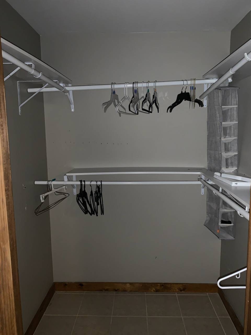
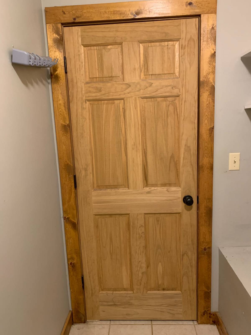
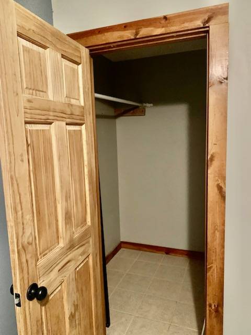
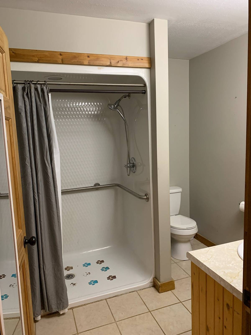
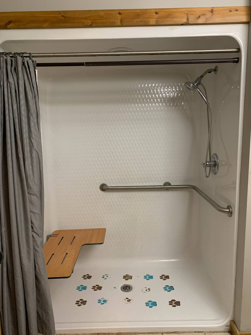
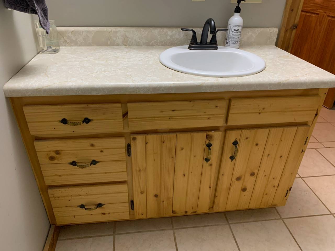
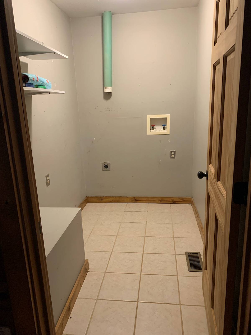
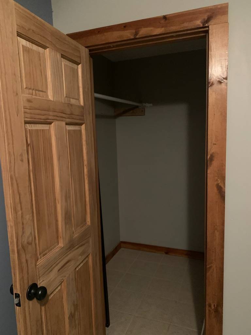
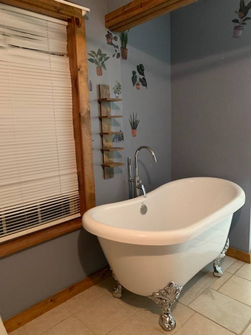
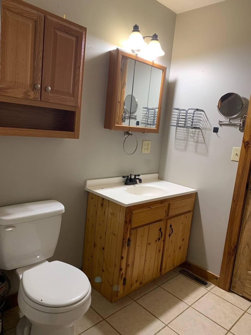
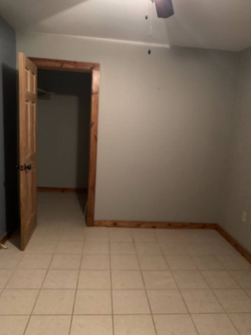
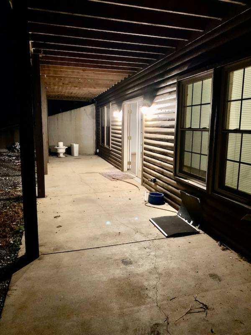
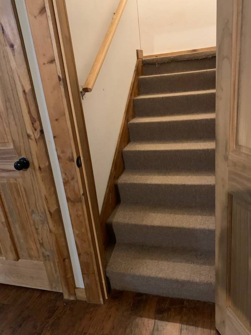
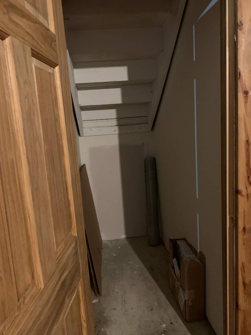
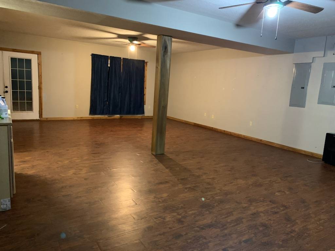
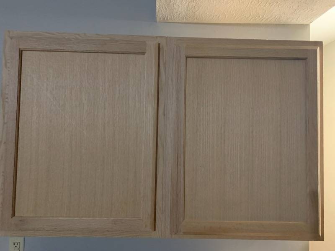
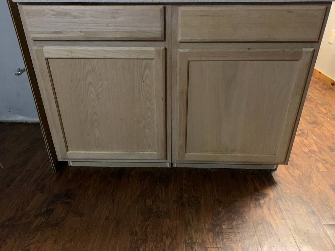
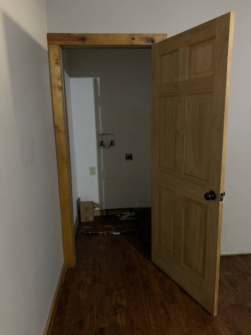
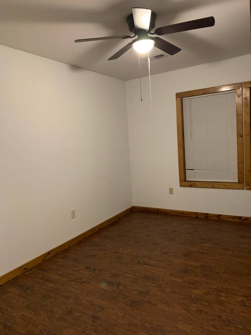
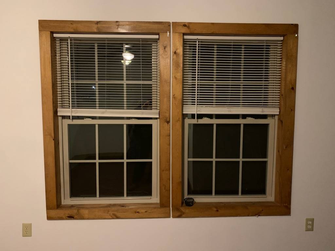
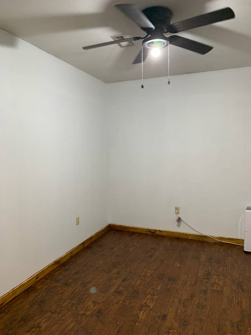
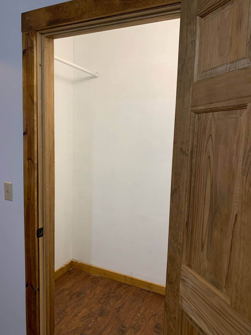
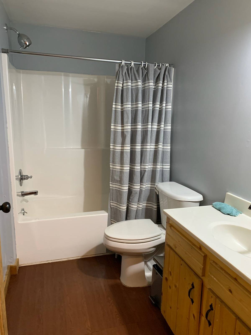
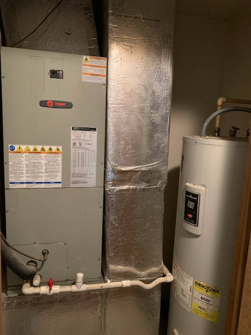
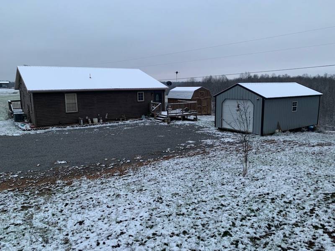
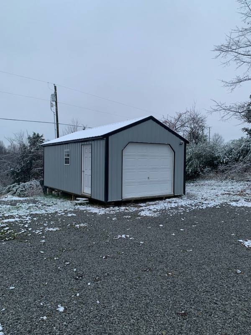
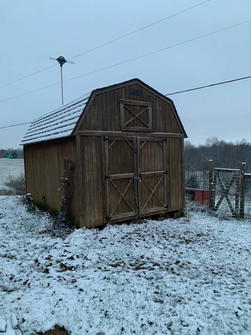
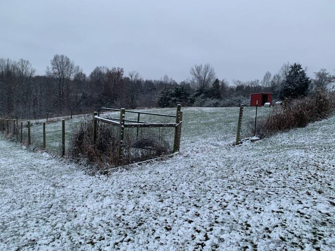
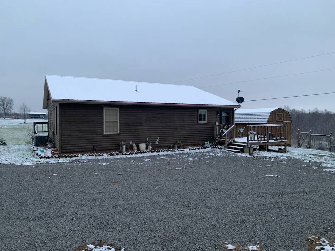
New Listing in Taylor County KY *15 miles to Downtown Campbellsville - 17 miles to Lebanon - 20 miles to Hodgenville - 30 miles to Elizabethtown (Mileage is approximate) * Smoky Mountain Charm Nestled In Kentucky's Beautiful Picturesque Countryside * 1233 Maple Road * Two Level Living * Log Sided * 4 Bedrooms * 3 Full Bathrooms * 2,720 sq. ft. (per PVA) * Situated on 2 Surveyed Acres * 2 Storage Sheds * High Fenced Pet Area * 2 40' Long Covered Front Porch * Rear Deck * Unbelievable Views * Interior Amenities (Main Level): 17' x 19'11" Family Room Composite Rock (Electric) Fireplace with Custom Mantle Stained Finish Tongue & Groove Wood Walls Solid Wood Interior Doors Raised Panel Oak Cabinetry Complete Stainless Steel Appliance Package Large Master Suite with Tile Flooring, Walk-in Closet, 36" Doors & Handicap Accessible Oversized Shower Complete Mini-Suite featuring a Full Bath with Claw Foot Soaker Tub Main Level Utility Room * Interior Amenities (Lower Level): Sprawling 21' x 30' Entertainment/Game Room French Door Ground Level Entry Nice Size Full Bath 2 Nice Size Bedrooms Utility Closet with Hookups for Stack Washer/Dryer Storage Under Stairs * Trane Central HVAC BE THE ENVY OF ALL YOUR FRIENDS AND OWN THIS SMOKY MOUNTAIN STYLE DREAM HOME FOR THE AFFORDABLE PRICE OF $249,900.
Property Details
  • 4 Total Bedrooms
  • 3 Full Baths
  • 2.00 Acres
  • Log Cabin Style
  • Lower Level: Finished, Walk Out
  • 2 Lower Level Bedrooms
  • 1 Lower Level Bathroom
Interior Features
  • Open Kitchen
  • Laminate Kitchen Counter
  • Oven/Range
  • Refrigerator
  • Dishwasher
  • Microwave
  • Stainless Steel
  • Appliance Hot Water Heater
  • Carpet Flooring
  • Ceramic Tile Flooring
  • Laminate Flooring
  • Vinyl Flooring
  • Living Room
  • Family Room
  • Primary Bedroom
  • en Suite Bathroom
  • Walk-in Closet
  • Kitchen
  • Laundry
  • First Floor Primary Bedroom
  • First Floor Bathroom
  • 1 Fireplace
  • Heat Pump
  • Electric Fuel
Exterior Features
  • Frame Construction
  • Wood Siding
  • Metal Roof
  • Detached Garage
  • Municipal Water
  • Private Septic
  • Deck
  • Patio
  • Fence
  • Open Porch
  • Covered Porch
  • Room For Pool
  • Driveway
  • Survey
  • Trees
  • Utilities
  • Shed
  • Scenic View
  • Farm View
  • Handicap Features
Sale Information
  • Sold on 3/27/2026
  • Sold for $215,000
Previously Listed By
Malone Realty & Auction Company
Office: 270-465-4688
Mobile: 270-789-8720
Request More Information
Request Showing
Role Agent Buyer
Your Preferred Date & Time
Showing Type:

Mortgage Calculator

Estimate your mortgage payment, including the principal and interest, taxes, insurance, HOA, and PMI.

The amount you plan to offer for a home.
Cash you can pay when you close.
Varies depending on lender and credit score.
Affects interest rates. 30- or 15-year loans are standard.
Amortization Schedule

Advanced Options

Percentage of home's value. Varies by area.
Based on average insurance costs nationally.
Required if down payment is less than 20%. Rate depends on lender and credit score.
Fees paid in some shared complexes for maintenance.
Listing data is deemed reliable but is NOT guaranteed accurate.
Contact Us
Who Would You Like to Contact Today?

I want to contact an agent about this property!

I wish to provide feedback about the website functionality

Contact Agent
Your Name:
Email:
Phone:
Message:
Security: What is 10 minus 1?