128 Steinmetz rd, Ashland, NY 12407

$925,000 Sold Price
Sold on 4/17/2026
5 Beds
4 Baths
2546 SF
Built In 2011
 
Listing ID 11622289
Property Type House
County Greene
Township Ashland
School WINDHAM-ASHLAND-JEWETT CENTRAL SCHOOL DISTRICT
Total Tax $5,618
Tax ID 60.00-2-56
FEMA Flood Map fema.gov/portal
Year Built 2011
   
Virtual Tour
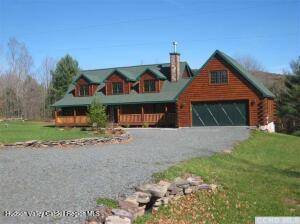
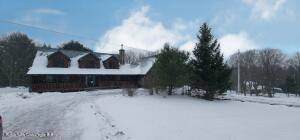
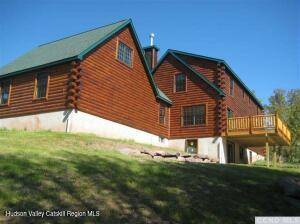
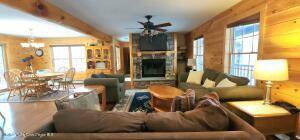
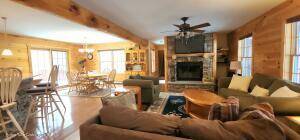
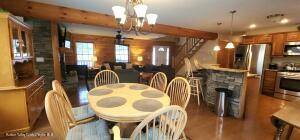
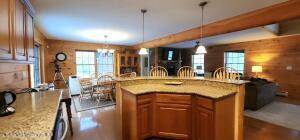
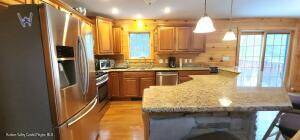
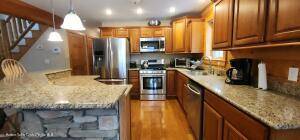
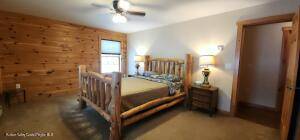
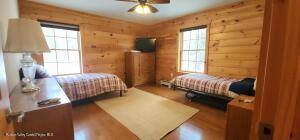
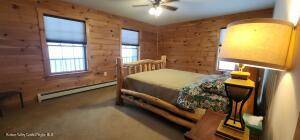
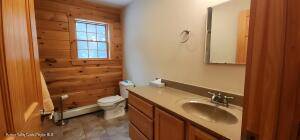
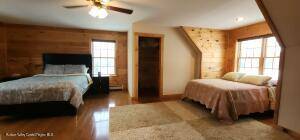
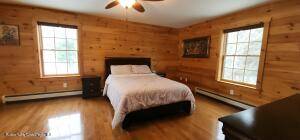
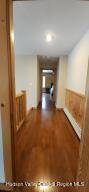
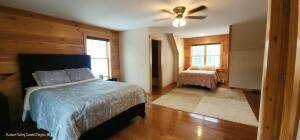
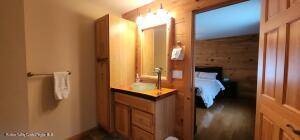
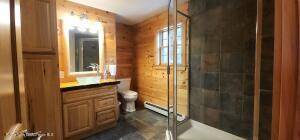
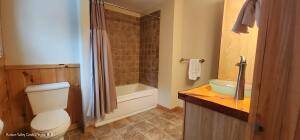
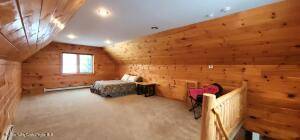
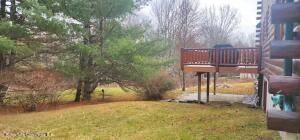
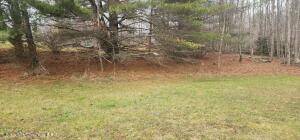
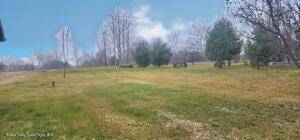
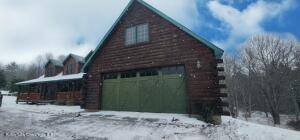
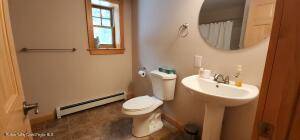
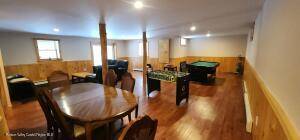
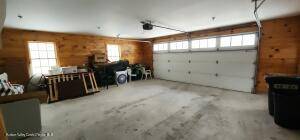
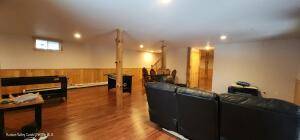
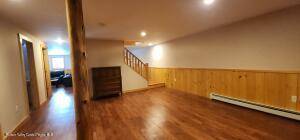
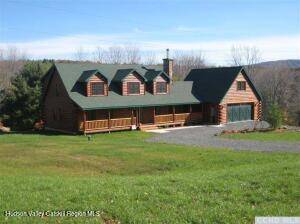
Set on 6.5 private acres in Ashland and just minutes to Windham Village this stunning log home offers the perfect blend of rustic character and modern comfort. Featuring 5 bedrooms and 4 baths, the home boasts a warm and inviting layout ideal for entertaining or large gatherings. Rich, hardwood floors, a cozy fireplace, and a welcoming covered front porch set the tone, while a rear deck overlooks the peaceful natural setting. The finished walk-out basement includes a spacious recreation room and family room, providing flexible living and entertainment space. Upstairs, you'll find two generously sized primary bedrooms, plus a separate vaulted room/bedroom on the other end of the house that adds architectural interest,privacy and versatility. The open kitchen is equipped with stainless steel appliances, and a 2-car attached garage offers convenience year-round. A gently flowing creek borders the back of the property, enhancing the tranquil Catskills atmosphere and easy access with a circular driveway. Located in Ashland, just minutes from Windham Mountain skiing, golf courses, restaurants, music venues, and outdoor adventures, this home is ideal as a full-time residence, weekend escape, or a rental investment opportunity in a thriving four-season community.
Property Details
  • 5 Total Bedrooms
  • 4 Full Baths
  • 2546 SF (AG)
  • 2546 SF (Total)
  • 6.50 Acres
  • Built in 2011
  • 2 Stories
  • Log Cabin Style
  • Full Basement
  • 1428 Lower Level SF
  • Lower Level: Walk Out
Interior Features
  • Open Kitchen
  • Granite Kitchen Counter
  • Oven/Range
  • Refrigerator
  • Dishwasher
  • Washer
  • Dryer
  • Stainless Steel
  • Carpet Flooring
  • Ceramic Tile Flooring
  • Hardwood Flooring
  • Living Room
  • Primary Bedroom
  • Bonus Room
  • Great Room
  • Kitchen
  • Laundry
  • Loft
  • Private Guestroom
  • 1 Fireplace
  • Baseboard
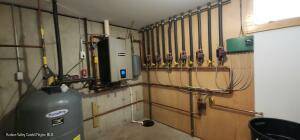
  • 8 Heat/AC Zones
  • Propane Fuel
  • 200 Amps
Exterior Features
  • Frame Construction
  • Log Siding
  • Asphalt Shingles Roof
  • Attached Garage
  • 2 Garage Spaces
  • Well Water
  • Private Septic
  • Deck
  • Covered Porch
  • Driveway
  • Trees
  • Stream View
  • Stream Waterfront
Taxes and Fees
  • $3,703 School Tax
  • $1,915 County Tax
  • $5,618 Total Tax
Sale Information
  • Sold on 4/17/2026
  • Sold for $925,000
Previously Listed By
SHAW COUNTRY REALTY INC
Office: 518-734-3500
Mobile: 518-322-8831
Request More Information
Request Showing
Role Agent Buyer
Your Preferred Date & Time
Showing Type:

Mortgage Calculator

Estimate your mortgage payment, including the principal and interest, taxes, insurance, HOA, and PMI.

The amount you plan to offer for a home.
Cash you can pay when you close.
Varies depending on lender and credit score.
Affects interest rates. 30- or 15-year loans are standard.
Amortization Schedule

Advanced Options

Percentage of home's value. Varies by area.
Based on average insurance costs nationally.
Required if down payment is less than 20%. Rate depends on lender and credit score.
Fees paid in some shared complexes for maintenance.
Listing data is deemed reliable but is NOT guaranteed accurate.
Contact Us
Who Would You Like to Contact Today?

I want to contact an agent about this property!

I wish to provide feedback about the website functionality

Contact Agent
Your Name:
Email:
Phone:
Message:
Security: What is 8 plus 5?