Custom home with all of the features priced to sell now.
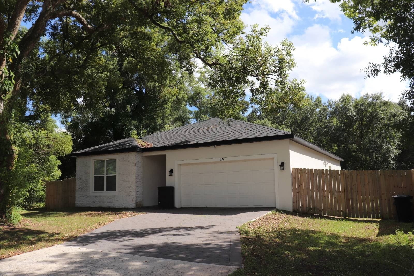
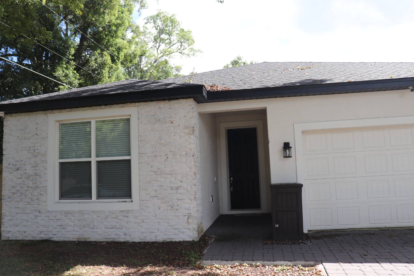
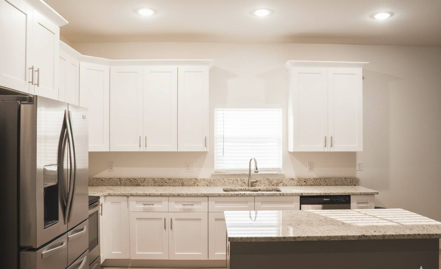
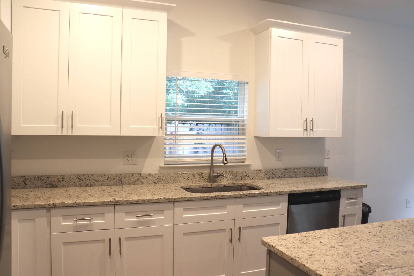
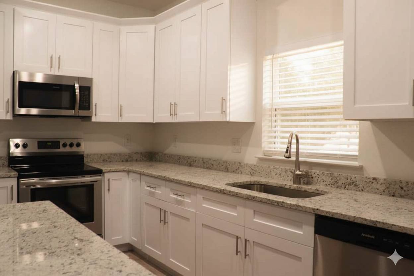
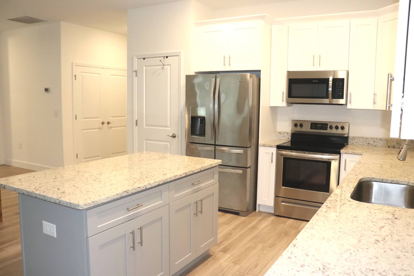
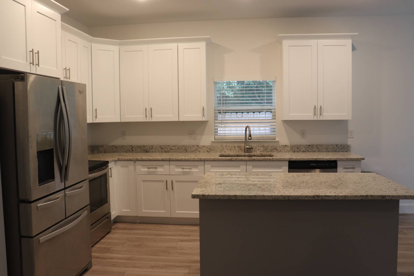
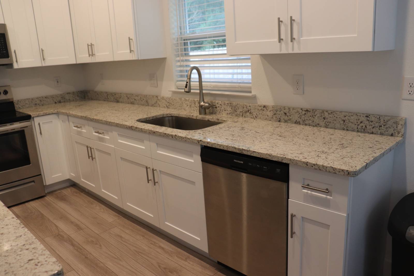
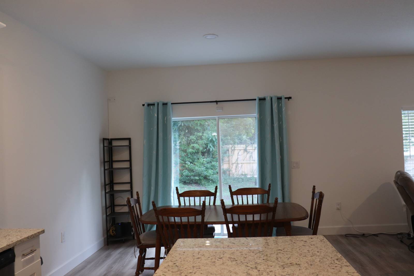
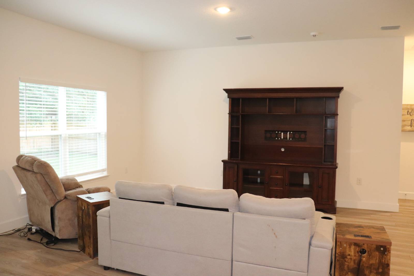
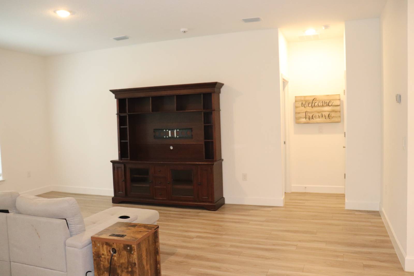
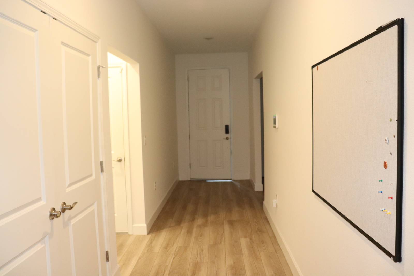
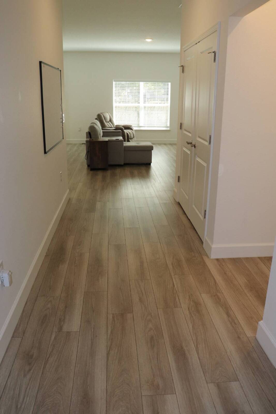
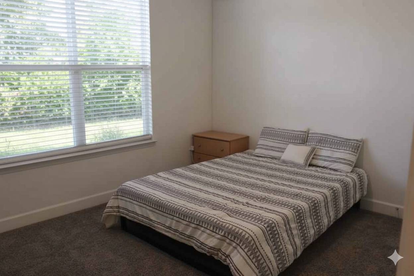
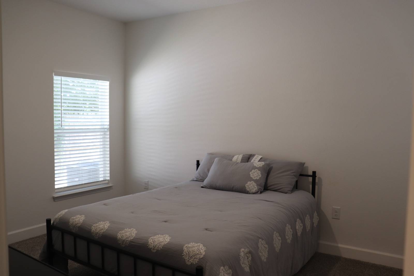
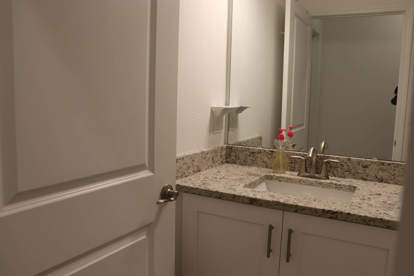
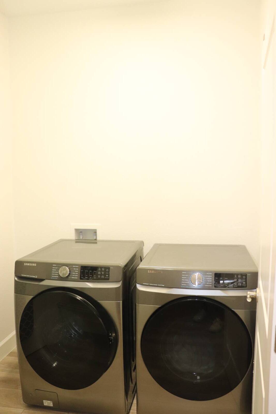
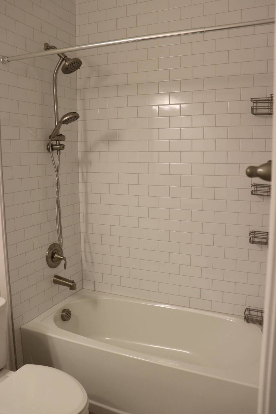
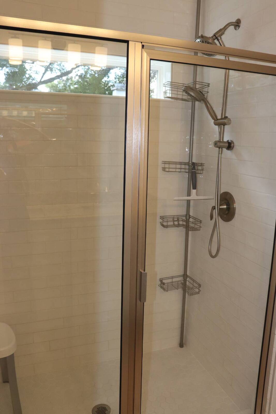
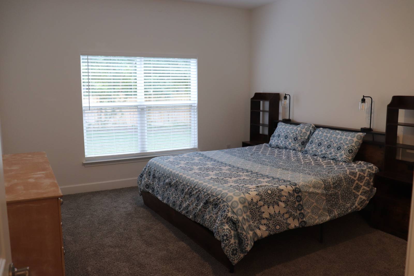
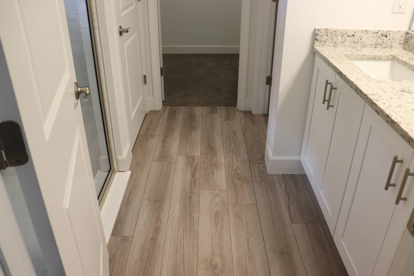
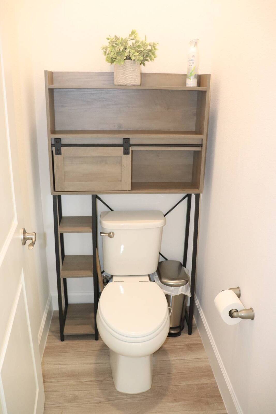
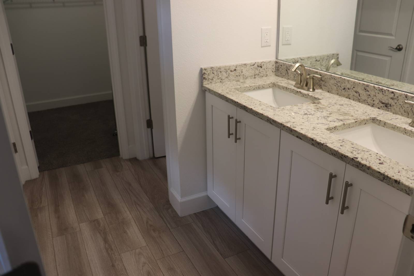
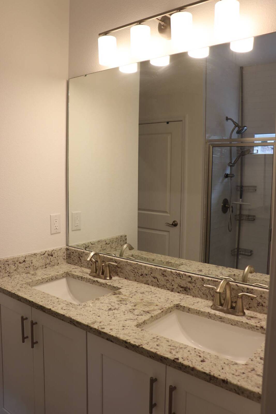
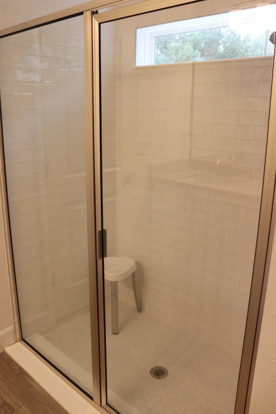
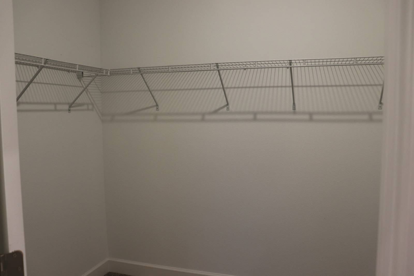
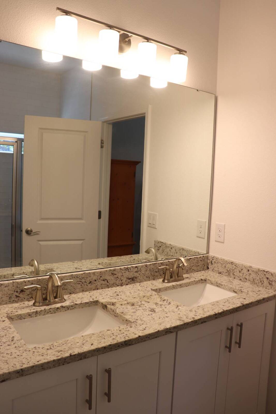
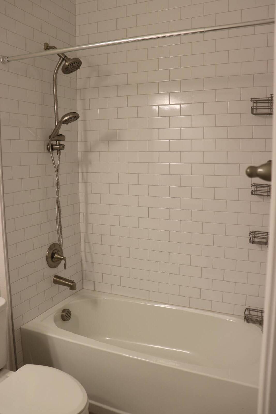
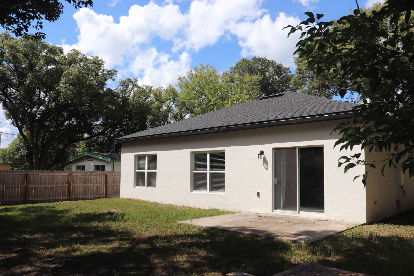
Accepting back up offers.........SHORT SALE NO HOA!!! Located in vibrant Sanford, Visit Historic Downtown Sanford to enjoy breathtaking sunsets over Lake Monroe, unique shopping, world-class breweries like Dees Brothers Brewing, Explore the 4.5-mile Sanford RiverWalk, Central Florida Zoo & Botanical Gardens, Wayne Densch Performing Arts Center or relax at Fort Mellon Park's playground and marina for boating and fishing on the St. Johns River. Just a short drive away, Lake Mary offers upscale amenities and serene green spaces. Stroll the boardwalks at Crystal Lake Park or Estella Park, or enjoy a picnic in Central Park. Golf lovers can tee off at Timacuan Golf & Country Club or have fun at Topgolf Lake Mary. Immerse yourself in culture at the Lake Mary Historical Museum or Karpeles Manuscript Library Museum, and browse artisanal goods at the Lake Mary Farmers Market. Offering easy highway access ( I-4 for parks, I-95 for the coast ) to major Central Florida attractions, placing you within an hour's drive of Orlando's magic and Florida beaches. Step into contemporary elegance at 851 W 24th Place, Sanford, FL-a rare two year old home in one of Central Florida's most sought-after markets, where fresh builds are in high demand. This stunning residence boasts an open floor plan with a modern aesthetic, featuring soaring 9.4-foot ceilings and expansive, light-filled rooms that create a bright, welcoming ambiance. The gourmet kitchen is a culinary masterpiece, complete with upgraded appliances, solid wood cabinets with beautiful modern handles, and sleek granite counters, seamlessly connecting to spacious living areas perfect for hosting. The modern bathrooms with subway tiles elevate luxury with high-end fixtures, including premium brushed nickel luxury shower heads, faucets, towel racks and granite sinks, offering a spa-inspired retreat. Luxury plank flooring flows through the main areas, complemented by plush carpets in the bedrooms for ultimate comfort and walk in closets. With a state-of-the-art alarm system, electronic dead bolt lock that allows for keyless entry, abundant natural light, and a generous yard enclosed by a 6' privacy fence, this home is ideal for relaxation or entertaining. A paved driveway, walkway, and front porch enhance its curb appeal and functionality.

 3
Beds
3
Beds
 2
Baths
2
Baths
 1708
SF
1708
SF
 Built In
2023
Built In
2023



 ;
; ;
; ;
; ;
; ;
; ;
; ;
; ;
; ;
; ;
; ;
; ;
; ;
; ;
; ;
; ;
; ;
; ;
; ;
; ;
; ;
; ;
; ;
; ;
; ;
; ;
; ;
; ;
; ;
; ;
; ;
; ;
;