11627 Bell Buckle Rd, Bell Buckle, TN 37020
|
|||||||||||||||||||||||||||||||||||||||||||||||||||






|
|
||||||||||||||||||||||||||||||||||||||||||||||||
Virtual Tour
|
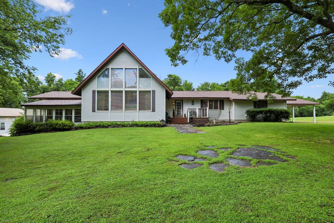
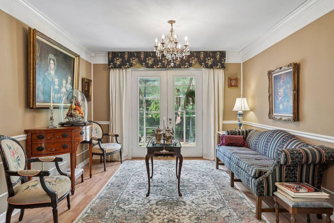
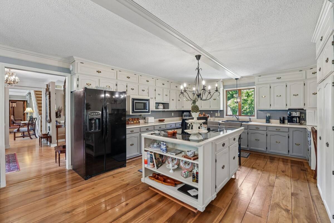
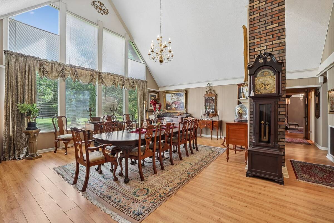
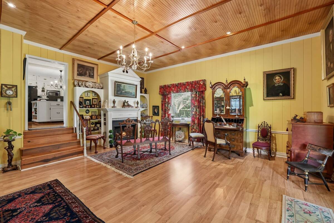
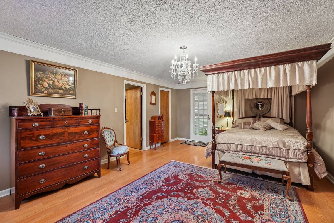
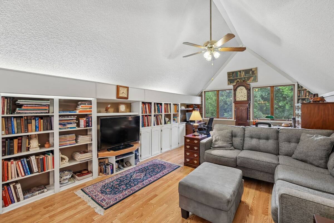
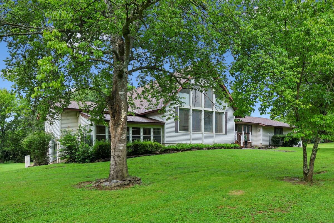
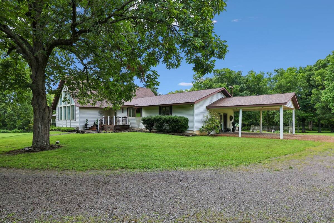
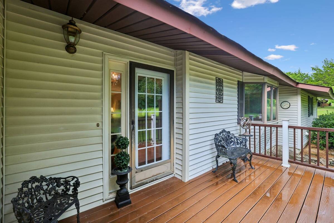
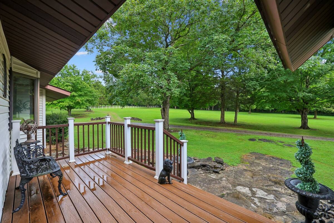
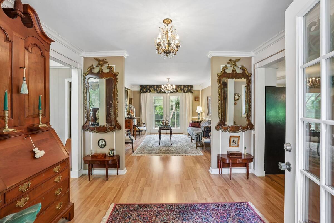
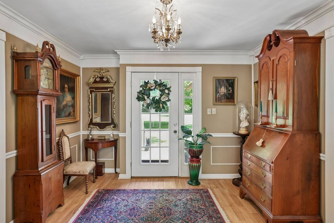
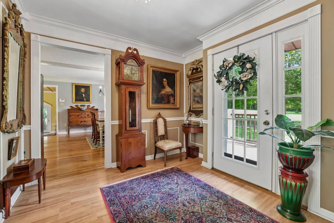
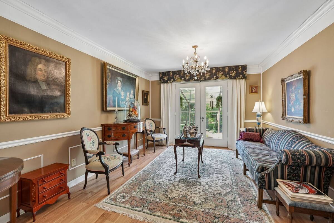
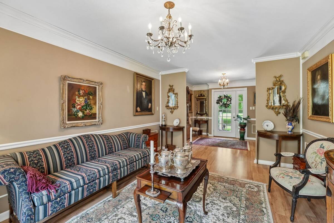
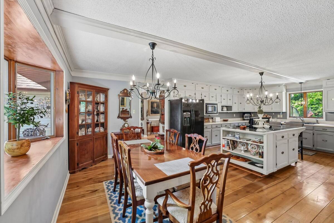
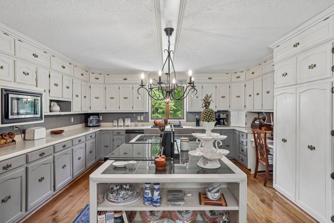
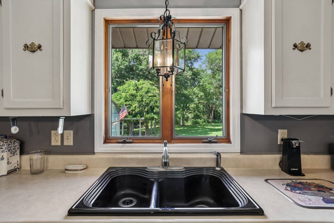
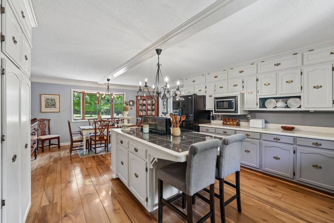
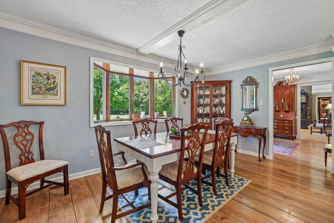
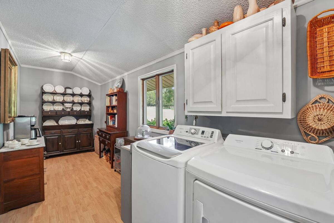
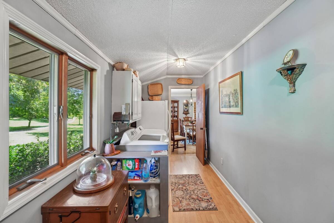
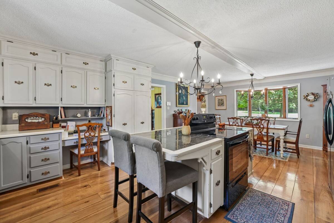
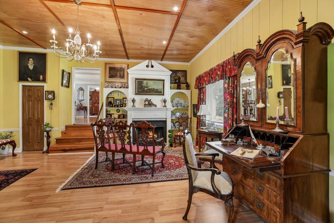
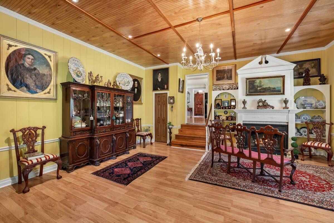
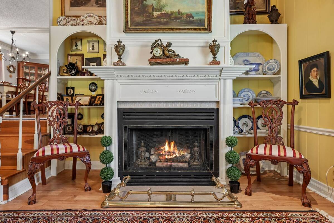
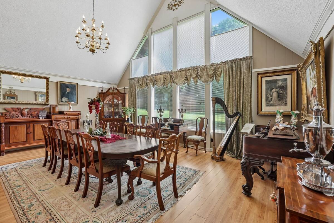
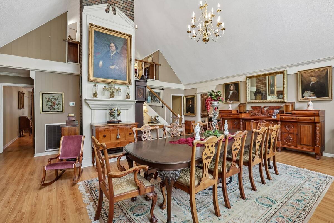
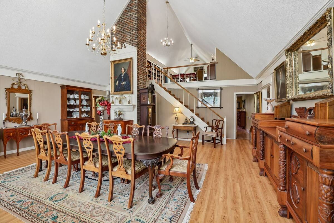
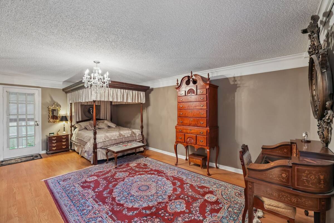
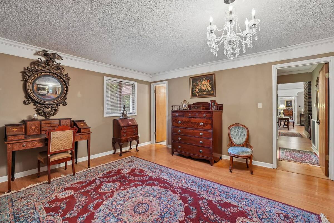
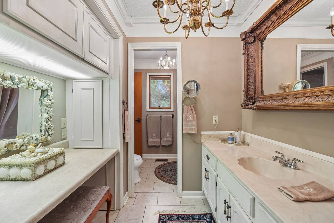
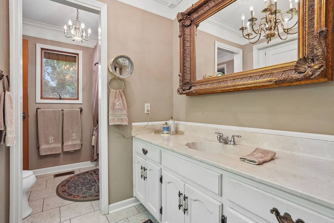
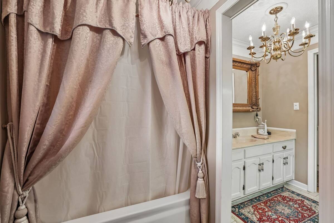
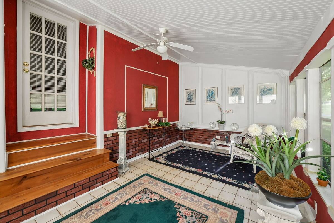
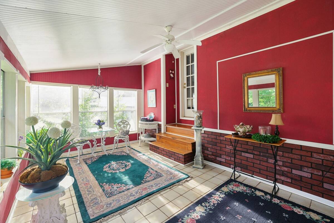
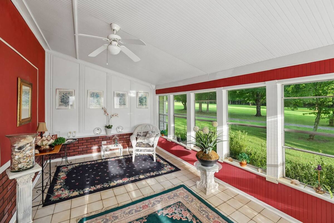
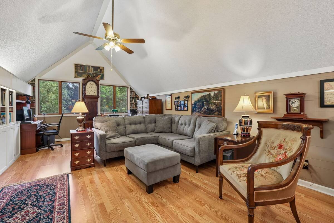
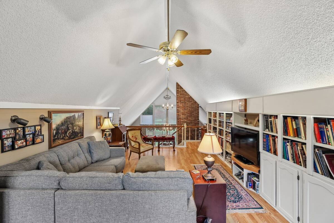
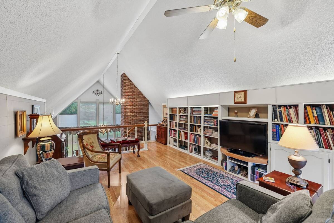
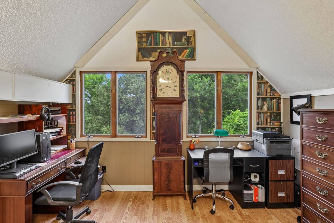
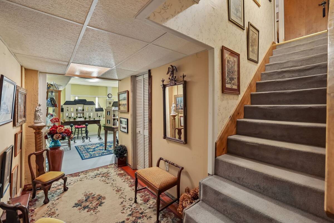
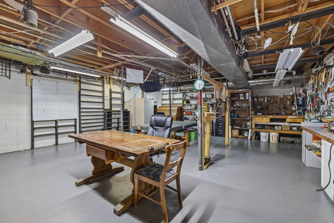
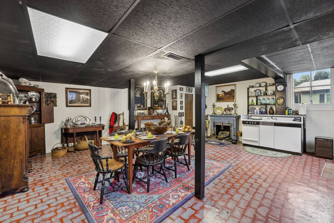
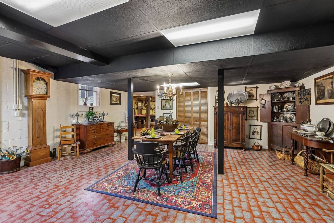
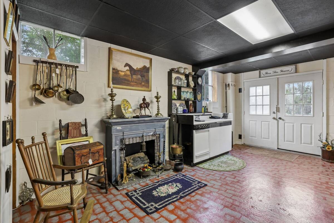
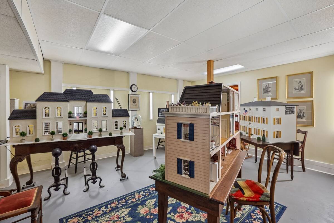
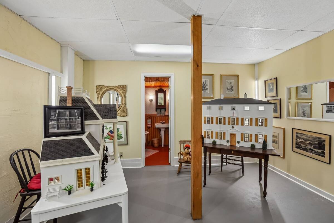
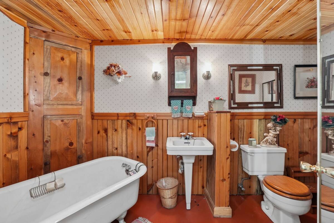
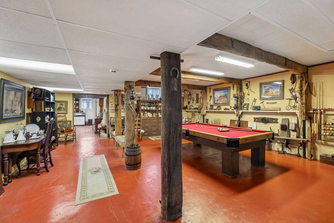
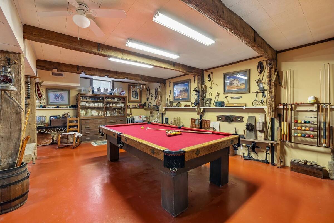
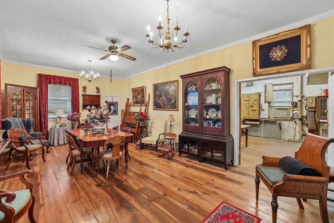
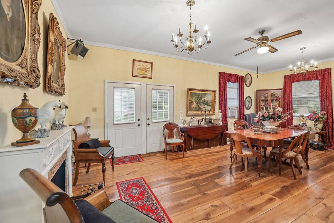
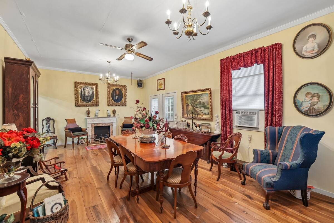
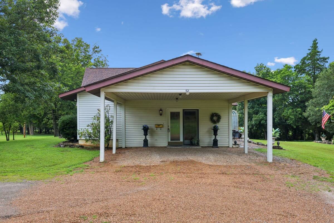
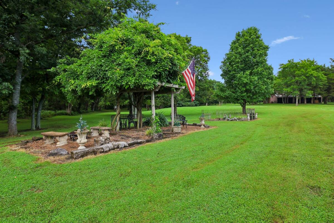
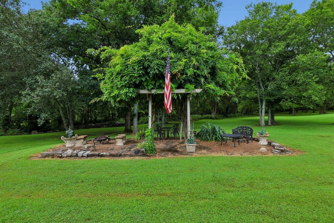
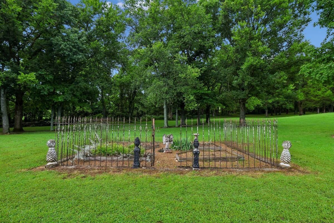
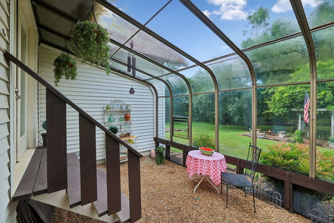
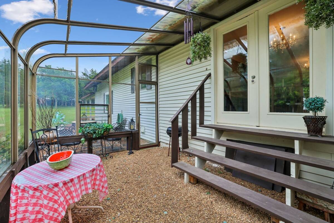
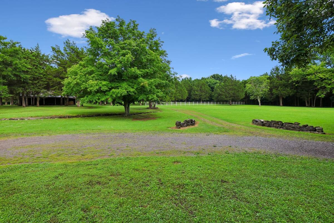
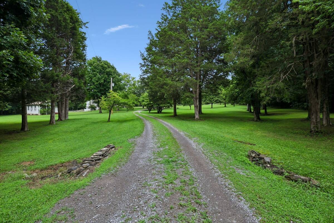
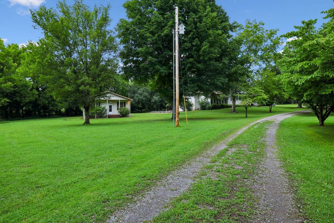
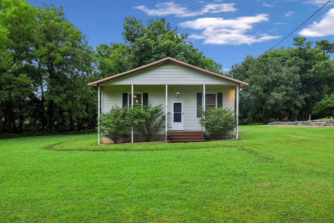
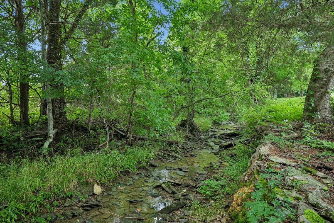
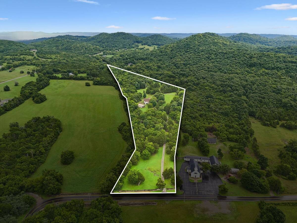
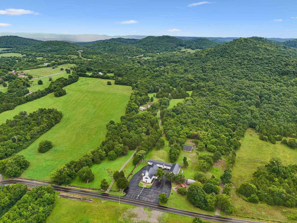
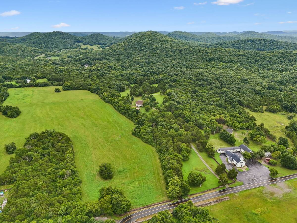
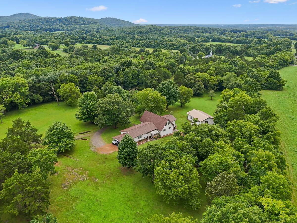
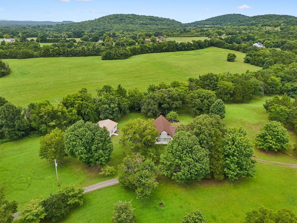
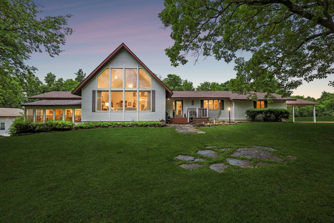
Welcome to your own private, unique & beautiful paradise! This property on 15.38 acres features a large home built in the early 80's that is 3,457 sf w/3 bedrooms on main level, 2 baths (one a Jack & Jill bath) and the other is part of the Primary Bedroom Suite along with a 10x17 Sunroom specifically for the Primary Bedroom), home has an upstairs loft that makes a perfect office, as well as a full basement, of which part of it is finished & heated/cooled! There's plenty of room for a workshop and a game room in the basement, and it also has a full Bath and walk-out access to the yard! Outside there is a 30x38 nearby woodshop/storage building that has potential to be converted to a Mother-In-Law Suite or second home, a 45x50 Barn with 5-stalls and large area for equipment including lean-to area. A 10x15 greenhouse is part of this property for those who love plants and flowers! A 20x20 2-car carport is attached to the main home for your vehicles. The surroundings are so peaceful with large treed yard, a creek that runs year-round, gravel driveway, deer that call this place home, and privacy galore! Roof is 2 yrs old (2024). All Kitchen appliances remain - Refrigerator, MW, Dishwasher, Stove, and slide-out picture that has a tv behind it(!); also, the Washer & Dryer remain as do the blinds & curtains/drapes throughout. Freezer in the Laundry does NOT remain. This place is special and well loved by the current original owners who have enjoyed 40+ years on this beautiful property, and have decided it is time to downsize and enjoy their family & friends! We hope you will come and visit this amazing property - it could be YOURS!
|
Property Details
- 3 Total Bedrooms
- 3 Full Baths
- 5438 SF (AG)
- 5438 SF (Total)
- 669952 SF Lot
- Built in 1983
- 2 Stories
- Traditional Style
- Full Basement
- Lower Level: Partly Finished, Walk Out
Interior Features
- Oven/Range
- Refrigerator
- Dishwasher
- Microwave
- Washer
- Dryer
- Carpet Flooring
- Ceramic Tile Flooring
- 1 Fireplace
- Heat Pump
- Central A/C
Exterior Features
- Vinyl Siding
- Attached Garage
- Community Water
- Private Septic
- Deck
- Patio
- Subdivision: Robert Bell Survey
Mortgage Calculator
Estimate your mortgage payment, including the principal and interest, taxes, insurance, HOA, and PMI.
Amortization Schedule
Advanced Options
 ;
; ;
; ;
; ;
; ;
; ;
; ;
; ;
; ;
; ;
; ;
; ;
; ;
; ;
; ;
; ;
; ;
; ;
; ;
; ;
; ;
; ;
; ;
; ;
; ;
; ;
; ;
; ;
; ;
; ;
; ;
; ;
; ;
; ;
; ;
; ;
; ;
; ;
; ;
; ;
; ;
; ;
; ;
; ;
; ;
; ;
; ;
; ;
; ;
; ;
; ;
; ;
; ;
; ;
; ;
; ;
; ;
; ;
; ;
; ;
; ;
; ;
; ;
; ;
; ;
; ;
; ;
; ;
; ;
; ;
; ;
;
Listing data is deemed reliable but is NOT guaranteed accurate.
Contact Us
Who Would You Like to Contact Today?
I want to contact an agent about this property!
I wish to provide feedback about the website functionality
Contact Agent