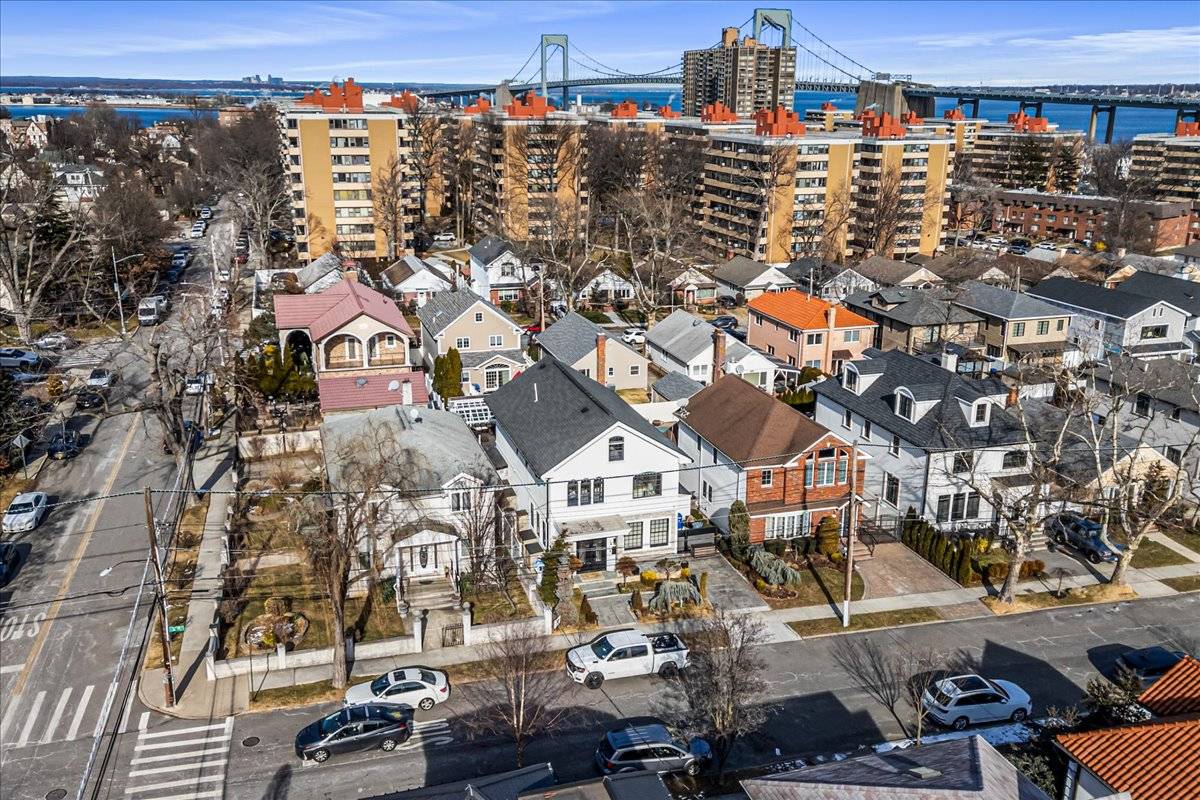
16207 12th Rd, Beechhurst, NY 11357

$1,988,888
Active for Sale
4 Beds
2.5 Baths
3500 SF
Built In 1950
 
Listing ID 11633716
Property Type House
County Queens
Township Queens
Neighborhood Flushing
School NEW YORK CITY GEOGRAPHIC DISTRICT #25
Total Tax $6,703
Tax ID 000000-000.000-4592-129.000
FEMA Flood Map fema.gov/portal
Year Built 1950
Associated Documents
FLOORPLANBasement
FLOORPLANFirst Floor
FLOORPLANSecond Floor
FLOORPLANThird Floor
FLOORPLANAll Floors
 
Virtual Tour

Sophisticated Luxury Meets Modern Versatility.

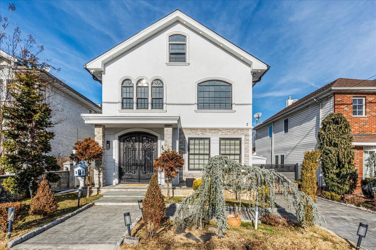
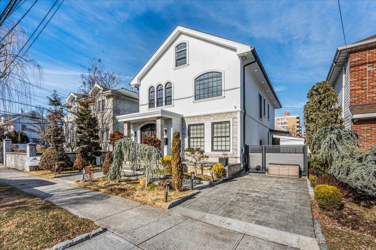
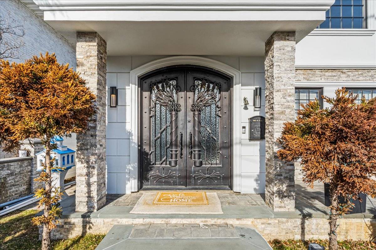
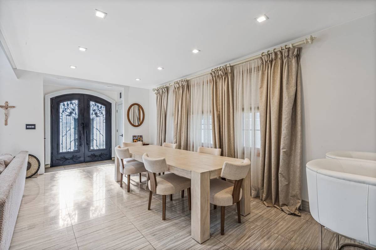
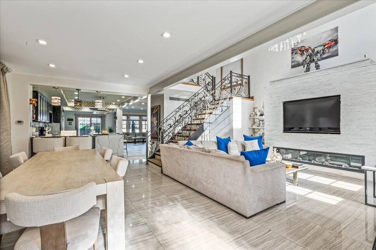
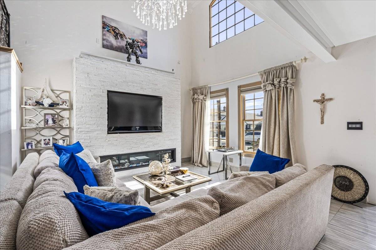
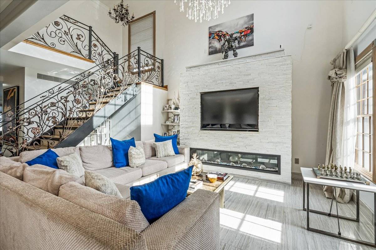
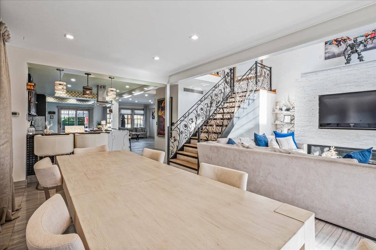
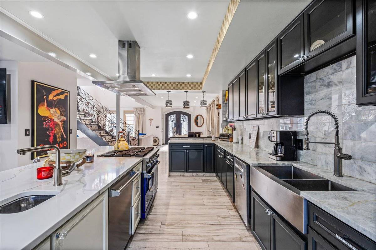
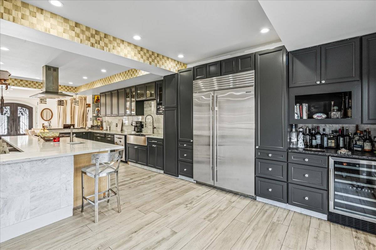
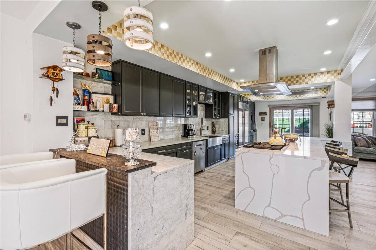
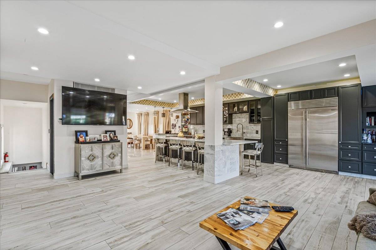
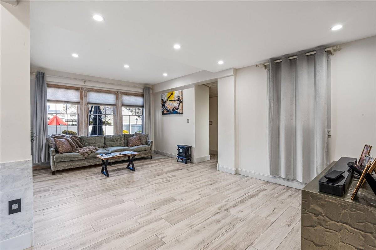
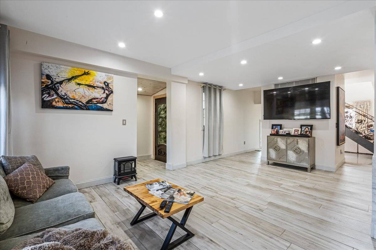
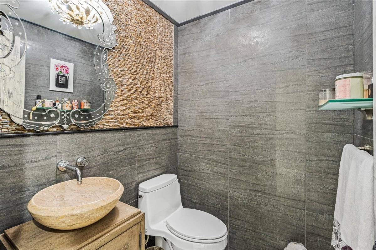
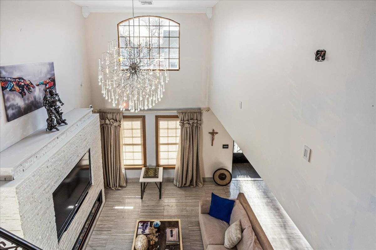
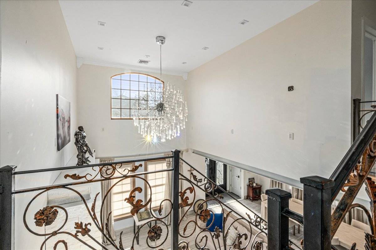
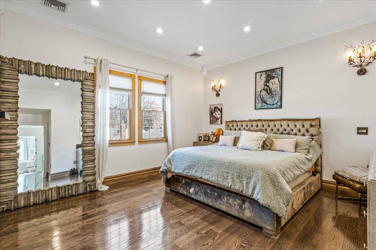
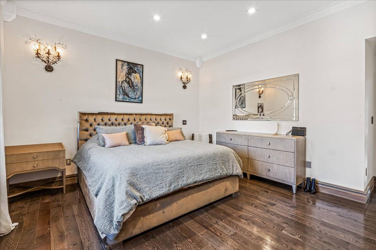
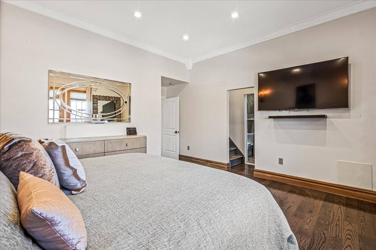
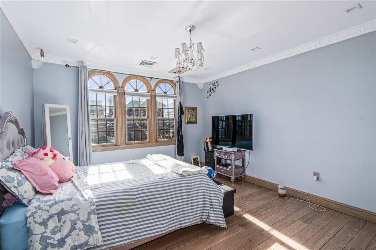
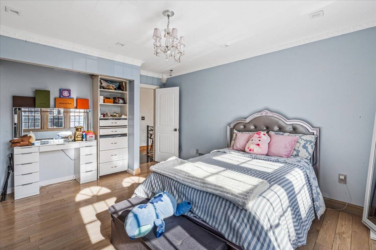
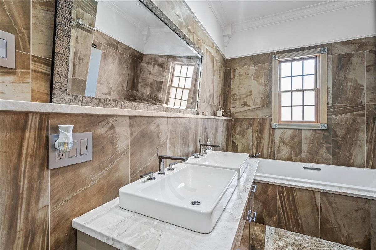
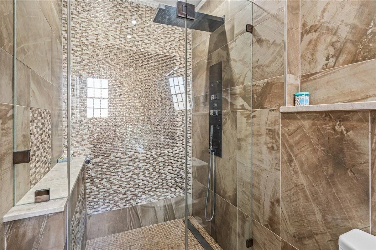
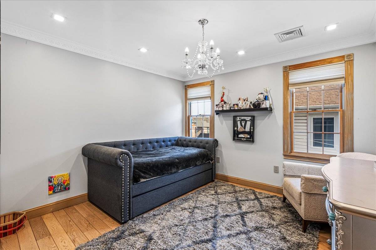
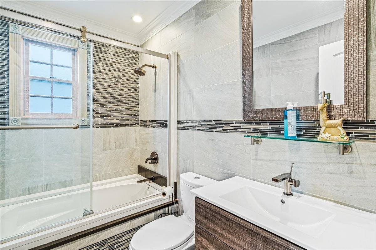
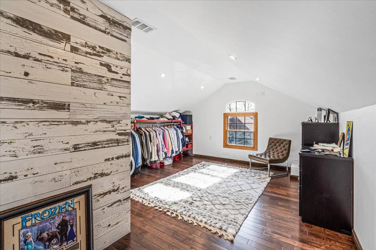
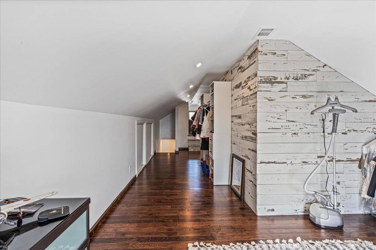
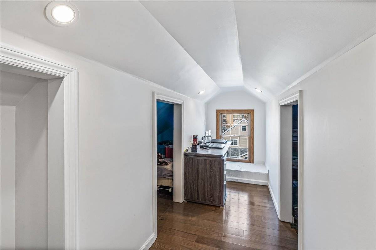
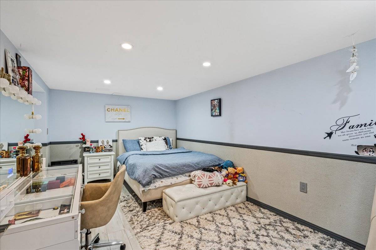
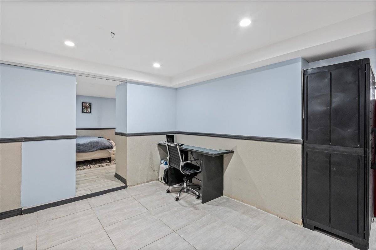
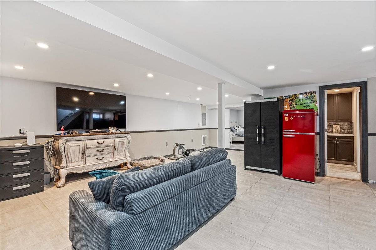
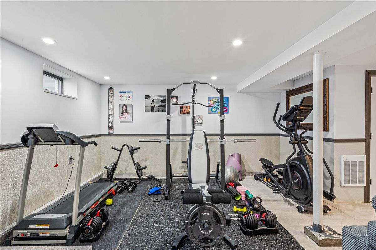
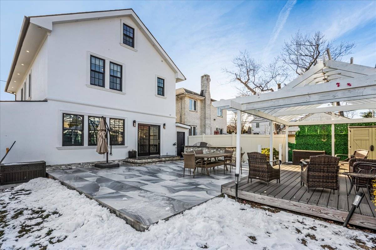
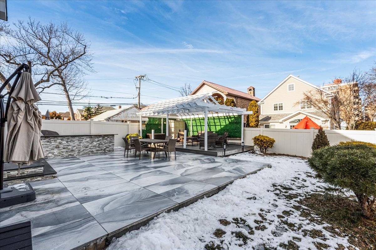
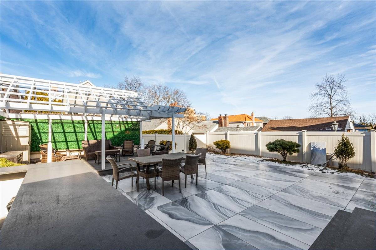
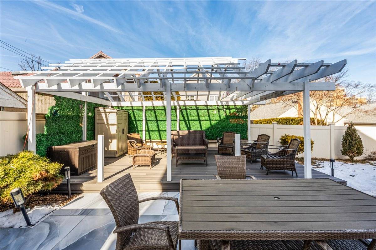
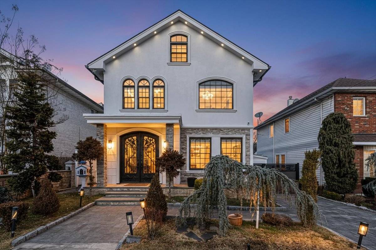
Located In Prime Robinwood Beechhurst, This 2016 Completely Renovated Residence Unfolds 3500 SQ Ft. Into An Expansive Open-Concept Layout Featuring Soaring Ceilings, A Shimmering Statement Chandelier, And A Grand Custom Wrought-Iron Staircase. The Formal Living And Dining Areas Are Anchored By A Dramatic Stone-Clad Electric Fireplace With Seamless Gas Conversion. A True Culinary Showpiece, The Chef's Kitchen Boasts A Massive Marble-Topped Island, Professional Viking And Sub-Zero Appliances, A Wine Cooler, And Bespoke Cabinetry Centered Around A Statement Hood Inviting Gatherings Both Intimate And Grand. The Sun-Drenched Family Room Offers Seamless Indoor-Outdoor Flow Through Large Glass Anderson Doors To A Private Backyard Retreat Complete With Custom BBQ Area And Pergola Gazebo. The Private Quarters Are Equally Impressive, Currently Featuring 4 Generous Bedrooms And 3.5 Designer Bathrooms With A Dedicated Laundry Room. The Versatile Floor Plan With The Expansive Finished Attic Offers The Rare Potential For Up To 6 Fabulous Bedrooms. The Spacious Finished Basement Boasting A Wet Bar, Offers Endless Possibilities For A Home Theater, Gym, Or Wine Cellar Thus Completing This Stunning Home. Additional Key Features Include, Anderson Windows, 8 Year Old Roof, Tesla Electric Port, In-ground Lawn Sprinklers, Combination Central Heat & Air Condition With European Split Units. From The Curated Finishes To The Flexible Layout, Every Inch Of This Home Is Designed For A Lifestyle Of Comfort And Prestige.
Property Details
  • 4 Total Bedrooms
  • 2 Full Baths
  • 1 Half Bath
  • 3500 SF (AG)
  • 3500 SF (Total)
  • 4000 SF Lot
  • Built in 1950
  • Renovated 2016
  • 3 Stories
  • Available 1/24/2026
  • Colonial Style
  • Full Basement
  • Lower Level: Finished
  • 1 Lower Level Bedroom
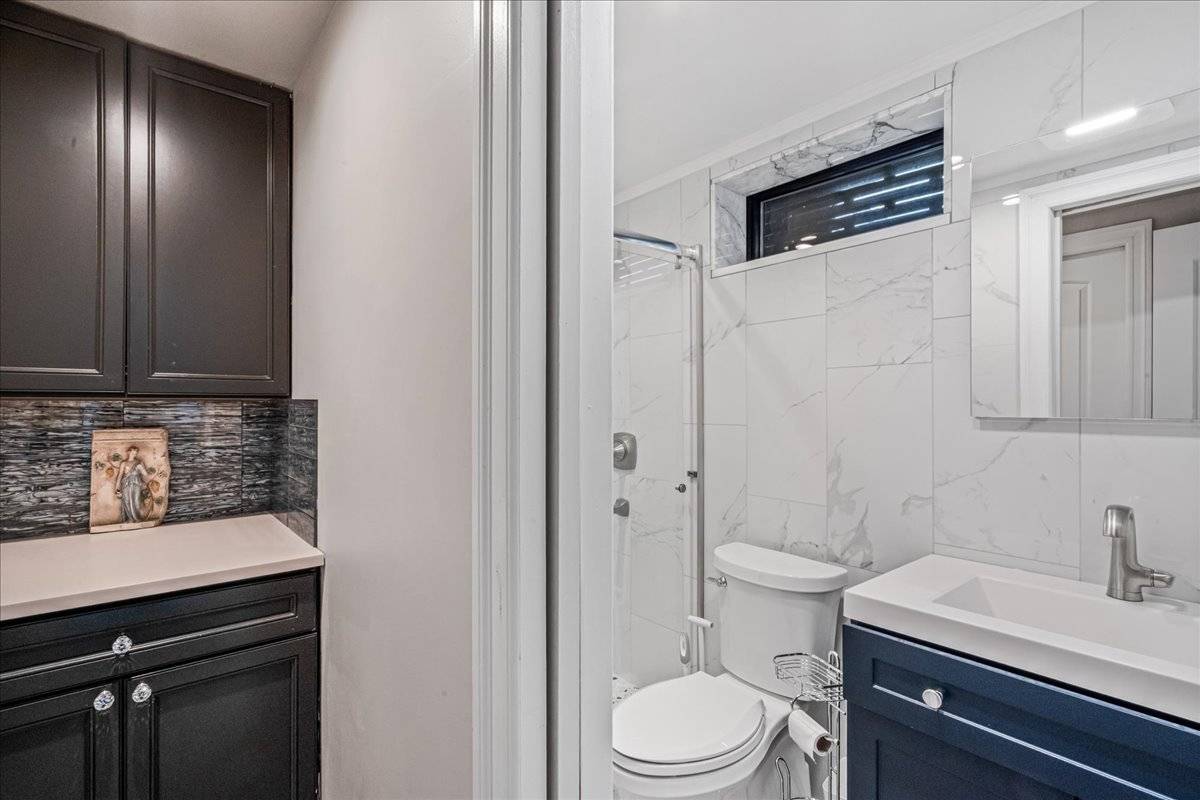
  • 1 Lower Level Bathroom
Interior Features
  • Open Kitchen
  • Quartz Kitchen Counter
  • Oven/Range
  • Refrigerator
  • Dishwasher
  • Microwave
  • Stainless Steel
  • Ceramic Tile Flooring
  • Hardwood Flooring
  • Marble Flooring
  • 9 Rooms
  • Entry Foyer
  • Living Room
  • Dining Room
  • Family Room
  • Primary Bedroom
  • en Suite Bathroom
  • Walk-in Closet
  • Bonus Room
  • Kitchen
  • Laundry
  • First Floor Bathroom
  • 1 Fireplace
  • Alarm System
  • Fire Sprinklers
  • Forced Air
  • 3 Heat/AC Zones
  • Natural Gas Fuel
  • Natural Gas Avail
  • Central A/C
  • 2 Mini Split Zones
Exterior Features
  • Masonry - Stucco Construction
  • Stucco Siding
  • Asphalt Shingles Roof
  • Municipal Water
  • Municipal Sewer
  • Deck
  • Patio
  • Fence
  • Room For Pool
  • Driveway
  • Shed
  • Street View
  • Near Bus
  • Near Train
Taxes and Fees
  • $6,703 Total Tax
Listed By
SIGMA GROUP Real Estate
Office: 917-267-2305
Mobile: 917-327-4143
Request More Information
Request Showing
Role Agent Buyer
Your Preferred Date & Time
Showing Type:
Request Cobroke

If you're not a member, fill in the following form to request cobroke participation.

Mortgage Calculator

Estimate your mortgage payment, including the principal and interest, taxes, insurance, HOA, and PMI.

The amount you plan to offer for a home.
Cash you can pay when you close.
Varies depending on lender and credit score.
Affects interest rates. 30- or 15-year loans are standard.
Amortization Schedule

Advanced Options

Percentage of home's value. Varies by area.
Based on average insurance costs nationally.
Required if down payment is less than 20%. Rate depends on lender and credit score.
Fees paid in some shared complexes for maintenance.
Listing data is deemed reliable but is NOT guaranteed accurate.
Contact Us
Who Would You Like to Contact Today?

I want to contact an agent about this property!

I wish to provide feedback about the website functionality

Contact Agent
Your Name:
Email:
Phone:
Message:
Security: What is 5 plus 5?