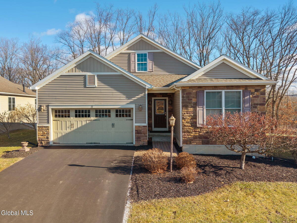
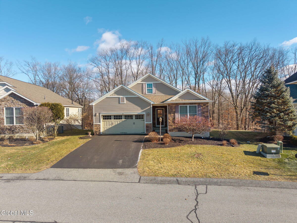
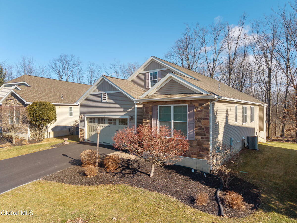
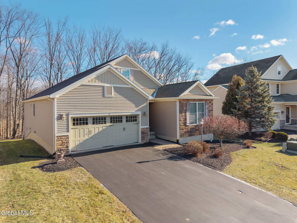
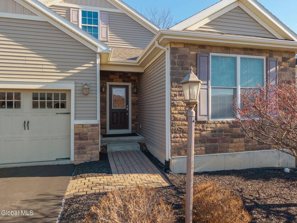
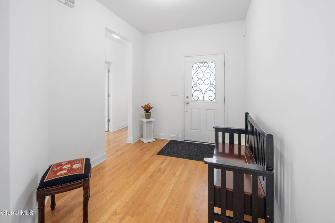
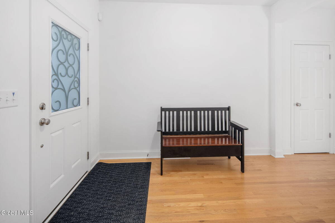
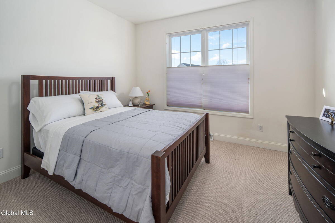
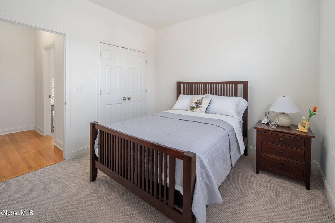
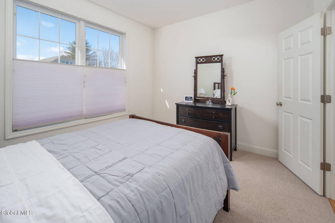
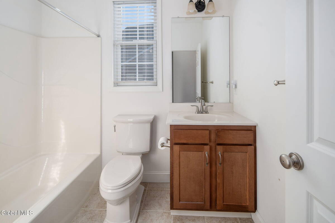
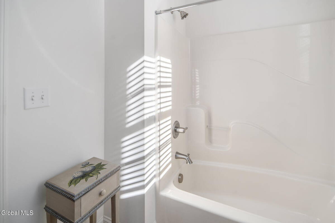
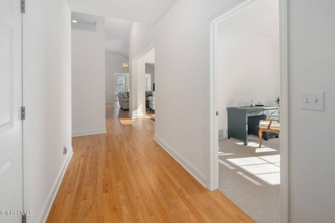
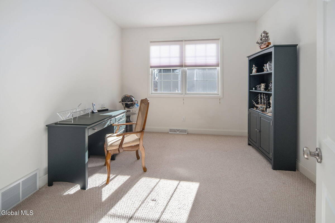
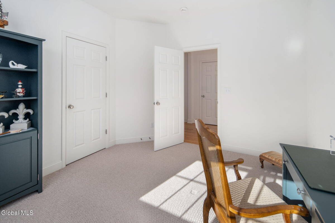
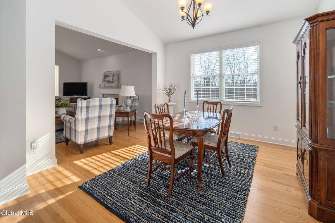
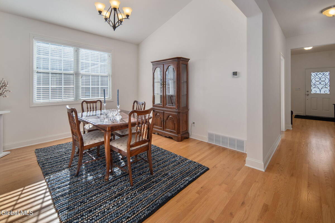
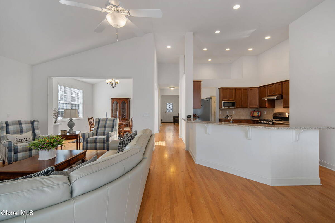
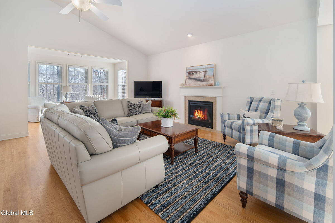
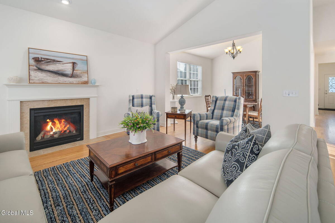
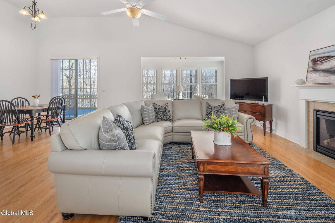
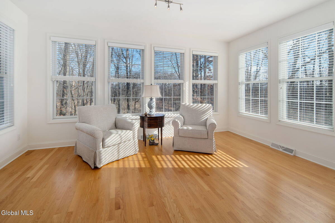
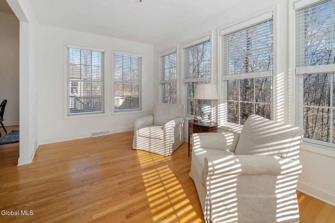
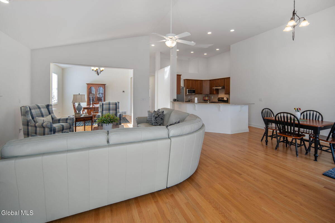
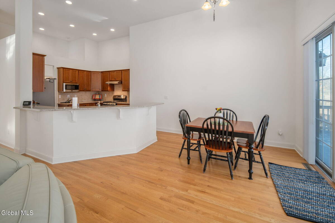
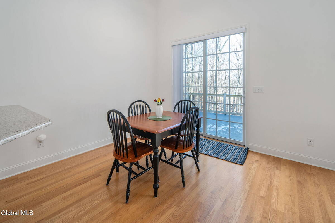
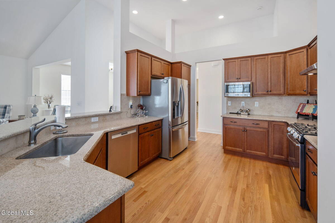
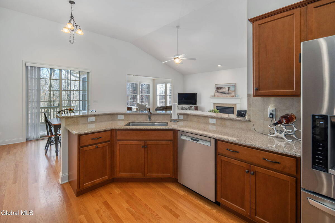
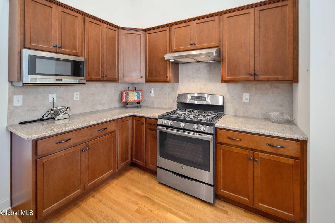
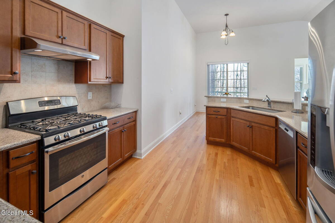
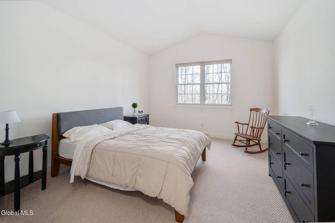
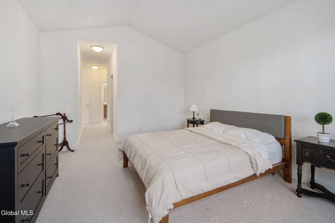
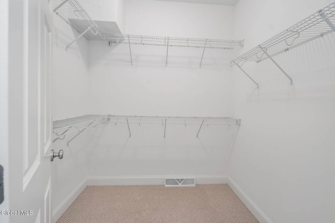
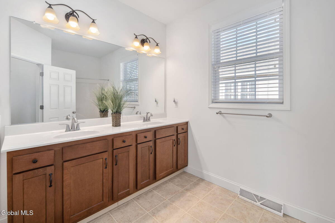
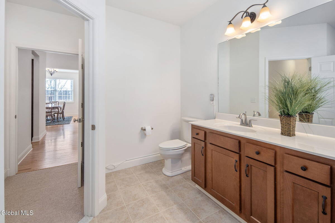
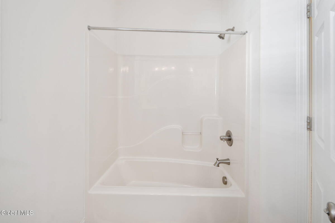
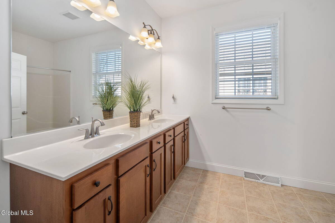
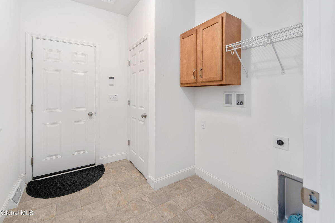
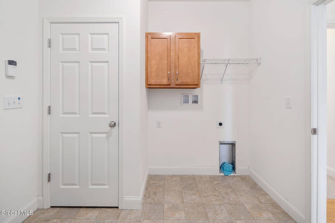
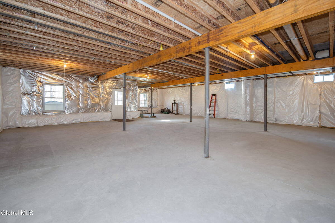
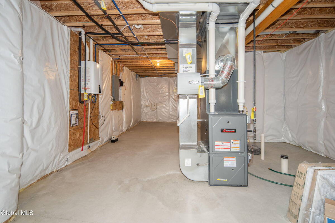
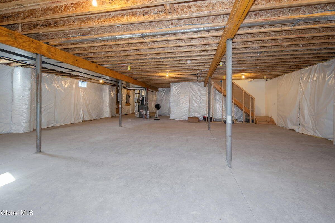
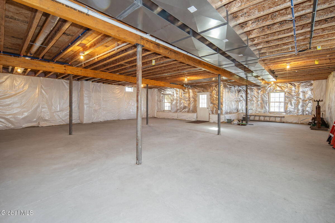
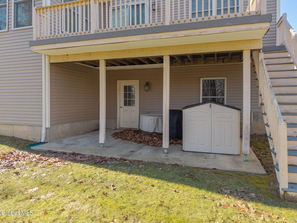
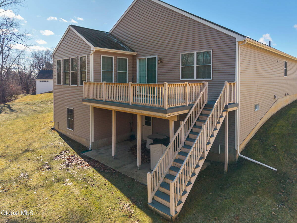
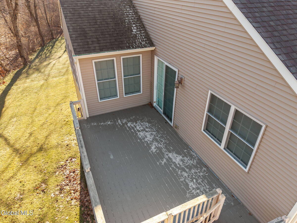
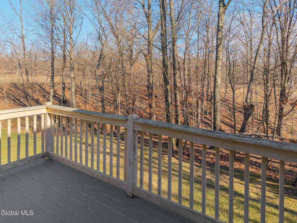
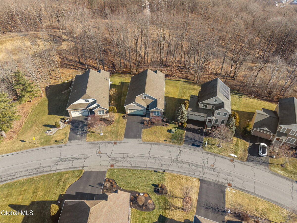
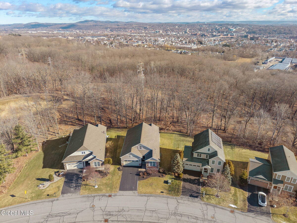
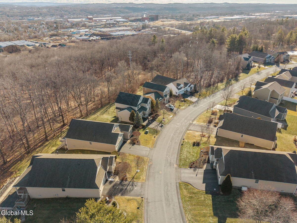
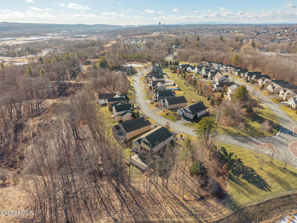
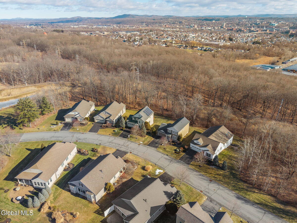
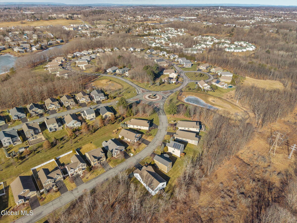
**MULTIPLE OFFERS RECEIVED- BEST & FINAL OFFER DUE 5:00PM 02/02/26** Welcome to effortless, one-level living in this move-in-ready, beautifully maintained home located in the highly desirable Lake Ridge community by Marini Builders. Thoughtfully designed and impeccably cared for, this 3 bedroom, 2-full-bath residence offers a harmonious blend of comfort, elegance, and everyday functionality-perfect for both relaxed living and gracious entertaining. From the moment you enter, you'll be greeted by an open, airy floor plan filled with an abundance of natural light. Vaulted and soaring 12.5-foor ceilings enhance the sense of space, while gleaming hardwood floors flow seamlessly throughout the main living areas. The home's layout strikes an ideal balance between open-concept living and distinct, well-defined spaces. The elegant formal dining room provides a welcoming setting for special gatherings and holiday meals, while the cozy family room invites you to unwind by the warm glow of a gas fireplace. Just beyond, the sunroom is a true highlight-featuring three walls of windows that frame peaceful woodland views and create a serene retreat to enjoy year-round. The eat-in kitchen is both inviting and practical, offering ample space for casual dining and everyday living. A sliding glass door provides easy access to the expansive, private Trex deck, perfect for outdoor entertaining, morning coffee, or simply soaking in the tranquil surroundings of the wooded area that borders the backyard. The primary bedroom suite offers a comfortable and private haven, complemented by a generous walk-in closet and well-appointed bathroom with double vanity and ceramic tile flooring. Two additional bedrooms provide flexibility for guests, a home office, or hobbies, while a second full-bath also featuring ceramic tile flooring. Adds convenience and style. Downstairs, the large walk-out, unfinished basement presents endless possibilities. Whether you envision a future recreation room, home gym, workshop, or additional living space, this lower level offers exceptional potential to expand and customize to your needs. A dedicated utility room with laundry access adds everyday convenience, and abundant closet space throughout the home ensures ample storage. Ideally located, this home offers close proximity to award-winning schools, shopping, restaurants, and major highways, making daily errands and commuting a breeze while still enjoying the peaceful setting of the Lake Ridge community. Clean, well-maintained, and truly move-in ready, this exceptional ranch-style home delivers comfort, quality, and opportunity in one of the area's most sought-after neighborhoods. A rare offering that combines thoughtful design, natural beauty, and an unbeatable location. This is a place you'll be proud to call home.

 3
Beds
3
Beds
 2
Baths
2
Baths
 2155
SF
2155
SF
 Built In
2013
Built In
2013



 ;
; ;
; ;
; ;
; ;
; ;
; ;
; ;
; ;
; ;
; ;
; ;
; ;
; ;
; ;
; ;
; ;
; ;
; ;
; ;
; ;
; ;
; ;
; ;
; ;
; ;
; ;
; ;
; ;
; ;
; ;
; ;
; ;
; ;
; ;
; ;
; ;
; ;
; ;
; ;
; ;
; ;
; ;
; ;
; ;
; ;
; ;
; ;
; ;
; ;
; ;
; ;
;