2089 Arlington Street, Sarasota, FL 34239

$2,749,000
Active for Sale
5 Beds
4F 2H Baths
4231 SF
Built In 2026
 
Listing ID 11641486
Property Type House
County Sarasota
Neighborhood 34239 - Sarasota/Pinecraft
Total Tax $6,925
Tax ID 2035120084
FEMA Flood Map fema.gov/portal
Year Built 2026
Virtual Tour
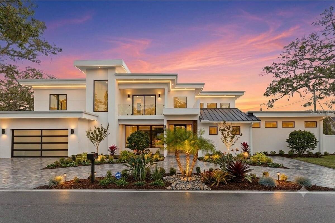
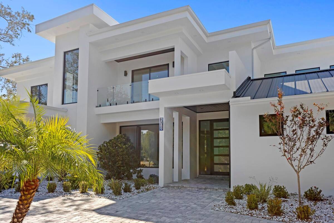
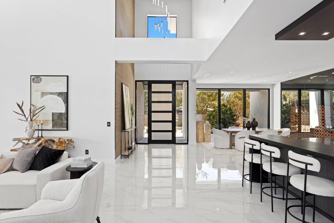
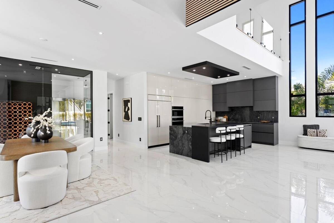
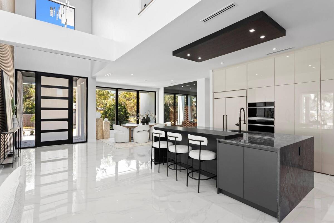
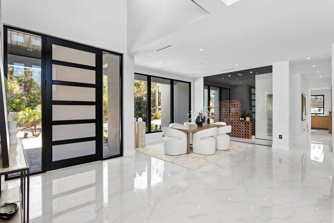
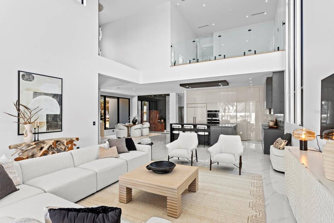
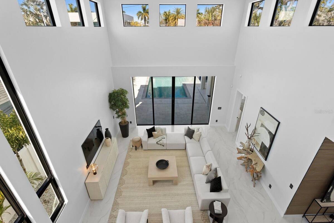
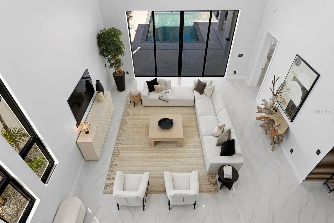
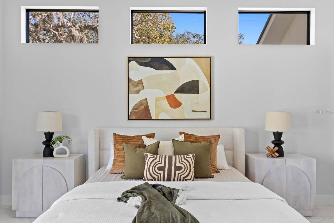
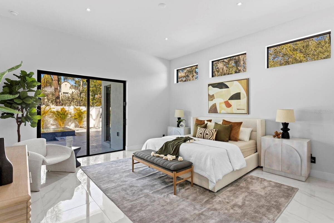
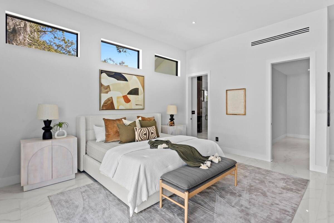
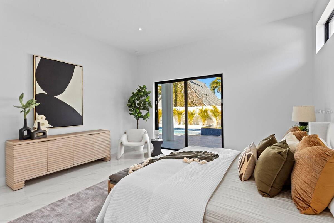
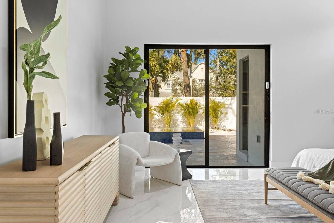
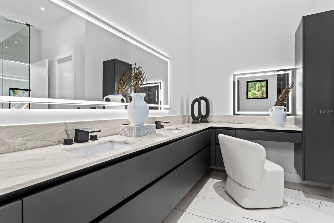
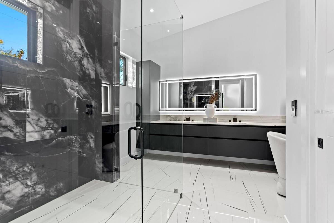
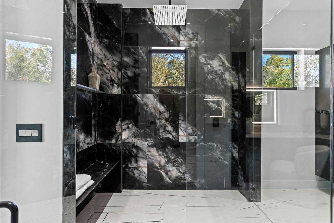
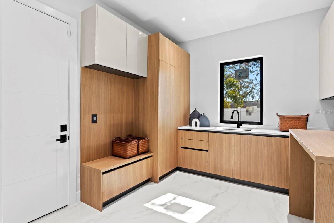
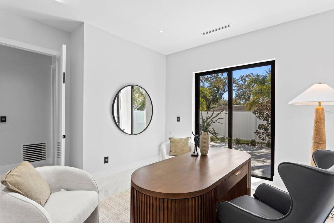
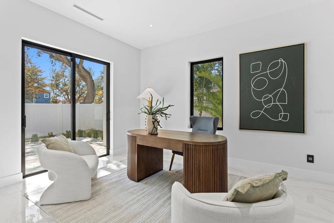
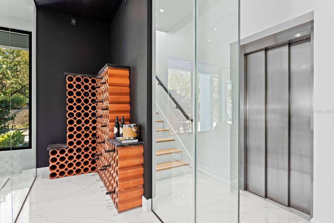
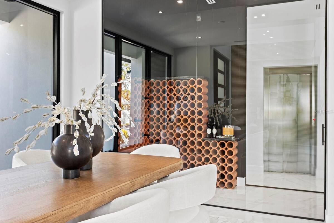
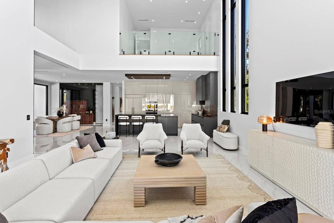
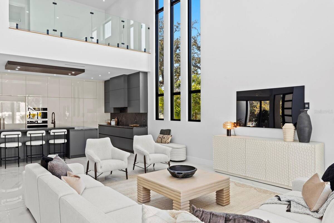
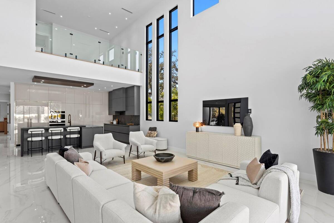
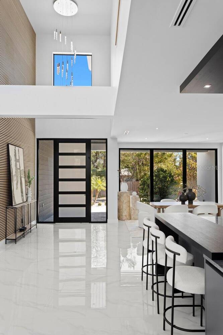
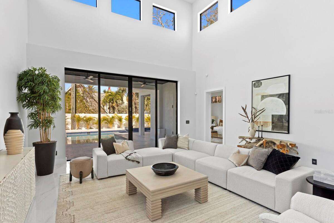
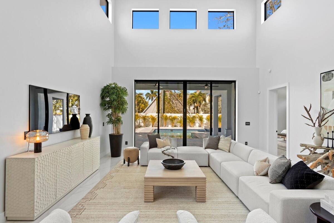
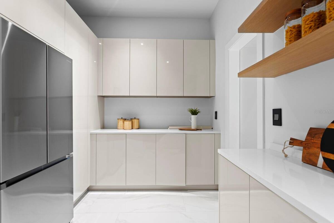
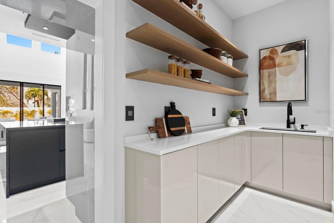
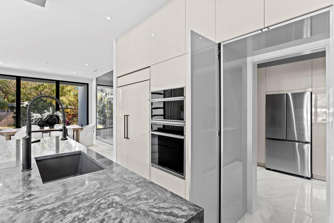
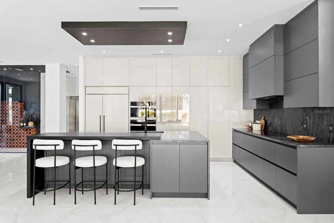
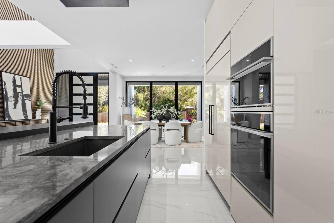
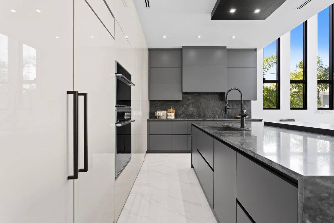
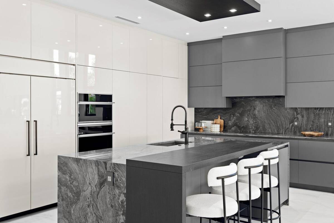
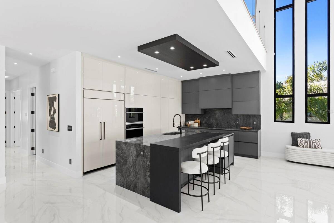
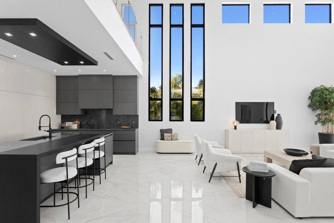
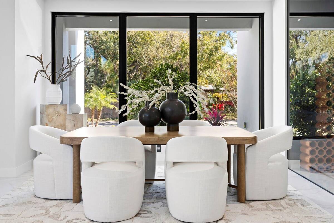
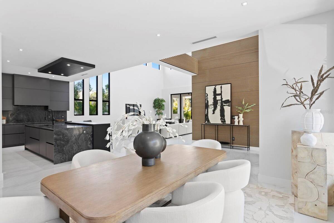
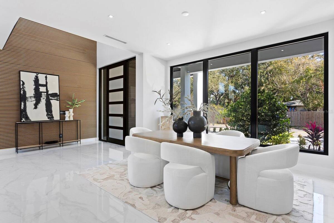
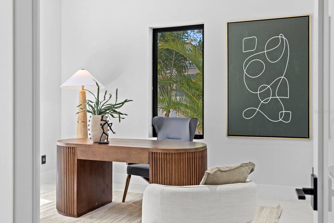
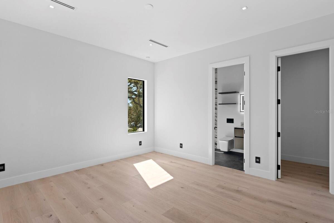
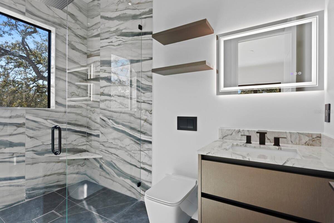
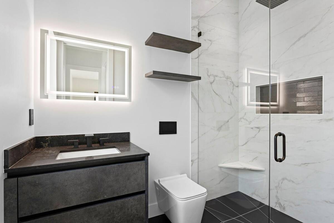
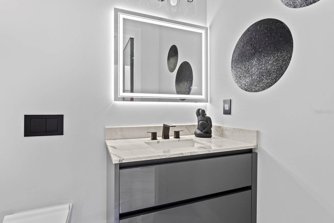
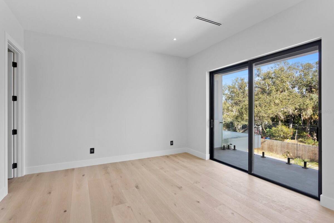
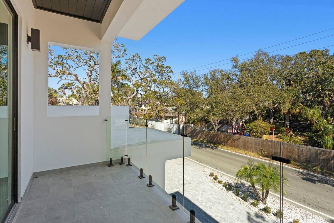
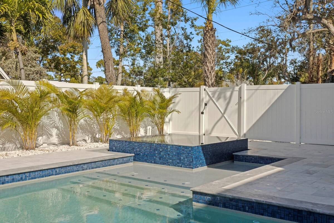
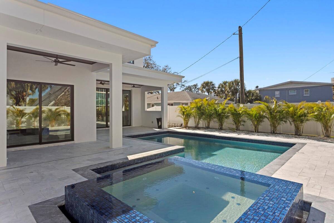
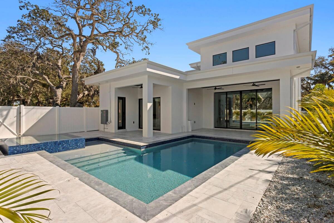
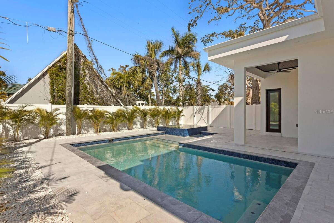
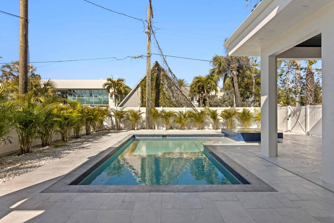
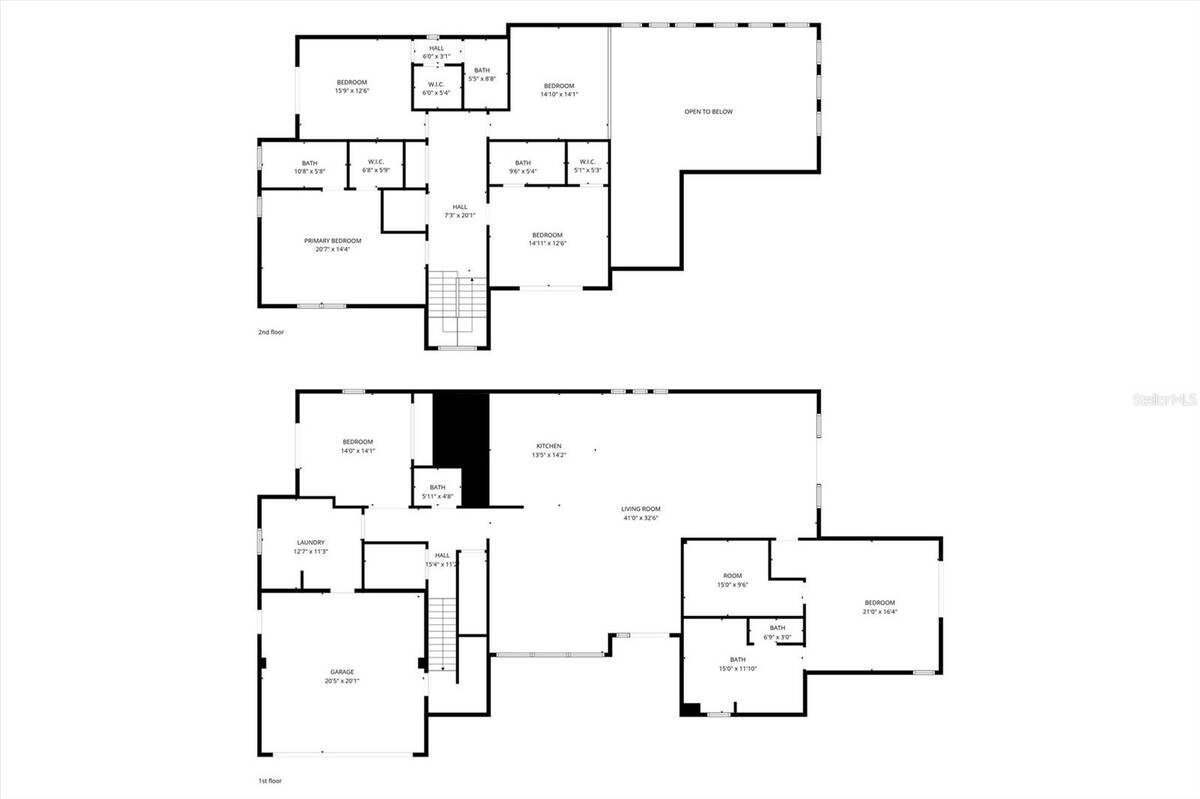
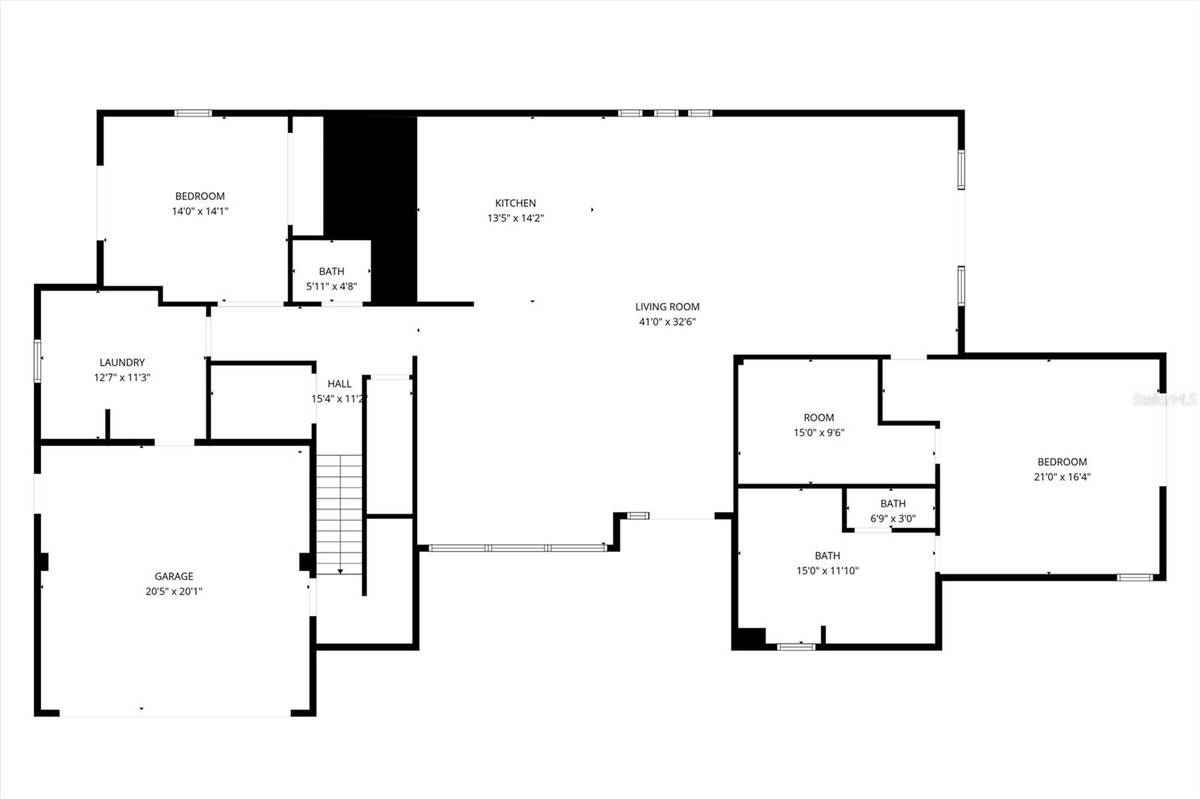
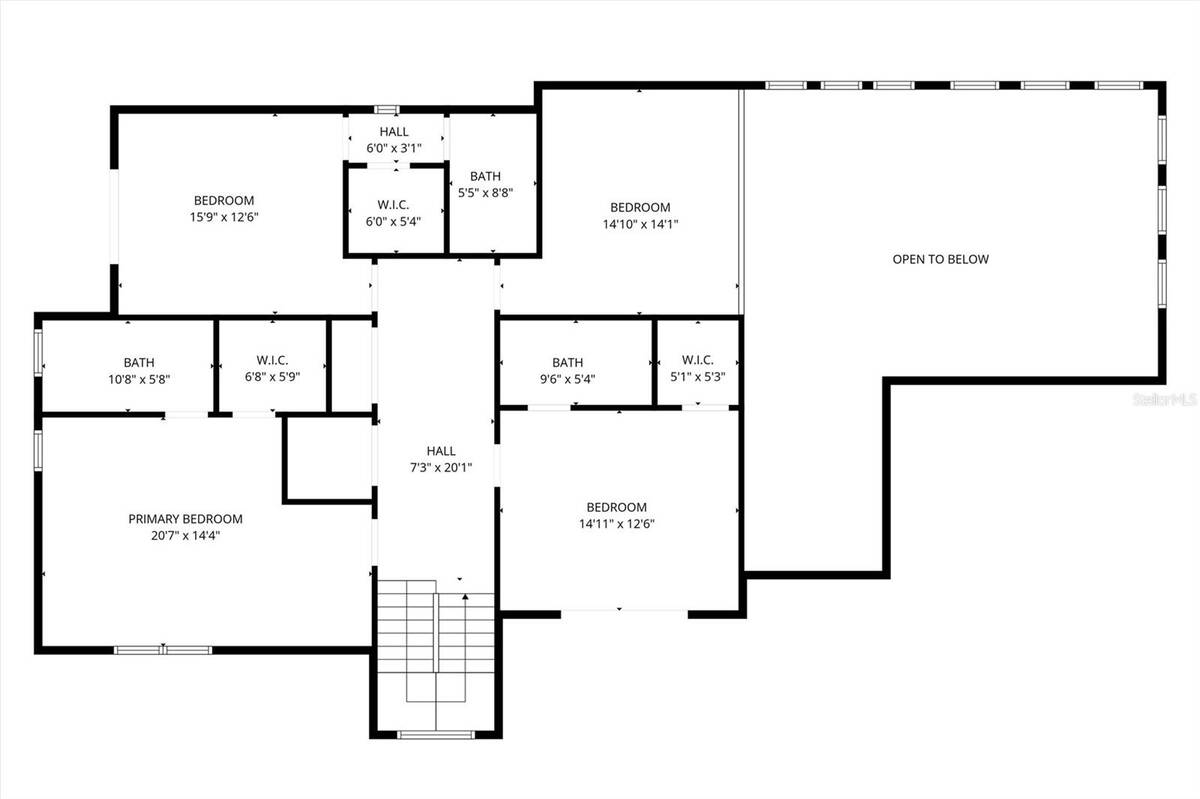
New-construction contemporary built of solid concrete block on both floors and sited outside a flood zone-rare structural peace of mind on a coastal double corner lot. Completed January 2026, this 4,231 sq ft residence is warm minimalism where architecture meets light. Soaring 22-ft ceilings, walls of custom glass, and abundant natural light define an open main level anchored by a chef's kitchen imported from Italy: custom cabinetry, Sub-Zero, luxury built-in appliances, and London Fog granite. A concealed secondary kitchen keeps entertaining and catered events effortless. The ground-floor primary suite is a private retreat with a spa-inspired bath; four additional bedrooms are generously sized, each with its own full bath. A custom glass wine room and a loft-style media lounge overlooking the main living area add architectural drama. Oversized sliders open to a resort-style setting-custom pool and spa, covered terrace, and enhanced landscaping framed by architectural exterior lighting. Built for performance with three independent HVAC zones, a private elevator, and all custom windows, doors, and cabinetry throughout. Minutes to Lido Key and the powder-white sand of Siesta Key, roughly 12-15 minutes to SRQ airport. A rare opportunity to own a custom contemporary residence where design, craftsmanship, and coastal lifestyle converge.
Property Details
  • 5 Total Bedrooms
  • 4 Full Baths
  • 2 Half Baths
  • 4231 SF (AG)
  • 4231 SF (Total)
  • 0.25 Acres
  • 11043 SF Lot
  • Built in 2026
  • 2 Stories
  • Contemporary Style
  • Vacant Occupancy
Interior Features
  • Oven/Range
  • Refrigerator
  • Dishwasher
  • Garbage Disposal
  • Appliance Hot Water Heater
  • Ceramic Tile Flooring
  • Hardwood Flooring
  • Corner Unit
  • Balcony
  • Garden
  • 15 Rooms
  • Walk-in Closet
  • Kitchen
  • Laundry
  • 1 Heat/AC Zones
  • Central A/C
Exterior Features
  • Masonry - Concrete Block Construction
  • Attached Garage
  • 2 Garage Spaces
  • Community Water
  • Municipal Sewer
  • Pool: In Ground, Heated, Spa
  • Patio
  • Open Porch
  • Driveway
  • Subdivision: La Linda Terrace
  • Private View
  • New Construction
Community Details
  • Elevator
Taxes and Fees
  • $6,925 Total Tax
  • Tax Year 2025
Listed By
Compass Florida, Llc
Office: 813-858-6267
Mobile: 813-858-6267
Request More Information
Request Showing
Role Agent Buyer
Your Preferred Date & Time
Showing Type:

Mortgage Calculator

Estimate your mortgage payment, including the principal and interest, taxes, insurance, HOA, and PMI.

The amount you plan to offer for a home.
Cash you can pay when you close.
Varies depending on lender and credit score.
Affects interest rates. 30- or 15-year loans are standard.
Amortization Schedule

Advanced Options

Percentage of home's value. Varies by area.
Based on average insurance costs nationally.
Required if down payment is less than 20%. Rate depends on lender and credit score.
Fees paid in some shared complexes for maintenance.
Listing data is deemed reliable but is NOT guaranteed accurate.
Contact Us
Who Would You Like to Contact Today?

I want to contact an agent about this property!

I wish to provide feedback about the website functionality

Contact Agent
Your Name:
Email:
Phone:
Message:
Security: What is 8 plus 3?