37 Moses Lane, Southampton, NY 11968

$2,900,000 Sold Price
Sold on 7/02/2026
3 Beds
1.5 Baths
2400 SF
Built In 1924
 
Listing ID 11644254
Property Type Residential
County Suffolk
Township Southampton
Neighborhood SH Village
Total Tax $5,673
Tax ID 0904-002.00-01.00-059.002
FEMA Flood Map fema.gov/portal
Year Built 1924
   
Virtual Tour
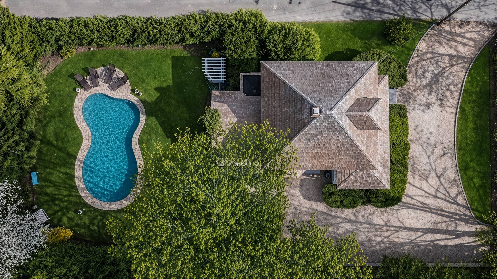
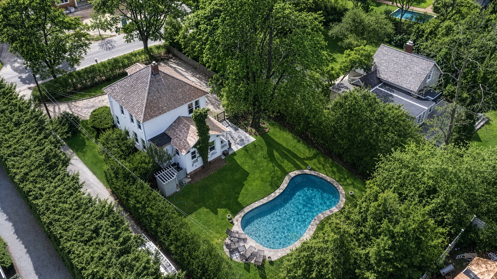
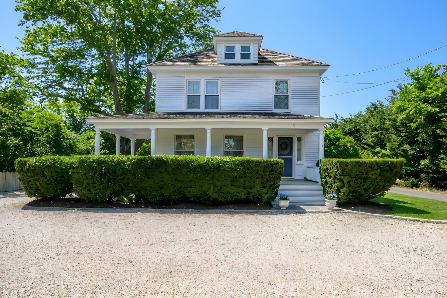
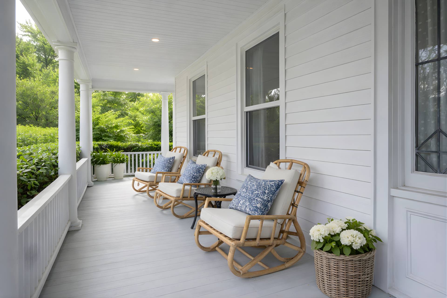
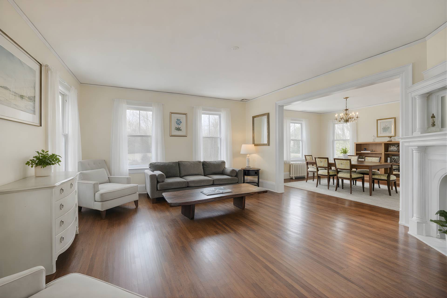
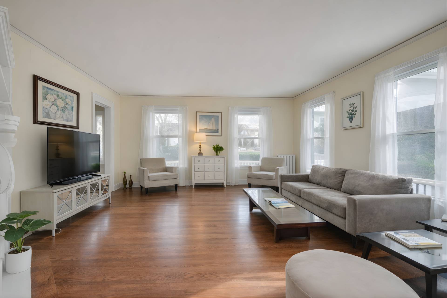
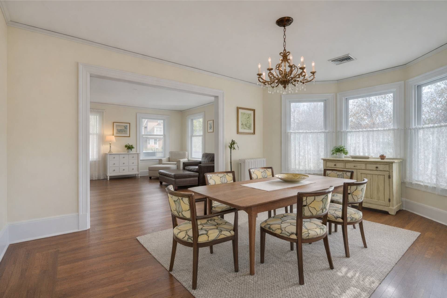
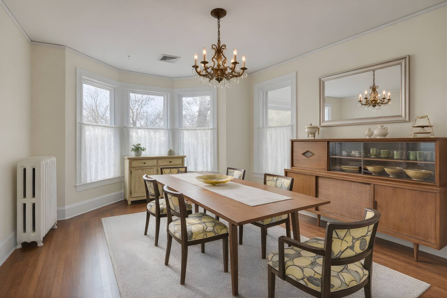
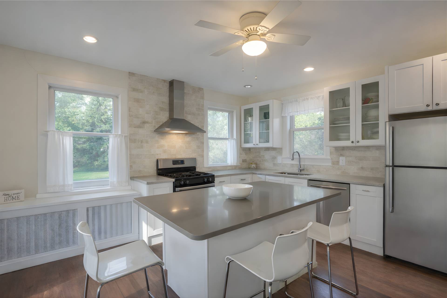
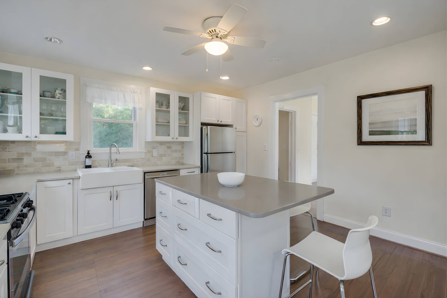
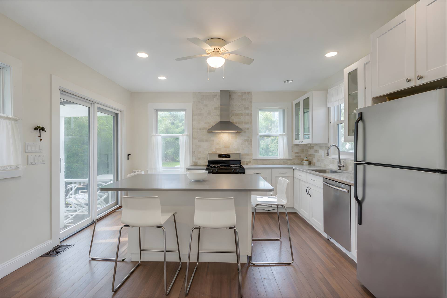
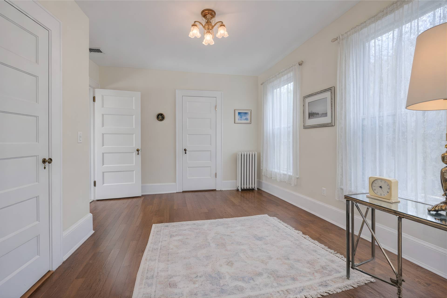
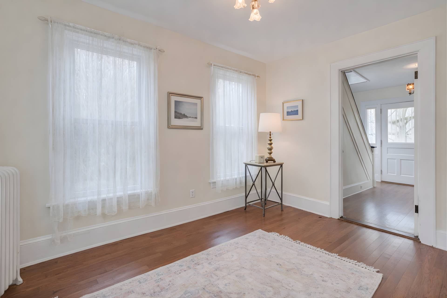
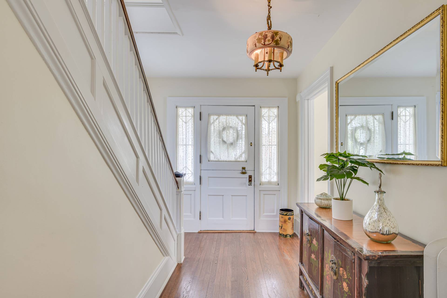
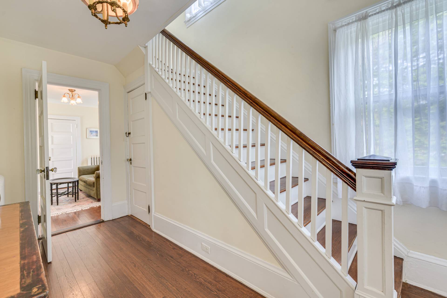
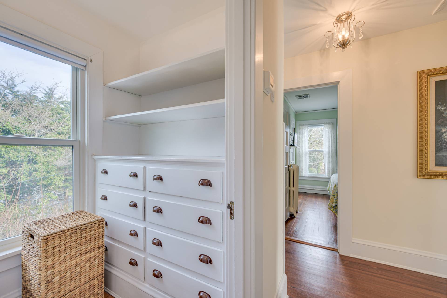
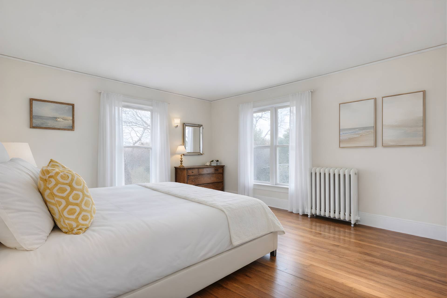
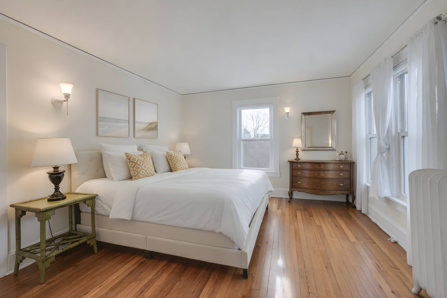
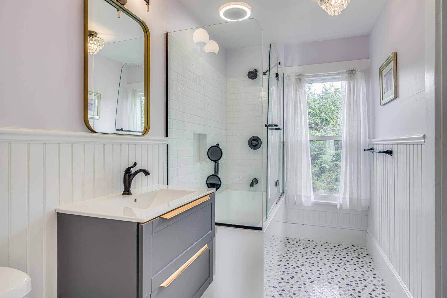
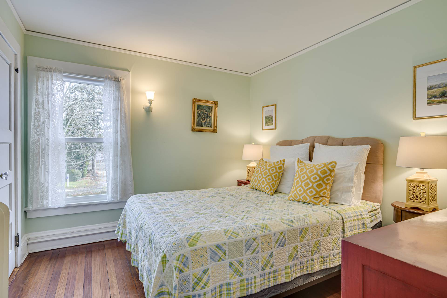
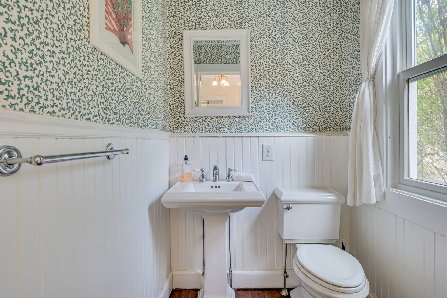
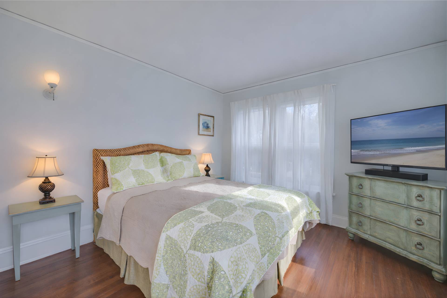
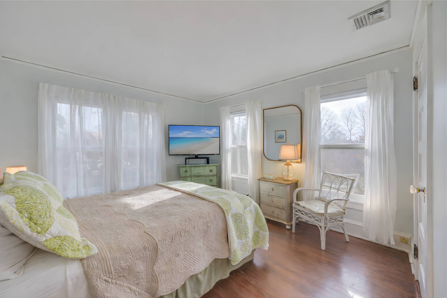
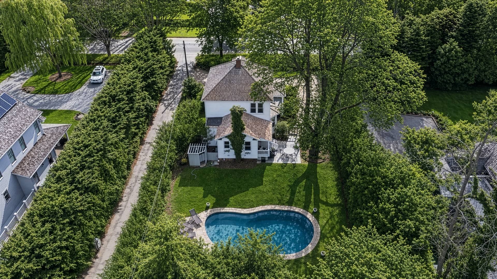
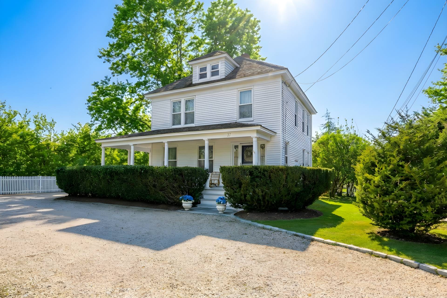
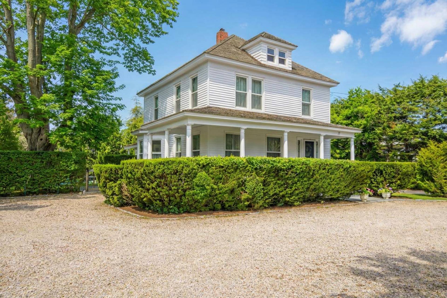
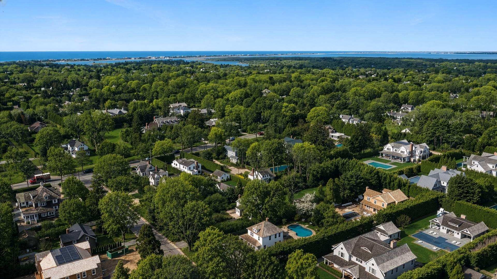
Positioned on one of Southampton Village's most tranquil and coveted streets, this beautifully maintained traditional residence offers timeless style, complete privacy, and effortless proximity to boutique shopping, dining, and world-renowned ocean beaches. A gracious foyer introduces interiors defined by scale, light, and flow. The first floor is anchored by a grand living room and an elegant formal dining space, seamlessly connected and framed by soaring ceilings and expansive windows that bathe the home in natural light. The newly renovated eat-in kitchen is both sophisticated and functional, centered around a striking granite island and thoughtfully positioned with direct access to the patio and manicured grounds-ideal for seamless indoor-outdoor living. A versatile den and powder room complete the first floor. Upstairs, the home continues to impress with two generously proportioned guest bedrooms and a tranquil primary suite, each overlooking the peaceful, landscaped grounds. The second level is enhanced by abundant storage, including a walk-in hall closet with custom dual built-ins, perfectly suited for linens and laundry, and a well-appointed primary bath. Outdoors, the property unfolds into a true sanctuary. A heated in-ground pool is complemented by an outdoor shower, while an expansive wraparound porch and beautifully curated gardens create multiple settings for elevated entertaining, quiet relaxation, and al fresco dining in a picturesque environment. Additional features include central air conditioning, original hardwood floors, extra-wide baseboard moldings, and a full unfinished basement offering substantial potential for customization. Set within a special setting, schedule your private tour to experience it firsthand.
Property Details
  • 3 Total Bedrooms
  • 1 Full Bath
  • 1 Half Bath
  • 2400 SF (AG)
  • 2400 SF (Total)
  • 0.30 Acres
  • Built in 1924
  • 2 Stories
  • Traditional Style
  • Full Basement
  • Lower Level: Unfinished
Interior Features
  • Eat-In Kitchen
  • Oven/Range
  • Refrigerator
  • Dishwasher
  • Microwave
  • Garbage Disposal
  • Washer
  • Dryer
  • Stainless Steel
  • Hardwood Flooring
  • Entry Foyer
  • Living Room
  • Dining Room
  • Family Room
  • Primary Bedroom
  • en Suite Bathroom
  • Walk-in Closet
  • Kitchen
  • Steam Radiators
  • Natural Gas Avail
  • Central A/C
Exterior Features
  • Hardi-Board Siding
  • Asphalt Shingles Roof
  • Pool: In Ground, Heated
  • Deck
  • Patio
  • Fence
  • Near Bus
  • Near Train
Taxes and Fees
  • $3,947 County Tax
  • $1,726 Village Tax
  • $5,673 Total Tax
Sale Information
  • Sold on 7/02/2026
  • Sold for $2,900,000
Previously Listed By
Saunders & Associates
Office: 631-882-6476
Mobile: 631-882-6476
Request More Information
Request Showing
Role Agent Buyer
Your Preferred Date & Time
Showing Type:

Mortgage Calculator

Estimate your mortgage payment, including the principal and interest, taxes, insurance, HOA, and PMI.

The amount you plan to offer for a home.
Cash you can pay when you close.
Varies depending on lender and credit score.
Affects interest rates. 30- or 15-year loans are standard.
Amortization Schedule

Advanced Options

Percentage of home's value. Varies by area.
Based on average insurance costs nationally.
Required if down payment is less than 20%. Rate depends on lender and credit score.
Fees paid in some shared complexes for maintenance.
Listing data is deemed reliable but is NOT guaranteed accurate.
Contact Us
Who Would You Like to Contact Today?

I want to contact an agent about this property!

I wish to provide feedback about the website functionality

Contact Agent
Your Name:
Email:
Phone:
Message:
Security: What is 8 minus 1?