8 Club Way, Hartsdale, NY 10530

$1,845,000 Sold Price
Sold on 5/05/2026
4 Beds
3 Baths
3451 SF
Built In 1925
 
Listing ID 11651138
Property Type Residential
County Westchester
School Edgemont
Total Tax $46,615
Tax ID 2689-008-360-00257-000-0005
FEMA Flood Map fema.gov/portal
Year Built 1925
Virtual Tour
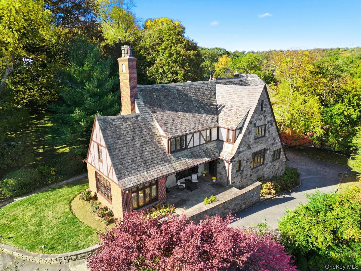
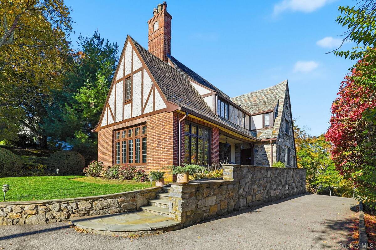
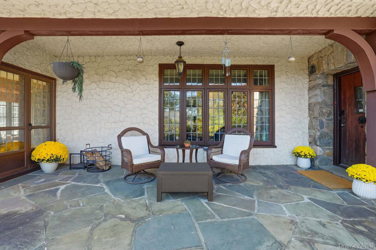
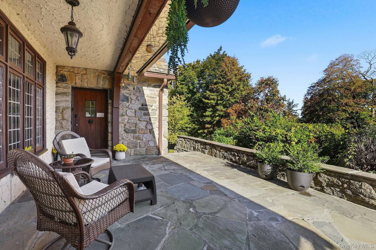
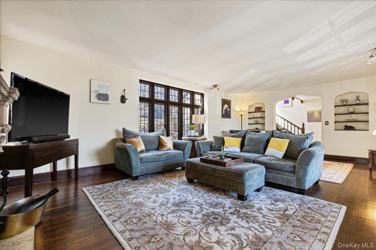
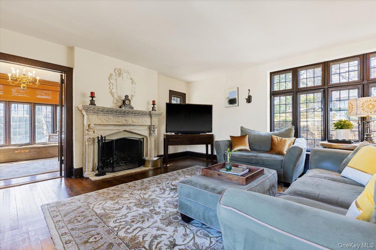
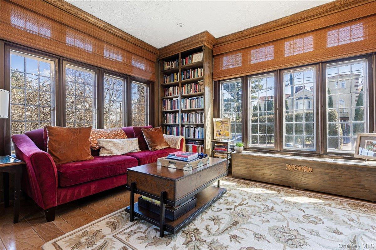
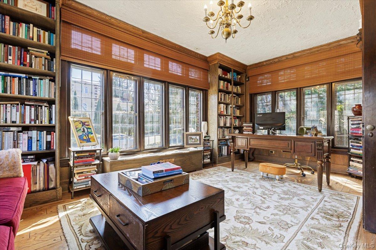
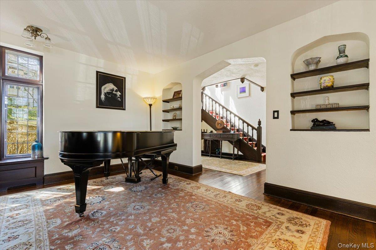
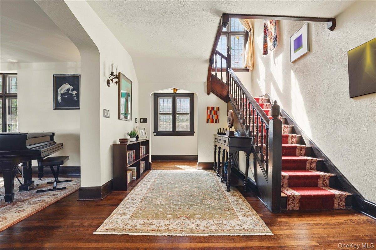
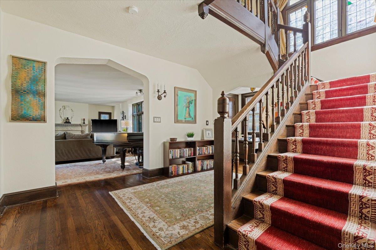
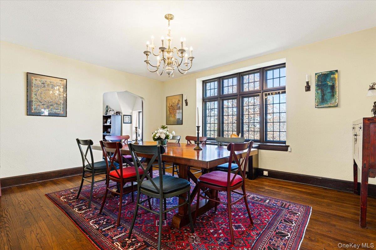
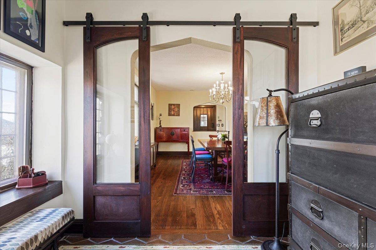
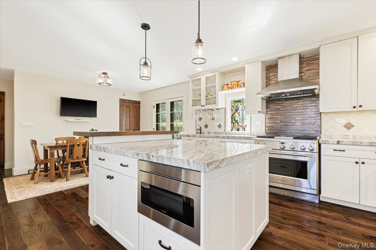
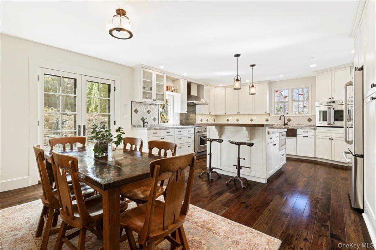
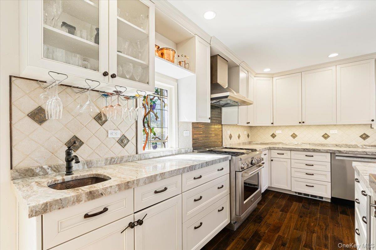
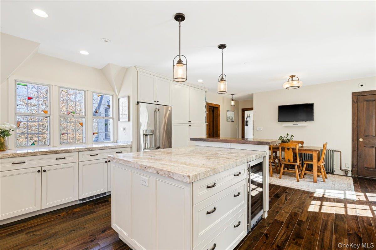
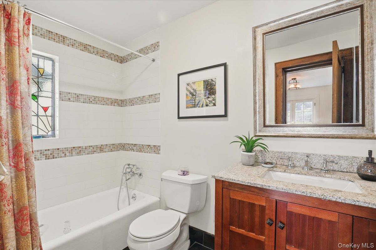
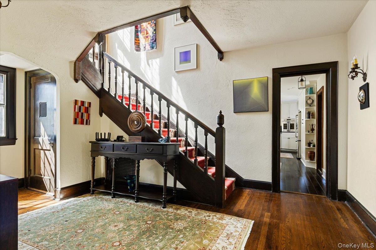
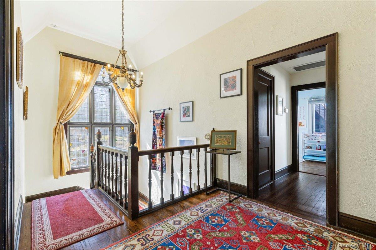
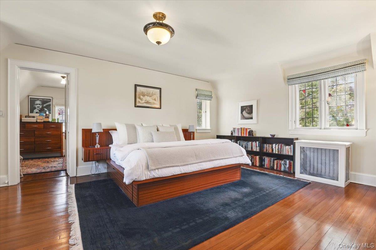
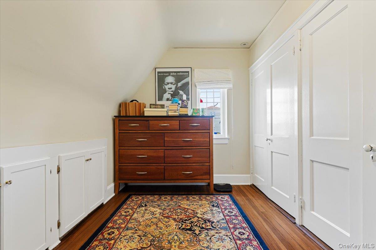
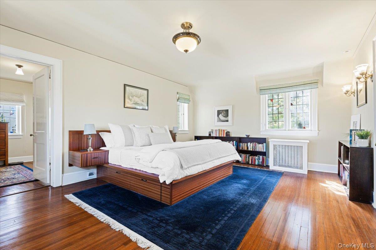
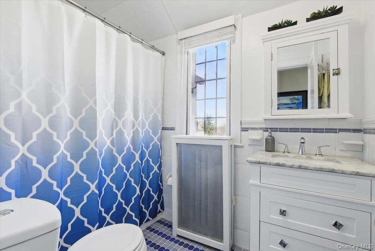
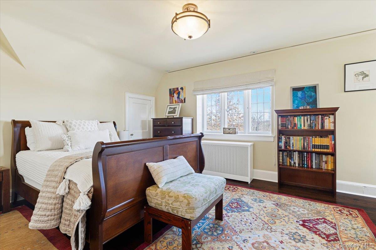
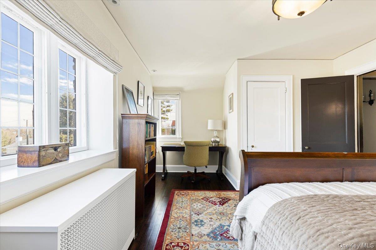
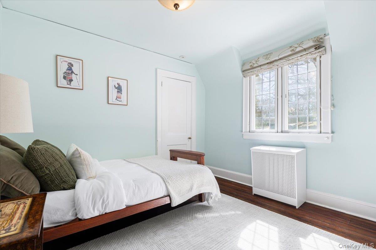
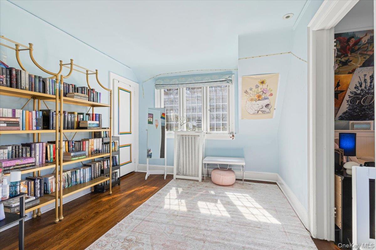
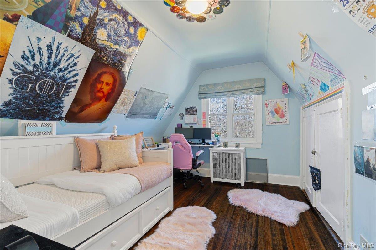
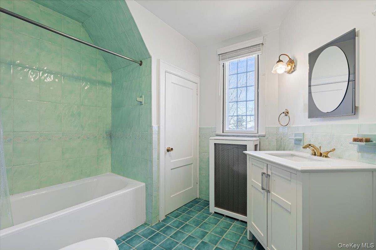
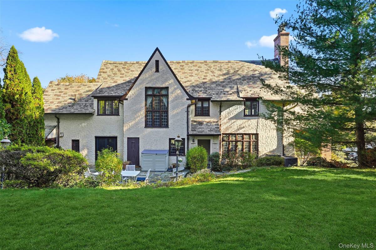
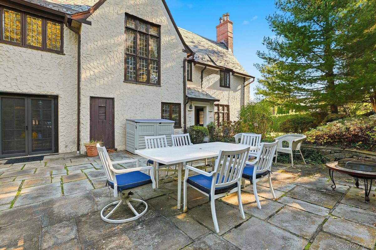
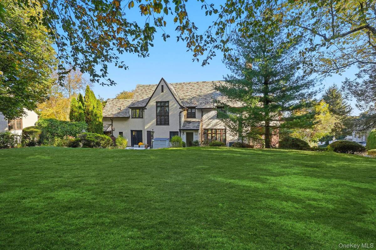
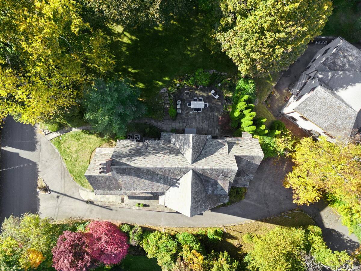
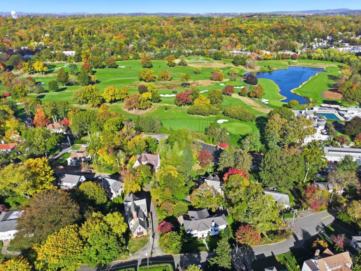
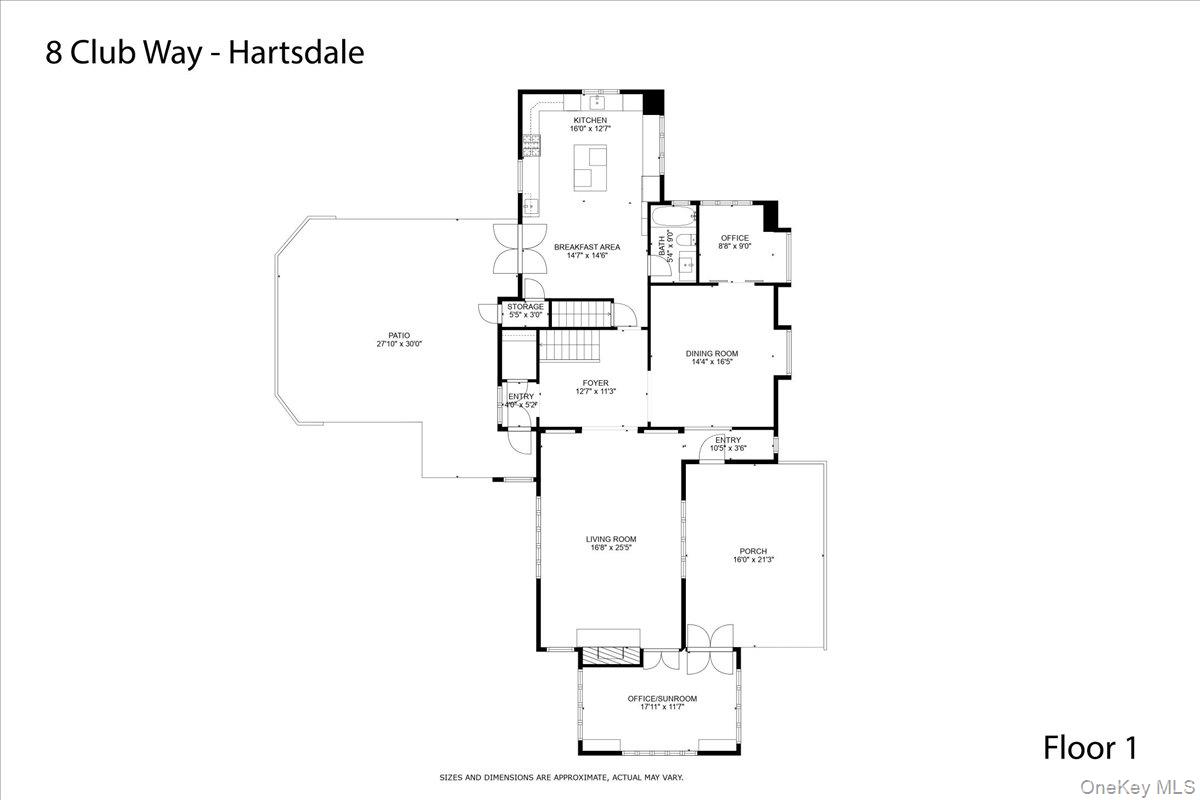
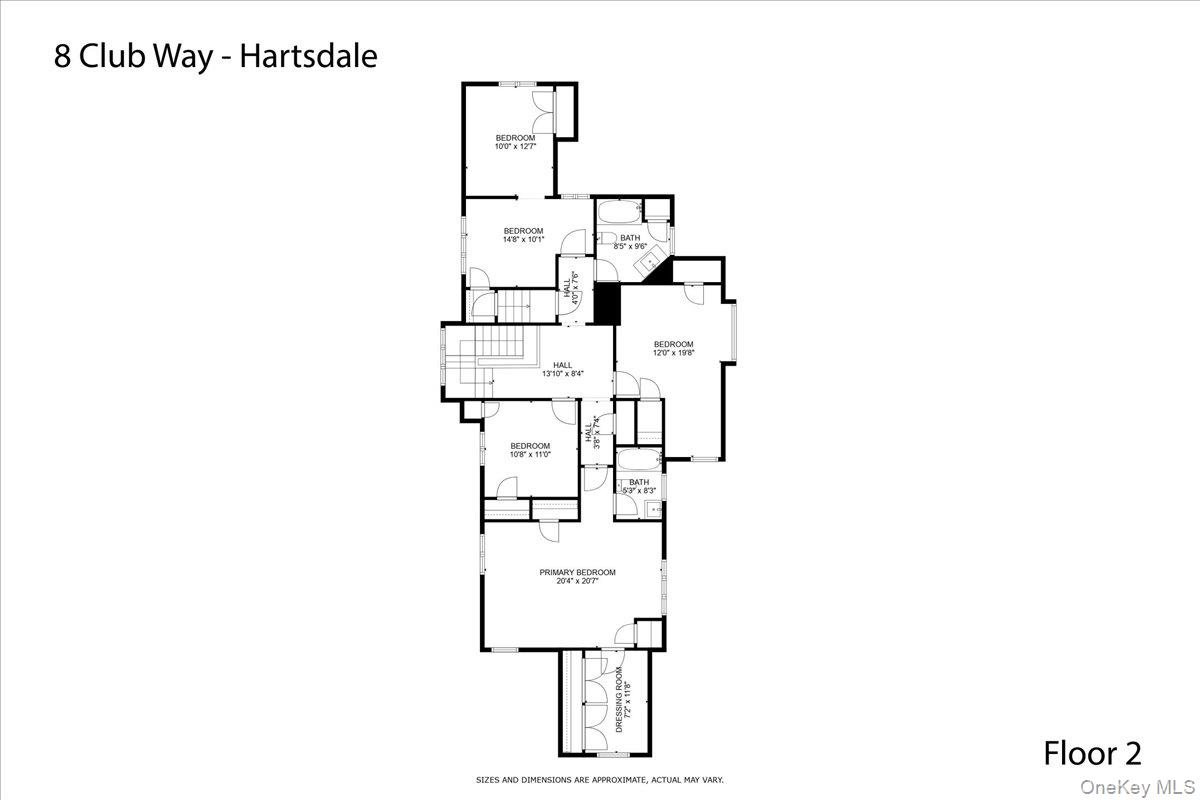
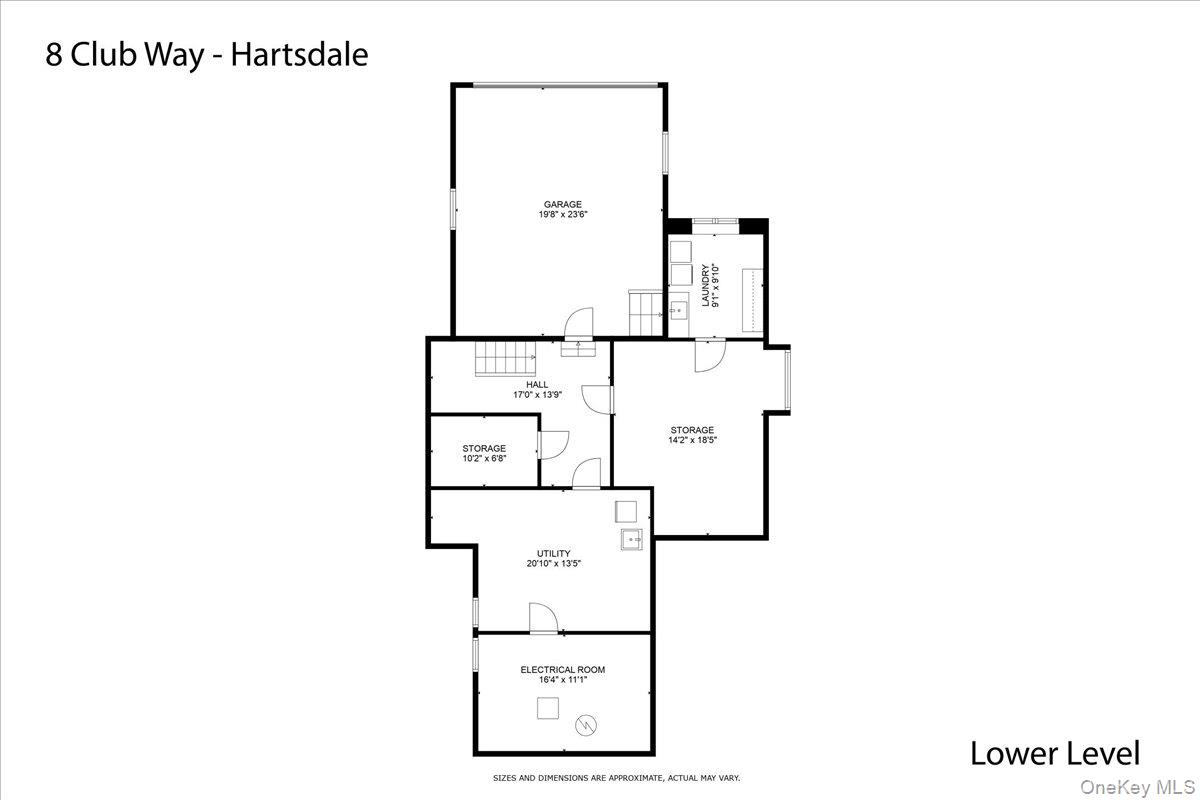
Grand 1925 Tudor showcasing timeless architectural elegance with a gracefully graduated slate roof, a striking blend of stone and brick, and subtle wooden accents. Nestled on half an acre in the highly sought-after Edgemont School District, this home is within walking distance to the Jr./Sr. High School, Scarsdale Golf Club, Hartsdale train station, and a vibrant array of dining options. Step inside to experience the home's historic charm, enhanced by an abundance of leaded and stained glass windows that bathe the interiors in natural light, complemented by gleaming hardwood floors throughout. The airy living room features a hand-carved stone fireplace mantel, while the grand foyer boasts a bespoke oak staircase. The renovated eat-in kitchen is both stylish and functional, paired with a formal dining room and an inspirational sunroom, currently used as an office. Ascending the staircase, crowned by a breathtaking floor-to-ceiling stained glass window, you'll find a spacious primary suite complete with a full bathroom and dressing room, along with three additional bedrooms and a hallway bathroom. The basement offers a versatile recreational space ideal for a gym, laundry room, and convenient access to the large attached 2-car garage. This home is a true masterpiece, blending classic grandeur with modern comforts in an unbeatable location!
Property Details
  • 4 Total Bedrooms
  • 3 Full Baths
  • 3451 SF (AG)
  • 3451 SF (Total)
  • 0.47 Acres
  • 20473 SF Lot
  • Built in 1925
  • Tudor Style
  • Lower Level: Finished, Partly Finished, Walk Out
Interior Features
  • Oven/Range
  • Refrigerator
  • Dishwasher
  • Washer
  • Dryer
  • Stainless Steel
  • Hardwood Flooring
  • 8 Rooms
  • Entry Foyer
  • Walk-in Closet
  • 1 Fireplace
  • Steam Radiators
  • Central A/C
Exterior Features
  • Brick Siding
  • Stucco Siding
  • 2 Garage Spaces
  • Community Water
  • Community Septic
  • Patio
  • Open Porch
Taxes and Fees
  • $46,615 Total Tax
Sale Information
  • Sold on 5/05/2026
  • Sold for $1,845,000
Previously Listed By
Compass Greater NY, LLC
Office: 914-725-7737
Request More Information
Request Showing
Role Agent Buyer
Your Preferred Date & Time
Showing Type:

Mortgage Calculator

Estimate your mortgage payment, including the principal and interest, taxes, insurance, HOA, and PMI.

The amount you plan to offer for a home.
Cash you can pay when you close.
Varies depending on lender and credit score.
Affects interest rates. 30- or 15-year loans are standard.
Amortization Schedule

Advanced Options

Percentage of home's value. Varies by area.
Based on average insurance costs nationally.
Required if down payment is less than 20%. Rate depends on lender and credit score.
Fees paid in some shared complexes for maintenance.
Listing data is deemed reliable but is NOT guaranteed accurate.
Contact Us
Who Would You Like to Contact Today?

I want to contact an agent about this property!

I wish to provide feedback about the website functionality

Contact Agent
Your Name:
Email:
Phone:
Message:
Security: What is 8 plus 3?