36 Montauk Avenue, East Hampton, NY 11937

$2,595,000
Active for Sale
4 Beds
3.5 Baths
2460 SF
Built In 1998
 
Listing ID 11659399
Property Type Residential
County Suffolk
Township East Hampton
School East Hampton
Total Tax $7,083
Tax ID 0300-116.000-0004-015.001
FEMA Flood Map fema.gov/portal
Year Built 1998
   
Virtual Tour
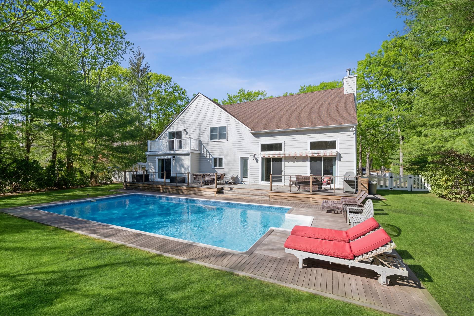
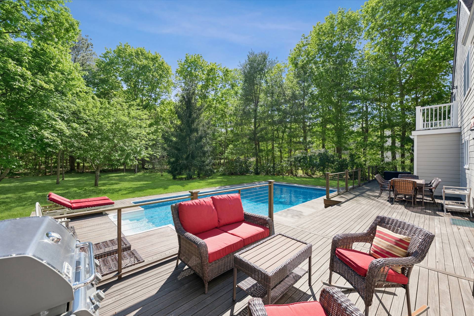
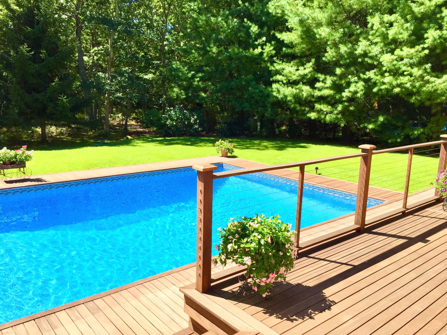
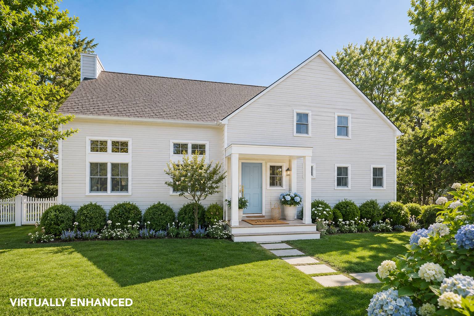
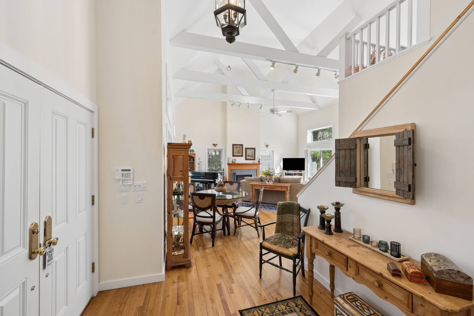
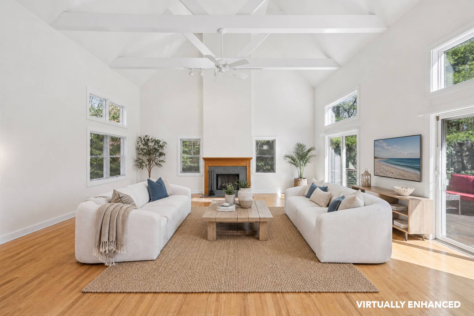
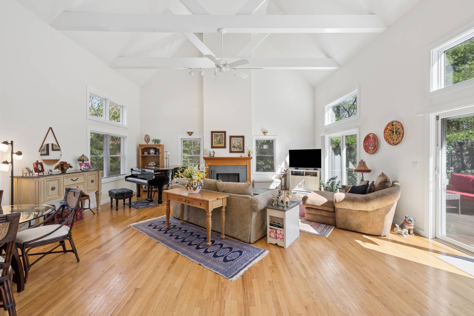
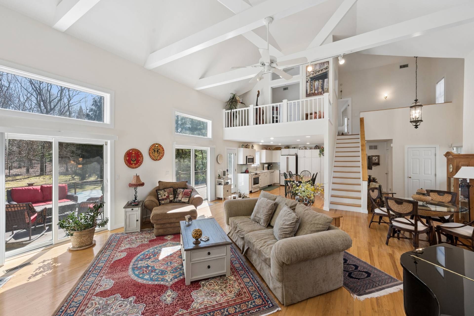
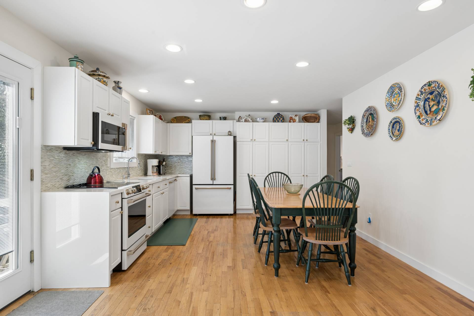
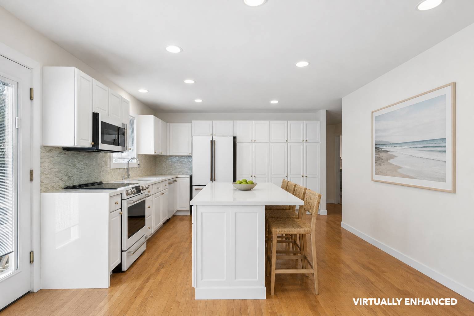
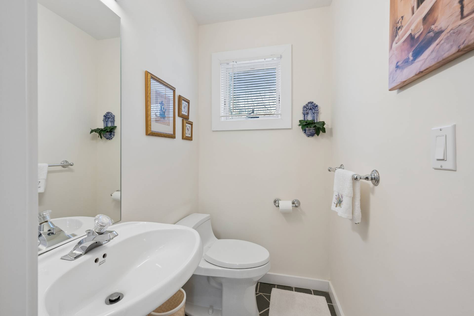
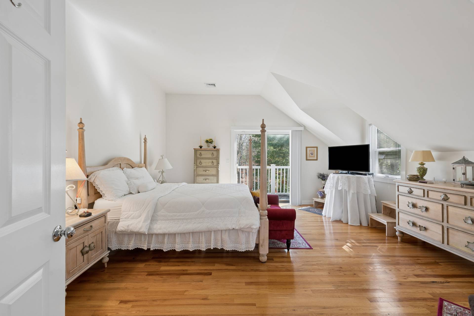
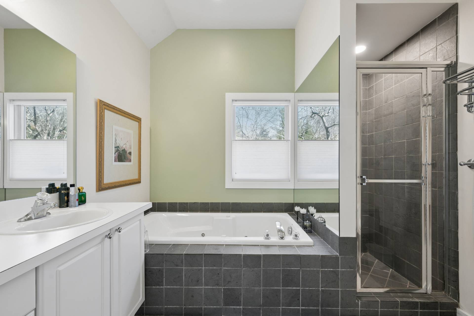
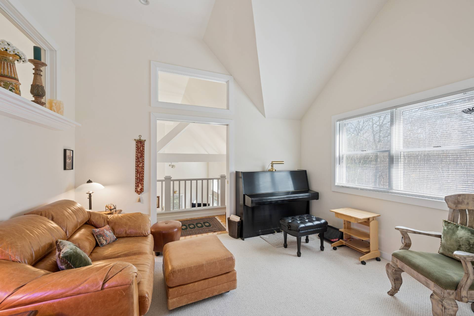
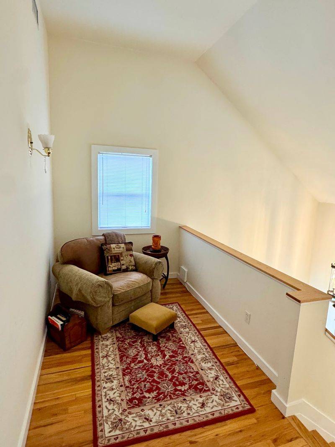
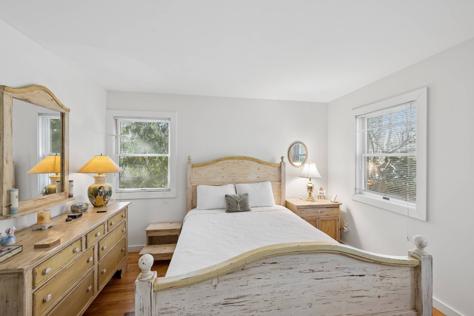
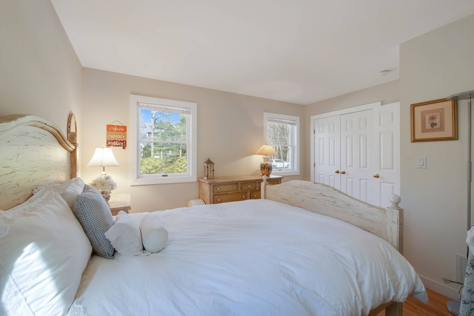
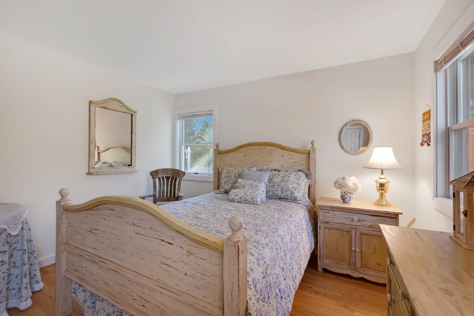
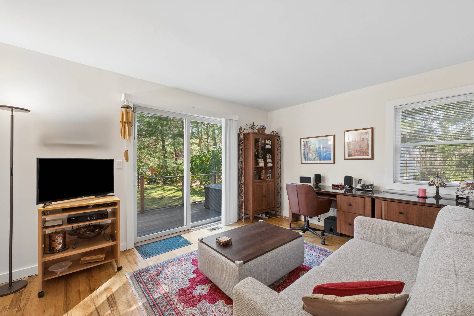
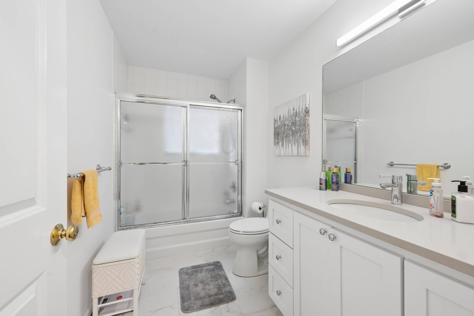
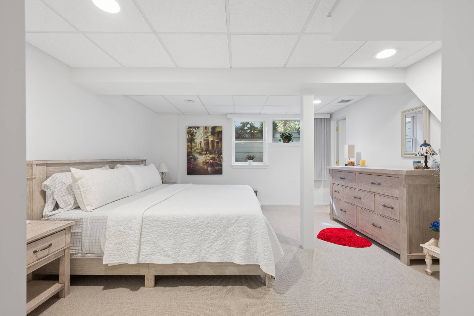
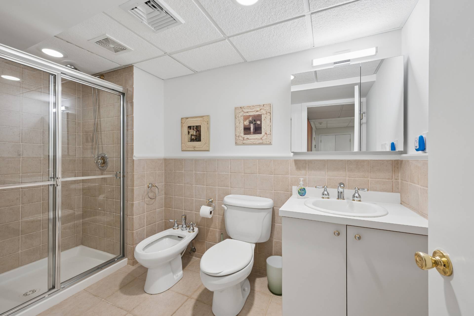
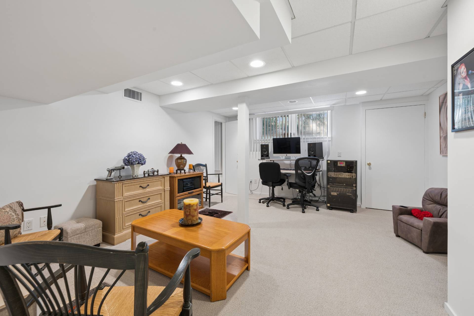
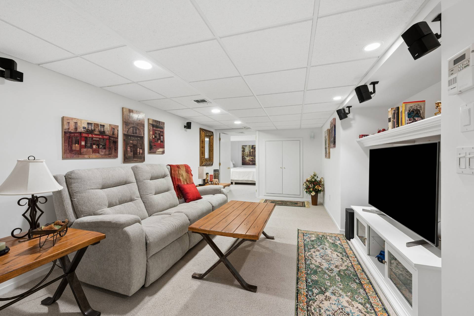
SUBSTANTIAL PRICE IMPROVEMENT....Tucked away in the coveted Northwest Woods of East Hampton, this beautifully maintained four-bedroom, three-and-a-half-bath home offers exceptional privacy with a wide expanse of protected reserve bordering the backyard. Just minutes from East Hampton Village, ocean beaches, bay beaches, and scenic hiking trails, this turnkey property combines tranquility with convenient access to everything the Hamptons lifestyle has to offer. Filled with natural light, the home features soaring ceilings and an elegant open layout designed for effortless entertaining. The spacious living room flows seamlessly into the eat-in kitchen, recently updated with all-new appliances. Two guest bedrooms and a shared full bath are conveniently located on the main level, along with a powder room and laundry area. The private second-floor primary suite serves as a peaceful retreat, complete with its own balcony and a spa-like en suite bath featuring a Jacuzzi tub and separate shower. The finished lower level adds valuable living space with a recreation room, cozy media area with surround sound, and a full bath. Outdoors, the property becomes a private oasis. A generous Cumaru wood deck with a dedicated grilling area overlooks the heated saline swimming pool, creating the perfect setting for summer entertaining and quiet relaxation. Owned by a multi-Grammy Award-winning artist, this exceptional East Hampton home offers privacy, comfort, and timeless appeal in one of the Hamptons' most sought-after locations.
Property Details
  • 4 Total Bedrooms
  • 3 Full Baths
  • 1 Half Bath
  • 2460 SF (AG)
  • 2460 SF (Total)
  • 0.50 Acres
  • Built in 1998
  • 2 Stories
  • Post Modern Style
  • Full Basement
  • Lower Level: Finished
Interior Features
  • Open Kitchen
  • Oven/Range
  • Refrigerator
  • Dishwasher
  • Microwave
  • Washer
  • Dryer
  • Hardwood Flooring
  • Furnished
  • Living Room
  • Primary Bedroom
  • en Suite Bathroom
  • Walk-in Closet
  • Kitchen
  • 1 Fireplace
  • Forced Air
  • Oil Fuel
  • Propane Fuel
  • Central A/C
Exterior Features
  • Frame Construction
  • Hardi-Board Siding
  • Private Well Water
  • Pool: In Ground, Heated, Salt Water
  • Deck
Taxes and Fees
  • $7,083 Total Tax
Listed By
Corcoran Group (East Hampton)
Office: 631-324-3900
Mobile: 516-816-2446
Corcoran Group (East Hampton)
Office: 631-324-3900
Mobile: 516-982-1311
Request More Information
Request Showing
Role Agent Buyer
Your Preferred Date & Time
Showing Type:
Request Cobroke

If you're not a member, fill in the following form to request cobroke participation.

Mortgage Calculator

Estimate your mortgage payment, including the principal and interest, taxes, insurance, HOA, and PMI.

The amount you plan to offer for a home.
Cash you can pay when you close.
Varies depending on lender and credit score.
Affects interest rates. 30- or 15-year loans are standard.
Amortization Schedule

Advanced Options

Percentage of home's value. Varies by area.
Based on average insurance costs nationally.
Required if down payment is less than 20%. Rate depends on lender and credit score.
Fees paid in some shared complexes for maintenance.
Listing data is deemed reliable but is NOT guaranteed accurate.
Contact Us
Who Would You Like to Contact Today?

I want to contact an agent about this property!

I wish to provide feedback about the website functionality

Contact Agent
Your Name:
Email:
Phone:
Message:
Security: What is 6 plus 4?