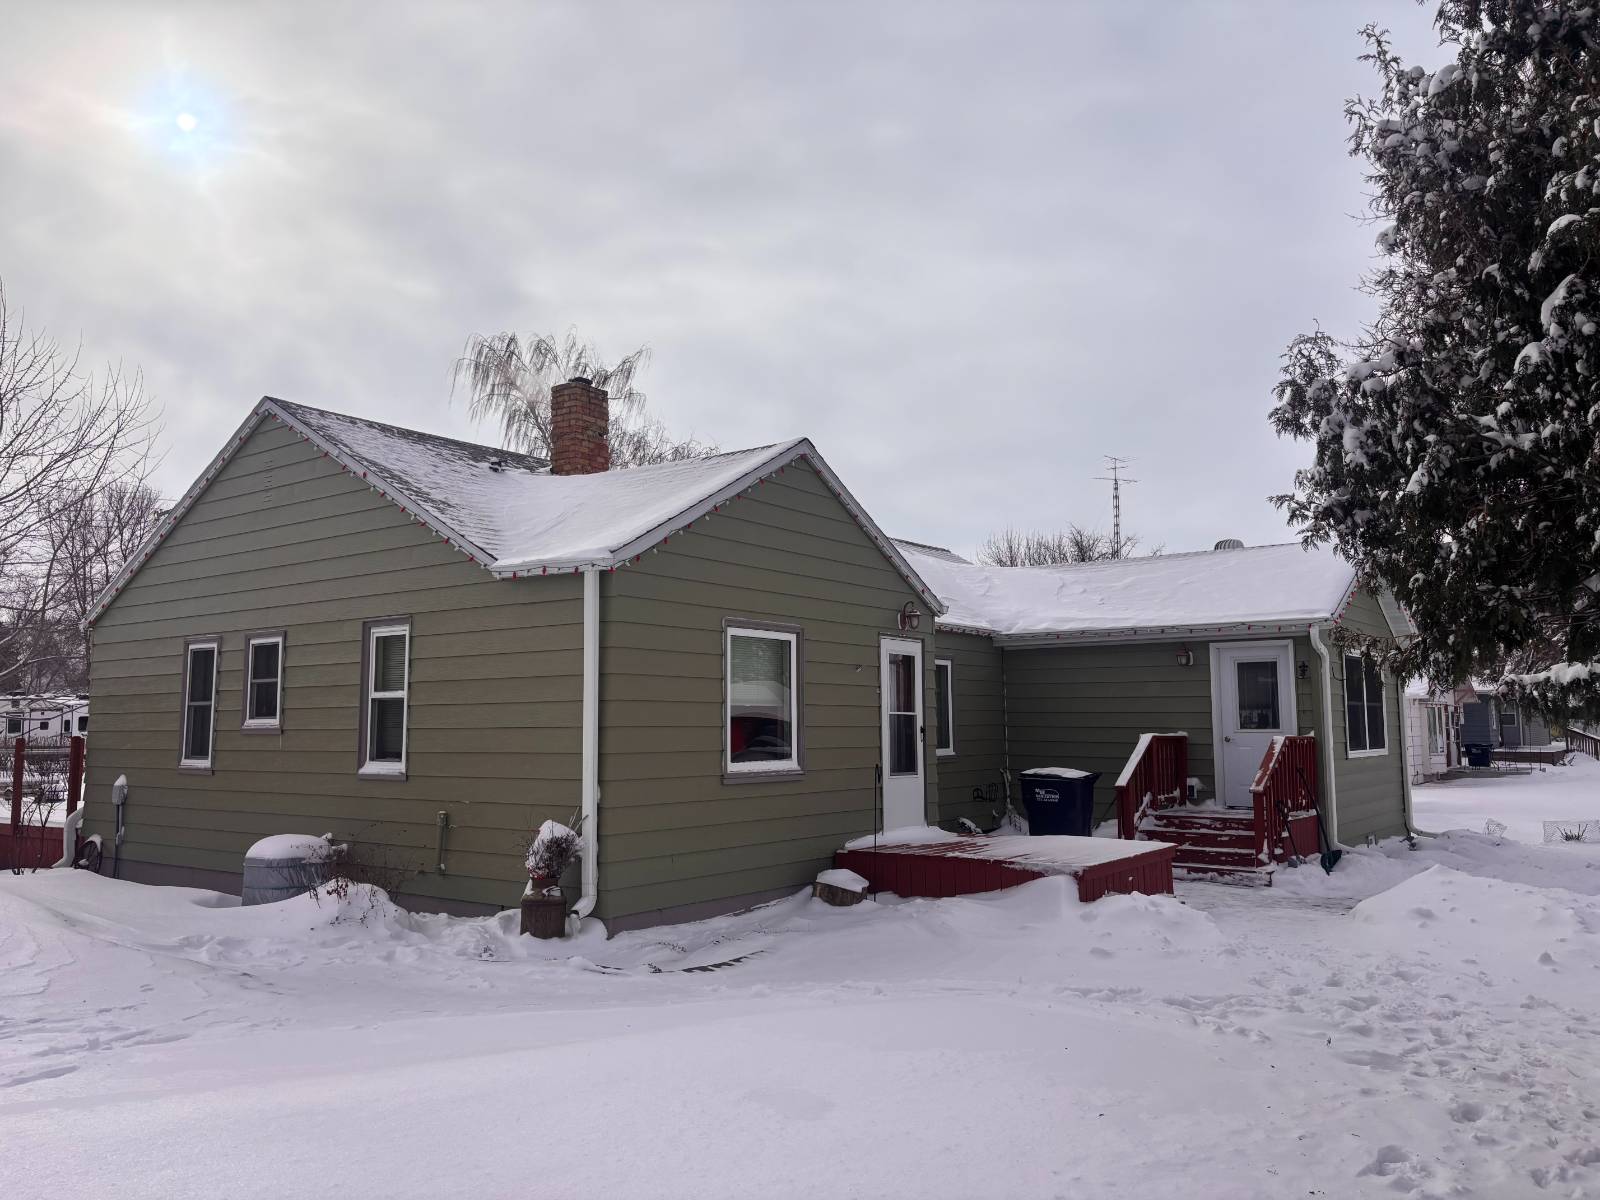
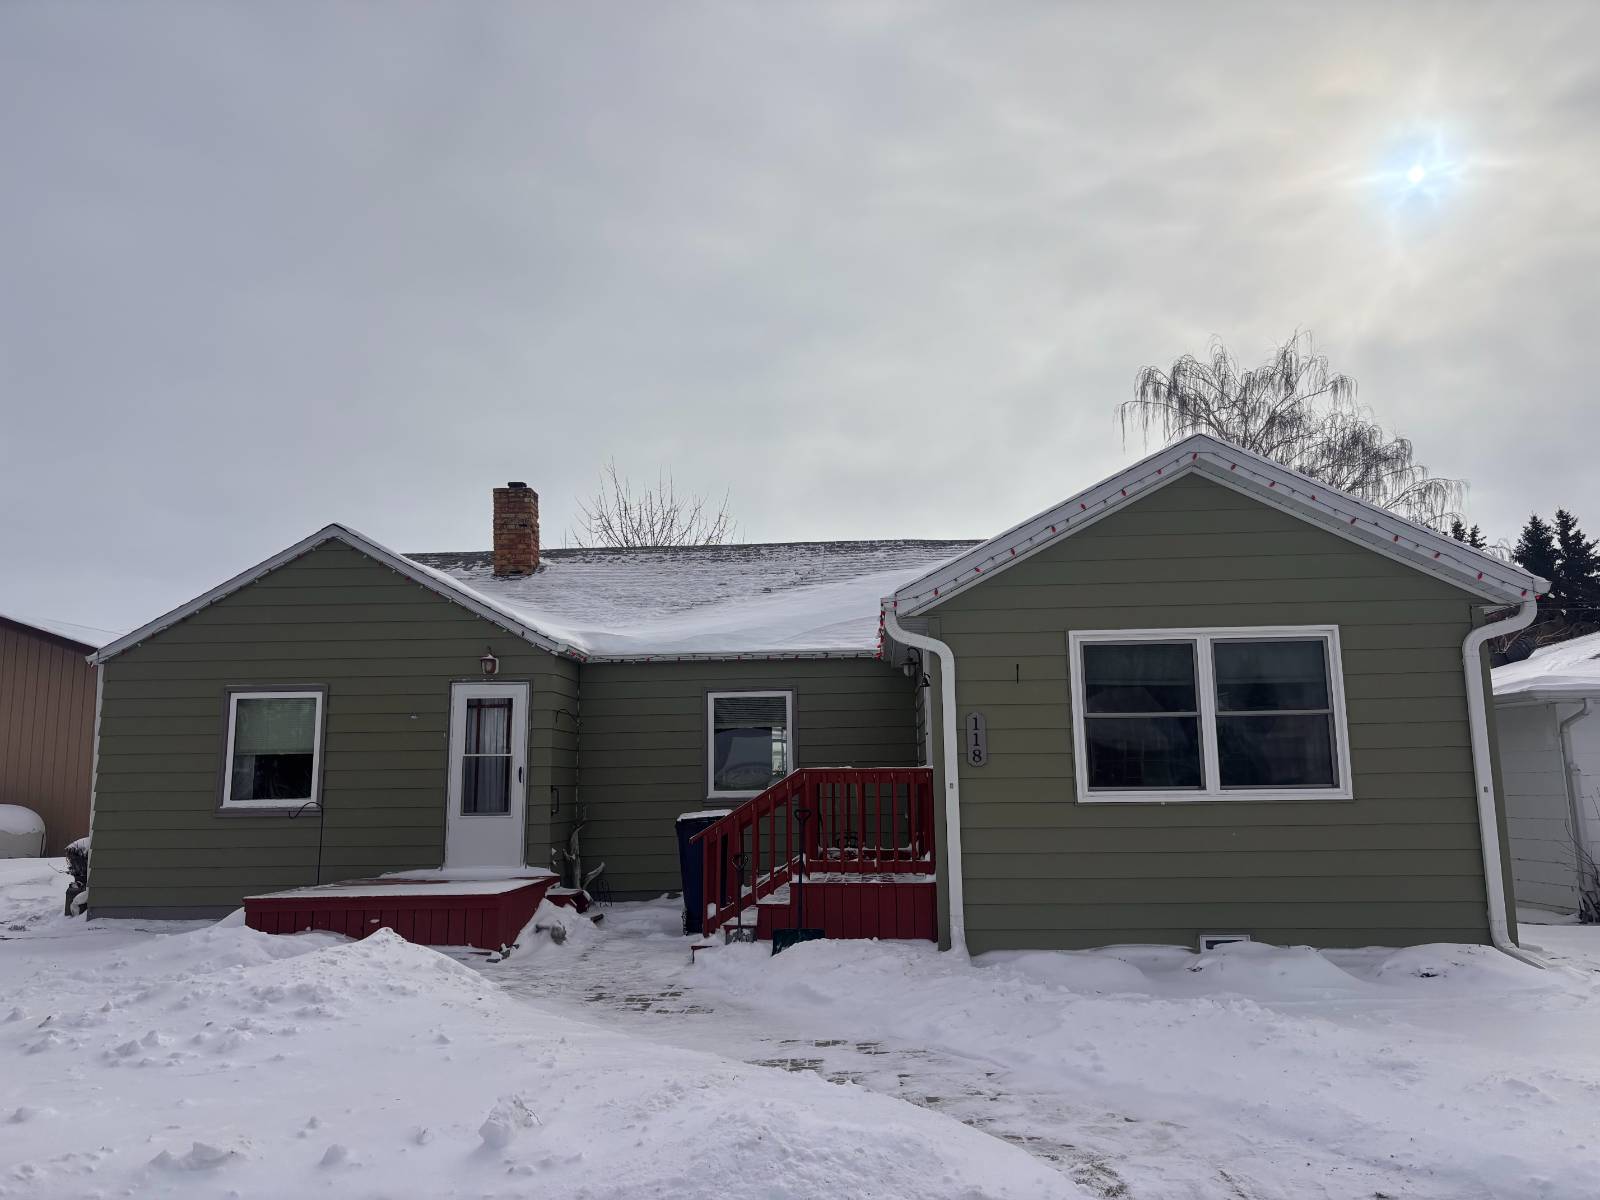
118 4th Ave N, Fessenden, ND 58438

$159,000 List Price
Sold on 3/30/2026
3 Beds
2 Baths
2177 SF
Built In 1958
 
Listing ID 11660201
Property Type House
County Wells
School FESSENDEN-BOWDON 25
Total Tax $1,134
Tax ID 50027000
FEMA Flood Map fema.gov/portal
Year Built 1958
Virtual Tour

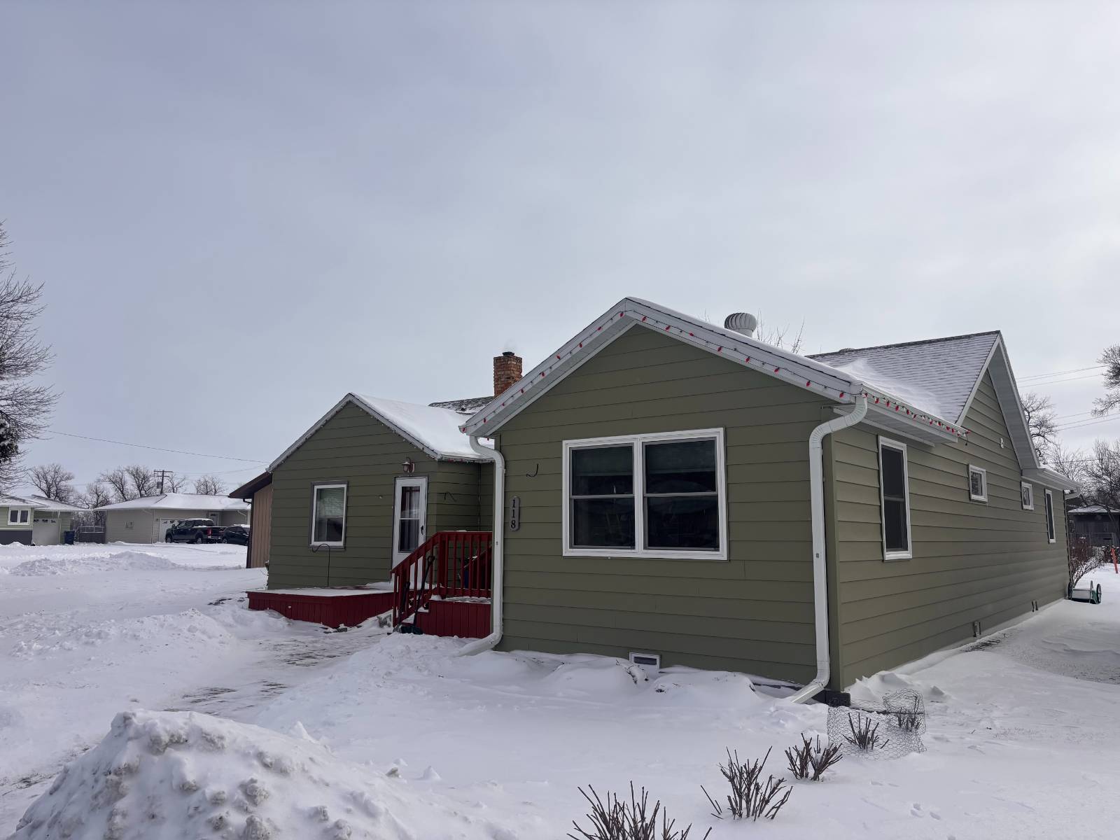
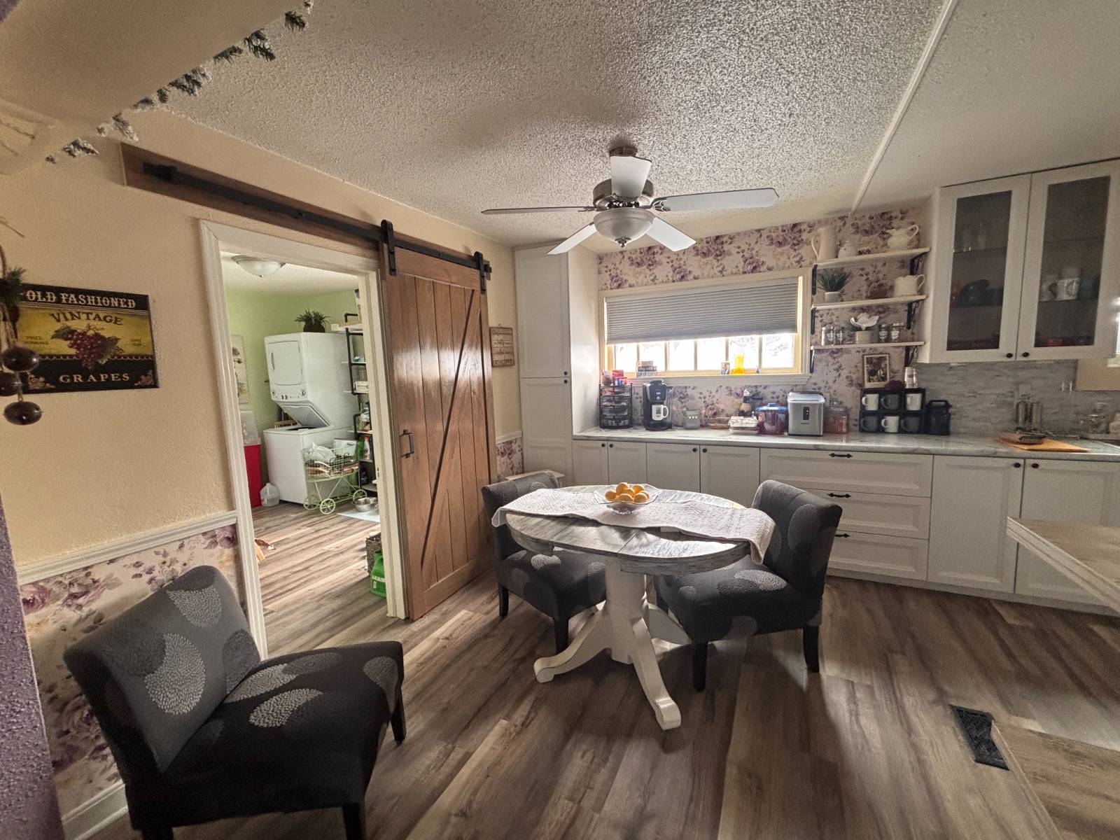
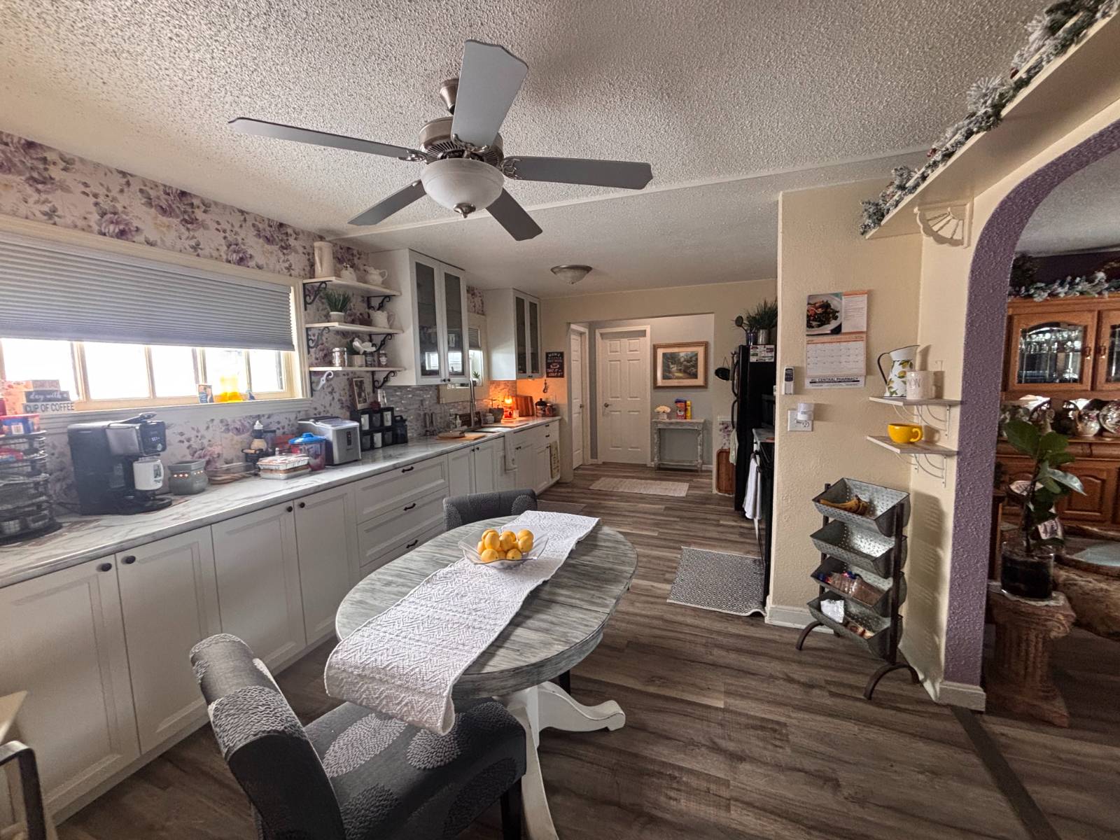
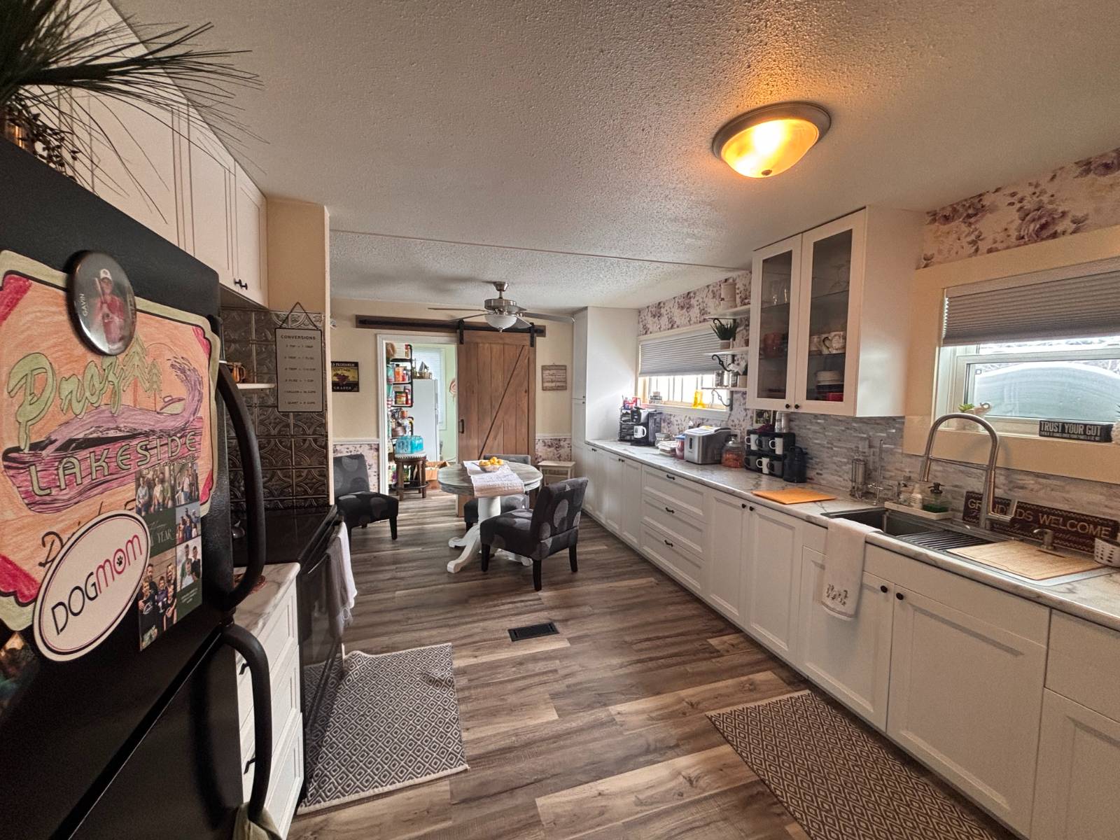
Move-In Ready & Fully Updated- Check out this beautiful home!

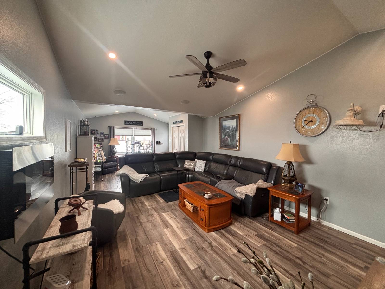
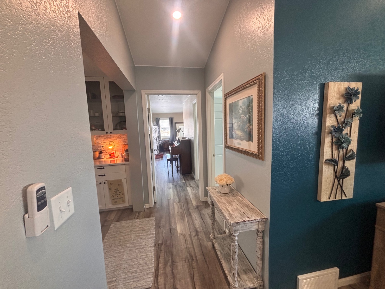
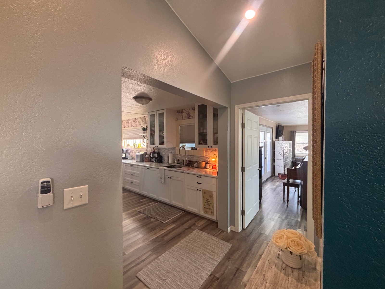
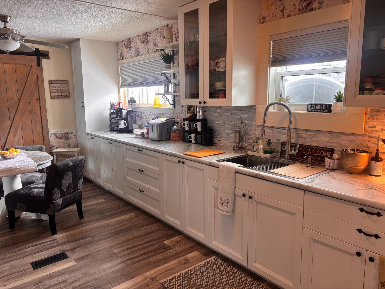
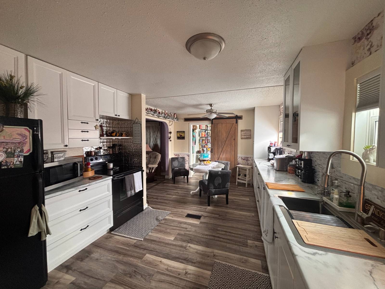
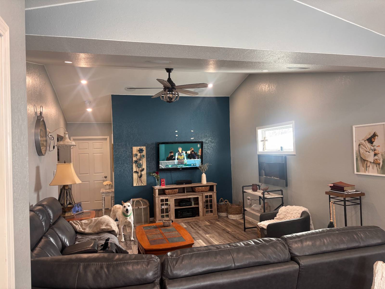
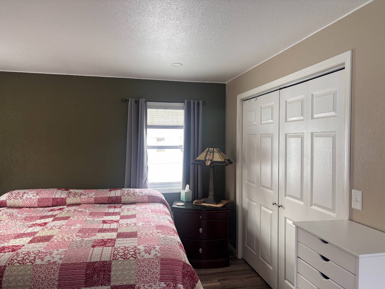
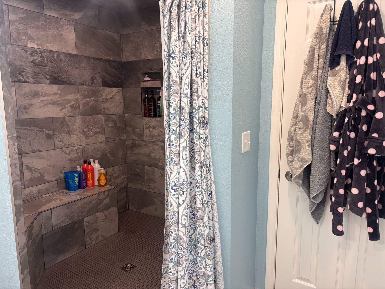
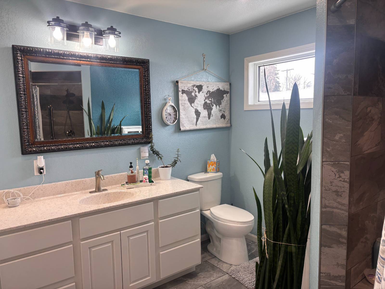
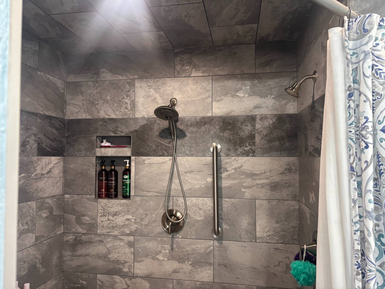
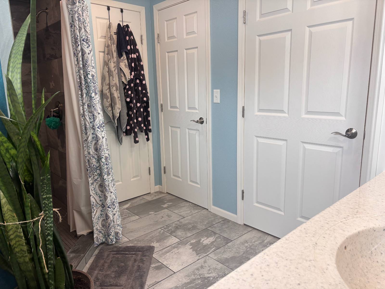
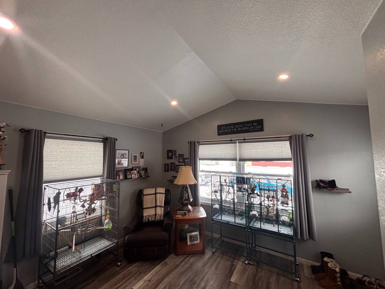
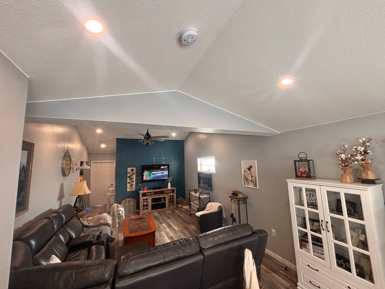
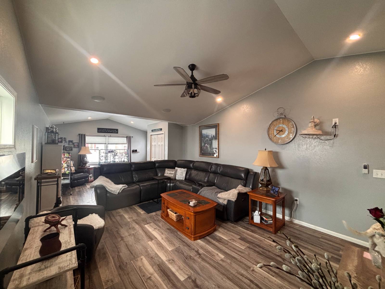
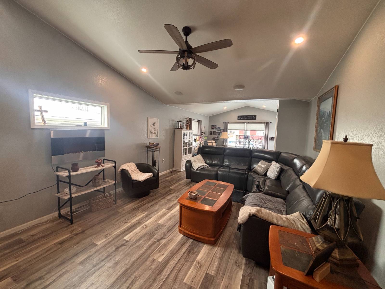
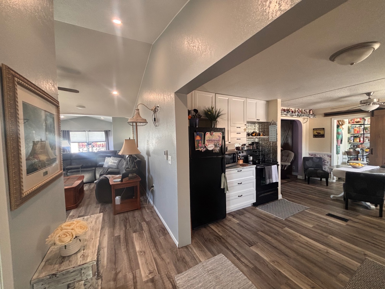
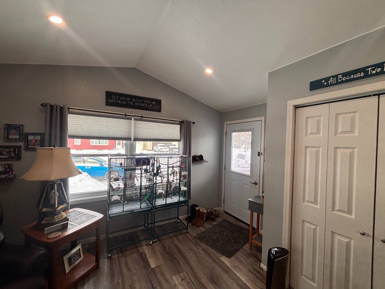
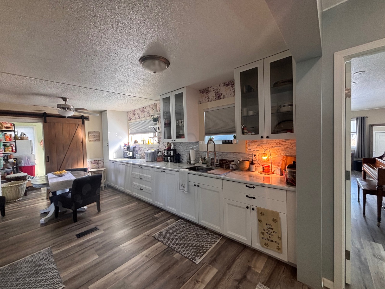
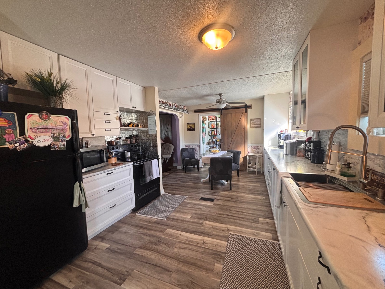
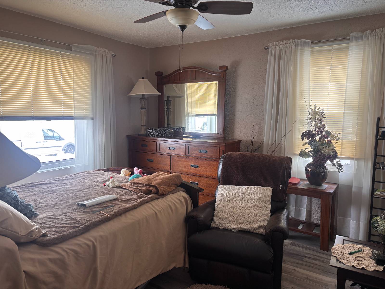
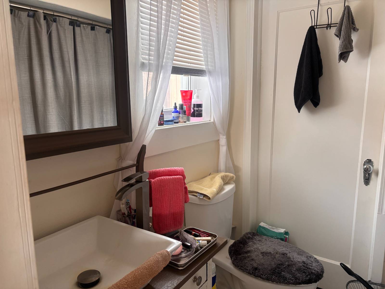
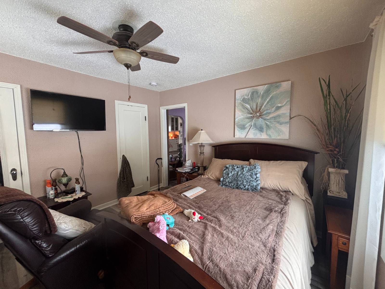
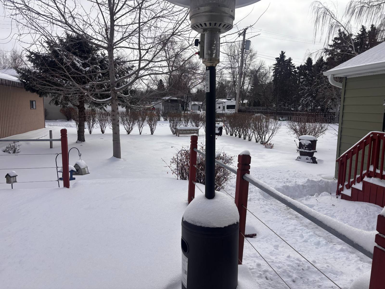
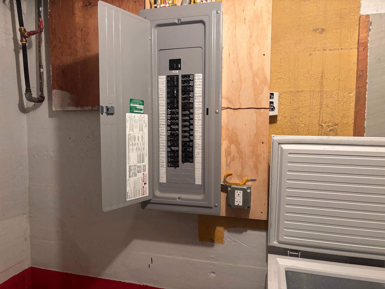
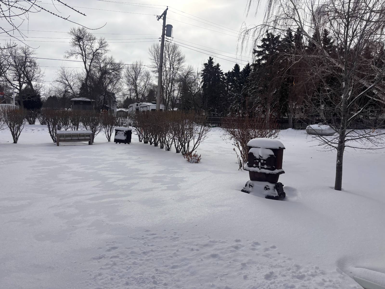
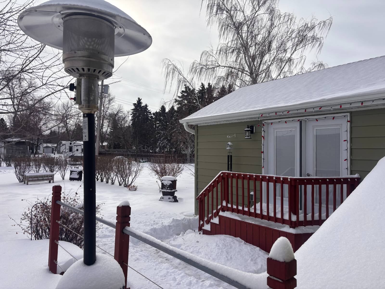
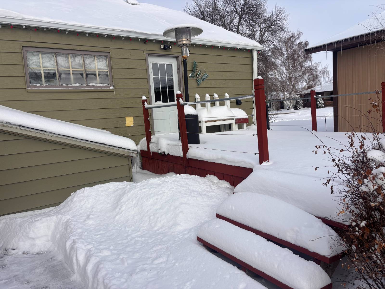
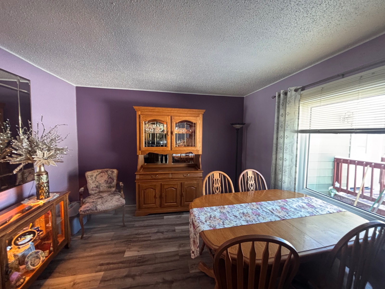
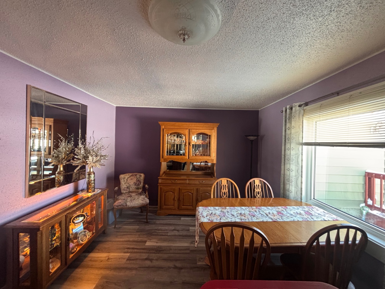
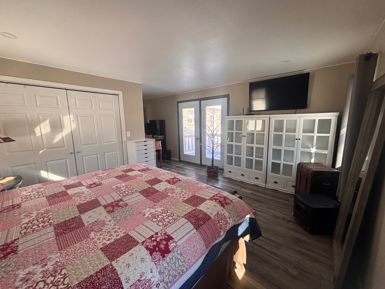
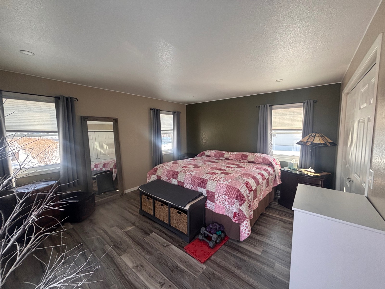
Welcome home to small-town charm and modern comfort in Fessenden! Priced at $159,000, this beautifully updated 3-bedroom, 2-bathroom home offers space, style, and convenience-all in a fantastic location near the school. Step inside to discover a stunning new kitchen featuring stylish backsplash, new countertops, and brand-new appliances. The home showcases durable vinyl plank flooring throughout, complemented by new vinyl windows and updated wiring for peace of mind. Enjoy both an inviting eat-in kitchen and a separate dining room-perfect for family meals or entertaining guests. The spacious new living room addition boasts vaulted ceilings and built-in surround sound speakers, creating the ultimate atmosphere for movie nights or game days. Central air and forced air heat ensure year-round comfort. The thoughtfully designed layout includes: • A private master suite with patio doors leading to your own deck, a full walk-in shower with handicap accessible features, and a generous walk-in closet. • An additional guest suite bedroom complete with its own attached bathroom and walk-in closet-ideal for visitors or multi-generational living. • Convenient main-level laundry. Storage is abundant throughout the home, with numerous closets and shelving options to keep everything organized. Outside, enjoy a large backyard with two decks, mature trees, and established shrubs-perfect for relaxing evenings or summer gatherings. This move-in-ready home blends modern upgrades with comfortable living in a welcoming community. Don't miss your opportunity to make it yours!
Property Details
  • 3 Total Bedrooms
  • 2 Full Baths
  • 1365 SF (AG)
  • 812 SF (BG)
  • 2177 SF (Total)
  • 7000 SF Lot
  • Built in 1958
  • Renovated 2022
  • 1 Story
  • Available 2/20/2026
  • Ranch Style
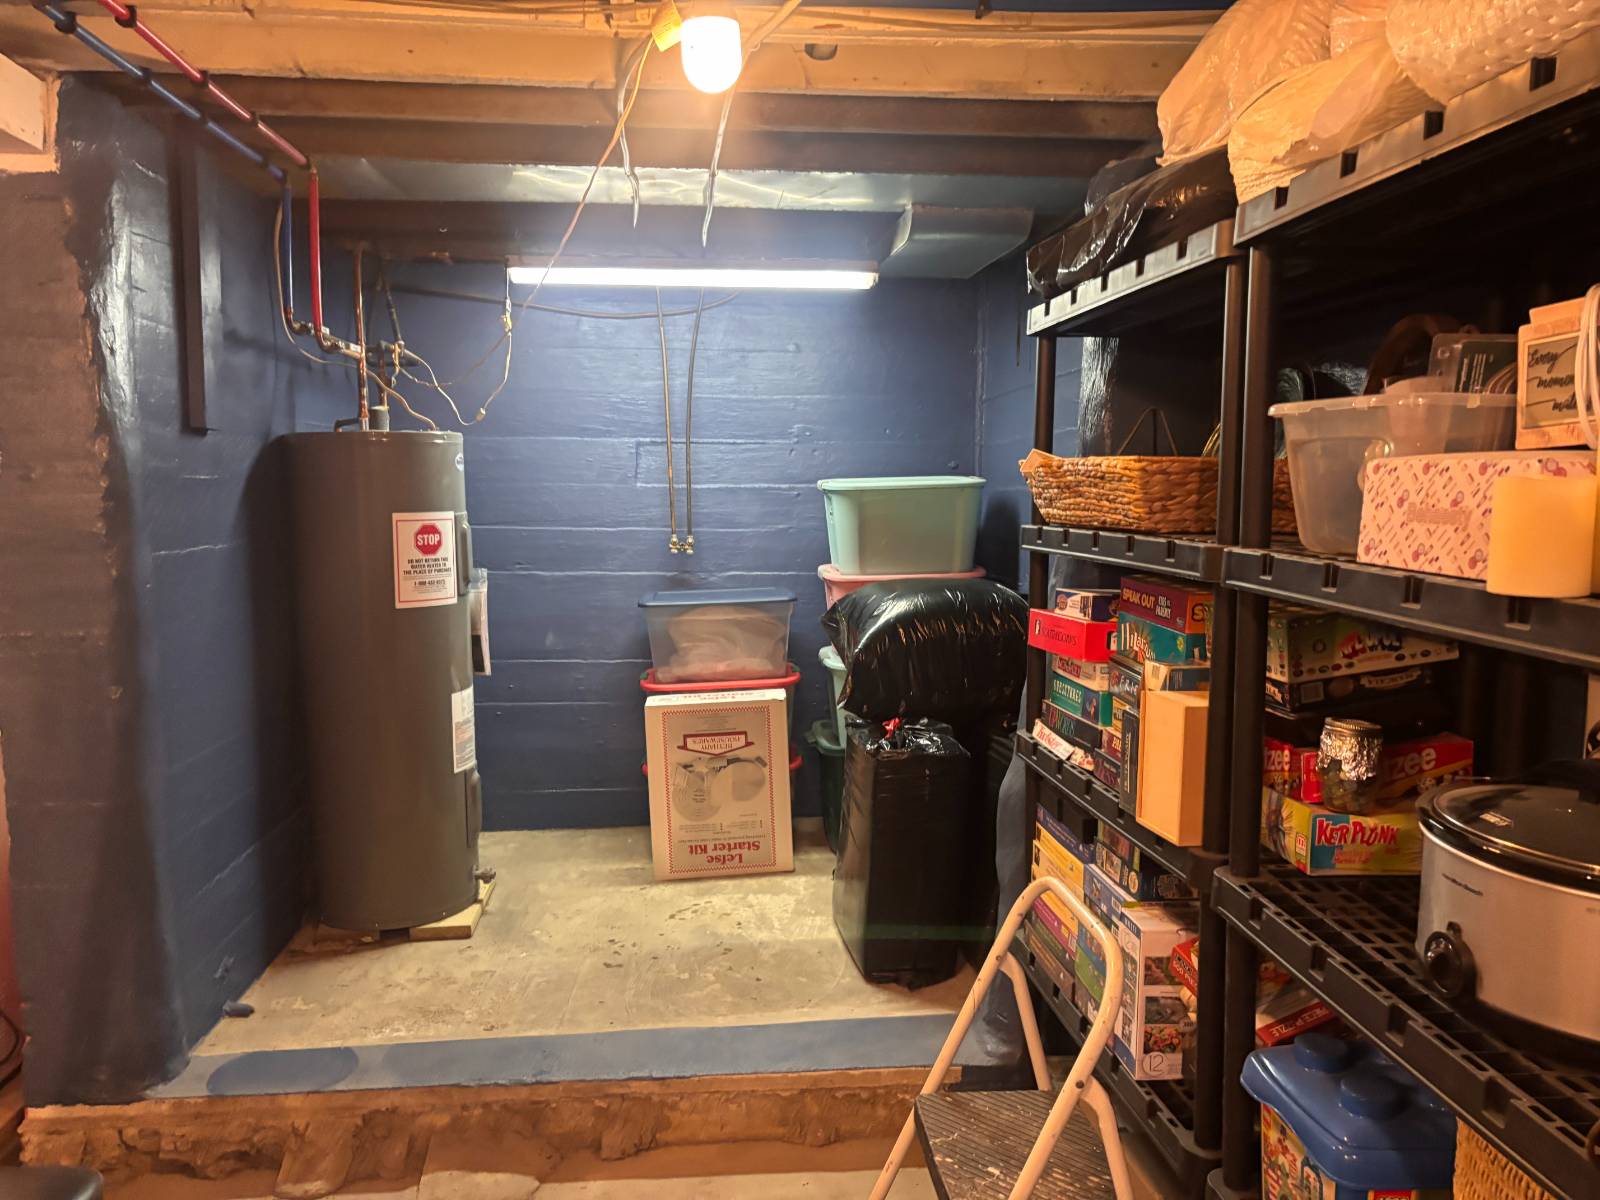
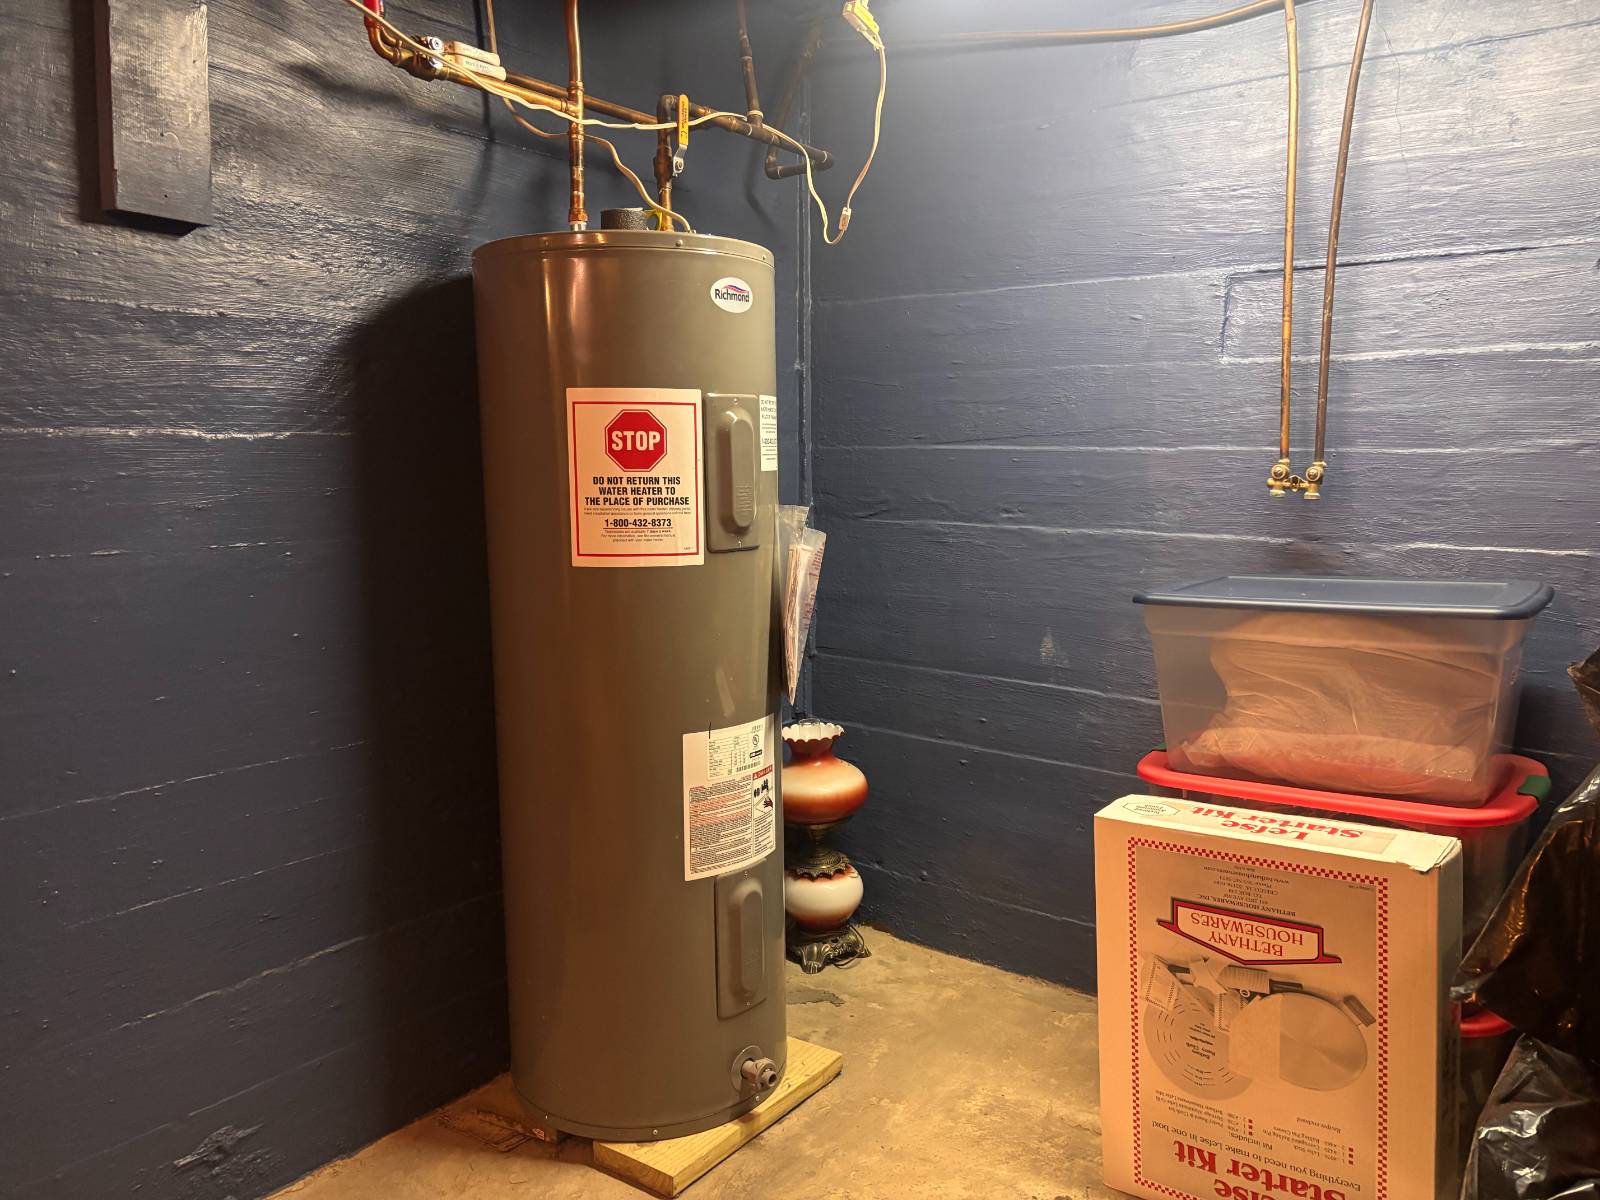
  • Partial Basement
  • 812 Lower Level SF
  • Lower Level: Unfinished
Interior Features
  • Open Kitchen
  • Laminate Kitchen Counter
  • Oven/Range
  • Refrigerator
  • Washer
  • Dryer
  • Ceramic Tile Flooring
  • Vinyl Plank Flooring
  • Dining Room
  • Family Room
  • Primary Bedroom
  • en Suite Bathroom
  • Walk-in Closet
  • Kitchen
  • Laundry
  • First Floor Primary Bedroom
  • First Floor Bathroom
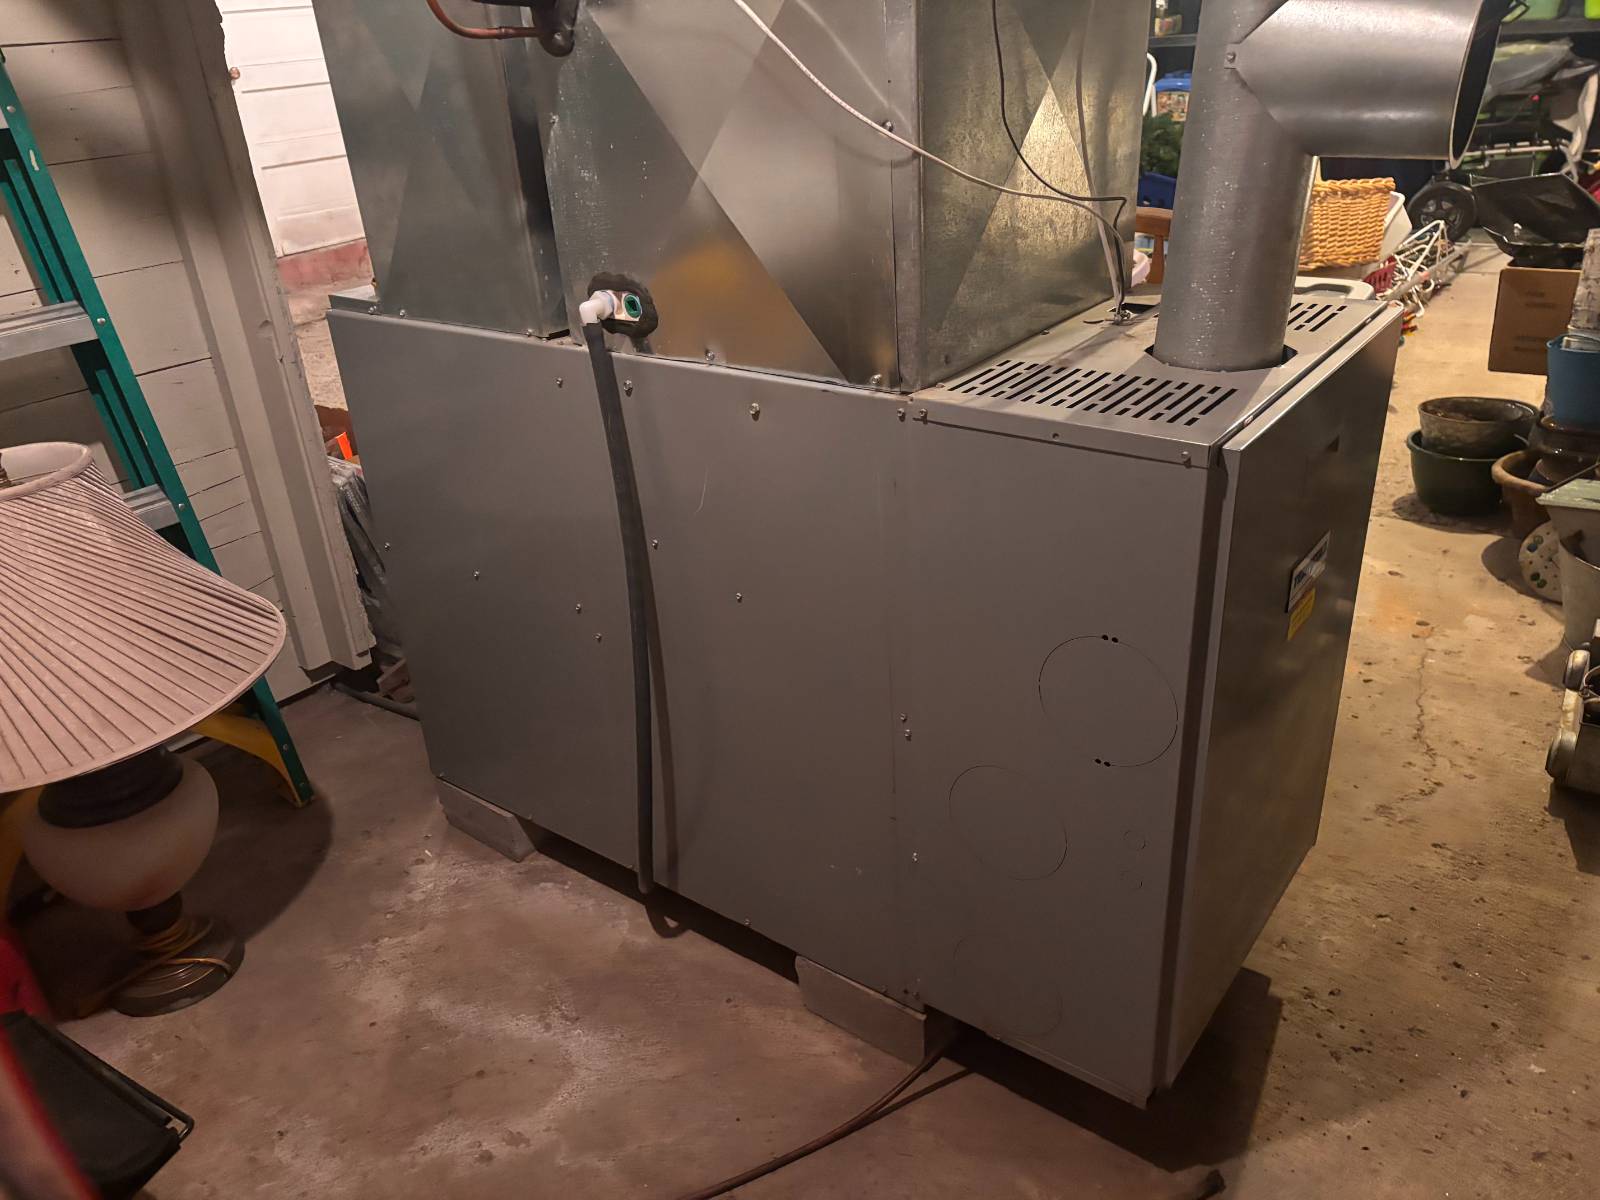
  • Forced Air
  • Oil Fuel
  • Central A/C
Exterior Features
  • Frame Construction
  • Steel Siding
  • Asphalt Shingles Roof
  • Municipal Water
  • Municipal Sewer
  • Deck
  • Trees
  • Street View
  • City View
  • Handicap Features
Taxes and Fees
  • $1,134 Total Tax
Sale Information
  • Sold on 3/30/2026
  • Sold for $139,000
Previously Listed By
Vorland Land Company
Office: 701-789-1768
Mobile: 701-789-1768
Request More Information
Request Showing
Role Agent Buyer
Your Preferred Date & Time
Showing Type:

Mortgage Calculator

Estimate your mortgage payment, including the principal and interest, taxes, insurance, HOA, and PMI.

The amount you plan to offer for a home.
Cash you can pay when you close.
Varies depending on lender and credit score.
Affects interest rates. 30- or 15-year loans are standard.
Amortization Schedule

Advanced Options

Percentage of home's value. Varies by area.
Based on average insurance costs nationally.
Required if down payment is less than 20%. Rate depends on lender and credit score.
Fees paid in some shared complexes for maintenance.
Listing data is deemed reliable but is NOT guaranteed accurate.
Contact Us
Who Would You Like to Contact Today?

I want to contact an agent about this property!

I wish to provide feedback about the website functionality

Contact Agent
Your Name:
Email:
Phone:
Message:
Security: What is 10 minus 2?