119 Maple Avenue, Ft. Hunter, NY 12069

$255,000 Sold Price
Sold on 5/28/2026
3 Beds
1.5 Baths
1682 SF
Built In 1910
 
Listing ID 11661063
Property Type House (Attached)
County Montgomery
Township Florida
Neighborhood Ft. Hunter
School FONDA-FULTONVILLE CENTRAL SCHOOL DISTRICT
Total Tax $4,484
Tax ID 37.19-1-8
FEMA Flood Map fema.gov/portal
Year Built 1910
Virtual Tour

For Sale in Town of Florida ~ Fonda-Fultonville School District

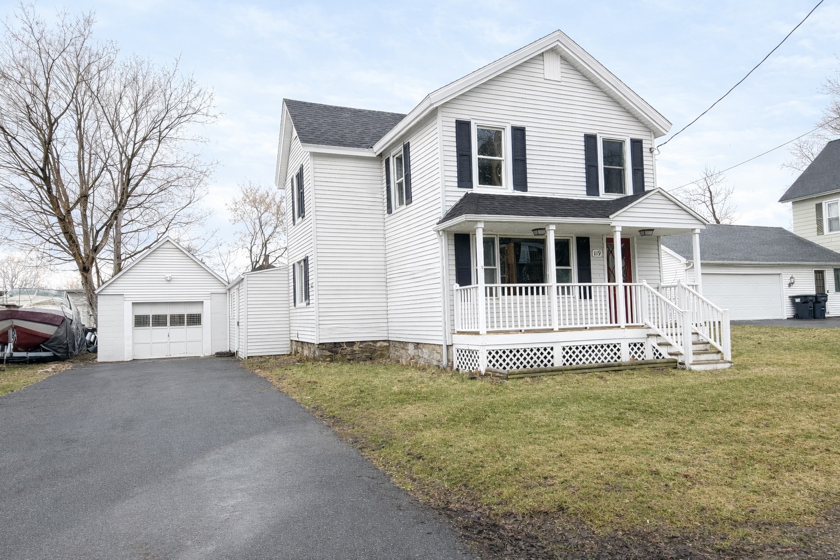
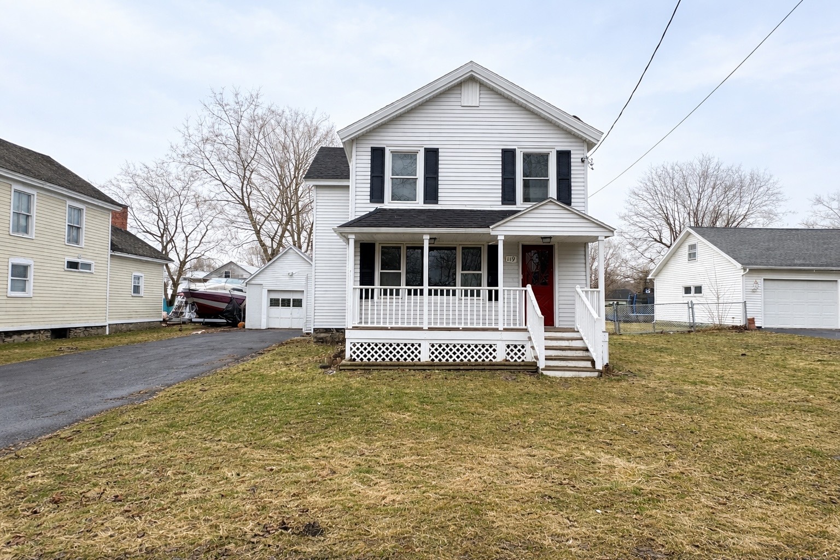
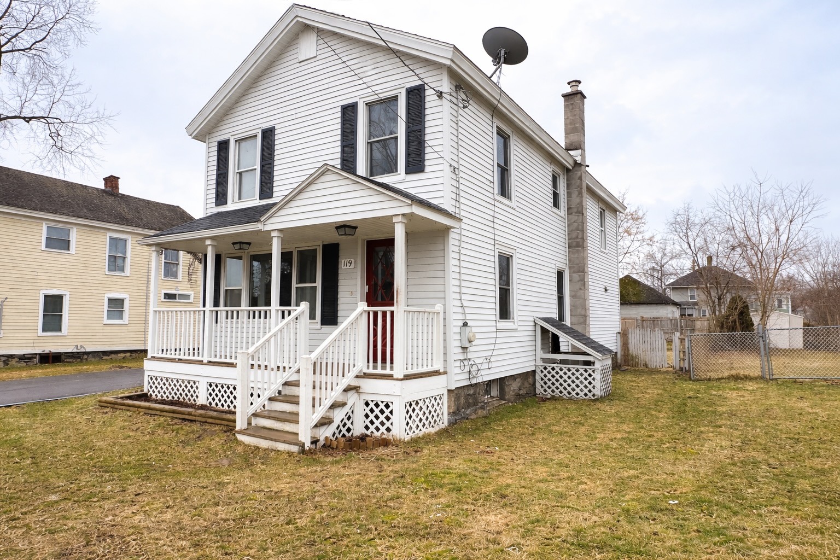
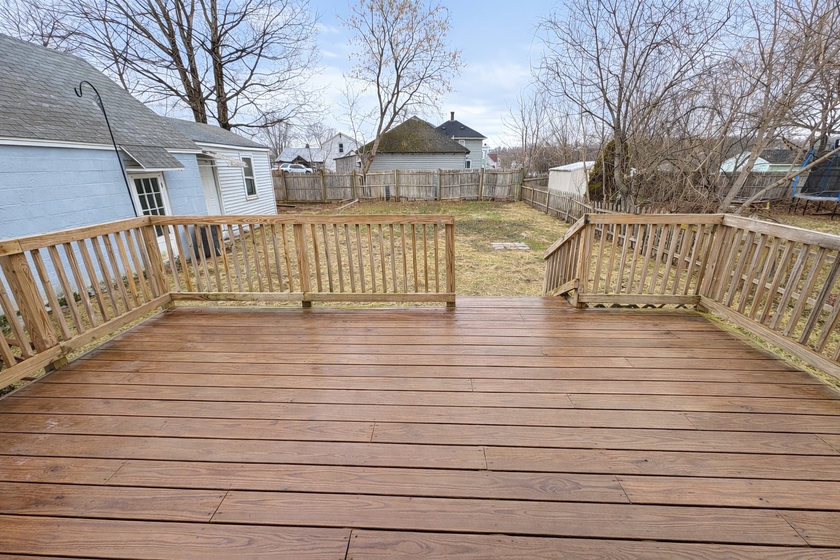
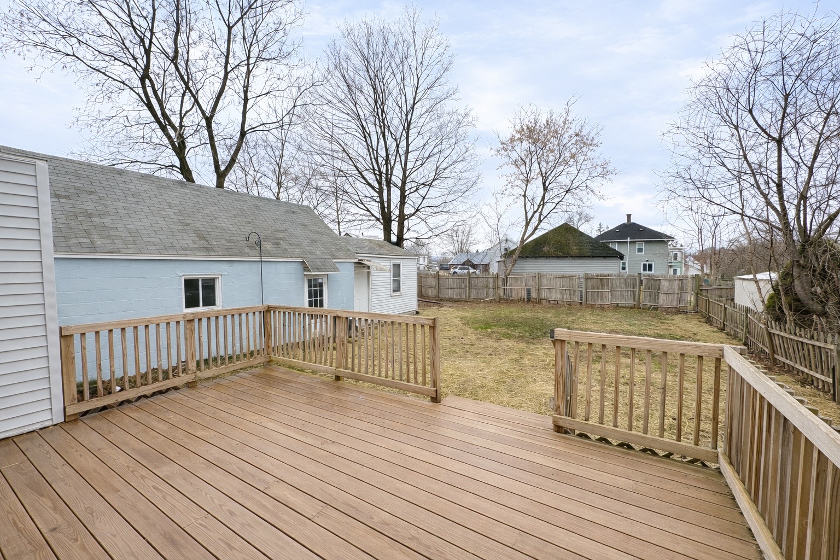
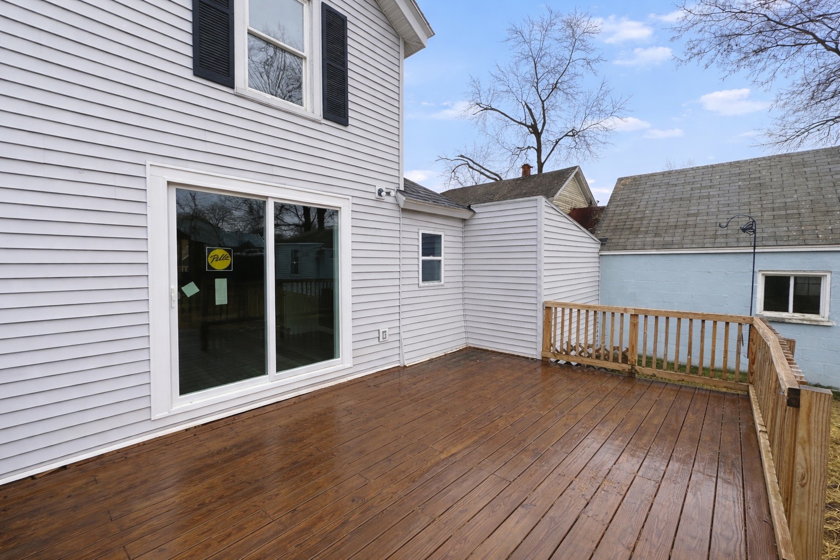
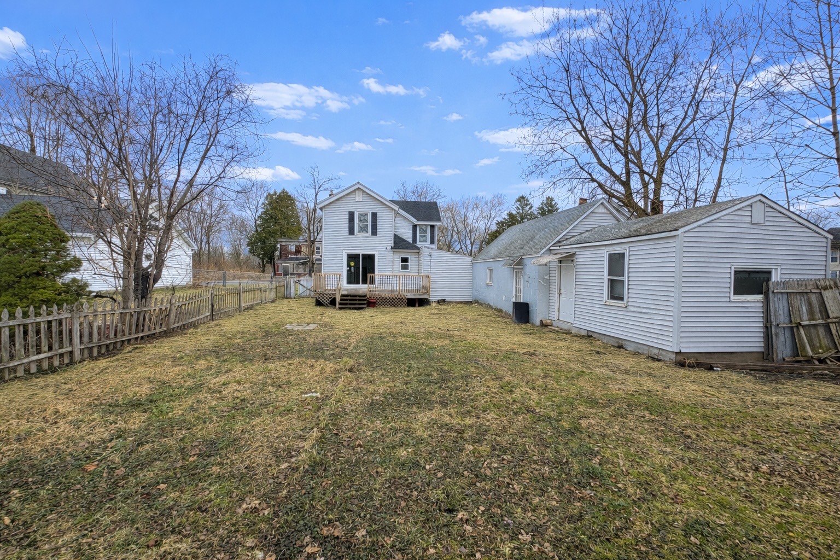
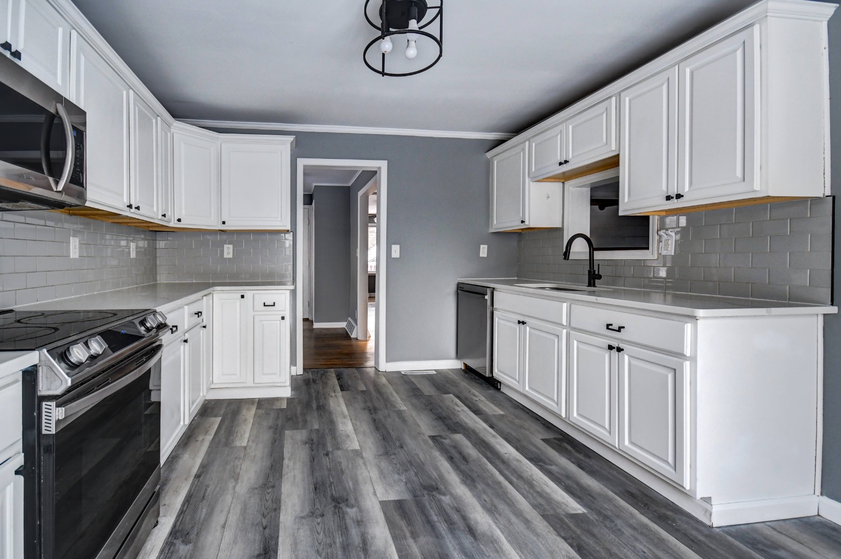
ADORABLE 3 bedroom, 1.5 bath, 2 story home with 1st floor laundry, 1 car garage & work shop at the back situated in the Town of Florida, Fonda-Fultonville School District (Montgomery County). Entire interior of the home was just freshly painted. Sliding glass door off the Kitchen and Dishwasher are brand new! Roof was replaced in 2017 / 9 years old. Septic system was replaced in 2020 / 6 years old. Central A/C to keep you comfortable all summer long. Driveway was paved in 2021 / 5 years old. Entry / Mud Room was remodeled in 5 years ago. Quartz countertops installed in 2020. Upstairs bathroom was updated in 2020. All laminate flooring was placed in 5/6 years ago in the home. Deck outback was new in 2021. The ozone water system, jet pump and pressure tank are about 1.5 years old. Oil Heat / Hot Air. Basement is a functional basement, stone foundation - so this is NOT something anyone will finish to use. Electrical Panel is 150 Amps. Annual taxes with NO exemptions $4,483. Come take a look at this beautiful home, summer is coming and this has a lovely deck off the back and back yard to enjoy! Home is close to Route 5s, Route 5 & NYS Thruway Exits 27 & 28. Bike path and the historic Erie Canal are close proximity. There is a new park at the end of the street with a playground and basketball court for public use. There is Spectrum Internet/Cable TV Services for this area. Private well/Private Septic - Home will pass FHA/VA financing.
Property Details
  • 3 Total Bedrooms
  • 1 Full Bath
  • 1 Half Bath
  • 1682 SF (AG)
  • 1682 SF (Total)
  • 0.15 Acres
  • Built in 1910
  • Renovated 2026
  • 2 Stories
  • Available 2/22/2026
  • Colonial Style
  • Full Basement
  • Renovation: Freshly painted in 2026. New Patio Door to deck in 2026. New Dishwasher. See listing for more renovations and years done.
Interior Features
  • Open Kitchen
  • Quartz Kitchen Counter
  • Oven/Range
  • Refrigerator
  • Dishwasher
  • Microwave
  • Stainless Steel
  • Carpet Flooring
  • Ceramic Tile Flooring
  • Hardwood Flooring
  • Laminate Flooring
  • 9 Rooms
  • Entry Foyer
  • Living Room
  • Dining Room
  • Den/Office
  • Primary Bedroom
  • Walk-in Closet
  • Kitchen
  • Laundry
  • First Floor Bathroom
  • Forced Air
  • Oil Fuel
  • Central A/C
  • 150 Amps
Exterior Features
  • Frame Construction
  • Vinyl Siding
  • Asphalt Shingles Roof
  • Attached Garage
  • 1 Garage Space
  • Private Well Water
  • Private Septic
  • Deck
  • Covered Porch
  • Shed
  • Workshop
  • Near Train
Taxes and Fees
  • $2,459 School Tax
  • $2,025 County Tax
  • $4,484 Total Tax
  • Tax Year 2026
Sale Information
  • Sold on 5/28/2026
  • Sold for $255,000
Previously Listed By
JUNELL REALTY LLC
Office: 518-588-5141
Mobile: 518-588-5141
Request More Information
Request Showing
Role Agent Buyer
Your Preferred Date & Time
Showing Type:

Mortgage Calculator

Estimate your mortgage payment, including the principal and interest, taxes, insurance, HOA, and PMI.

The amount you plan to offer for a home.
Cash you can pay when you close.
Varies depending on lender and credit score.
Affects interest rates. 30- or 15-year loans are standard.
Amortization Schedule

Advanced Options

Percentage of home's value. Varies by area.
Based on average insurance costs nationally.
Required if down payment is less than 20%. Rate depends on lender and credit score.
Fees paid in some shared complexes for maintenance.
Listing data is deemed reliable but is NOT guaranteed accurate.
Contact Us
Who Would You Like to Contact Today?

I want to contact an agent about this property!

I wish to provide feedback about the website functionality

Contact Agent
Your Name:
Email:
Phone:
Message:
Security: What is 7 plus 3?