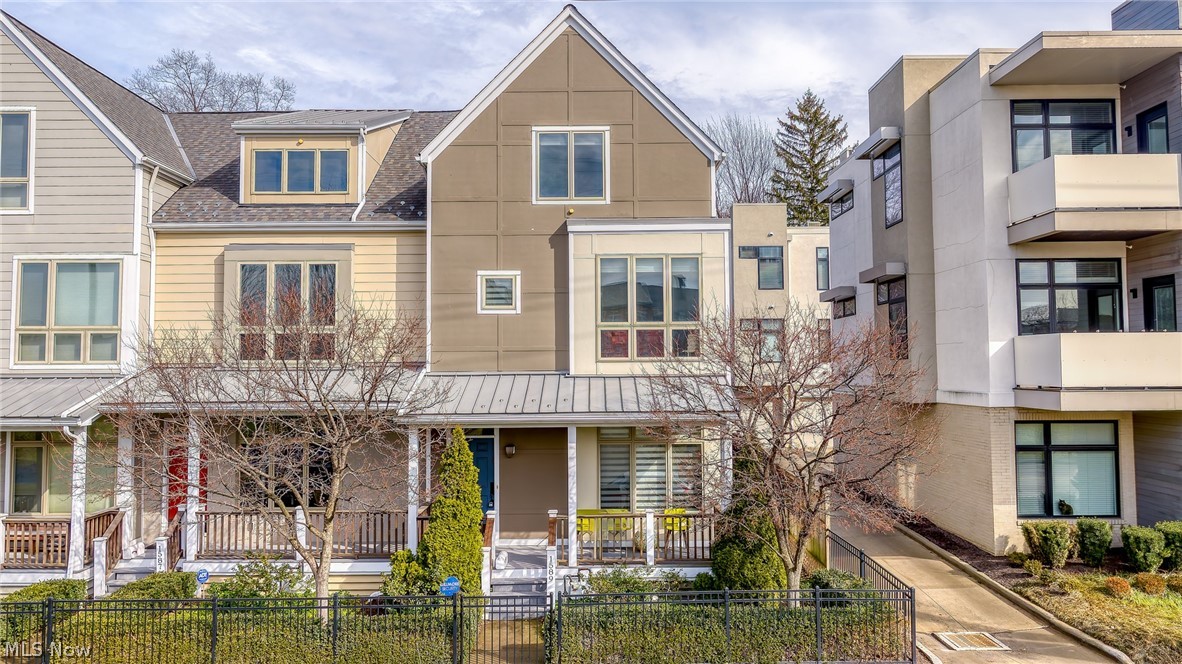
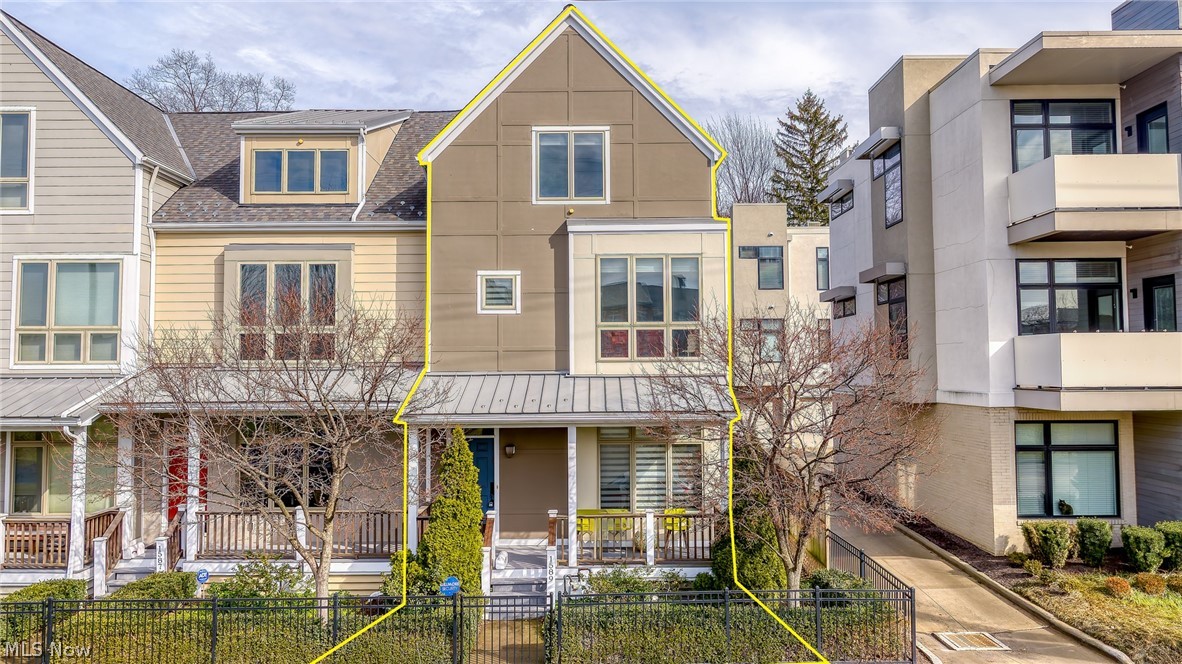
1589 E 118th Street, Cleveland, OH 44106

$535,000
Active for Sale
3 Beds
3.5 Baths
Built In 2007
 
Listing ID 11661628
Property Type Condo
Common Charges $500
County Cuyahoga
Township Cleveland
Total Tax $10,963
Tax ID 120-24-050
FEMA Flood Map fema.gov/portal
Year Built 2007
   
Virtual Tour
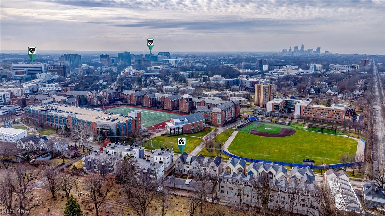
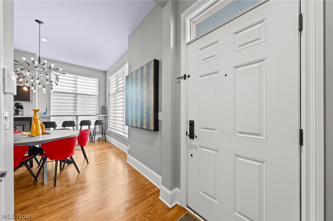
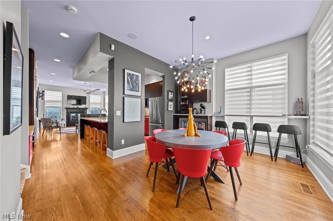
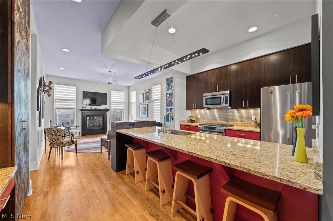
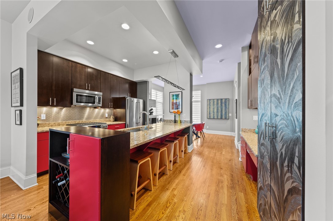
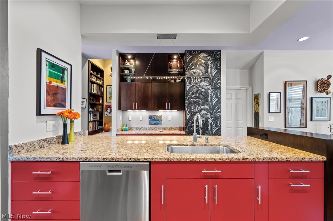
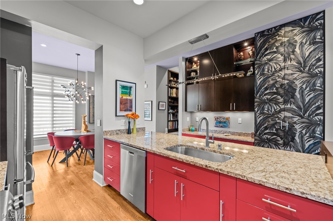
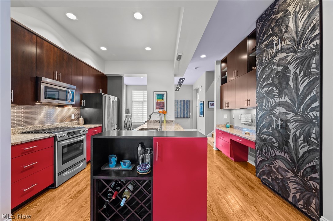
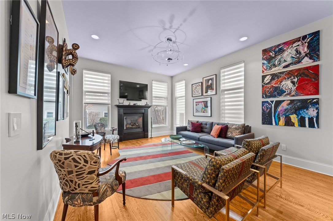
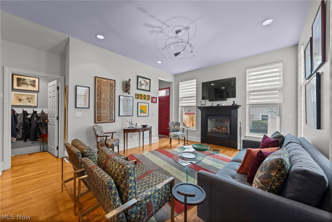
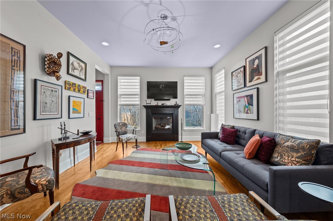
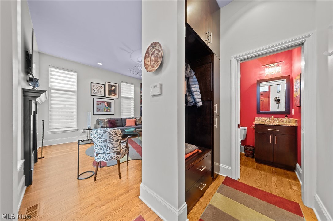
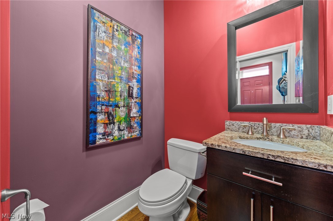
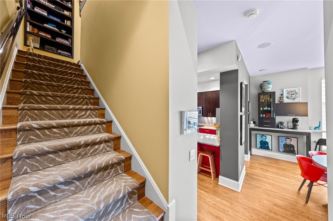
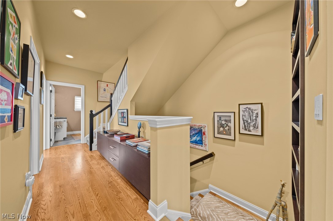
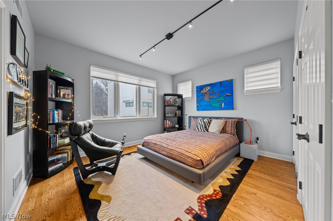
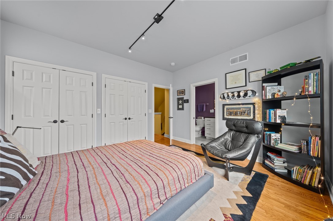
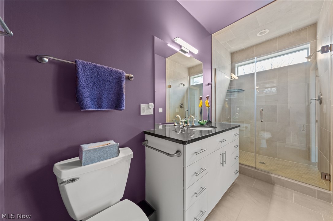
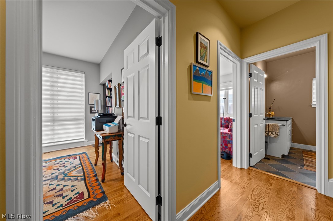
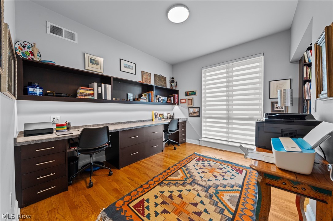
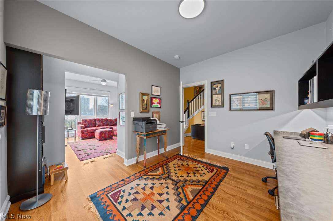
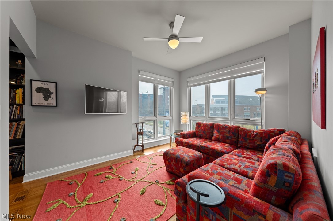
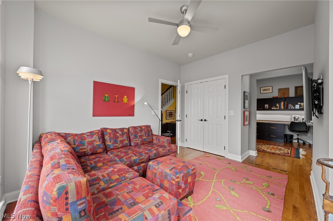
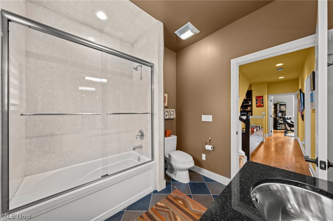
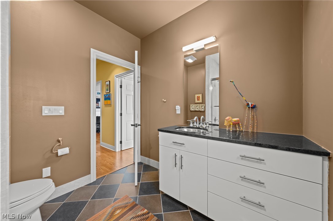
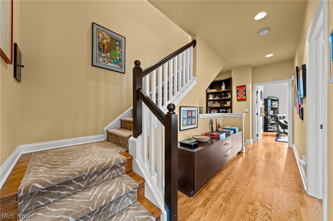
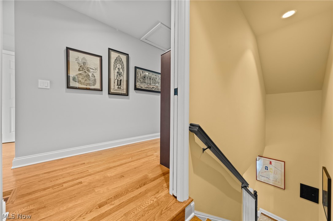
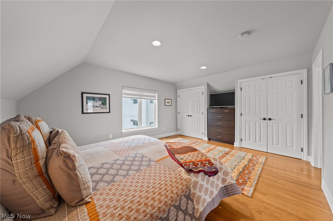
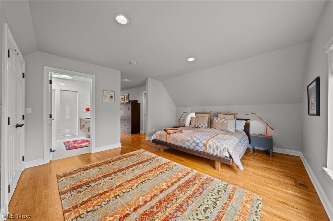
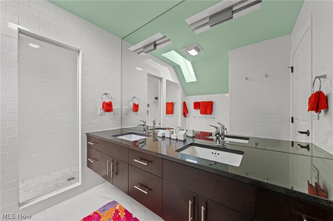
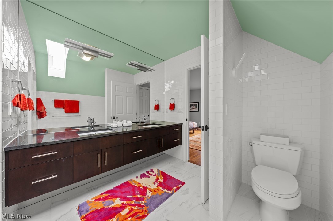
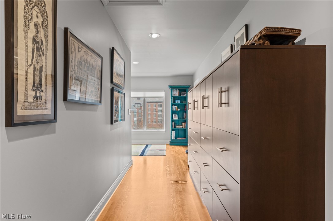
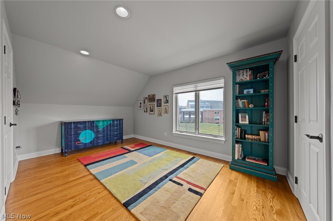
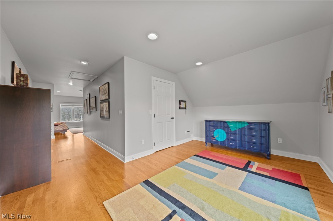
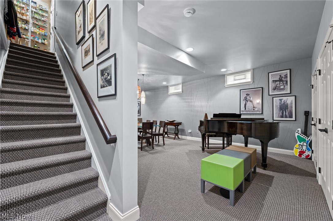
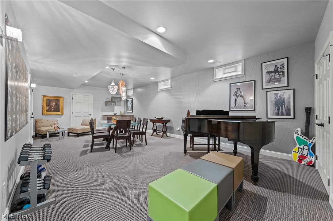
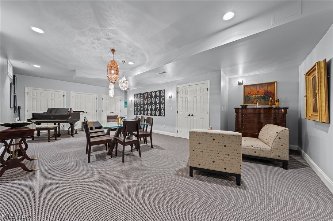
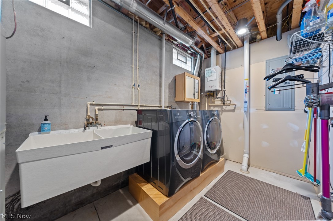
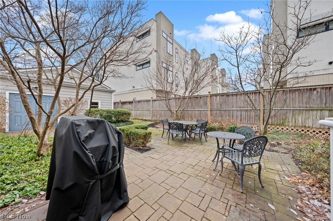
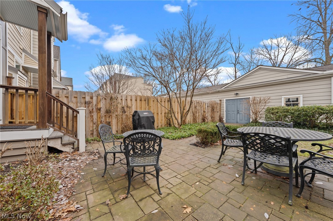
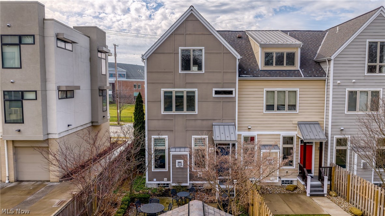
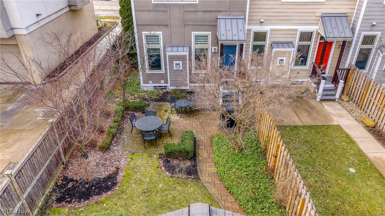
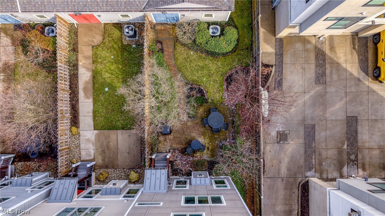
Sophisticated end unit townhome in the heart of University Circle. Originally owned by the developer, this townhome includes numerous upgrades and enhancements that make it truly special. The first floor features a spacious dining room that opens to a well-equipped kitchen, seamlessly flowing into a large living area filled with natural light and anchored by a cozy fireplace. A convenient powder room is also located on this level. Step outside to a beautifully landscaped, generously sized fenced yard with a stone patio - a rare find in this vibrant urban setting. The second level was originally designed as three bedrooms. Two have been thoughtfully combined to create a lovely home office and inviting family room, offering flexibility for today's lifestyle needs. The entire third floor is dedicated to a private primary suite, complete with multiple closets and an renovated spa-like bath. Custom-built bookshelves and cabinetry enhance the home throughout, providing both character and functional storage. The beautifully finished lower level offers an excellent recreation room, multiple closets for additional storage, and a utility area. Ideally located just steps from University Circle and Little Italy, with easy access to the Cleveland Museum of Art and more than 16 additional museums and cultural institutions.
Property Details
  • 3 Total Bedrooms
  • 3 Full Baths
  • 1 Half Bath
  • 0.07 Acres
  • Built in 2007
  • Lower Level: Finished, Partly Finished
Interior Features
  • Oven/Range
  • Refrigerator
  • Dishwasher
  • Washer
  • Dryer
  • Laundry in Unit
  • 8 Rooms
  • 1 Fireplace
  • Forced Air
  • Central A/C
Exterior Features
  • Asphalt Shingles Roof
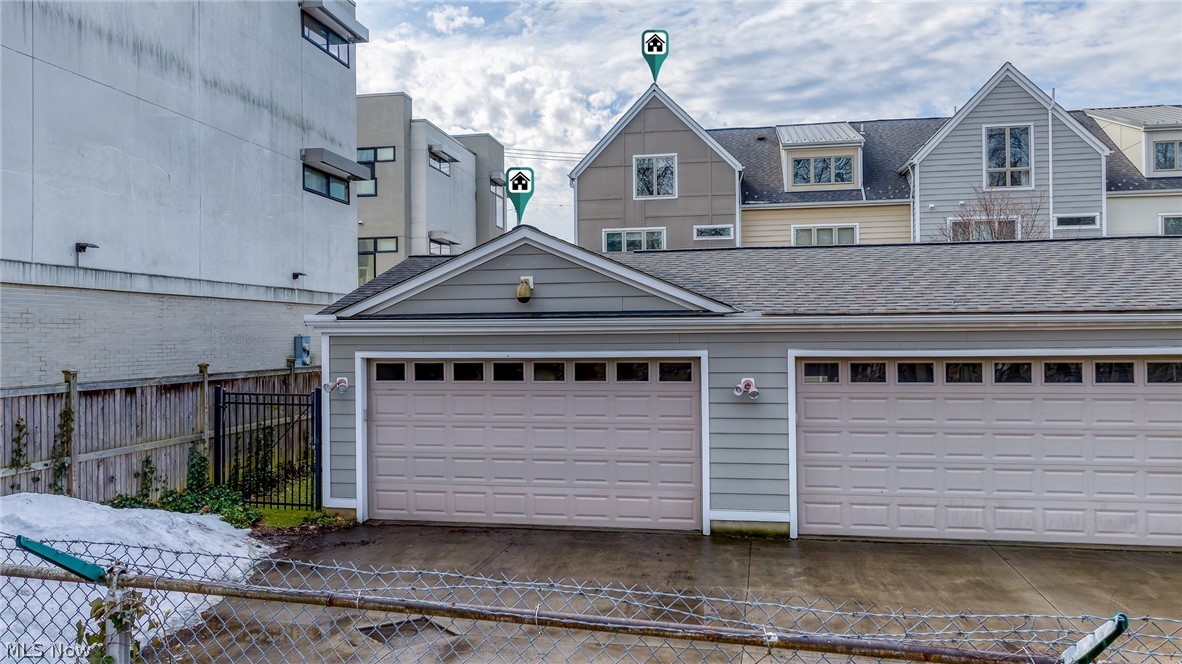
  • Detached Garage
  • 2 Garage Spaces
  • Community Water
  • Community Septic
  • Patio
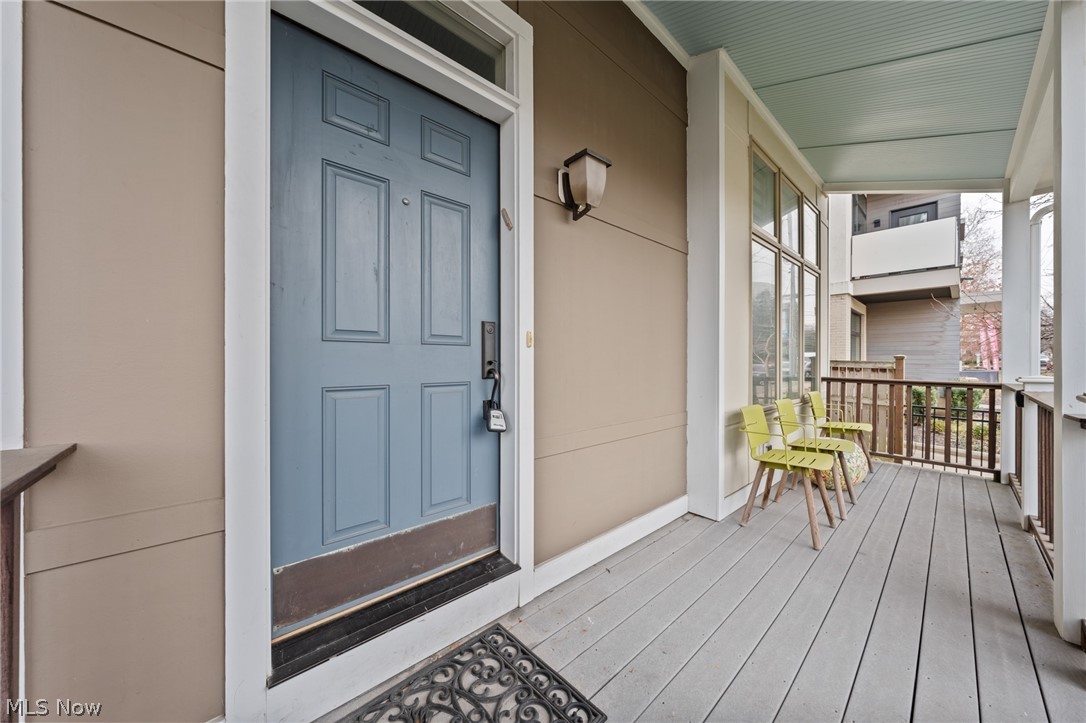
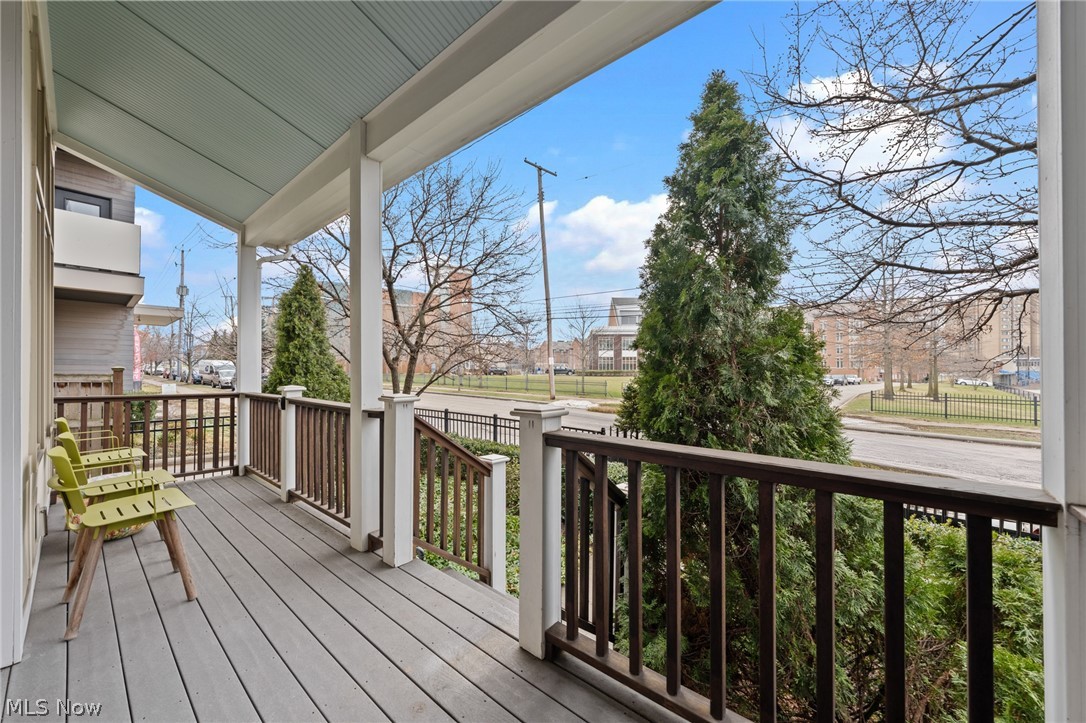
  • Open Porch
  • Subdivision: Wade Park Twnhses
Community Details
  • Pets Allowed
Taxes and Fees
  • $10,963 Total Tax
  • Tax Year 2025
  • $500 per month Common Charges
  • HOA: Wade Park Townhomes
Listed By
Howard Hanna
Office: 216-721-1210
Howard Hanna
Office: 216-721-1210
Request More Information
Request Showing
Role Agent Buyer
Your Preferred Date & Time
Showing Type:

Mortgage Calculator

Estimate your mortgage payment, including the principal and interest, taxes, insurance, HOA, and PMI.

The amount you plan to offer for a home.
Cash you can pay when you close.
Varies depending on lender and credit score.
Affects interest rates. 30- or 15-year loans are standard.
Amortization Schedule

Advanced Options

Percentage of home's value. Varies by area.
Based on average insurance costs nationally.
Required if down payment is less than 20%. Rate depends on lender and credit score.
Fees paid in some shared complexes for maintenance.
Listing data is deemed reliable but is NOT guaranteed accurate.
Contact Us
Who Would You Like to Contact Today?

I want to contact an agent about this property!

I wish to provide feedback about the website functionality

Contact Agent
Your Name:
Email:
Phone:
Message:
Security: What is 6 minus 1?