10484 Olde Villa Dr, McCandless, PA 15044

$825,000
Active for Sale
4 Beds
3.5 Baths
Built In 1989
 
Listing ID 11662301
Property Type House
County Allegheny
Total Tax $11,595
FEMA Flood Map fema.gov/portal
Year Built 1989
Virtual Tour
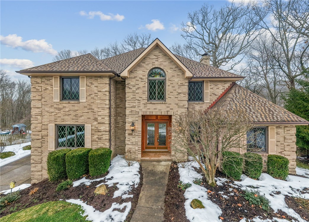
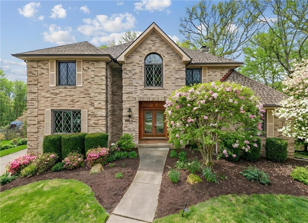
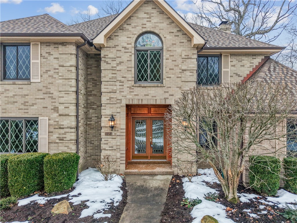
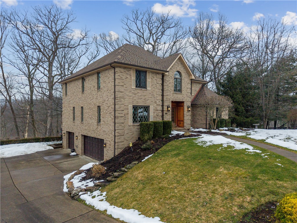
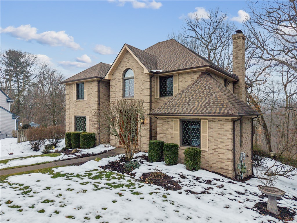
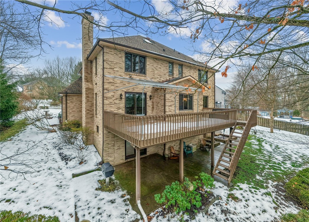
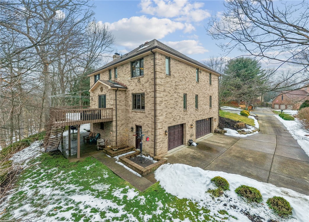
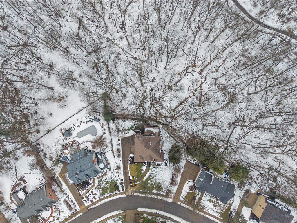
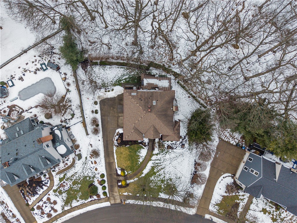
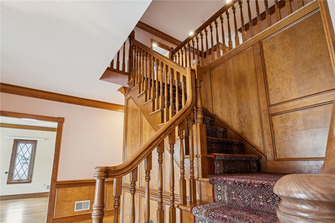
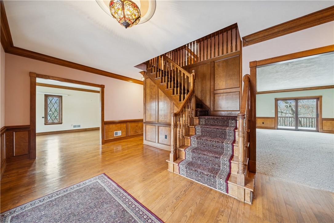
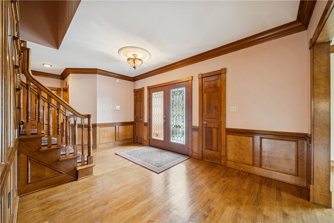
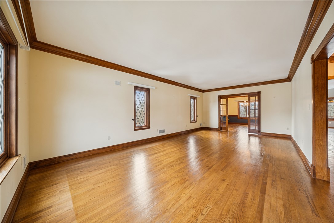
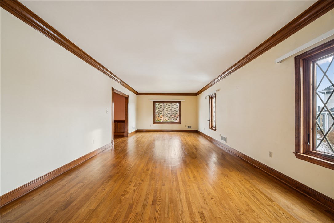
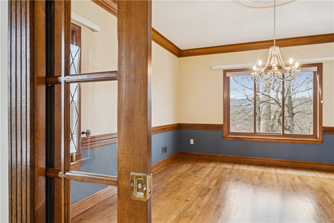
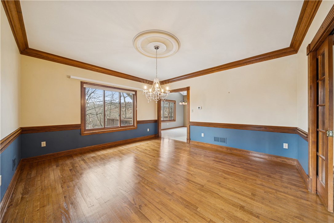
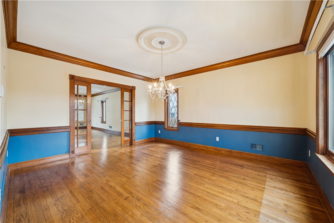
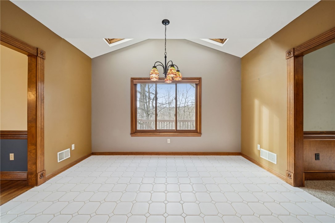
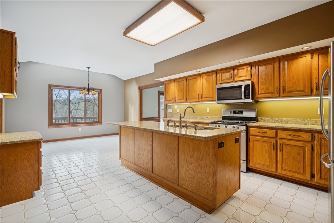
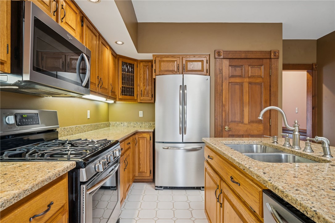
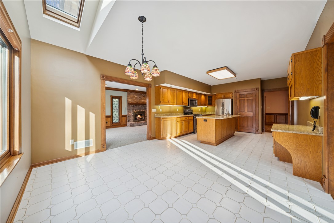
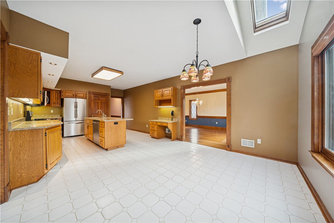
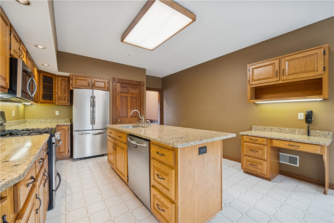
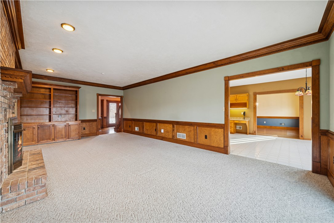
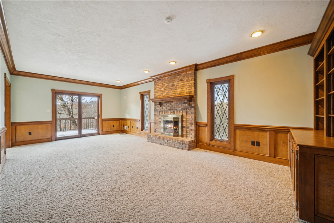
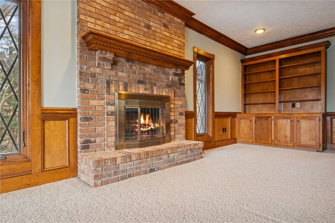
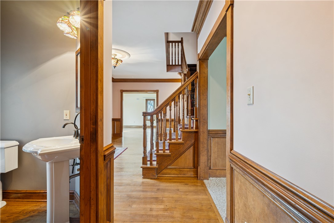
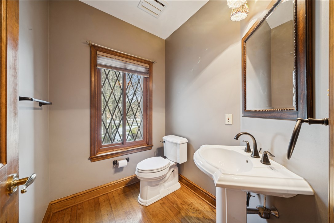
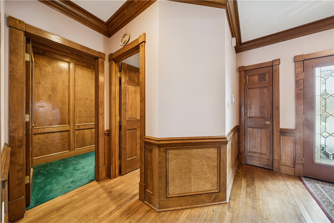
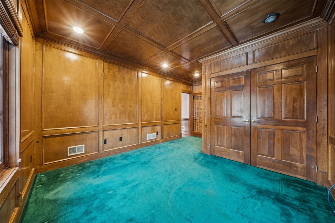
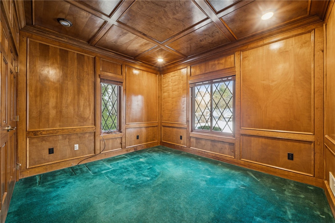
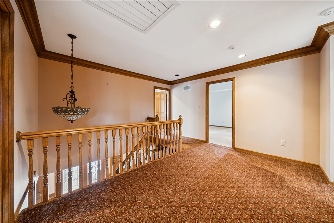
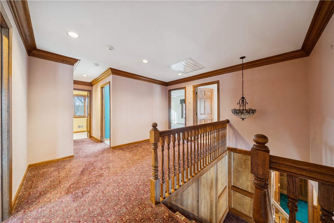
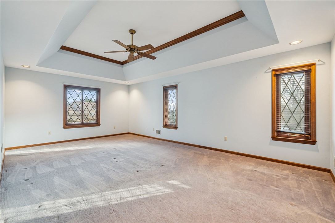
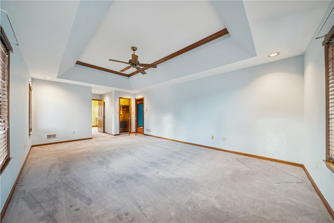
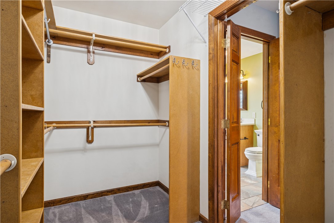
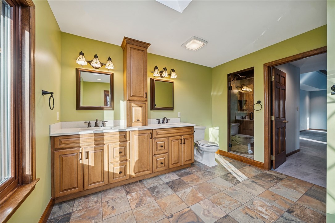
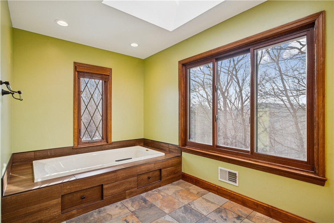
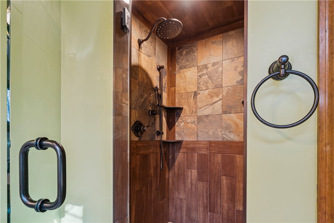
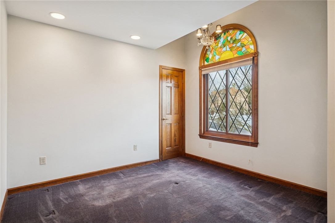
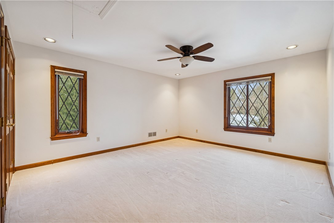
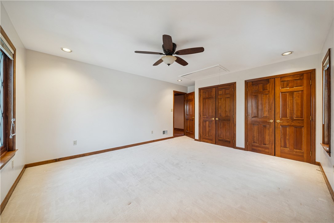
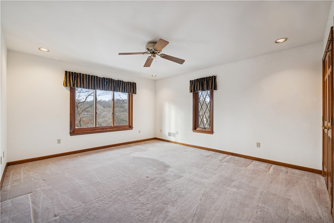
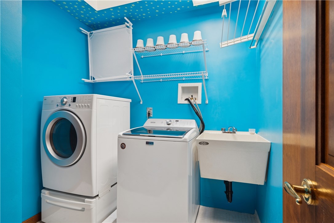
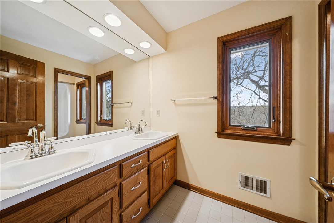
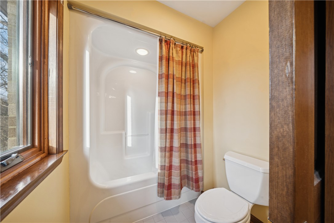
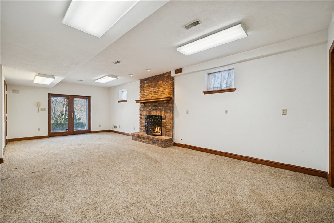
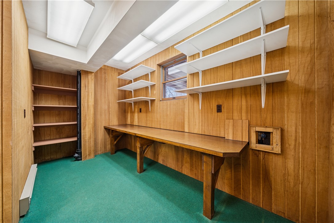
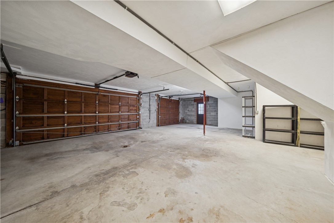
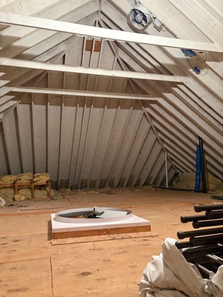
Set in the desirable Villa of North Park neighborhood and served by the North Allegheny School District, this stately all brick home delivers space, comfort and an unbeatable location, This Beauty's backyard borders 3000+ acres of North Park! Enjoy watching wildlife from your deck and patio or while dining in your elegant Dining Room or while casually dining in your massive Eat in Kitchen! Features include Coined Corners* Judges paneling in the gorgeous den/office* gleaming hardwoods in the Foyer, Living Room and Dining Room* Detailed Crown Moldings* Many skylights* Deck with Custom Awning (2023) and covered Patio overlooking the nature and privacy afforded by North Park. MAJOR UPDATES include ROOF(2015), Anderson Windows throughout (2019) Sliding door (2023) Custom front door and entry refresh (2020+2023) AC (2024) HWT (2025) Inside, the 3400 sq ft of thoughtfully designed living space begins with a grand two-story Foyer filled with gorgeous millwork, it continues with a massive, sunlit Living Room with pocket doors into a spacious Dining Room that overlooks the backyard oasis. The oversized eat in Kitchen is both functional and inviting, featuring quartz countertops, a center island, gas range and an open flow into the family room with gas fireplace and new sliders to the private deck with custom awning. The paneled Den with large storage closet offers a great place to work. Upstairs, the Primary suite includes a dramatic ceiling, large walk-in closet, secondary cedar closet, and an updated huge primary bath with soaking jetted tub, skylight, dual vanities, large windows to nature, tons of storage and shower. The three additional bedrooms are ample, each featuring two closets and lots of windows. The hall bath features dual vanities and separation from the sink area and tub/shower/toilet. The laundry room is also on the second floor, in a most convenient location and features a large storage closet, ironing board and its very own skylight! The massive hall linen closet is what dreams are made of! The finished walk-out lower level provides a large game room with fireplace, full bath, great sized hobby room and slider access to a covered patio. A level concrete drive-way, oversized 3 car garage and HUGE usable attic completes this AWESOME move- in -ready home!
Property Details
  • 4 Total Bedrooms
  • 3 Full Baths
  • 1 Half Bath
  • 0.79 Acres
  • Built in 1989
  • 2 Stories
  • French Style
  • Lower Level: Finished, Walk Out
Interior Features
  • Oven/Range
  • Refrigerator
  • Dishwasher
  • Garbage Disposal
  • Washer
  • Dryer
  • Ceramic Tile Flooring
  • Hardwood Flooring
  • 13 Rooms
  • 2 Fireplaces
  • Forced Air
  • Gas Fuel
  • Central A/C
Exterior Features
  • Masonry - Brick Construction
  • Asphalt Shingles Roof
  • Has Garage
  • Community Water
  • Community Septic
  • Subdivision: Villa of North Park
Taxes and Fees
  • $11,595 Total Tax
Listed By
HOWARD HANNA REAL ESTATE SERVICES
Office: 412-833-3600
Request More Information
Request Showing
Role Agent Buyer
Your Preferred Date & Time
Showing Type:

Mortgage Calculator

Estimate your mortgage payment, including the principal and interest, taxes, insurance, HOA, and PMI.

The amount you plan to offer for a home.
Cash you can pay when you close.
Varies depending on lender and credit score.
Affects interest rates. 30- or 15-year loans are standard.
Amortization Schedule

Advanced Options

Percentage of home's value. Varies by area.
Based on average insurance costs nationally.
Required if down payment is less than 20%. Rate depends on lender and credit score.
Fees paid in some shared complexes for maintenance.
Listing data is deemed reliable but is NOT guaranteed accurate.
Contact Us
Who Would You Like to Contact Today?

I want to contact an agent about this property!

I wish to provide feedback about the website functionality

Contact Agent
Your Name:
Email:
Phone:
Message:
Security: What is 10 plus 4?