00 Willards Mill rd, Nelson, VA 24580

$607,000 Sold Price
Sold on 5/11/2026
8 Beds
3.5 Baths
2218 SF
Built In 2008
 
Listing ID 11664540
Property Type Residential
County Mecklenburg
Total Tax $1,781
Tax ID 36113
FEMA Flood Map fema.gov/portal
Year Built 2008
   
Associated Documents
DOCUMENTPlat
DOCUMENTFloor Plans
 
Virtual Tour

Spring into a new home

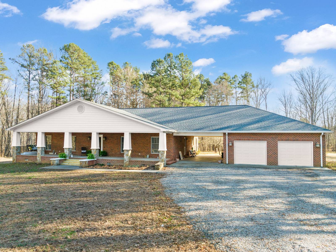
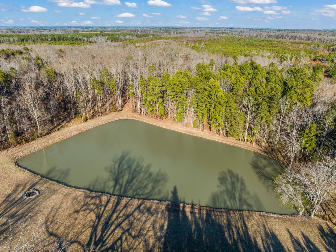
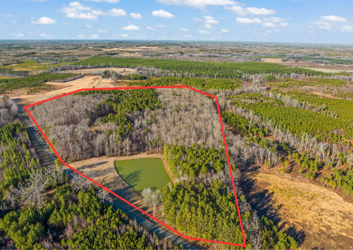
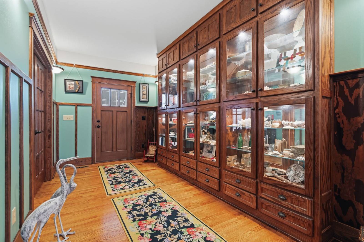
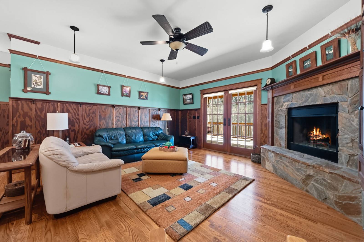
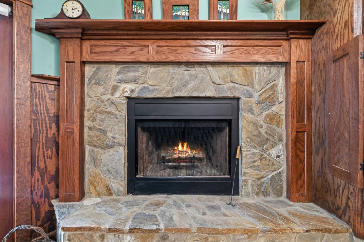
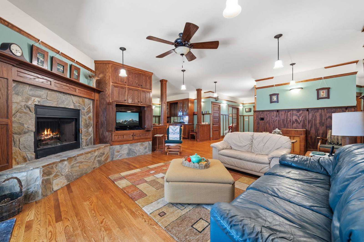
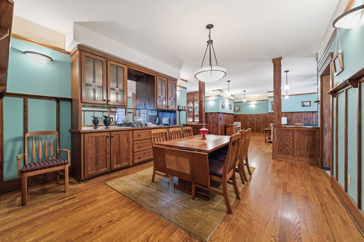
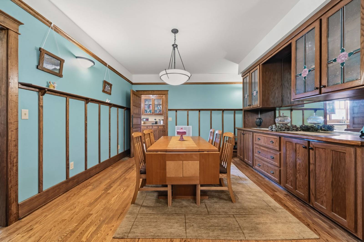
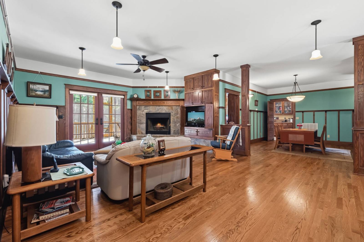
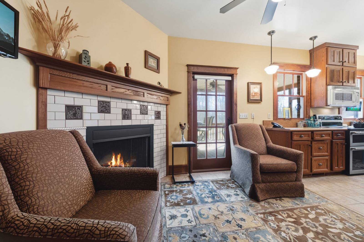
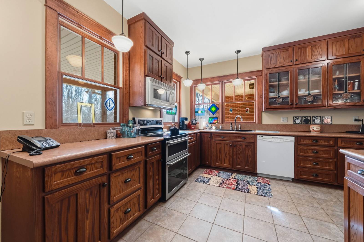
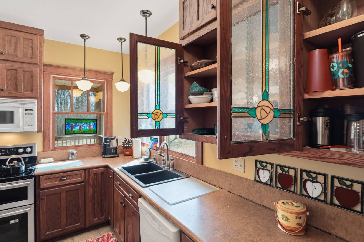
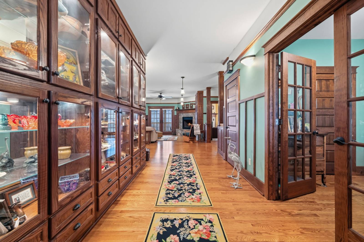
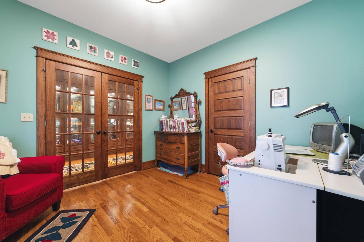
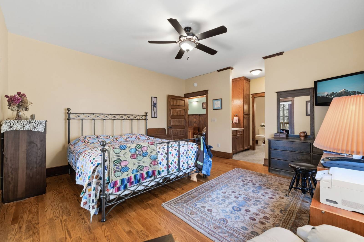
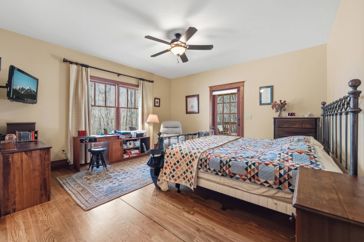
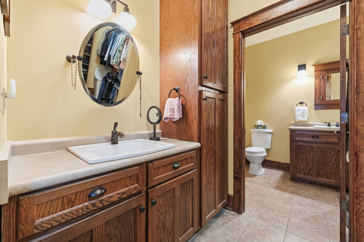
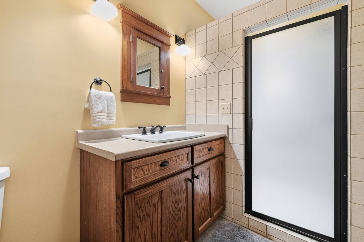
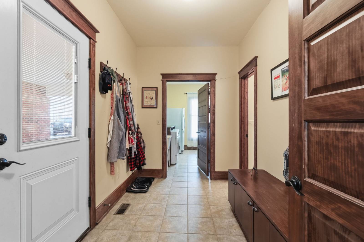
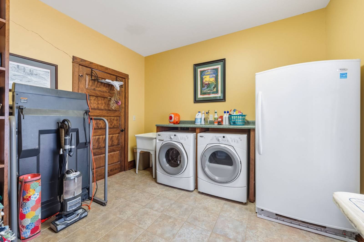
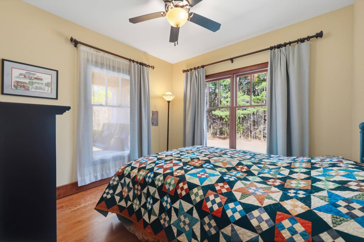
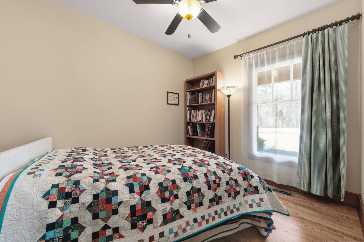
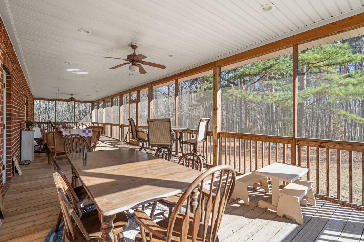
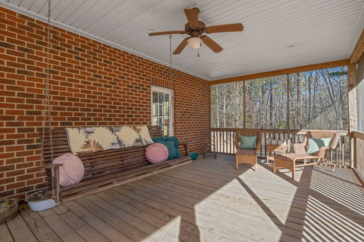
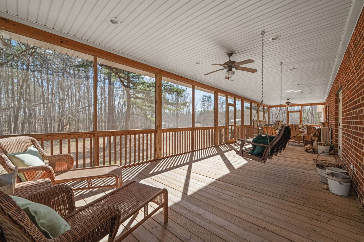
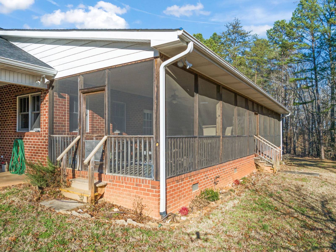
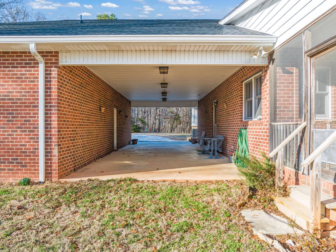
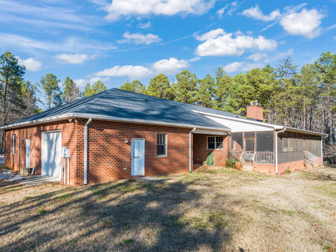
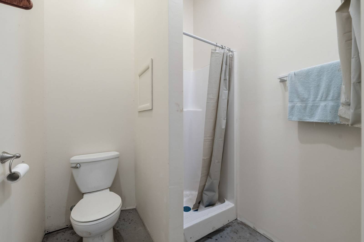
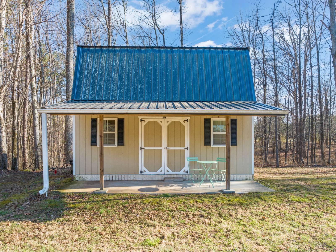
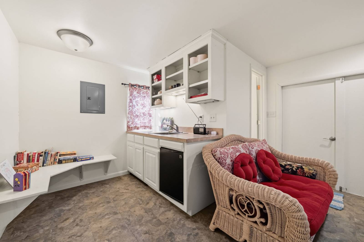
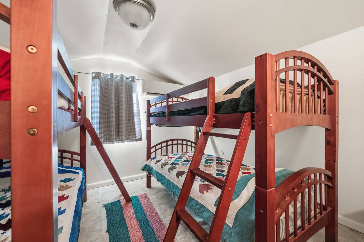
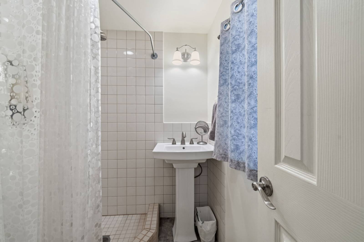
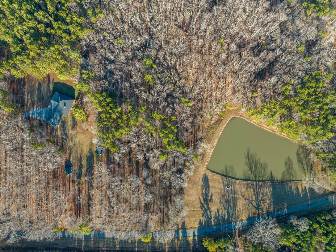
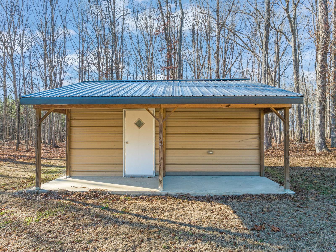
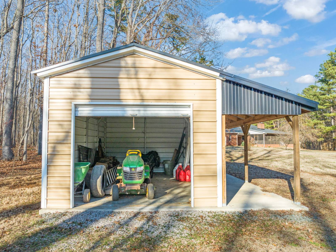
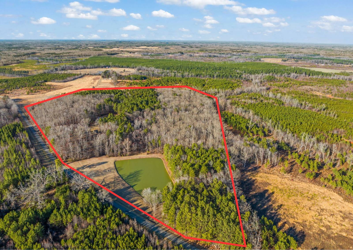
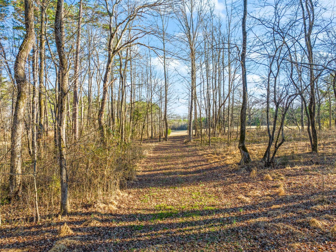
Mother Nature invites you to slow down & savor the peace of 37.84 PRIVATE ACRES, home to a beautiful 3+ Bedroom, 3.5 Bath , one story Craftsman retreat. Stretching across the front & back of the home, the welcoming porch & expansive screened room offer the perfect spots to relax & unwind. A wide entry greets you with custom built-ins ready to showcase your most treasured memories. Oak hardwoods compliment the timeless Craftsman details: wainscoting, real chair rail trim, and a built-in dining hutch. The Great Room is warm & inviting featuring wood panels & a masonry Fireplace- one of two, with another in the Kitchen- ideal for cozy evenings. Custom stained-glass cabinet fronts reflect the owner's artistry. Much time will be spent on the 13x55 screened room, accessible from both the Great Room & main bedroom-perfect for morning coffee, or quiet afternoons. A flexible office /Hobby room + a spacious laundry room. A patio connects the home to your 2+ Car Garage, and 3rd Garage/Work Shop with the 3rd bath. Guests will enjoy the GUEST HOUSE w/Loft bedroom (on its own septic).Outdoors, enjoy a POND and trails. Easy drive to Clarksville & Kerr Lake. If the country is calling YOU...answer!
Property Details
  • 8 Total Bedrooms
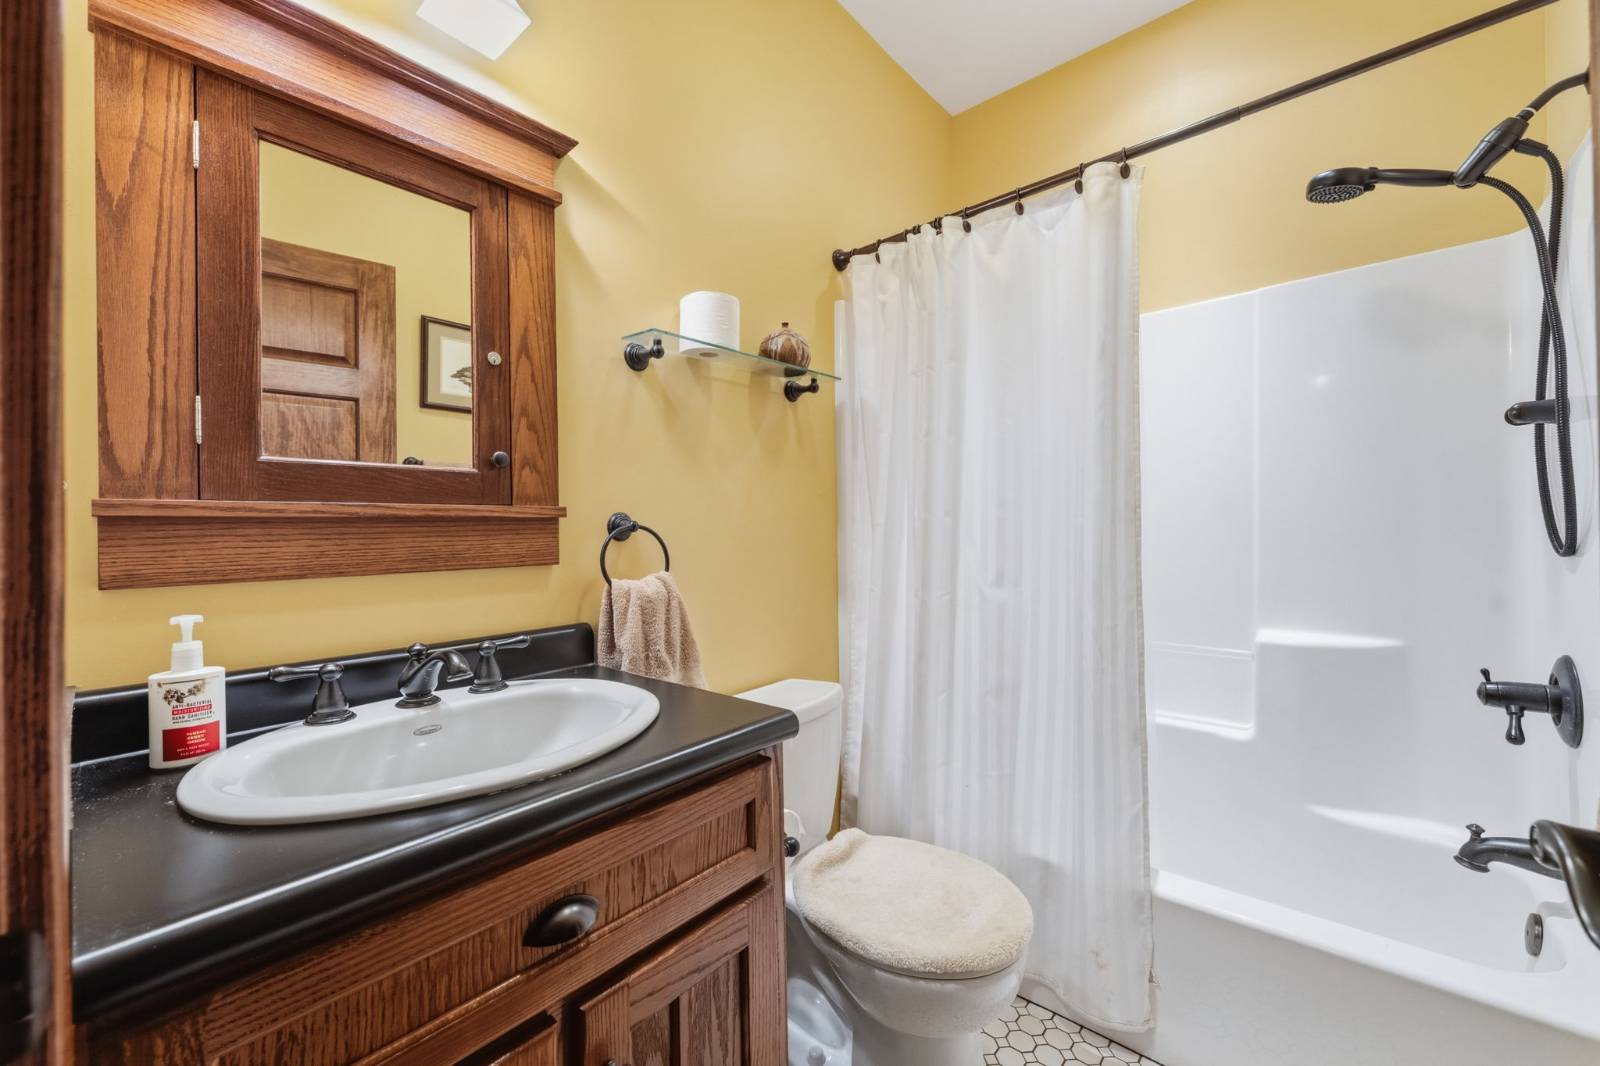
  • 3 Full Baths
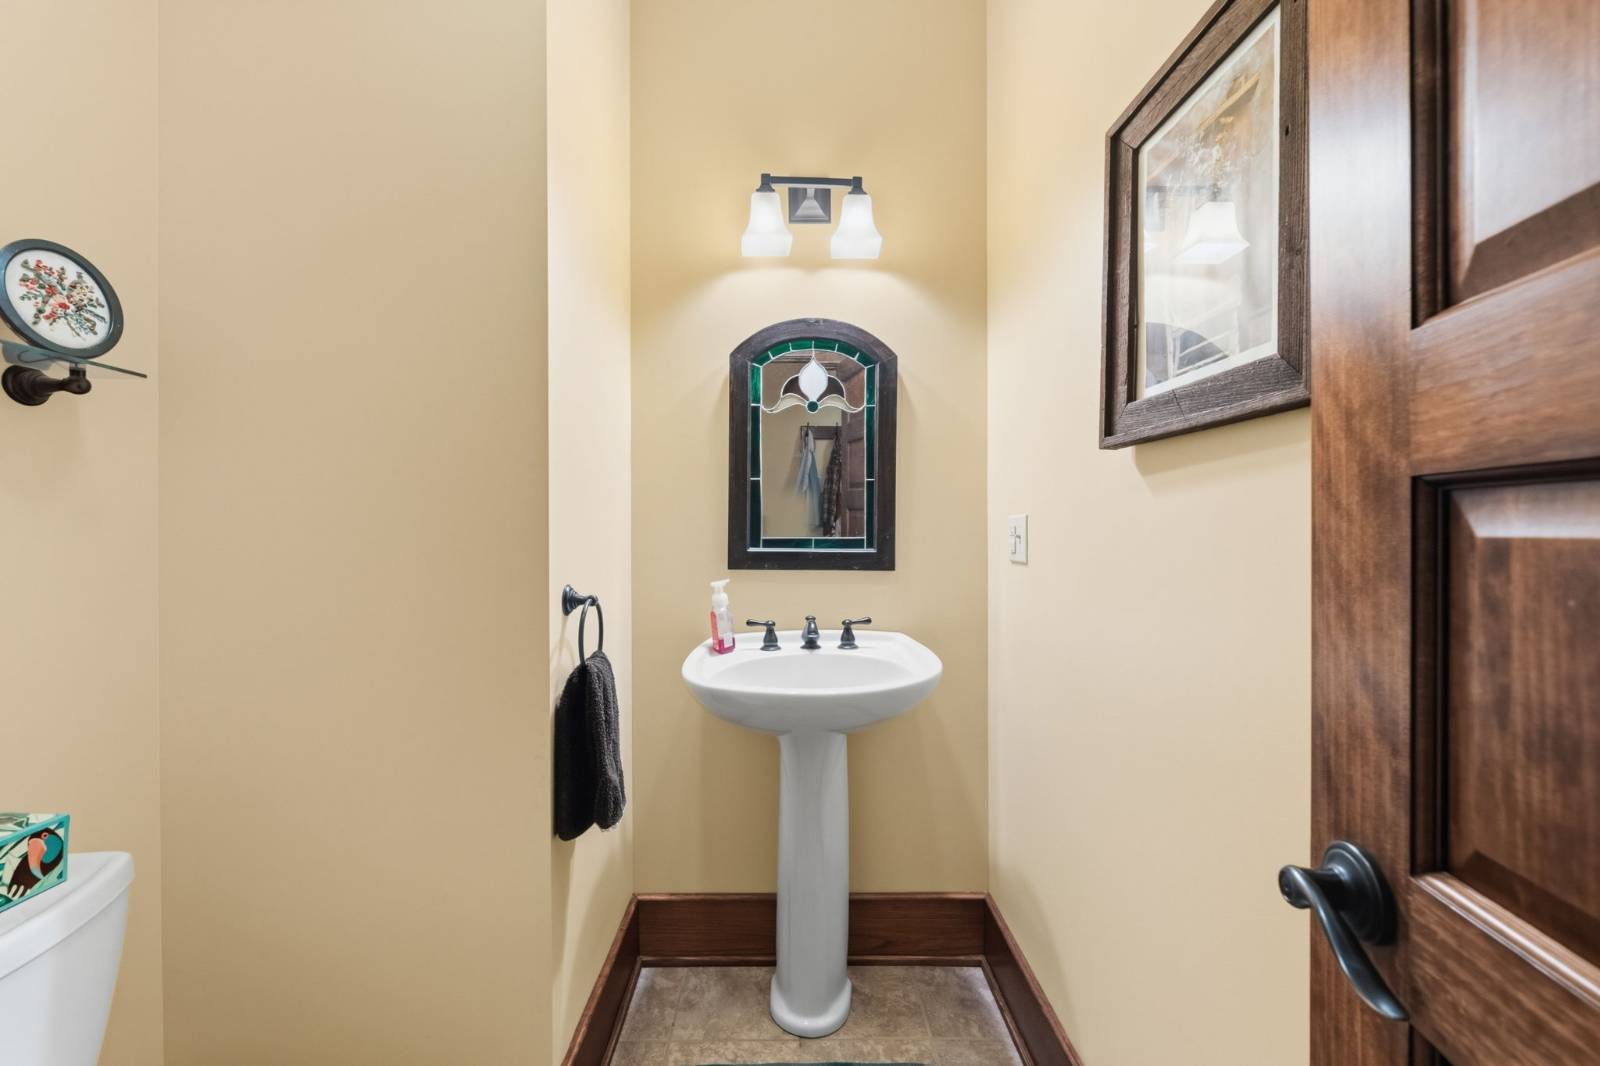
  • 1 Half Bath
  • 2218 SF (AG)
  • 2218 SF (Total)
  • Built in 2008
  • 1 Story
  • Available 2/28/2026
  • Other Style
  • Crawl Basement
Interior Features
  • Open Kitchen
  • Laminate Kitchen Counter
  • Oven/Range
  • Refrigerator
  • Dishwasher
  • Microwave
  • Washer
  • Dryer
  • Hardwood Flooring
  • 8 Rooms
  • Entry Foyer
  • Living Room
  • Dining Room
  • Primary Bedroom
  • Walk-in Closet
  • Kitchen
  • Laundry
  • First Floor Primary Bedroom
  • 2 Fireplaces
  • Heat Pump
  • Electric Fuel
  • Central A/C
Exterior Features
  • Frame Construction
  • Brick Siding
  • Asphalt Shingles Roof
  • 3 Garage Spaces
  • Well Water
  • Patio
  • Screened Porch
  • Covered Porch
  • Room For Pool
  • Trees
  • Guest House
  • Outbuilding
  • Pond View
  • Wooded View
  • Pond Waterfront
Taxes and Fees
  • $1,781 County Tax
  • $1,781 Total Tax
  • Tax Year 26
Sale Information
  • Sold on 5/11/2026
  • Sold for $607,000
Previously Listed By
Pointe Realty Group - Kerr Lake
Office: 447-749-9551
Request More Information
Request Showing
Role Agent Buyer
Your Preferred Date & Time
Showing Type:

Mortgage Calculator

Estimate your mortgage payment, including the principal and interest, taxes, insurance, HOA, and PMI.

The amount you plan to offer for a home.
Cash you can pay when you close.
Varies depending on lender and credit score.
Affects interest rates. 30- or 15-year loans are standard.
Amortization Schedule

Advanced Options

Percentage of home's value. Varies by area.
Based on average insurance costs nationally.
Required if down payment is less than 20%. Rate depends on lender and credit score.
Fees paid in some shared complexes for maintenance.
Listing data is deemed reliable but is NOT guaranteed accurate.
Contact Us
Who Would You Like to Contact Today?

I want to contact an agent about this property!

I wish to provide feedback about the website functionality

Contact Agent
Your Name:
Email:
Phone:
Message:
Security: What is 5 plus 2?