14 Marina Drive, Catskill, NY 12414

$609,000 List Price
Accepted Offer on 4/29/2026
3 Beds
2.5 Baths
2923 SF
Built In 2006
 
Listing ID 11665935
Property Type House (Attached)
County Greene
Township Catskill
School CATSKILL CENTRAL SCHOOL DISTRICT
Total Tax $6,506
FEMA Flood Map fema.gov/portal
Year Built 2006
Virtual Tour
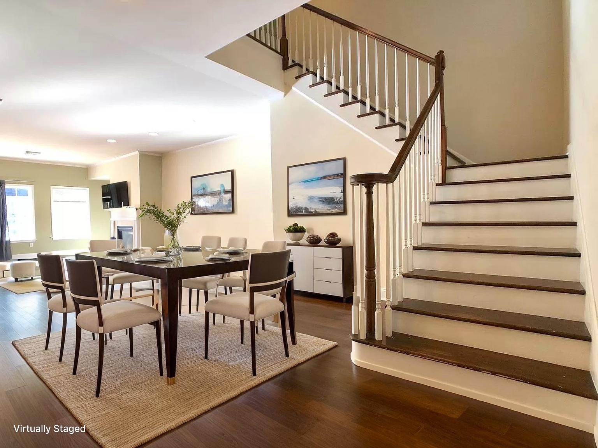
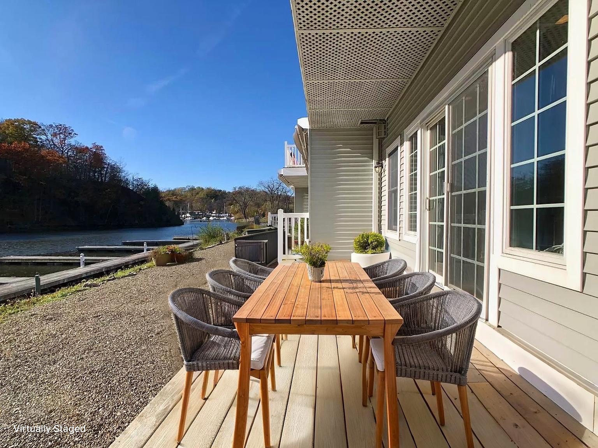
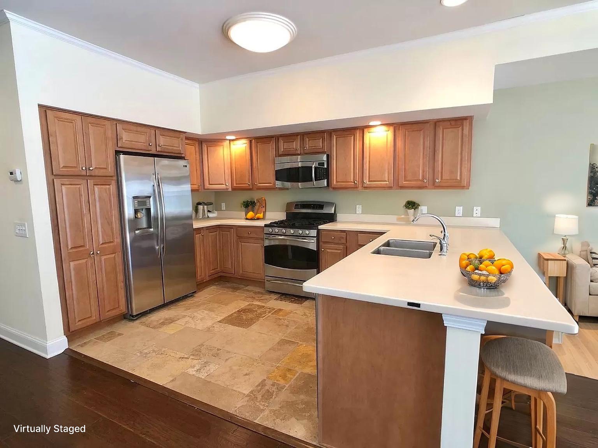
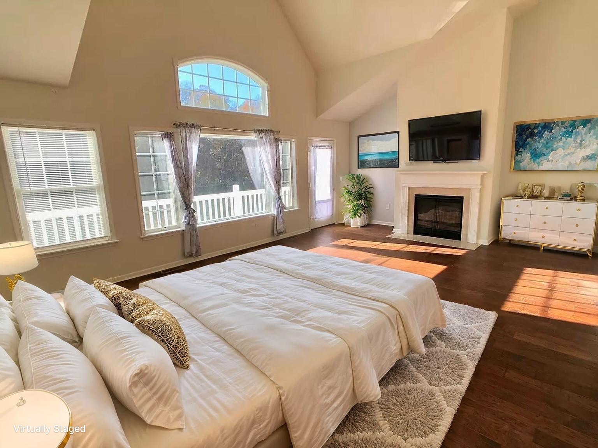
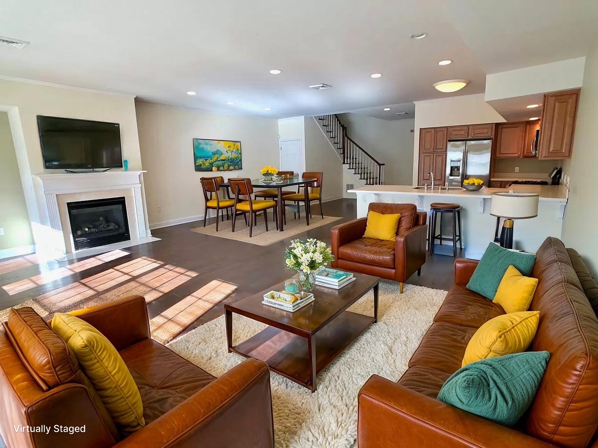
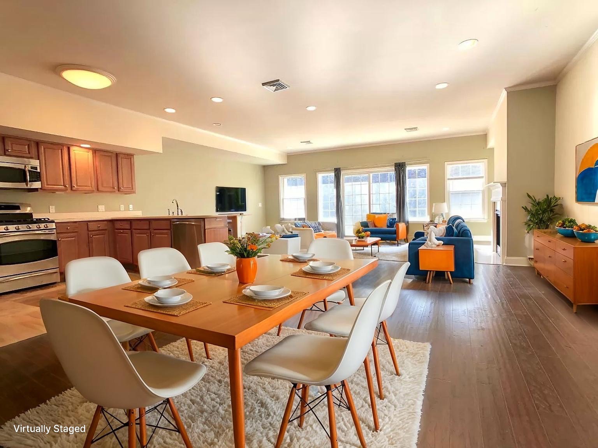
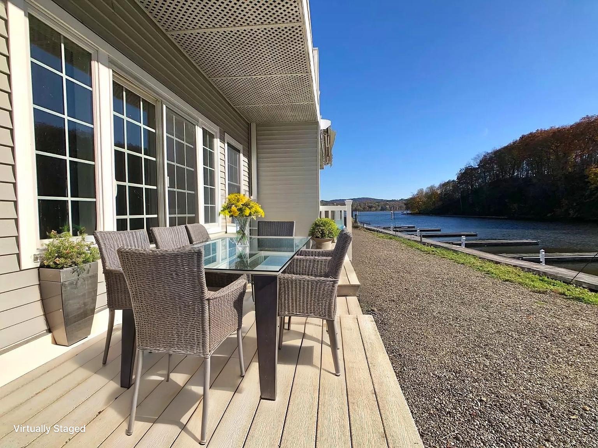


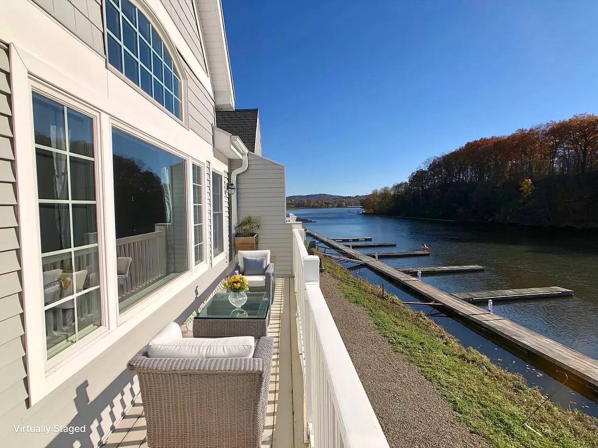
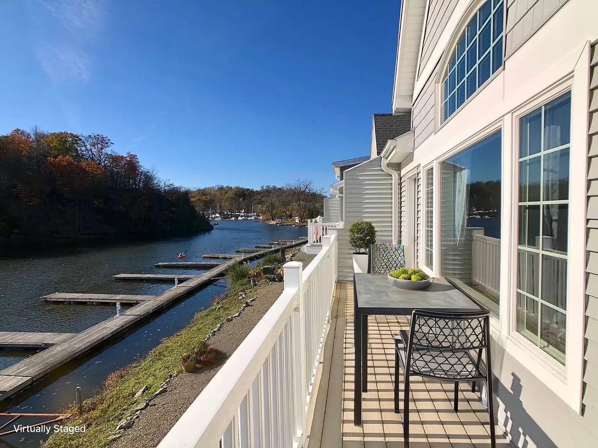
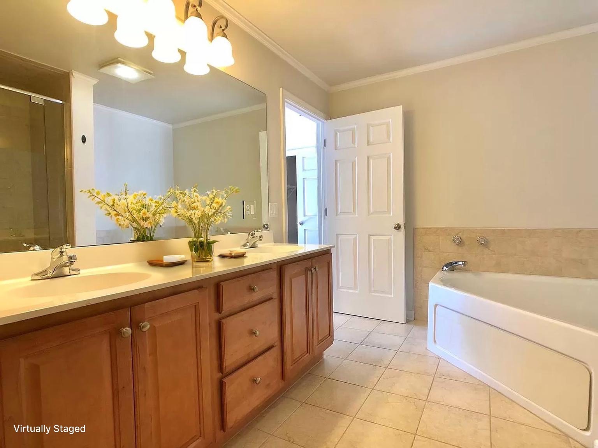
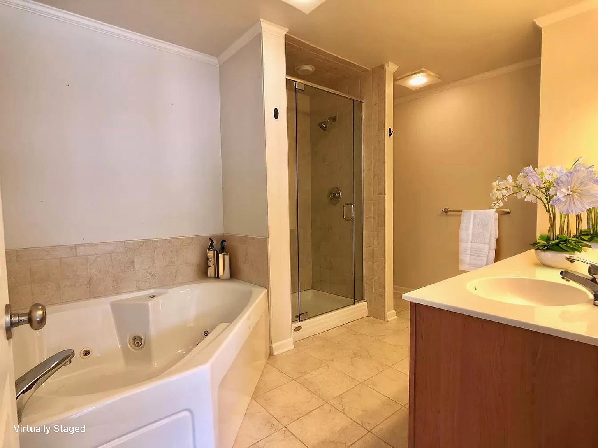

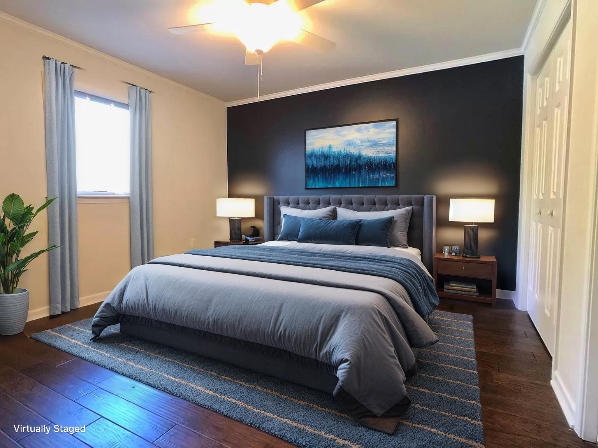
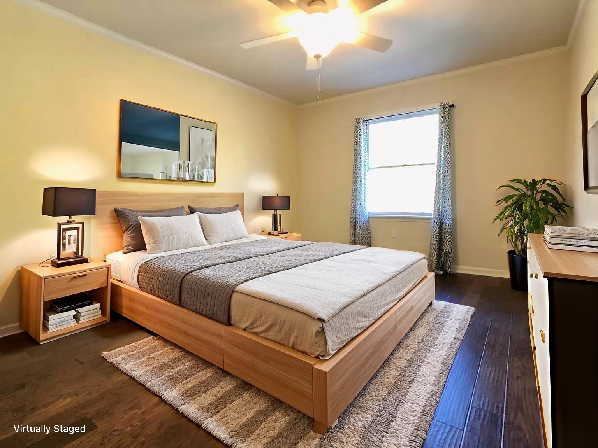
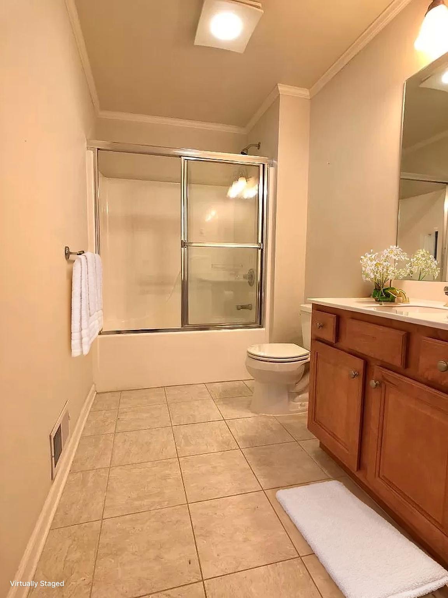






***HERE'S YOUR CHANCE TO SECURE THE ONLY MARINA DR UNIT AVAILABLE*** CALLING ALL WATER LOVERS - GORGEOUS, DIRECT WATER VIEWS RIGHT ON THE CATSKILL CREEK, YET JUST AN EASY WALK TO MAIN ST IN THE HEART OF HISTORIC CATSKILL! Priced at only $208/sf with low, total taxes of only $6,506/year! This is the first time this unit is available in 16 years. Peaceful and picturesque direct views of the Catskill Creek will delight you from this nearly 3,000sf, sun-filled, 3 bed/2.5 bath with an attached, 2-car garage + central AC! And since it's just off Catskill's Main St, all the restaurants, cafes and shops are a mere short stroll away. 14 Marina features a gracious, sunny, open, first-floor layout, with a large, central staircase leading to the bedrooms, bathrooms and a conveniently located, second-floor laundry room. Walk through the tiled entrance foyer + 1/2 bath, and a spacious living/dining/kitchen receives you with stunning, unobstructed views of the Catskill Creek + a working gas fireplace. A sliding glass door off the living flows out to a private deck directly overlooking the creek affording an ideal spot to relax or entertain with family and friends. The enormous primary suite is 27' x 18' with a 20' vaulted ceiling and second working gas fireplace, along with a walk-out, second-story deck also boasting full creek views out to its merger with the Hudson River. The en-suite primary bath affords a double vanity, glass shower, and a large Jacuzzi tub. Two separate 8' x 10' walk-in closets complete. Down the open hallway for privacy are bedrooms 2 & 3, and the second full bathroom. This well-run, gated HOA community also features a salt-water pool for residents and their guests. And if you're a boating enthusiast, rent your own private boat slip right outside your door! Agent owned.
Property Details
  • 3 Total Bedrooms
  • 2 Full Baths
  • 1 Half Bath
  • 2923 SF (AG)
  • 2923 SF (Total)
  • Built in 2006
  • Renovated 2020
  • 2 Stories
  • Available 3/03/2026
Interior Features
  • Open Kitchen
  • Oven/Range
  • Refrigerator
  • Dishwasher
  • Microwave
  • Garbage Disposal
  • Washer
  • Dryer
  • Stainless Steel
  • Hardwood Flooring
  • Balcony
  • Terrace
  • Ground Floor
  • Living Room
  • Dining Room
  • Primary Bedroom
  • en Suite Bathroom
  • Walk-in Closet
  • Great Room
  • Kitchen
  • Laundry
  • First Floor Bathroom
  • 2 Fireplaces
  • Propane Stove
  • Forced Air
  • Natural Gas Fuel
  • Natural Gas Avail
  • Central A/C
Exterior Features
  • Attached Garage
  • 2 Garage Spaces
  • Municipal Water
  • Municipal Sewer
  • Pool: In Ground, Heated, Salt Water, Fencing
  • Deck
  • Open Porch
  • Covered Porch
  • Water View
  • River View
  • Creek View
  • Scenic View
  • Creek Waterfront
  • River Waterfront
  • Access Waterfront
  • Dock Rights Waterfront
  • Dock Waterfront
  • Deep Water Dock Waterfront
  • Near Train
Community Details

  • Community: Catskill Creek Condominiums
  • Laundry in Building
  • Pool
  • Security
  • Gated
Taxes and Fees
  • $3,069 School Tax
  • $1,038 County Tax
  • $2,399 Village Tax
  • $6,506 Total Tax
  • $781 per month Maintenance
  • HOA: Catskill Creek Condominiums
Listed By
THE TRUSS GROUP LLC
Office: 518-671-8787
Mobile: 646-752-5977
Request More Information
Request Showing
Role Agent Buyer
Your Preferred Date & Time
Showing Type:
Request Cobroke

If you're not a member, fill in the following form to request cobroke participation.

Mortgage Calculator

Estimate your mortgage payment, including the principal and interest, taxes, insurance, HOA, and PMI.

The amount you plan to offer for a home.
Cash you can pay when you close.
Varies depending on lender and credit score.
Affects interest rates. 30- or 15-year loans are standard.
Amortization Schedule

Advanced Options

Percentage of home's value. Varies by area.
Based on average insurance costs nationally.
Required if down payment is less than 20%. Rate depends on lender and credit score.
Fees paid in some shared complexes for maintenance.
Listing data is deemed reliable but is NOT guaranteed accurate.
Contact Us
Who Would You Like to Contact Today?

I want to contact an agent about this property!

I wish to provide feedback about the website functionality

Contact Agent
Your Name:
Email:
Phone:
Message:
Security: What is 8 minus 4?