717 E End Ave, Regent Square, PA 15221

$495,000
Active for Sale
4 Beds
2 Baths
Built In 1920
 
Listing ID 11666403
Property Type House
County Allegheny
Total Tax $6,900
FEMA Flood Map fema.gov/portal
Year Built 1920
Virtual Tour
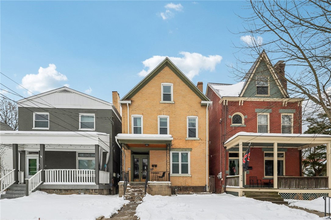
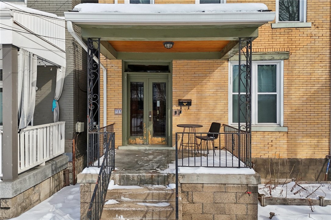
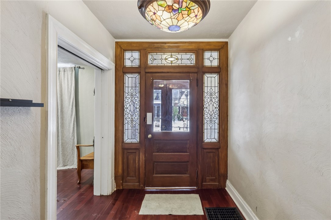
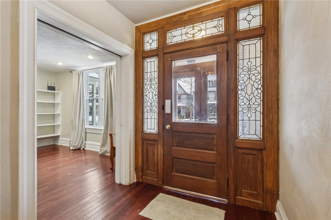
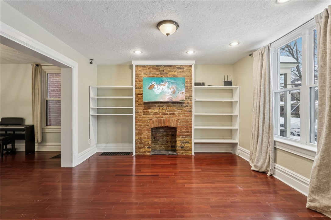
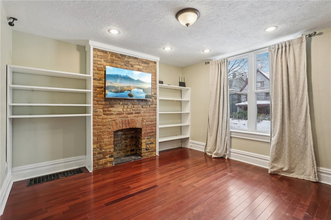
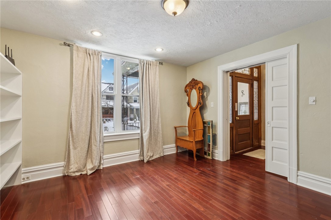
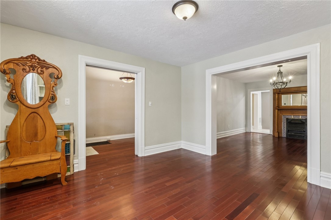
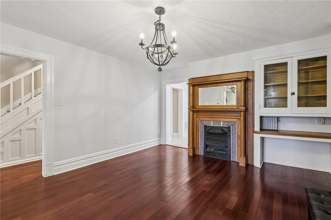
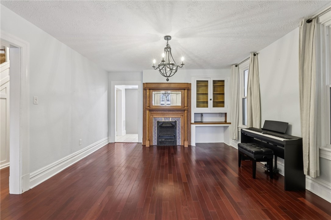
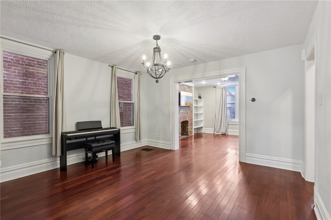
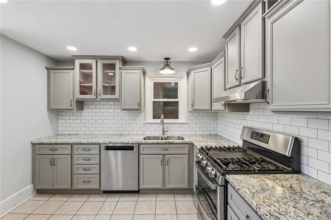
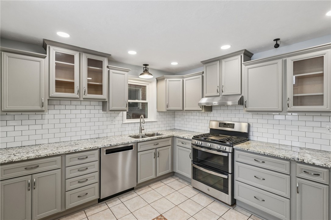
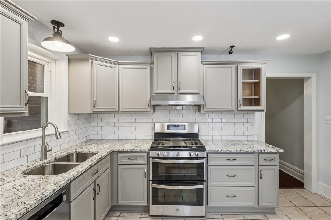
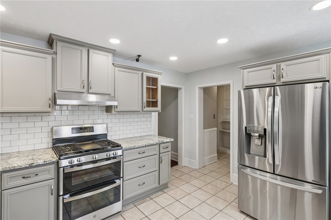
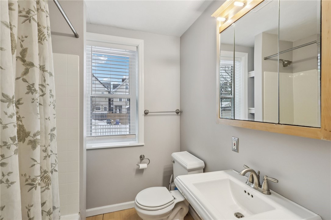
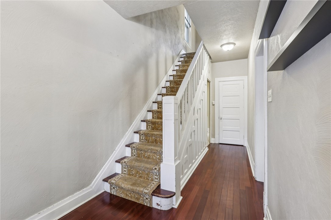
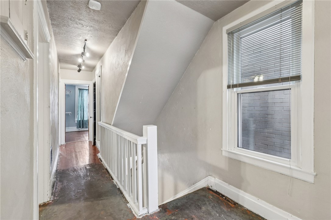
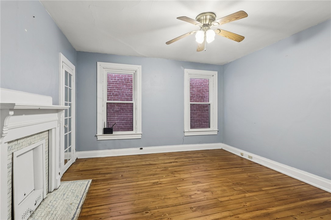
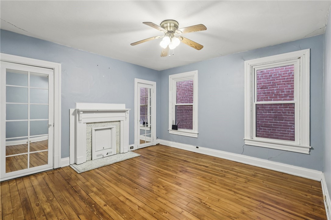
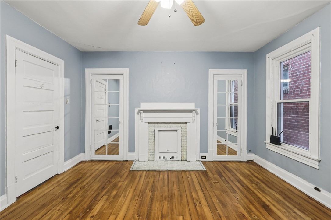
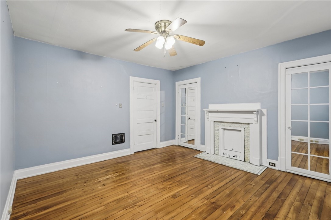
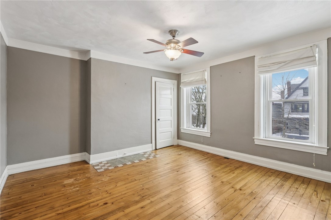
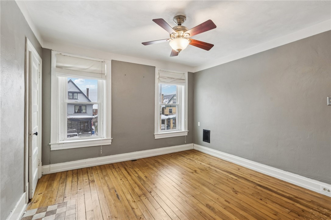
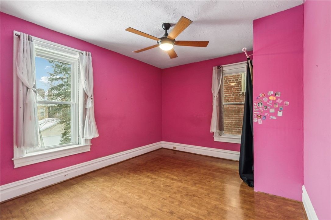
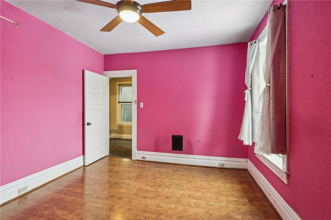
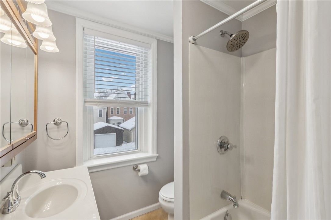
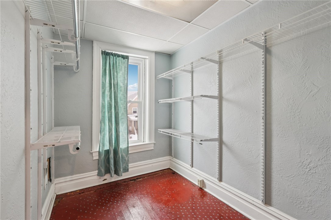
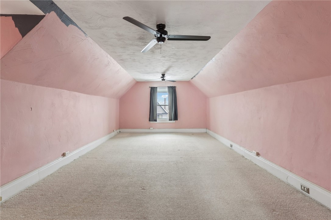
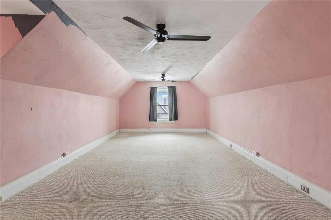
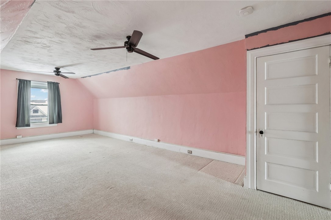
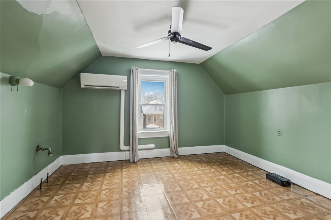
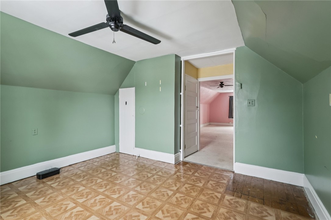
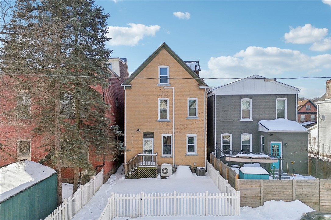
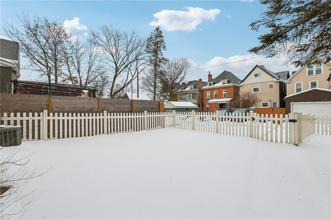
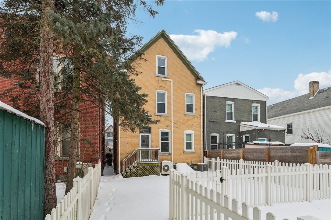
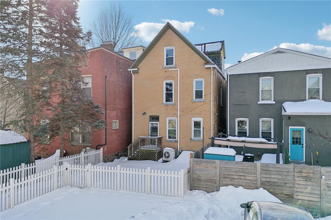
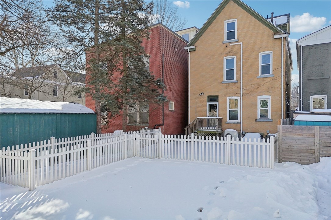
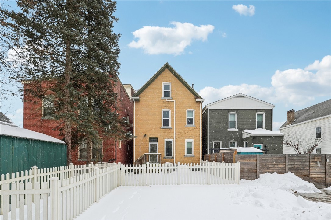
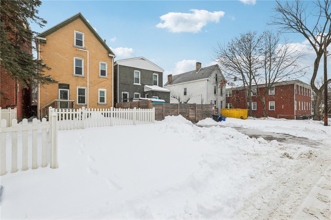
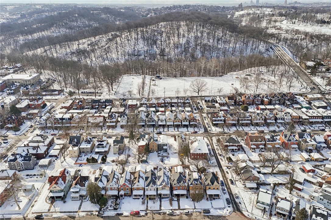
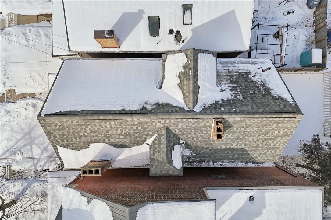
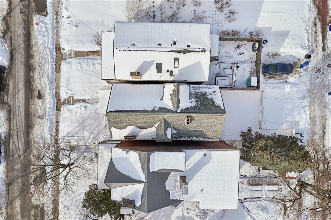
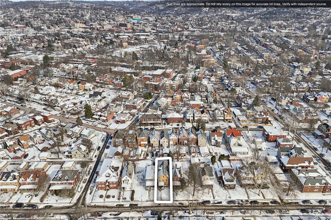
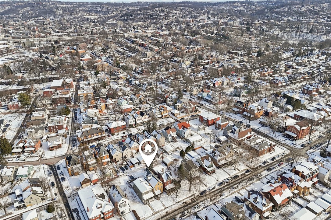
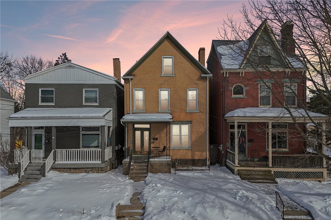
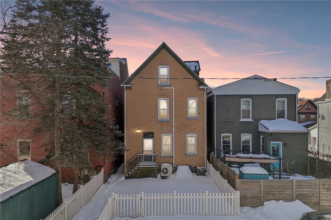
This stately all-brick Victorian blends timeless craftsmanship with meaningful, modern updates, creating a home that feels both classic and current. Rich hardwood floors, detailed wood trim, decorative fireplaces, built-in cabinetry, and a striking leaded-glass entry door reflect its architectural heritage. Natural light fills the gracious living and dining rooms, where period details and an elegant dining room chandelier create inviting spaces for everyday living and entertaining. The fully renovated kitchen pairs contemporary cabinetry, granite countertops, stainless steel appliances, and a double convection oven for both performance and style. Two spacious full baths provide flexibility rarely found in homes of this era. Other major improvements include a new roof and new windows, adding lasting value and efficiency. Upstairs, five spacious rooms and a walk-in-closet or a home office offer remarkable versatility. Whether configured as bedrooms, office space, fitness rooms, creative studios, or guest accommodations, the upper levels adapt easily to evolving needs. Outside, a fenced backyard creates a private retreat for relaxing or gathering, complemented by two valuable off-street parking spaces and a possible garage. Located in Pittsburgh's highly desirable Regent Square neighborhood within the City of Pittsburgh Schools, this home is just one block from Frick Park's 644 acres, featuring 79 miles of trails, tennis courts, ballfields, picnic areas, and playgrounds. Convenient access to neighborhood shops, East End shopping districts, universities, medical centers, and Downtown Pittsburgh completes the offering. A home that fits beautifully now-and continues to fit in the years ahead.
Property Details
  • 4 Total Bedrooms
  • 2 Full Baths
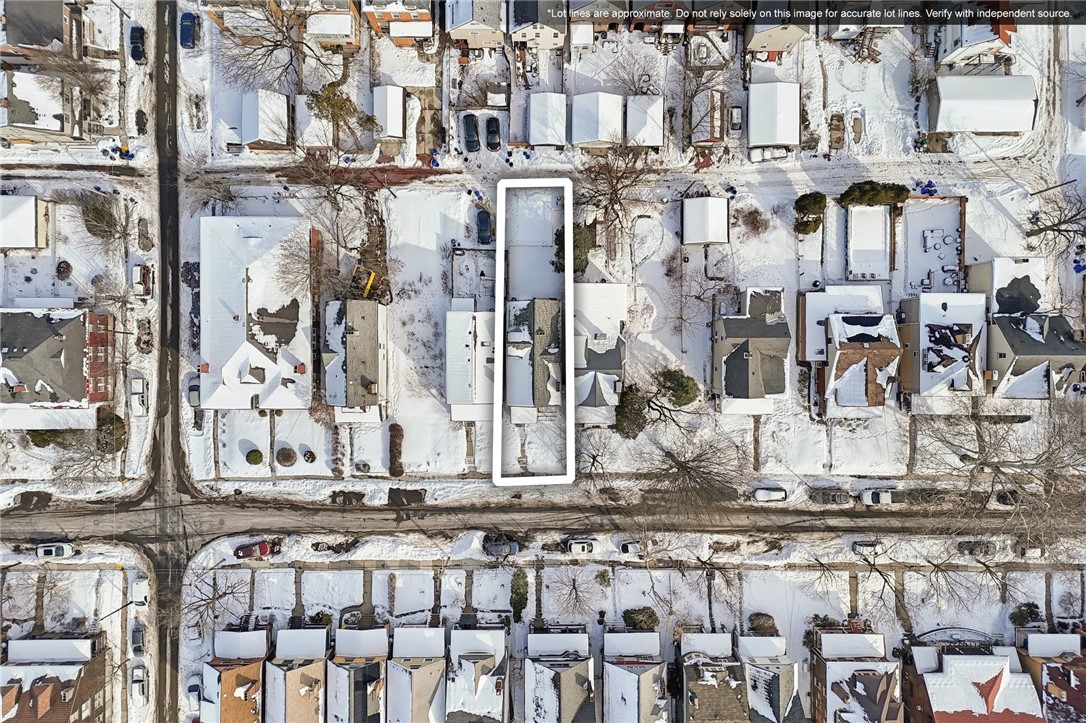
  • 0.07 Acres
  • Built in 1920
  • 3 Stories
  • Victorian Style
  • Full Basement
  • Lower Level: Walk Out
Interior Features
  • Oven/Range
  • Refrigerator
  • Dishwasher
  • Microwave
  • Garbage Disposal
  • Washer
  • Dryer
  • Ceramic Tile Flooring
  • Hardwood Flooring
  • 11 Rooms
  • Gas Fuel
  • Central A/C
Exterior Features
  • Masonry - Brick Construction
  • Asphalt Shingles Roof
  • Community Water
  • Community Septic
Taxes and Fees
  • $6,900 Total Tax
Listed By
HOWARD HANNA REAL ESTATE SERVICES
Office: 412-361-4000
Request More Information
Request Showing
Role Agent Buyer
Your Preferred Date & Time
Showing Type:

Mortgage Calculator

Estimate your mortgage payment, including the principal and interest, taxes, insurance, HOA, and PMI.

The amount you plan to offer for a home.
Cash you can pay when you close.
Varies depending on lender and credit score.
Affects interest rates. 30- or 15-year loans are standard.
Amortization Schedule

Advanced Options

Percentage of home's value. Varies by area.
Based on average insurance costs nationally.
Required if down payment is less than 20%. Rate depends on lender and credit score.
Fees paid in some shared complexes for maintenance.
Listing data is deemed reliable but is NOT guaranteed accurate.
Contact Us
Who Would You Like to Contact Today?

I want to contact an agent about this property!

I wish to provide feedback about the website functionality

Contact Agent
Your Name:
Email:
Phone:
Message:
Security: What is 8 minus 4?