443 Fulmer Avenue, Akron, OH 44312

$198,500
Active for Sale
3 Beds
1 Baths
1500 SF
Built In 1961
 
Listing ID 11667195
Property Type Residential
County Summit
Township Akron
Total Tax $3,368
Tax ID 6813533
FEMA Flood Map fema.gov/portal
Year Built 1961
Virtual Tour
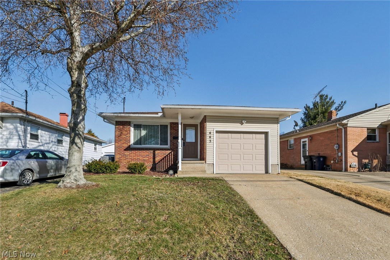
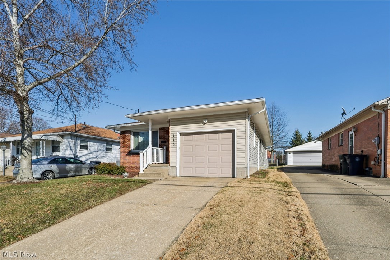
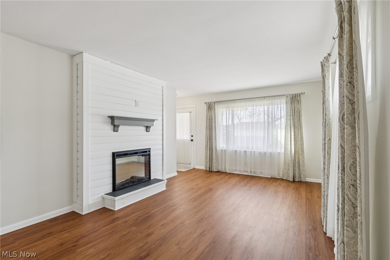
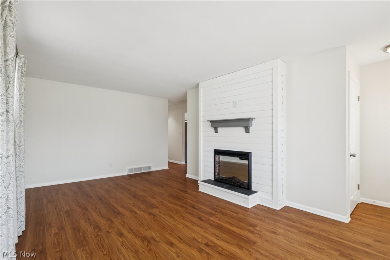
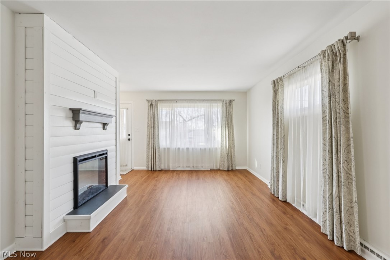
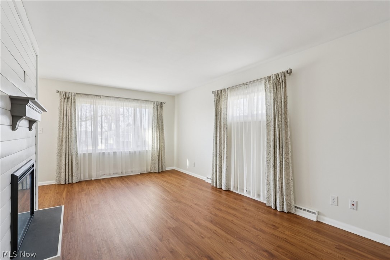
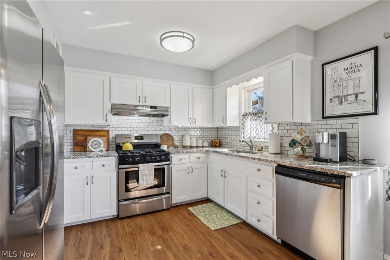
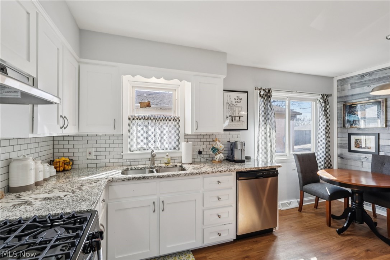
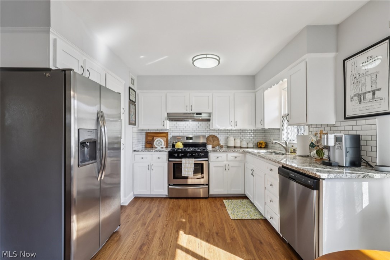
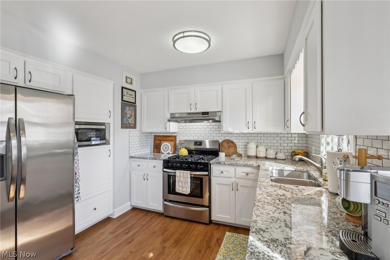
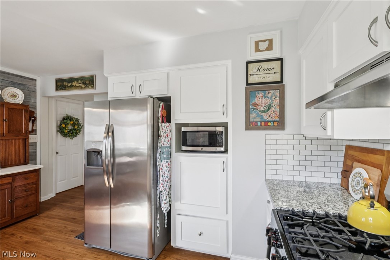
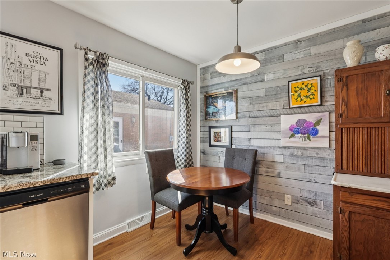
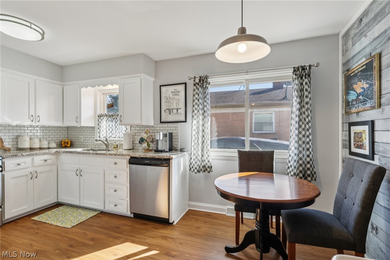
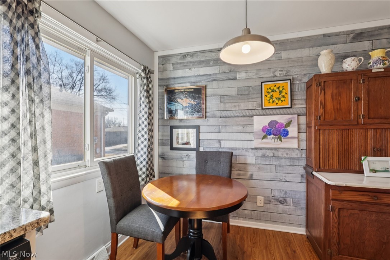
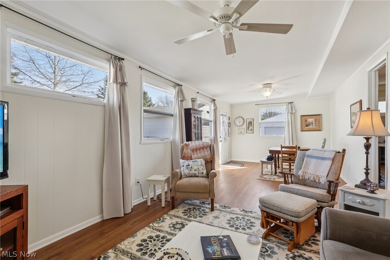
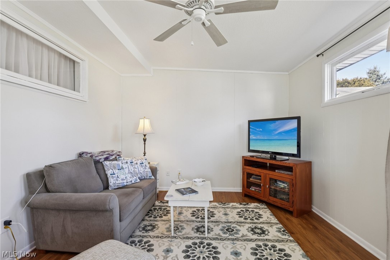
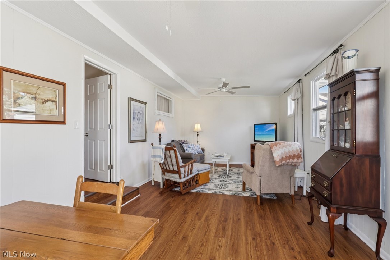
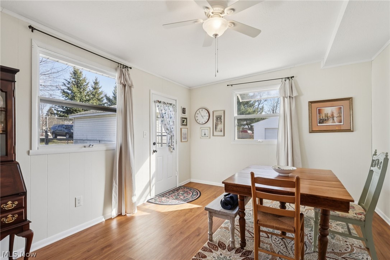
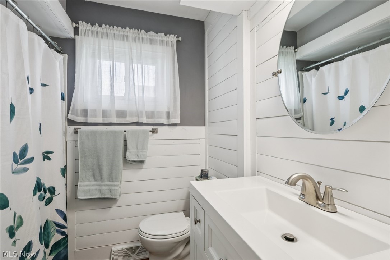
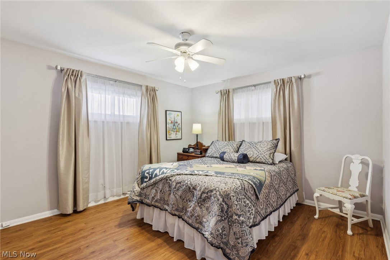
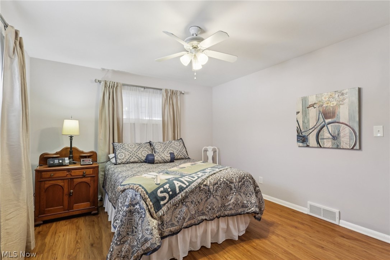
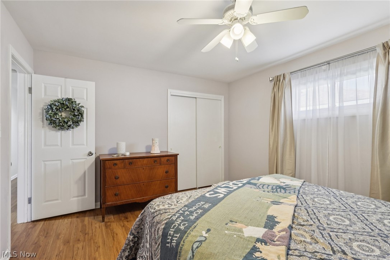
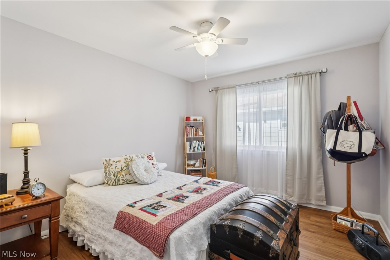
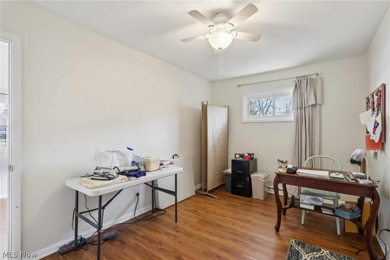
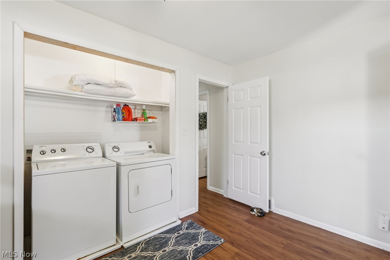
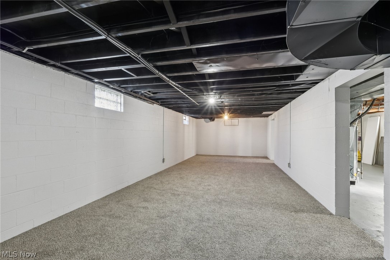
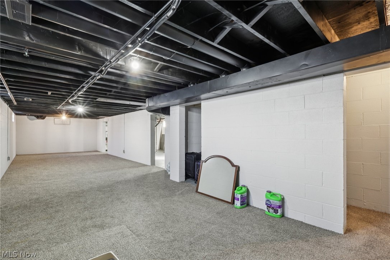
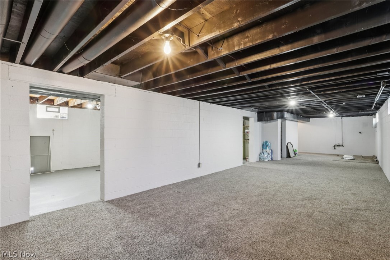
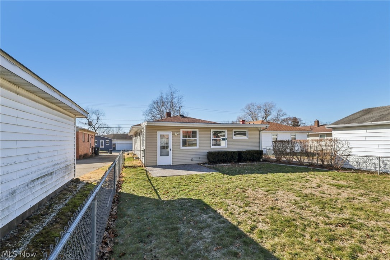
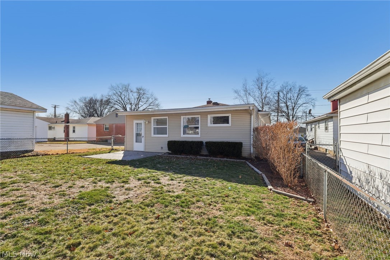
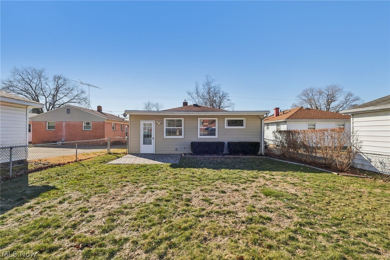
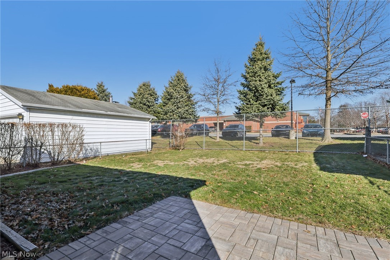
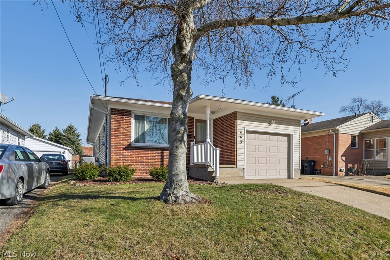
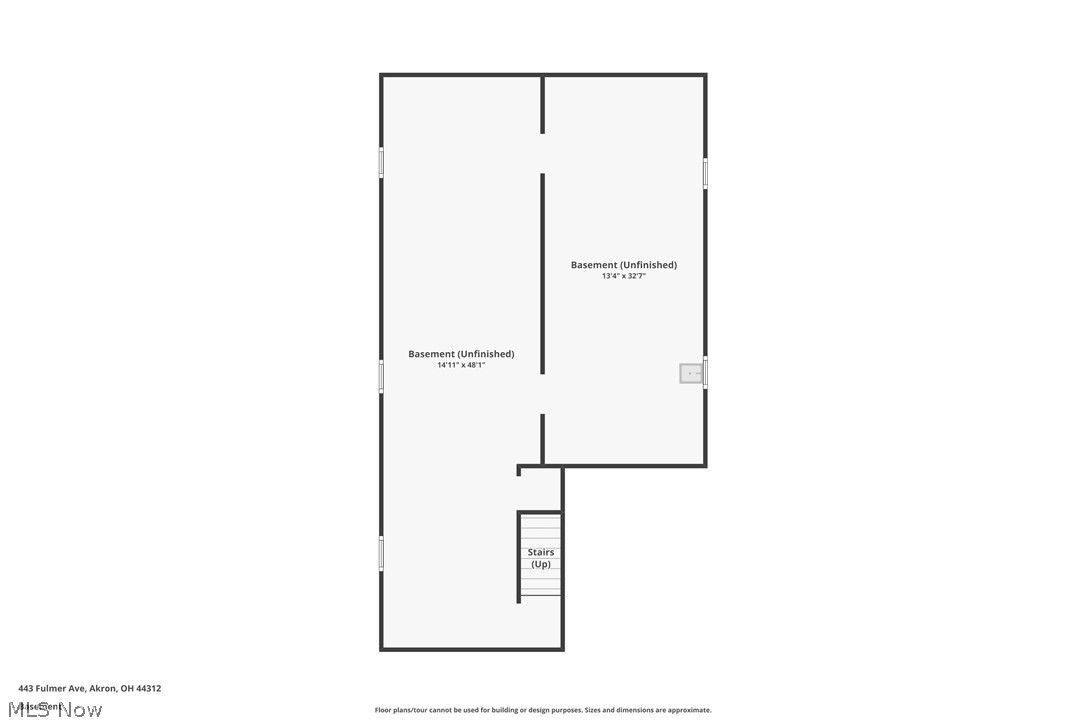
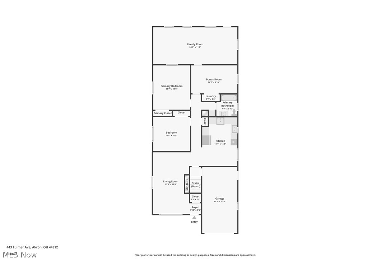
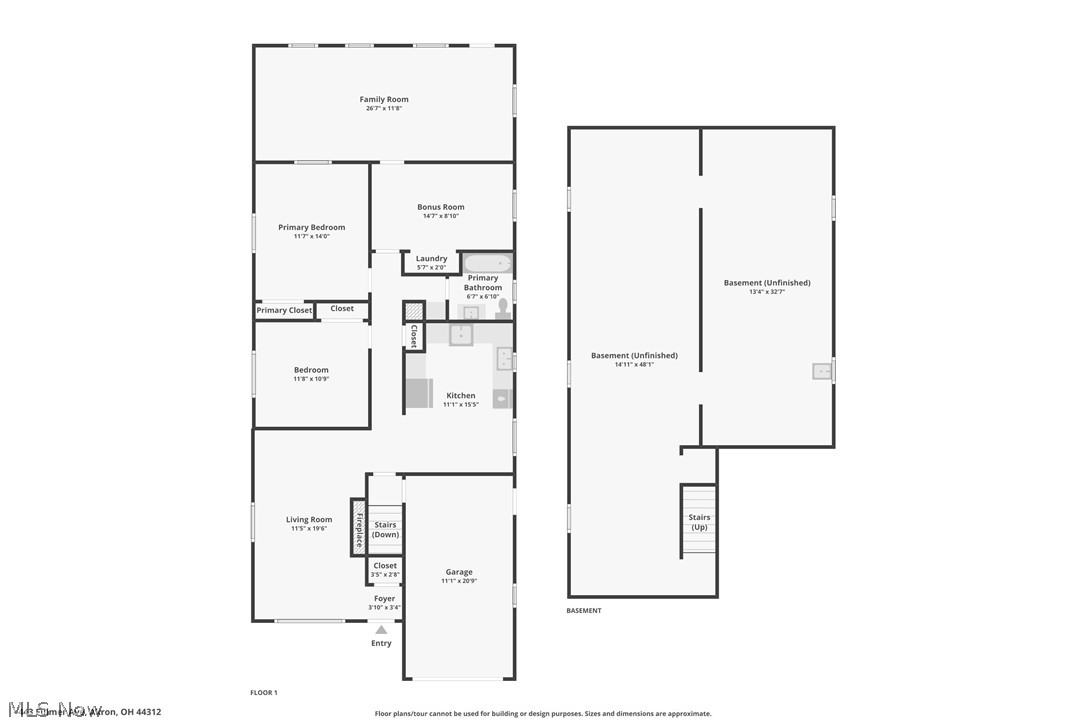
Wow! Like the perfect pair of shoes, this home will fit so comfortably... cute, cozy, turn key. Enter from the front, attached garage, or back door... all are a pleasing entry. The inviting living room faces the front, nice light, and attractive relaxing fireplace. This leads to the large beautiful updated eat-in kitchen with lots of cabinets, counter, and a stylish backsplash. The hallway leads to bedrooms, updated full bath, and super convenient 1st floor laundry (this is current configuration of 3rd bedroom). More wow with the back 25x11 bonus room with loads of natural light, 2 ceiling fans, used for gathering space and open dining area. What a great private area to relax. And the sun sets in front so no burning evening sun on the room & patio. This room opens to the new brick patio, and fenced yard. And more value with the over sized rec room in the lower level and storage room (ready for laundry back to lower level if needing that 3rd bedroom). Attached garage has stairs to attic space above. 2 exterior spigots on either side of the home. Since 2019: laundry moved to first floor; all new LVP (premium Luxury Vinyl Plank, 2024) flooring throughout; new furnace and A/C (2022); new paver patio (charming, 2023); paint (Fam Room, laundry, hall, living room); gutter guards (2024) & clear awning; leveled front steps (2020); new back screen door (2020); water heater is 2014. Add in every appliance (fridge, stove, dishwasher, microwave, washer, dryer and ... what a value! This home is a gem, don't wait!
Property Details
  • 3 Total Bedrooms
  • 1 Full Bath
  • 1500 SF (AG)
  • 1500 SF (Total)
  • 0.12 Acres
  • Built in 1961
  • 1 Story
  • Ranch Style
  • Owner Occupancy
  • Full Basement
  • Lower Level: Partly Finished
Interior Features
  • 7 Rooms
  • 1 Fireplace
  • Forced Air
  • Gas Fuel
  • Central A/C
Exterior Features
  • Masonry - Brick Construction
  • Vinyl Siding
  • Asphalt Shingles Roof
  • Attached Garage
  • 1 Garage Space
  • Community Water
  • Community Septic
  • Subdivision: East Market Acres
  • Outbuilding
Taxes and Fees
  • $3,368 Total Tax
  • Tax Year 2025
Listed By
Howard Hanna
Office: 330-836-9300
Request More Information
Request Showing
Role Agent Buyer
Your Preferred Date & Time
Showing Type:

Mortgage Calculator

Estimate your mortgage payment, including the principal and interest, taxes, insurance, HOA, and PMI.

The amount you plan to offer for a home.
Cash you can pay when you close.
Varies depending on lender and credit score.
Affects interest rates. 30- or 15-year loans are standard.
Amortization Schedule

Advanced Options

Percentage of home's value. Varies by area.
Based on average insurance costs nationally.
Required if down payment is less than 20%. Rate depends on lender and credit score.
Fees paid in some shared complexes for maintenance.
Listing data is deemed reliable but is NOT guaranteed accurate.
Contact Us
Who Would You Like to Contact Today?

I want to contact an agent about this property!

I wish to provide feedback about the website functionality

Contact Agent
Your Name:
Email:
Phone:
Message:
Security: What is 8 minus 4?