762 Flakes Ford Rd SW, Washington Court House, OH 43160

$115,000 Sold Price
Sold on 4/15/2026
4 Beds
1 Baths
1498 SF
Built In 1900
 
Listing ID 11667576
Property Type House
County Fayette
Tax ID 190-029-0-00-019-00
FEMA Flood Map fema.gov/portal
Year Built 1900
Virtual Tour

Auction of Union Twp., Fayette County Home

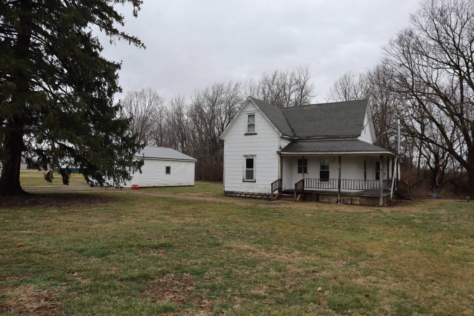
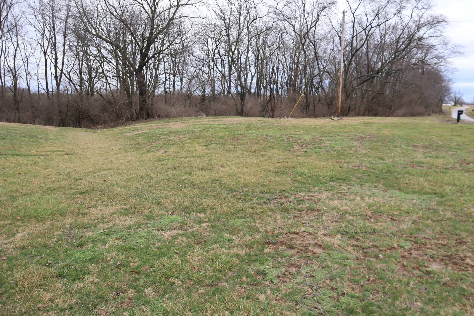
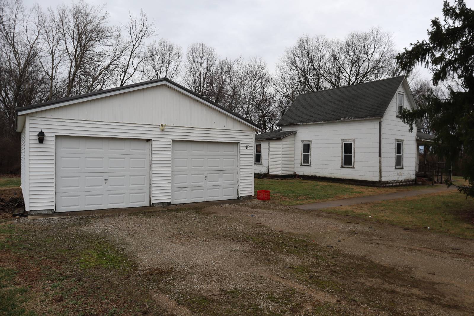
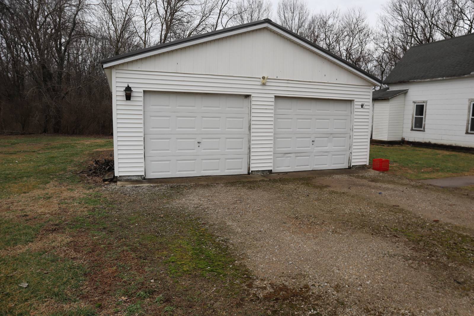
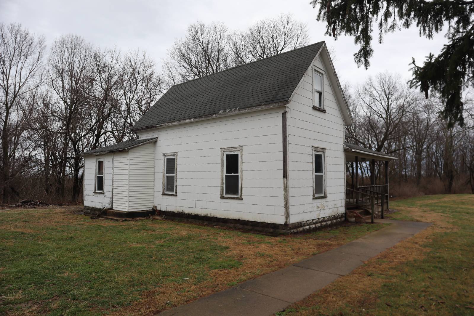
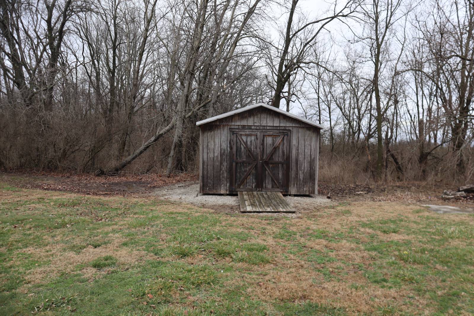
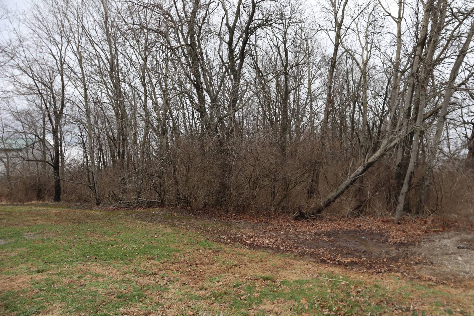
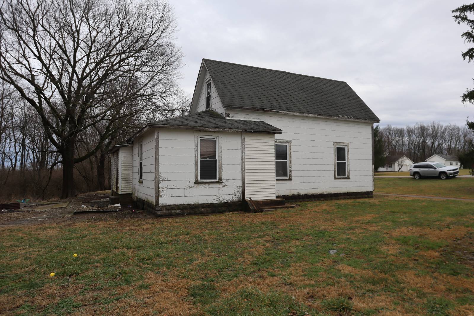
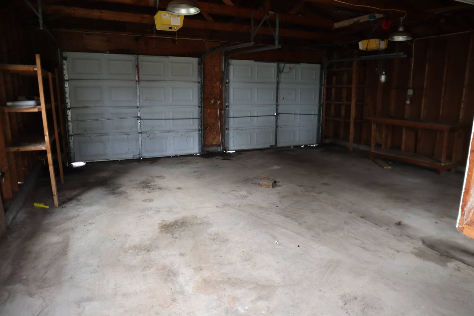
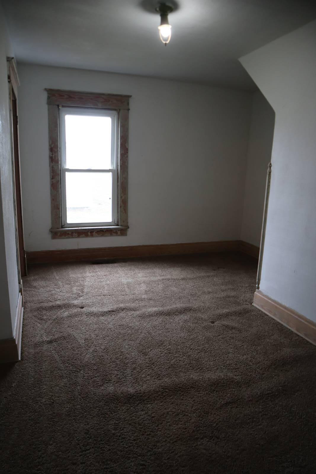
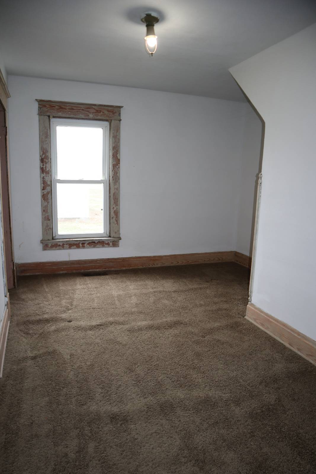
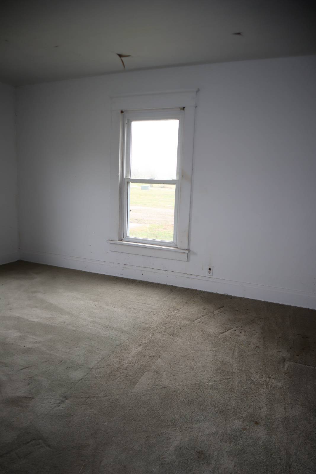
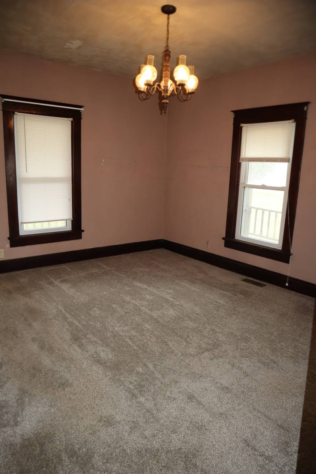
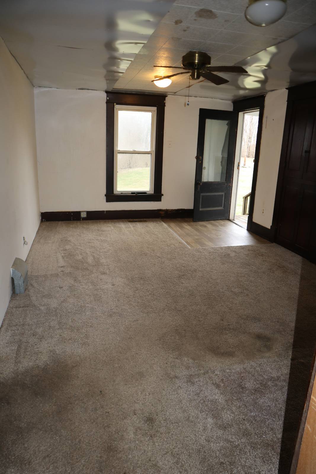
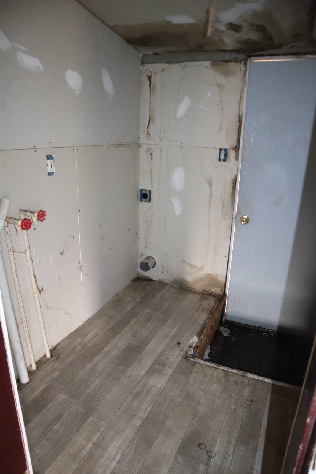
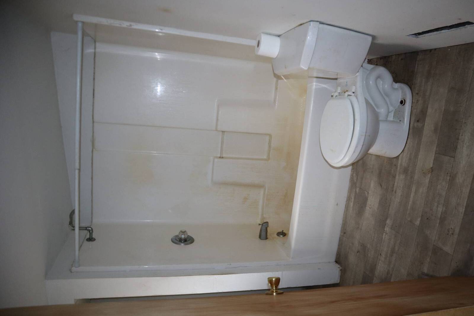
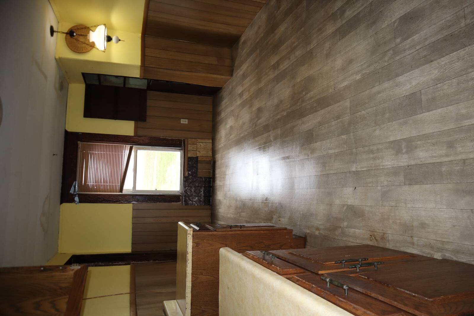
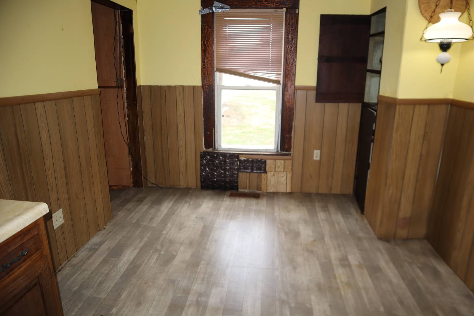
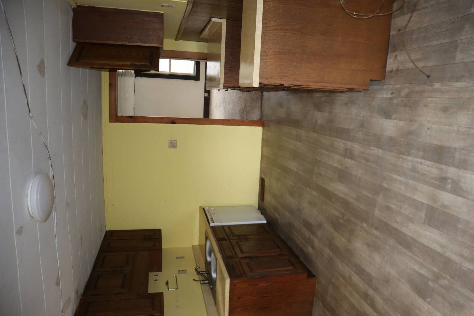
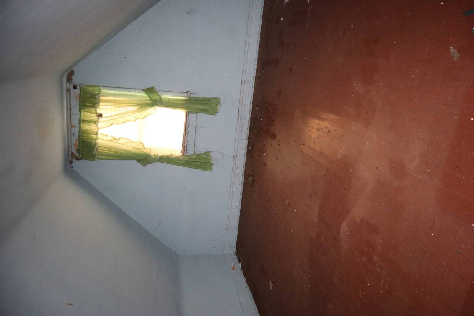
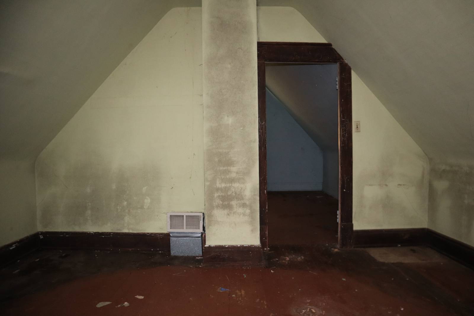
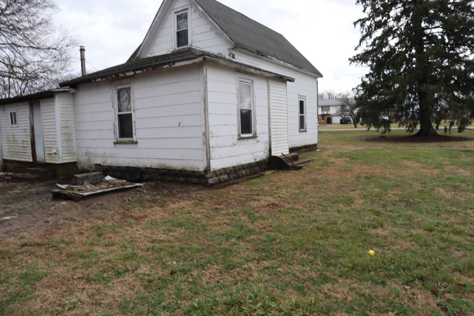
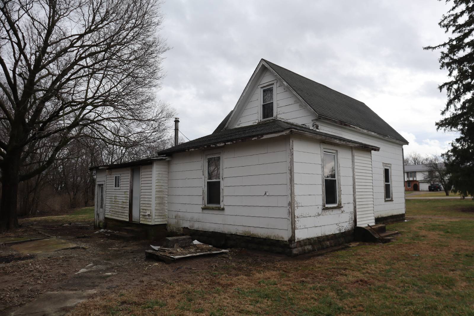
AUCTION 4 Bedrooms 1 Bath Union Twp., Fayette County, OH Home Thursday April 2nd, 2026 Real Estate Sells 6:00PM On Premises OPEN HOUSE Thursday March 26th 4:00 to 5:00PM Located: 762 Flakes Ford SW, Washington C.H., OH, 43160 between SR 41 and Armbrust Rd. New lot split of 1.75+/ acres Miami Trace School District. Portion of Fayette County parcel 190-029-0-00-019-00. 1.5 story frame home built circa 1900 with 1,498 sq ft living area on a partial basement and crawl space. 1st floor features galley style kitchen, dining room, living room, full bath, utility area. 4 bedrooms total (2 up & 2 down). Covered porch and patio to rear. Good 2 car detached garage and additional storage shed. Served by drilled well and septic system. Some TLC needed with need for roof replacement and other cosmetic updates needed. Beautiful lot with small wooded area and stream at rear. Great location just minutes to Washington C.H. and US-35. Could be good residence for many more years as rental, flip or earn some sweat equity and make it your own! Do attend this sale. Terms on Real Estate: $5,000 down day of sale, balance on or before May 4th, 2026. Sells with confirmation of owner day of sale. Seller is motivated to sell and get out of the residential rental business.1 owner of LLC selling property is licensed Ohio real estate agent, selling agents have no ownership interest.
Auction Details
  • Live Only Auction
  • Location: 762 Flakes Ford Rd SW, Washington C.H., OH, 43160
  • Starts: Apr 2nd 2026 6:00pm
Property Details
  • 4 Total Bedrooms
  • 1 Full Bath
  • 1498 SF (AG)
  • 1498 SF (Total)
  • 1.75 Acres
  • Built in 1900
  • 2 Stories
  • Farmhouse Style
  • Partial Basement
  • Lower Level: Unfinished
Interior Features
  • Galley Kitchen
  • Laminate Kitchen Counter
  • Carpet Flooring
  • Hardwood Flooring
  • Living Room
  • Dining Room
  • Primary Bedroom
  • Kitchen
  • Laundry
  • Forced Air
  • 1 Heat/AC Zones
  • Oil Fuel
Exterior Features
  • Frame Construction
  • Asphalt Shingles Roof
  • Detached Garage
  • 2 Garage Spaces
  • Private Well Water
  • Private Septic
  • Covered Porch
Sale Information
  • Sold on 4/15/2026
  • Sold for $115,000
Previously Listed By
Weade, LLC
Office: 740-335-2210
Mobile: 740-572-6050
Request More Information
Request Showing
Role Agent Buyer
Your Preferred Date & Time
Showing Type:

Mortgage Calculator

Estimate your mortgage payment, including the principal and interest, taxes, insurance, HOA, and PMI.

The amount you plan to offer for a home.
Cash you can pay when you close.
Varies depending on lender and credit score.
Affects interest rates. 30- or 15-year loans are standard.
Amortization Schedule

Advanced Options

Percentage of home's value. Varies by area.
Based on average insurance costs nationally.
Required if down payment is less than 20%. Rate depends on lender and credit score.
Fees paid in some shared complexes for maintenance.
Listing data is deemed reliable but is NOT guaranteed accurate.
Contact Us
Who Would You Like to Contact Today?

I want to contact an agent about this property!

I wish to provide feedback about the website functionality

Contact Agent
Your Name:
Email:
Phone:
Message:
Security: What is 7 minus 1?