760 Ridgecrest Road, Akron, OH 44303

$419,000
Active for Sale
4 Beds
3.5 Baths
2950 SF
Built In 1927
 
Listing ID 11671173
Property Type Residential
County Summit
Township Akron
Total Tax $8,409
Tax ID 6833965
FEMA Flood Map fema.gov/portal
Year Built 1927
Virtual Tour
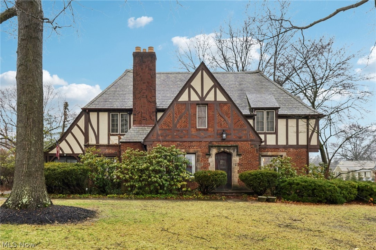
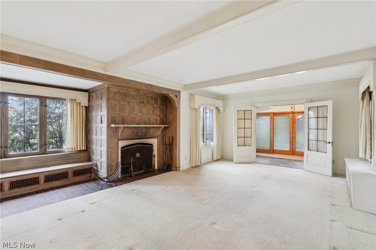
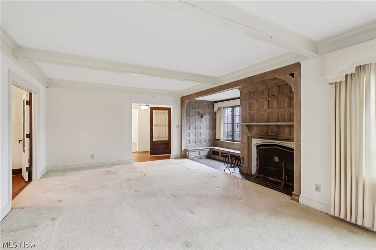
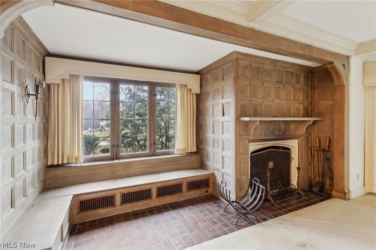
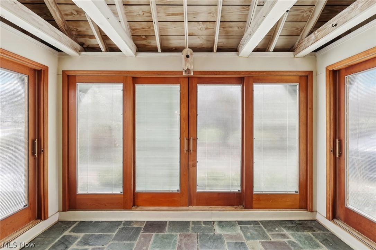
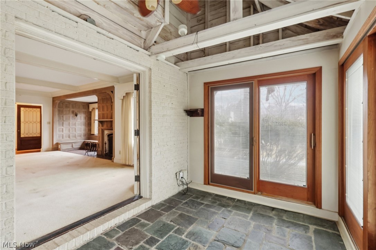
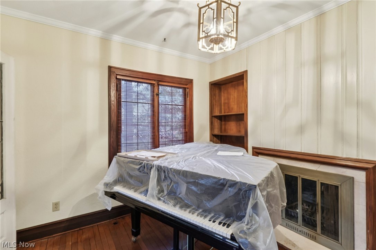
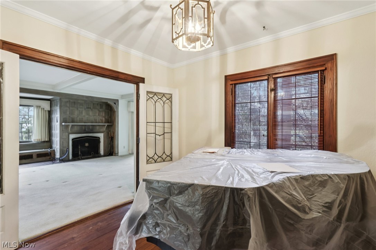
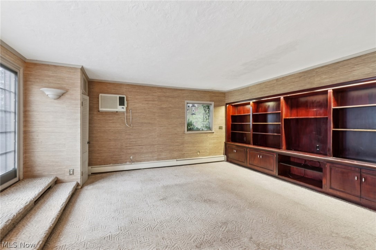
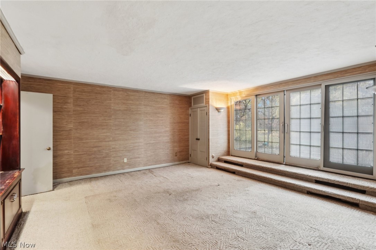
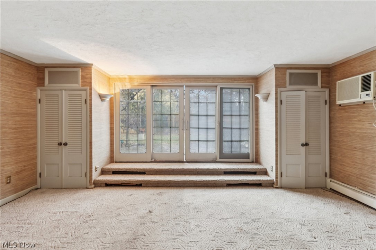
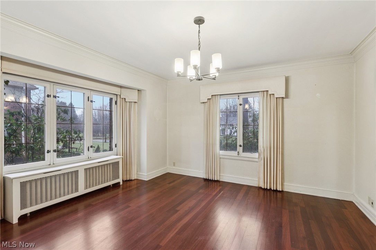
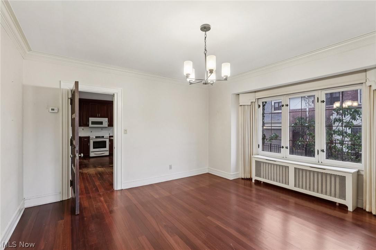
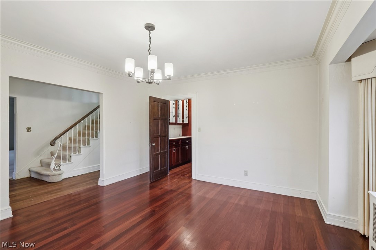
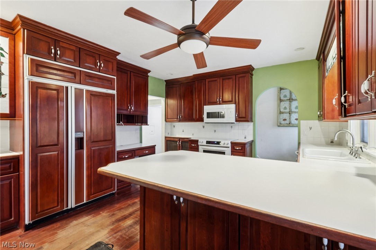
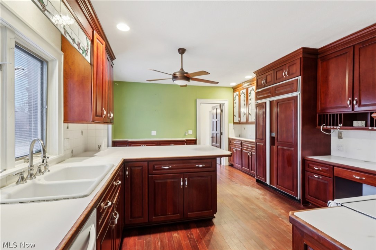
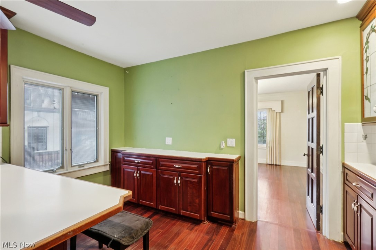
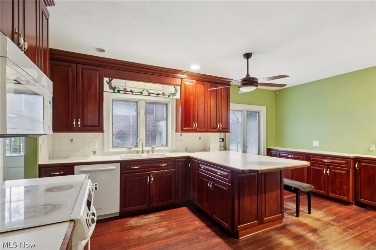
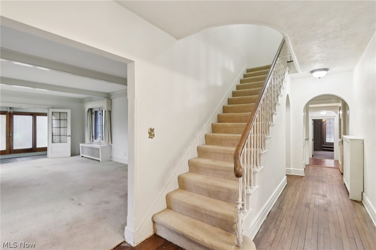
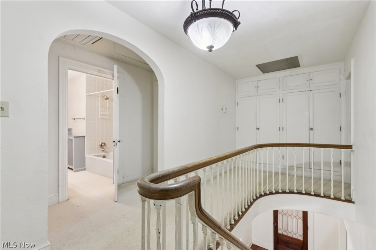
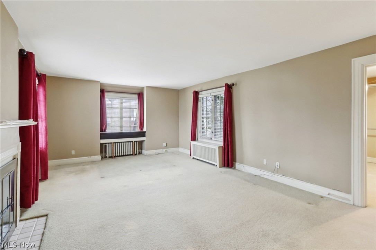
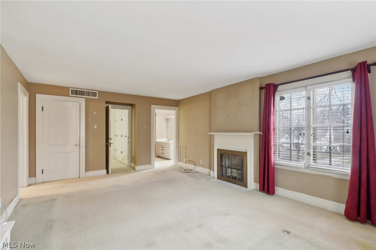
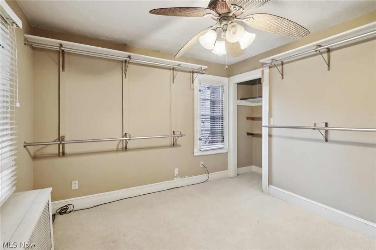
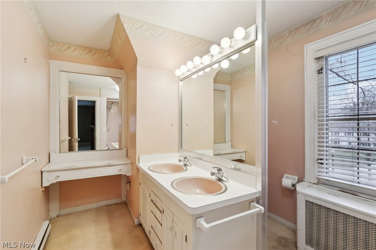
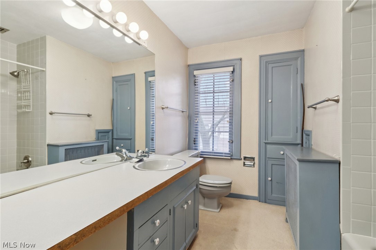
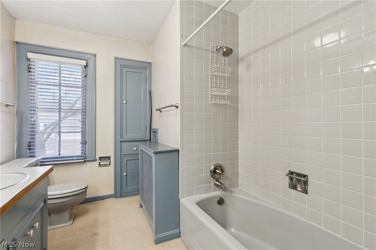
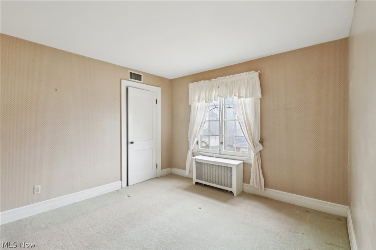
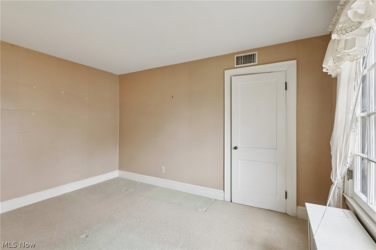
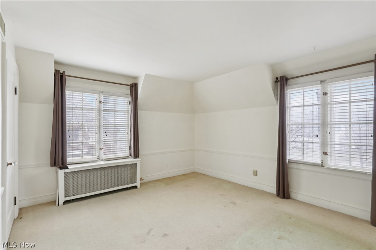
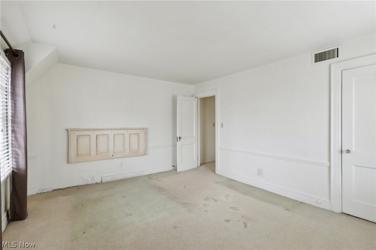
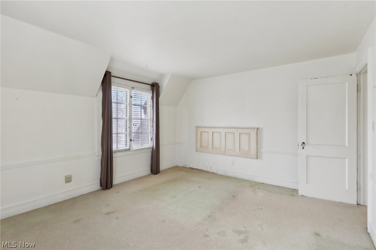
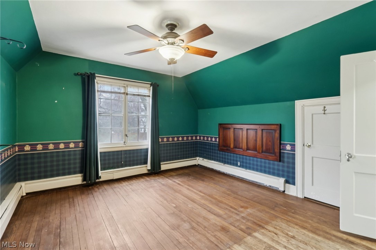
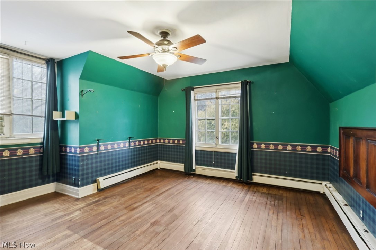
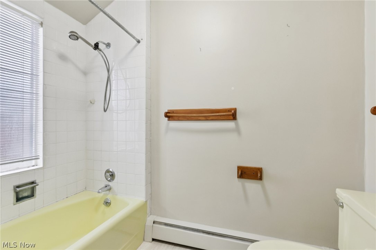
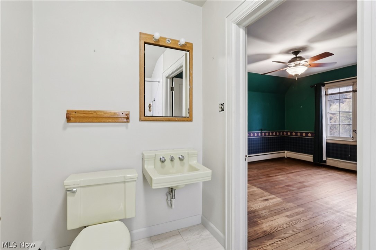
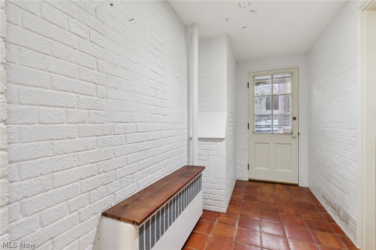
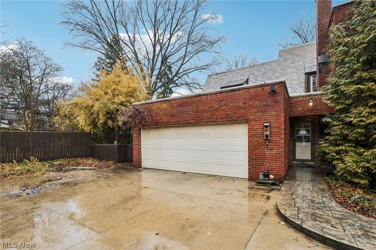
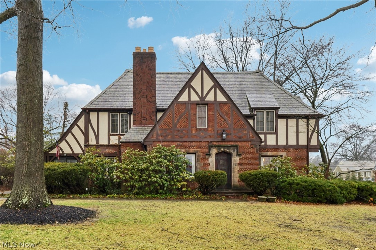
This beautiful Tudor offers incredible character & space, ready for thoughtful updates & personal touches to make it your own. Built in 1927, this classic brick home showcases timeless architectural charm & character throughout the 4-bed, 4 bath home. Rich with original details, the first floor welcomes you with a spacious living room boasting a beamed ceiling & a fireplace framed by warm wood-paneled accents, an inviting setting for relaxing/gathering. Just beyond, a sunroom w/ vaulted ceiling & three walls of sliding doors creates a seamless connection between indoor & outdoor living while providing access to the patio. A charming office with leaded-glass French doors flows from the living room & features a wood-burning fireplace & built-in bookcases, offering an inviting & distinctive workspace. The family room provides a comfortable place to relax, with a wall of built-in bookcases & sliding doors that open to the patio, allowing natural light & fresh air to fill the space. The eat-in kitchen features an abundance of cabinet & counter space, ideal for meal prep, casual dining & daily routines while the dining room flows off the kitchen & provides the perfect setting for formal meals/entertaining. Upstairs, the owner's suite offers a peaceful retreat with its own fireplace, large walk-in closet, & en suite bath. Two additional nicely-sized bedrooms w/ ample closet space share a full bathroom, & provides flex space for family members. A fourth bedroom at the opposite end of the hall is accessed by its own staircase with hardwood floors & a private en suite bath. Outside, the fully fenced backyard provides complete privacy & plenty of room for enjoying the outdoors. 2 car attached garage. Ducts/vents have been installed & in place for 2nd floor air conditioning. There is a whole house fan. Home being sold 'as is.' This home presents an exciting opportunity for its next owner to add updates, personal touches & bring new life to a truly charming home.
Property Details
  • 4 Total Bedrooms
  • 3 Full Baths
  • 1 Half Bath
  • 2950 SF (AG)
  • 2950 SF (Total)
  • 0.48 Acres
  • Built in 1927
  • 2 Stories
  • Tudor Style
  • Vacant Occupancy
  • Full Basement
Interior Features
  • Oven/Range
  • Refrigerator
  • Dishwasher
  • Microwave
  • Garbage Disposal
  • Washer
  • Dryer
  • 11 Rooms
  • Entry Foyer
  • Walk-in Closet
  • 4 Fireplaces
  • Radiant
  • Central A/C
Exterior Features
  • Masonry - Stucco Construction
  • Slate Roof
  • Attached Garage
  • 2 Garage Spaces
  • Community Water
  • Community Septic
  • Patio
  • Open Porch
  • Subdivision: Ridgecrest
Taxes and Fees
  • $8,409 Total Tax
  • Tax Year 2024
Listed By
Howard Hanna
Office: 330-836-9300
Howard Hanna
Office: 330-836-9300
Request More Information
Request Showing
Role Agent Buyer
Your Preferred Date & Time
Showing Type:

Mortgage Calculator

Estimate your mortgage payment, including the principal and interest, taxes, insurance, HOA, and PMI.

The amount you plan to offer for a home.
Cash you can pay when you close.
Varies depending on lender and credit score.
Affects interest rates. 30- or 15-year loans are standard.
Amortization Schedule

Advanced Options

Percentage of home's value. Varies by area.
Based on average insurance costs nationally.
Required if down payment is less than 20%. Rate depends on lender and credit score.
Fees paid in some shared complexes for maintenance.
Listing data is deemed reliable but is NOT guaranteed accurate.
Contact Us
Who Would You Like to Contact Today?

I want to contact an agent about this property!

I wish to provide feedback about the website functionality

Contact Agent
Your Name:
Email:
Phone:
Message:
Security: What is 6 plus 5?