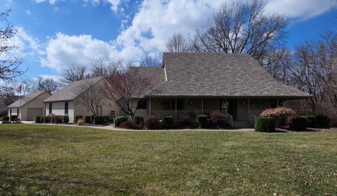
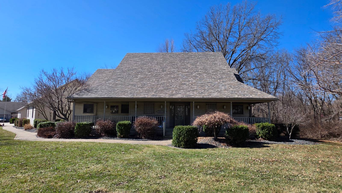
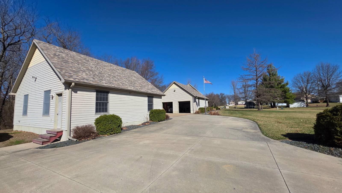
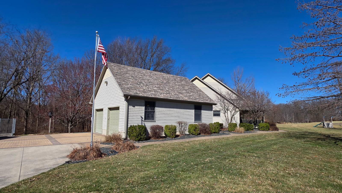
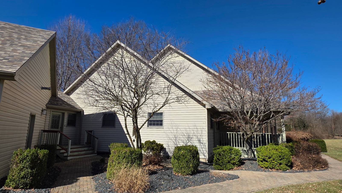
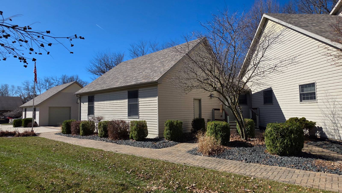
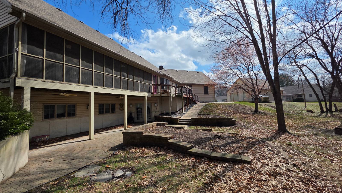
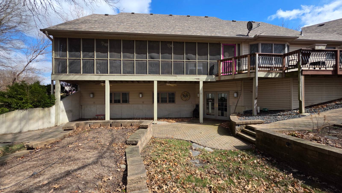
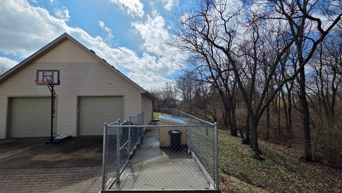
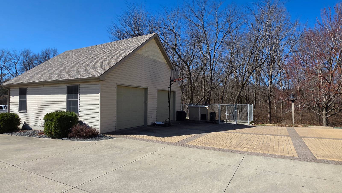
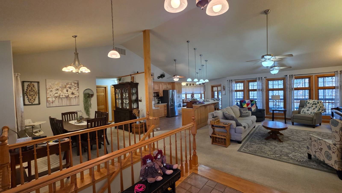
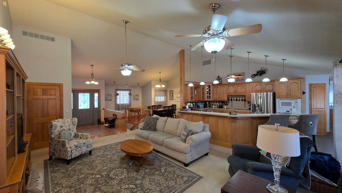
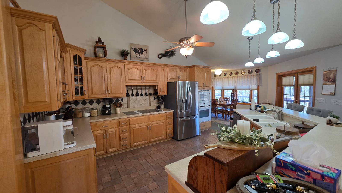
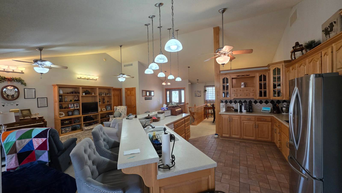
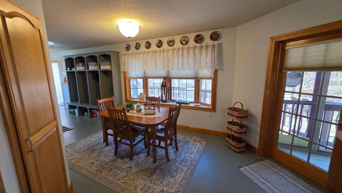
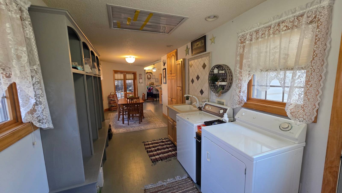
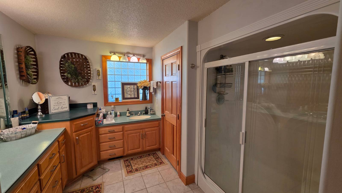
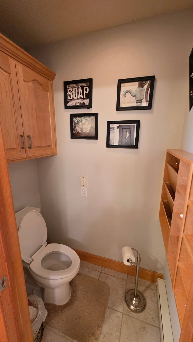
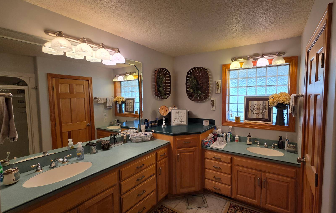
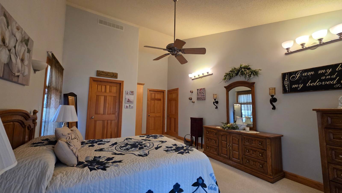
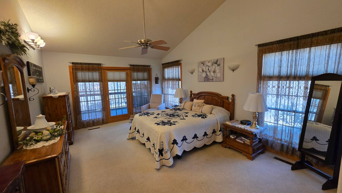
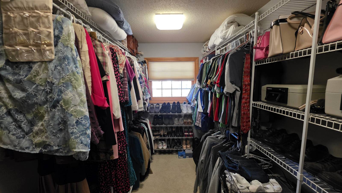
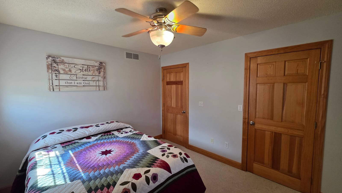
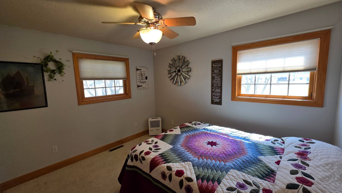
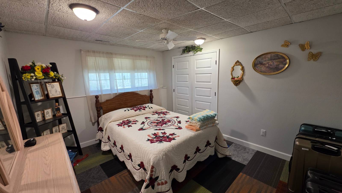
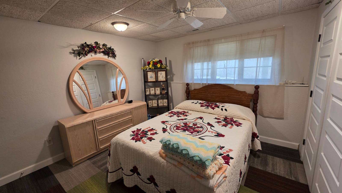
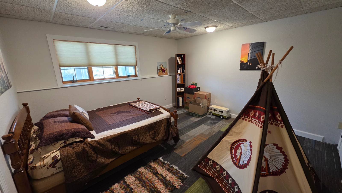
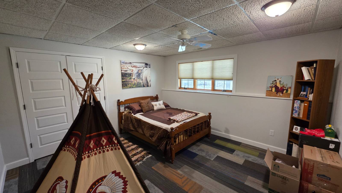
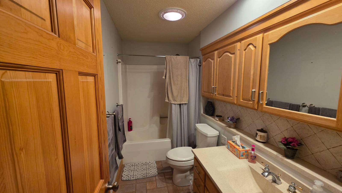
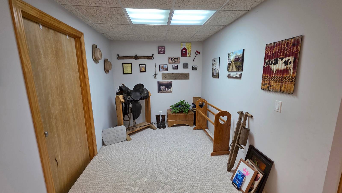
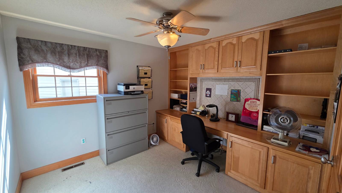
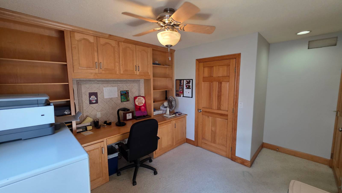
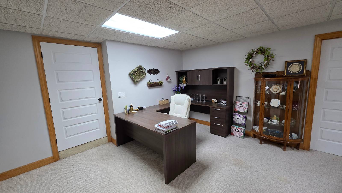
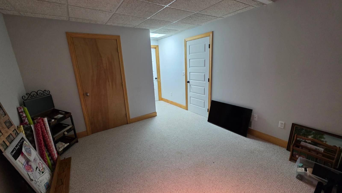
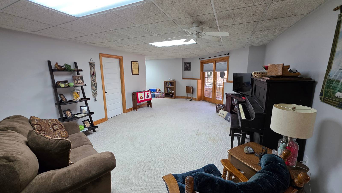
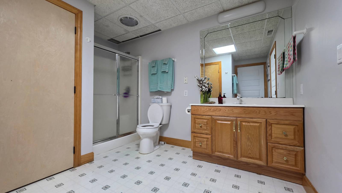
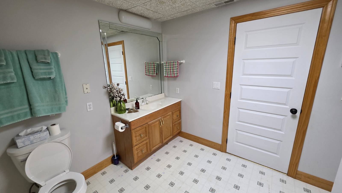
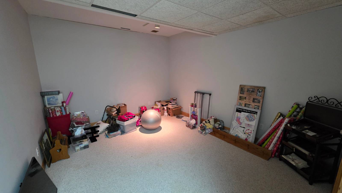
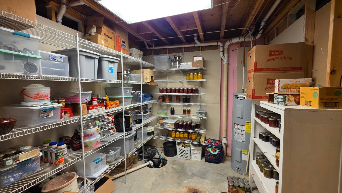
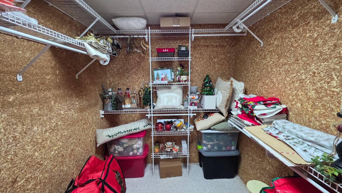
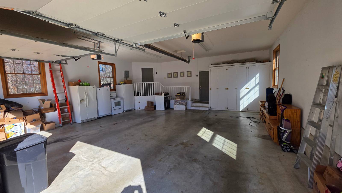
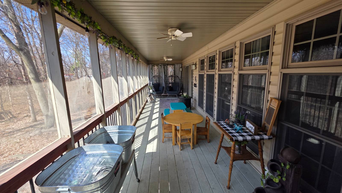
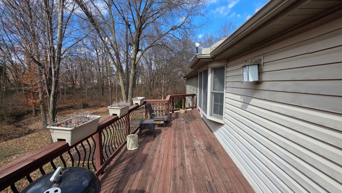
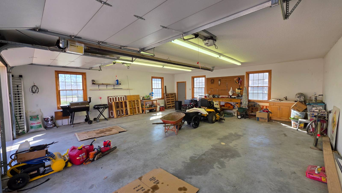
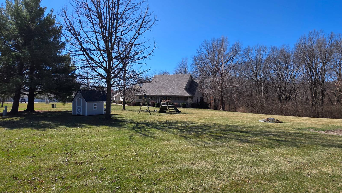
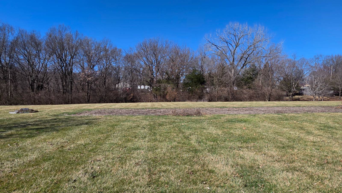
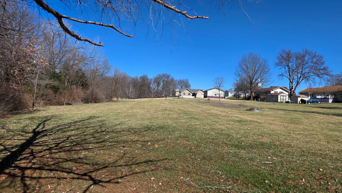
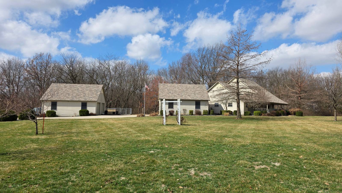
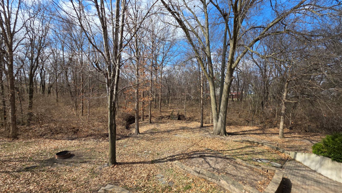
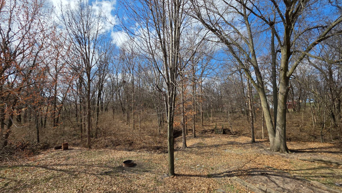
This spacious 5-bedroom, 3-bathroom home offers 4,742 square feet of living space on a 3.59-acre lot in Trenton, providing a rare combination of in-town convenience with country-style space and privacy. The home features vinyl siding, a shingle roof, and a welcoming covered front porch. Inside, the centerpiece of the home is the impressive 34x30 great room, which creates an open-concept layout connecting the kitchen, living, and dining areas. The kitchen (16x13) flows into the living area (20x15), making it ideal for entertaining or family gatherings. The home also includes two dining areas (12x11 and 12x9). Main Level The 21x13 master bedroom connects to a private 13x11 master suite featuring: Double vanity 5x3 water closet Large 12x7 walk-in closet Additional main floor spaces include: 2nd bedroom - 12x10 Office - 14x10 Spare bathroom - 10x5 Mud room - 15x8 Finished Walk-Out Basement The finished walk-out basement adds a large amount of additional living space and provides direct access to a concrete back patio, perfect for outdoor seating or entertaining. Basement features include: 3rd bedroom - 13x13 4th bedroom - 13x11 Gaming room - 14x12 Large family room - 38x15 Bathroom - 11x10 Utility room with storage - 16x10 Additional storage room - 7x7 From the main level, you can also enjoy outdoor living on the 33x8 screened-in back porch and 31x8 back deck overlooking the property. Garages & Outbuildings Attached 2-Car Garage (30x28) Tube radiant natural gas heat 220 electric Insulated doors with electric openers Lighting and additional storage Walk-through service door Detached 2-Car Garage (30x28) Tube radiant natural gas heat Electric hot water tank Insulated doors with electric openers Electric and lighting Walk-through service door Also included is a 45x9 concrete dog pen with two walk-in gates, ideal for pet owners. Land & Yard The 3.59-acre lot includes: Approximately 2 acres of timber About 1 acre of open grass yard Swing set and trampoline stay with the property This property offers space, privacy, and versatility while still being located within town limits.

 5
Beds
5
Beds
 3
Baths
3
Baths
 4742
SF
4742
SF
 Built In
2000
Built In
2000



 ;
; ;
; ;
; ;
; ;
; ;
; ;
; ;
; ;
; ;
; ;
; ;
; ;
; ;
; ;
; ;
; ;
; ;
; ;
; ;
; ;
; ;
; ;
; ;
; ;
; ;
; ;
; ;
; ;
; ;
; ;
; ;
; ;
; ;
; ;
; ;
; ;
; ;
; ;
; ;
; ;
; ;
; ;
; ;
; ;
; ;
; ;
; ;
; ;
;