393 Cooks Lane, Water Mill, NY 11976
|
|||||||||||||||||||||||||||||||||||||||||||||||||||||||||||||||||||||






|
|
||||||||||||||||||||||||||||||||||||||||||||||||||||||||||||||||
Virtual Tour
|
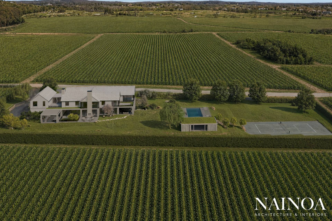
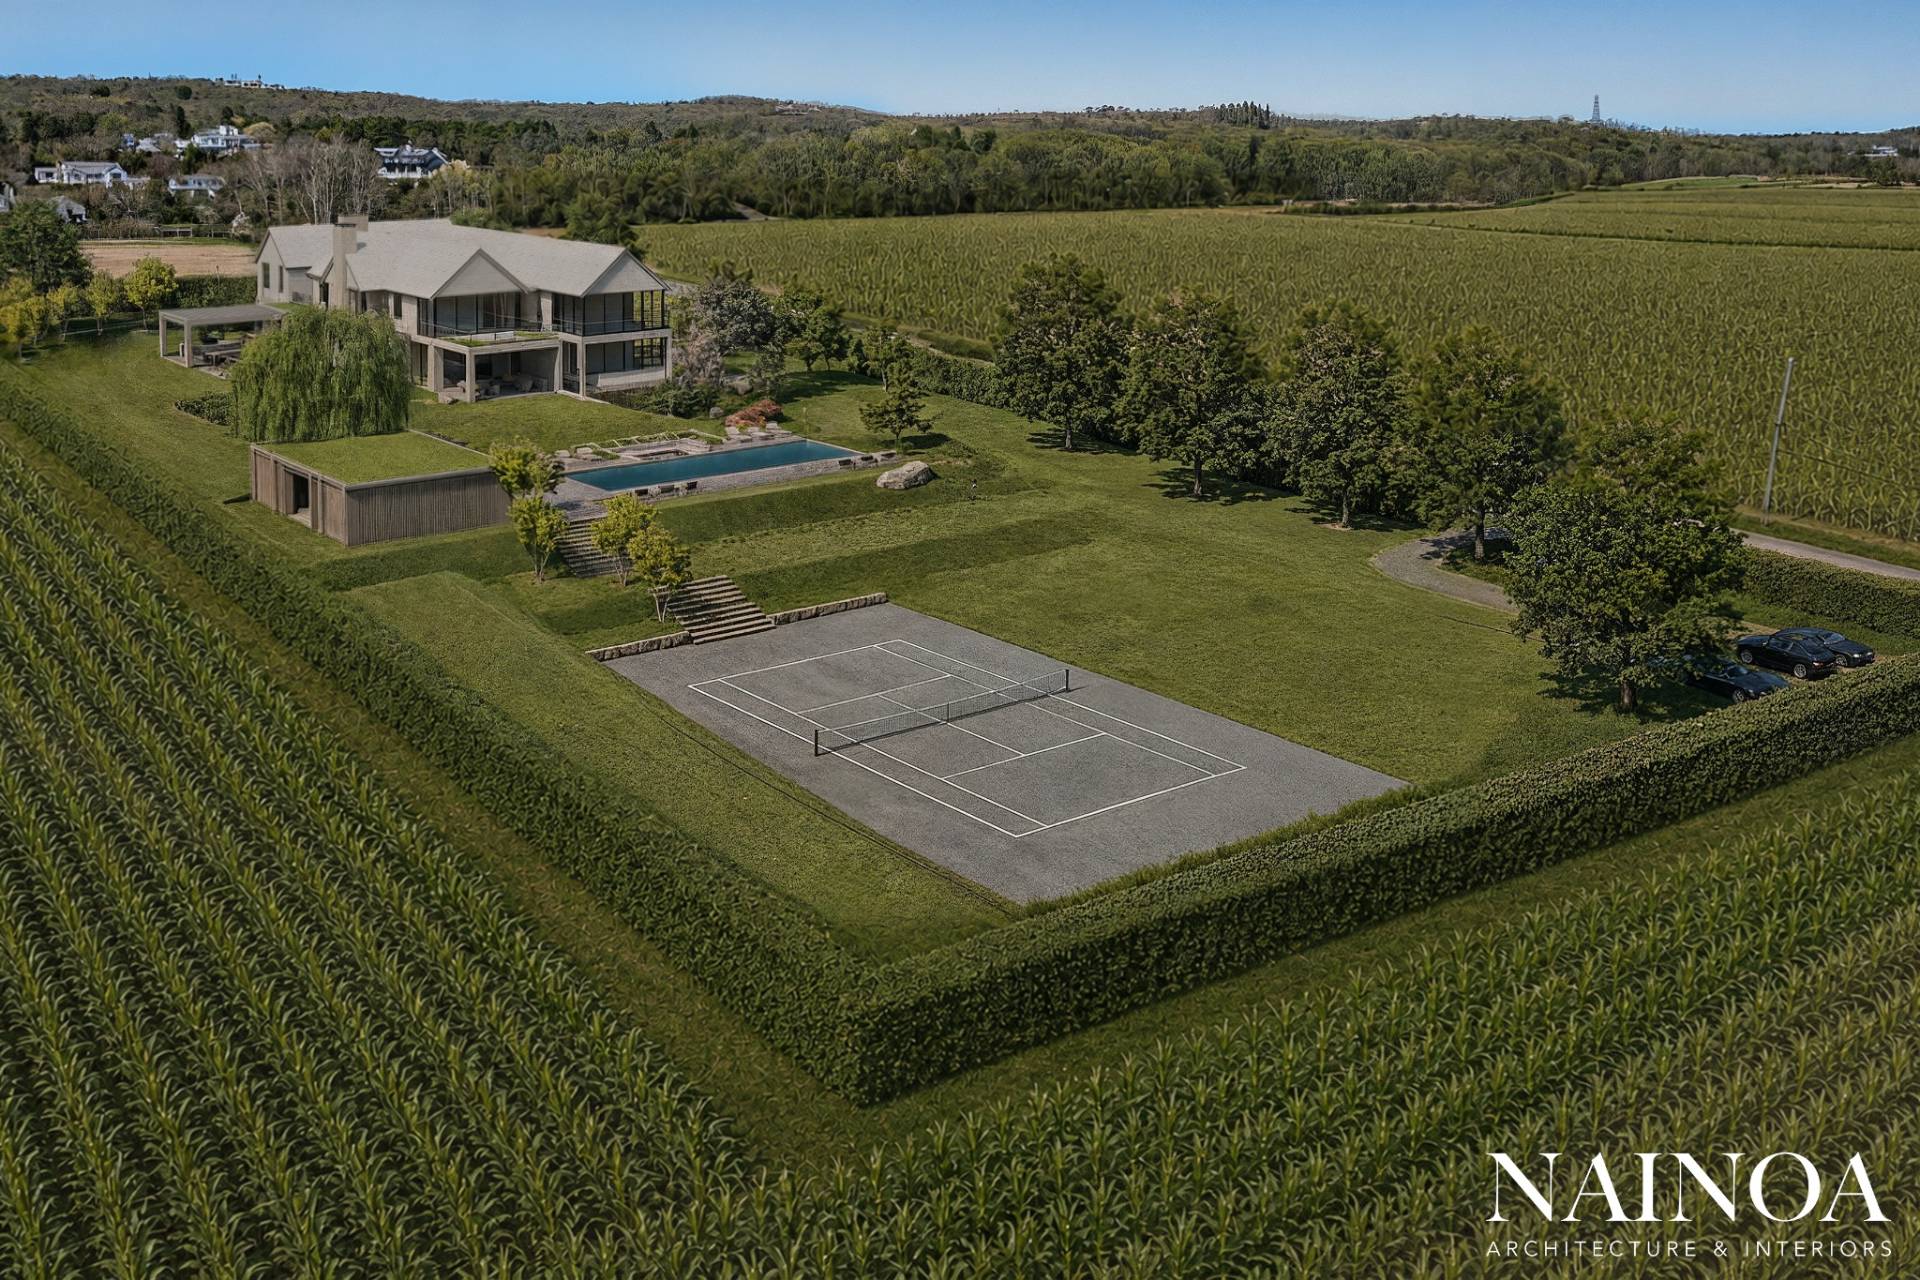
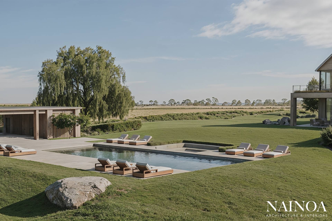
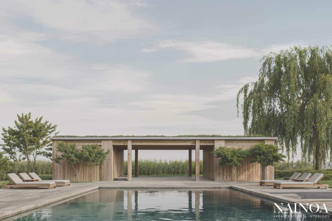
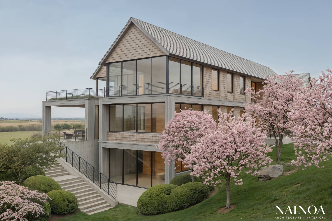
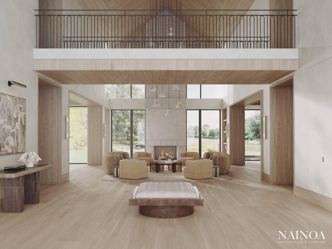
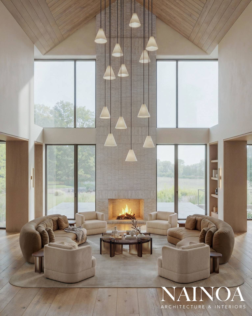
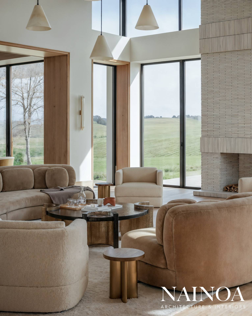
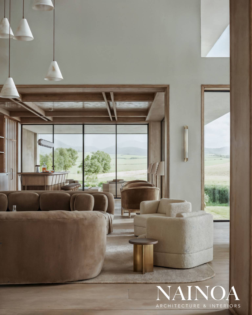
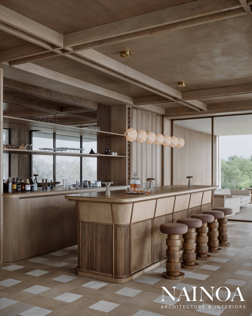
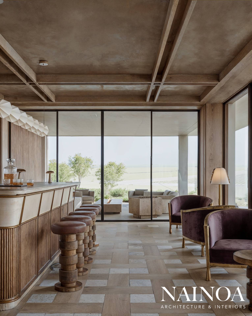
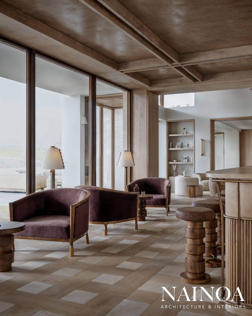
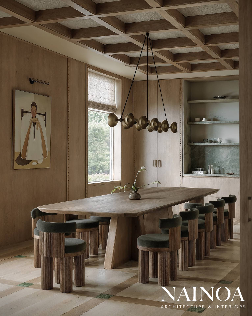
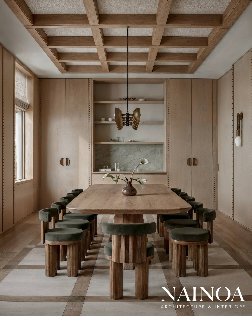
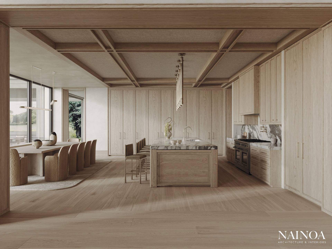
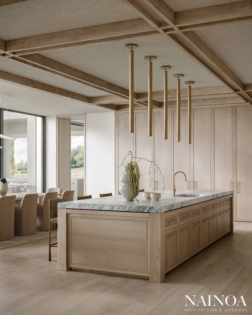
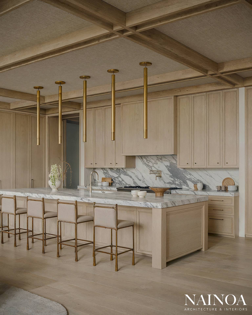
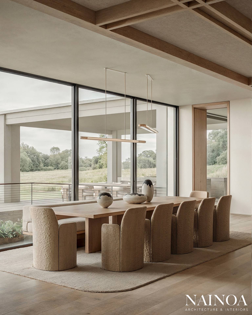
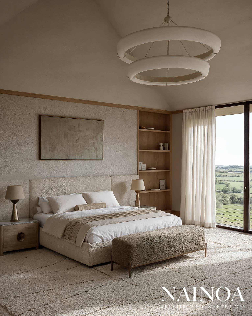
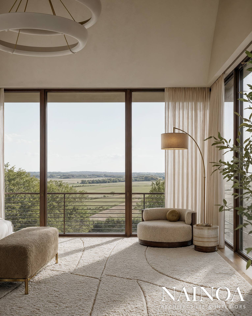
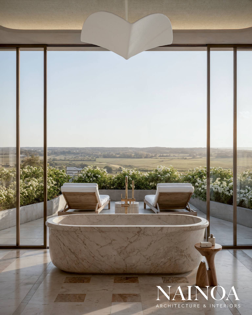
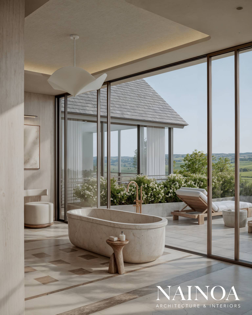
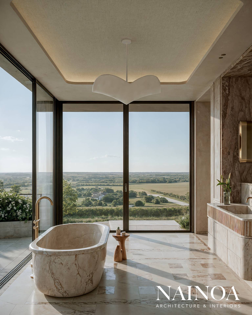
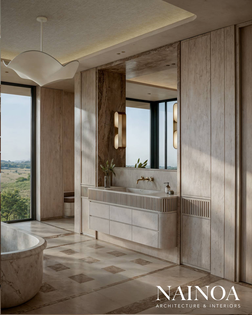
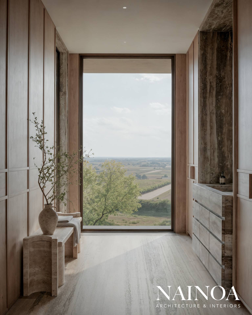
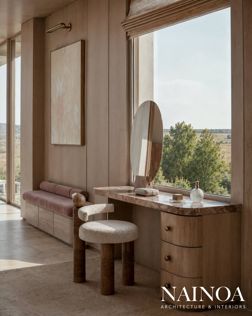
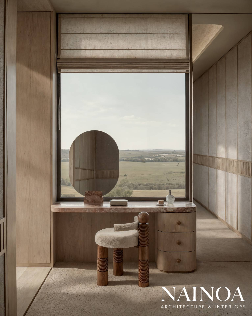
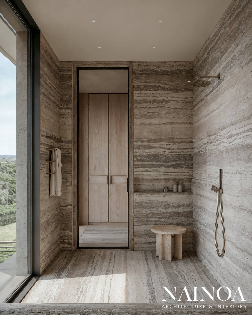
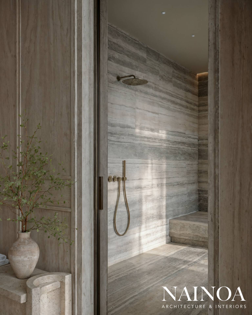
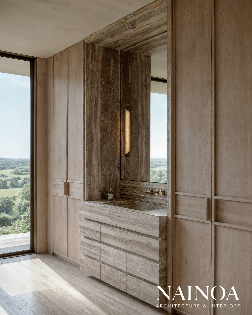
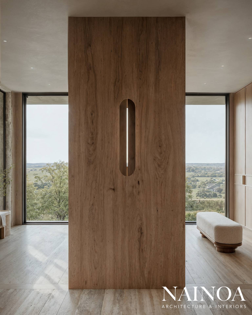
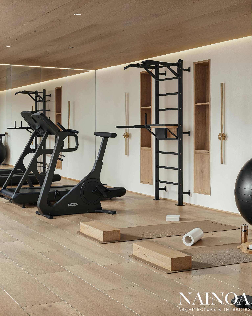
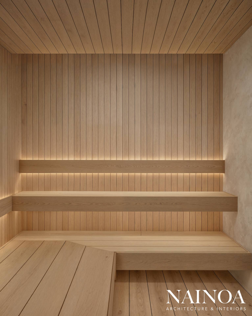
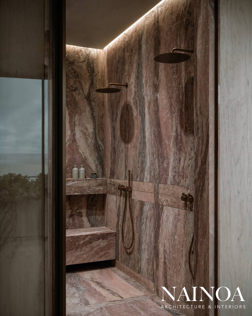
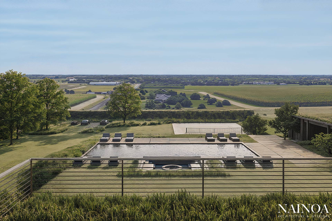
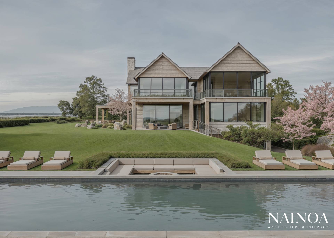
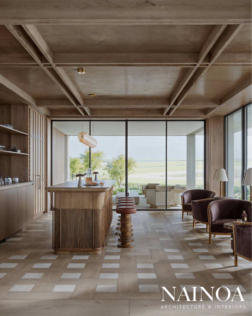
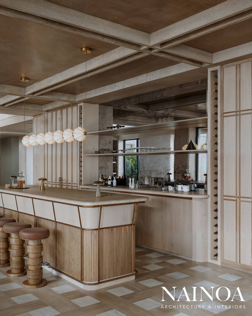
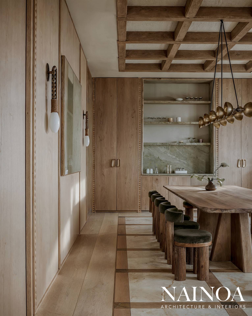
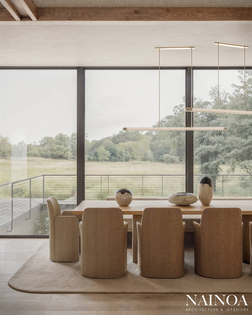
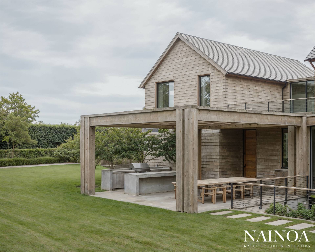
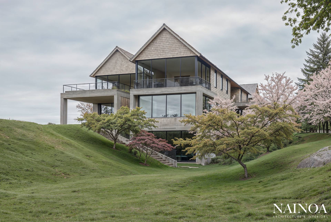
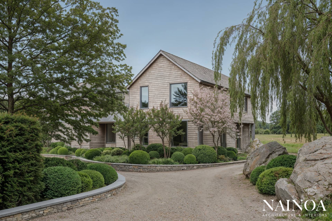
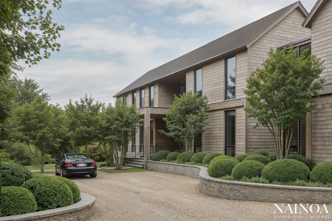
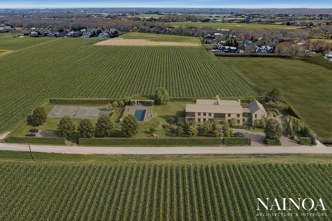
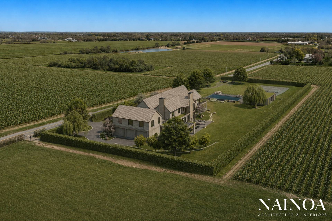
Set atop rolling hills overlooking more than 90 acres of protected reserve, 393 Cooks occupies one of the Hamptons' most exceptional settings. Carefully positioned to respond to the site's natural topography, the home maximizes light, privacy, and sweeping views while allowing the architecture to settle naturally into the landscape. Designed by renowned architect NAINOA, the home offers a refined interpretation of classic Hamptons architecture, pairing timeless design principles with contemporary craftsmanship and materials. Set on approximately two private acres, the home spans eight bedrooms, eleven full bathrooms, and three half baths, with expansive living and entertaining spaces that transition seamlessly to the surrounding landscape. At the heart of the home, the chef's kitchen is beautifully appointed with custom wood cabinetry, marble countertops, and expansive glass walls that fill the space with natural light while framing views of the surrounding grounds. The adjoining living spaces continue this dialogue between indoors and out, where double-height ceilings and oversized windows create a sense of openness without sacrificing warmth or intimacy. A custom bar overlooking the pool and reserve showcases oak millwork, stone surfaces, and refined craftsmanship, while the formal dining room is distinguished by custom paneling, a coffered ceiling, and bespoke detailing. Together, they are equally suited to intimate gatherings and larger-scale entertaining. The primary suite is a private retreat defined by dramatic vaulted ceilings, oversized windows, and custom built-ins that frame views of the gardens and protected reserve. The spa-inspired bath features a freestanding stone soaking tub positioned before a glass wall, complemented by natural stone, warm wood detailing, and custom millwork that create a tranquil, resort-like atmosphere. The lower level is dedicated to wellness and entertainment, featuring a fitness studio, sauna, theater, and billiards lounge. The grounds are designed as an extension of the architecture, centered around a gunite pool, pool house, covered porches, expansive patios, and multiple outdoor dining areas. A grand south-facing lawn unfolds toward the protected reserve, creating a remarkable setting for outdoor living throughout the seasons. Rarely does a home achieve such a seamless relationship between architecture, landscape, and lifestyle. From its commanding setting to its carefully considered design, 393 Cooks represents a singular opportunity to experience contemporary Hamptons living at its highest level.
|
Property Details
- 8 Total Bedrooms
- 11 Full Baths
- 3 Half Baths
- 2.00 Acres
- Built in 2027
- 3 Stories
- Full Basement
- Lower Level: Finished, Walk Out
Interior Features
- Open Kitchen
- Marble Kitchen Counter
- Oven/Range
- Hardwood Flooring
- Entry Foyer
- Living Room
- Dining Room
- Family Room
- Den/Office
- Primary Bedroom
- en Suite Bathroom
- Walk-in Closet
- Media Room
- Bonus Room
- Kitchen
Exterior Features
- Attached Garage
- 3 Garage Spaces
- Private Well Water
- Private Septic
- Pool: In Ground, Gunite, Salt Water, Spa
- Deck
- Patio
- Pool House
- Scenic View
Listed By
|
Douglas Elliman (Bridgehampton)
Office: 631-537-4502 Mobile: 631-678-7179 |
Request More Information
Request Showing
Mortgage Calculator
Estimate your mortgage payment, including the principal and interest, taxes, insurance, HOA, and PMI.
Amortization Schedule
Advanced Options
 ;
; ;
; ;
; ;
; ;
; ;
; ;
; ;
; ;
; ;
; ;
; ;
; ;
; ;
; ;
; ;
; ;
; ;
; ;
; ;
; ;
; ;
; ;
; ;
; ;
; ;
; ;
; ;
; ;
; ;
; ;
; ;
; ;
; ;
; ;
; ;
; ;
; ;
; ;
; ;
; ;
; ;
; ;
; ;
; ;
;
Listing data is deemed reliable but is NOT guaranteed accurate.
Contact Us
Who Would You Like to Contact Today?
I want to contact an agent about this property!
I wish to provide feedback about the website functionality
Contact Agent