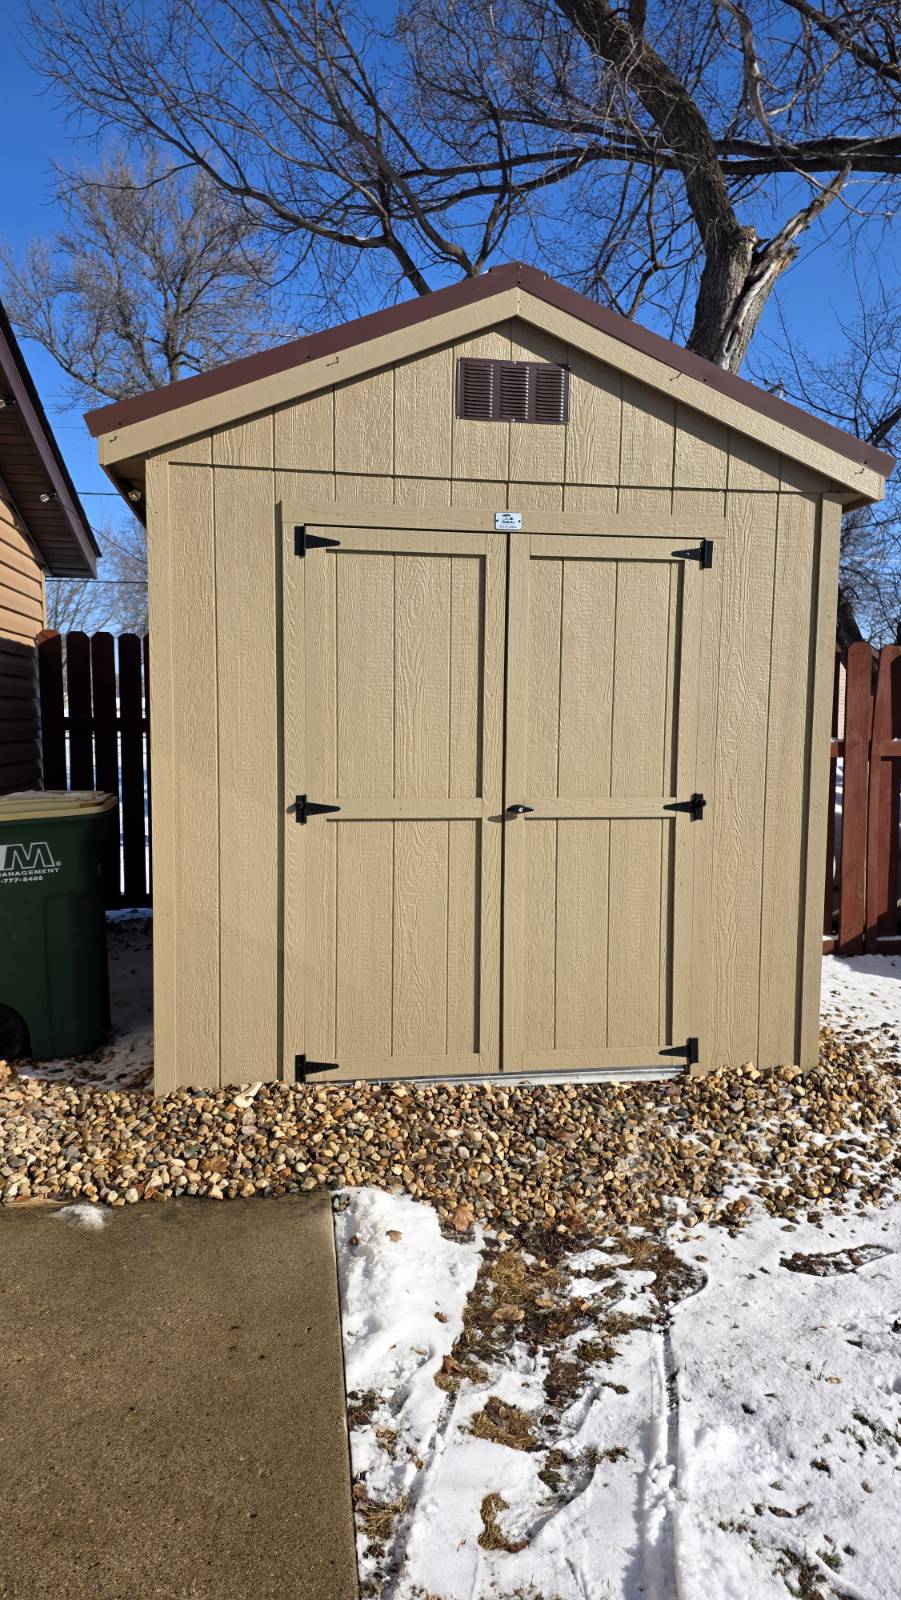
911 W 6th St, Graceville, MN 56240

$240,000 Sold Price
Sold on 6/23/2026
3 Beds
3 Baths
2000 SF
Built In 1900
 
Listing ID 11672486
Property Type House (Attached)
County Big Stone
Neighborhood Graceville
School CLINTON-GRACEVILLE-BEARDSLEY
Total Tax $1,878
Tax ID 000000-000.000-0002-16 & 17.000
FEMA Flood Map fema.gov/portal
Year Built 1900
   
Virtual Tour

Charming 3-Bedroom, 3-Bathroom Remodeled Home - Move-In Ready!

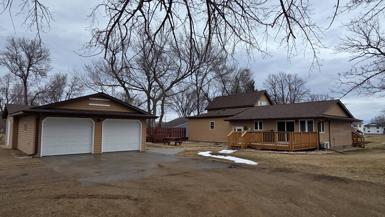
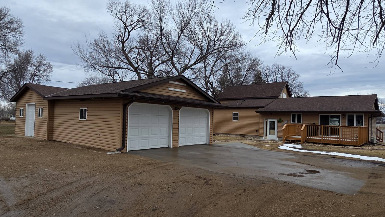
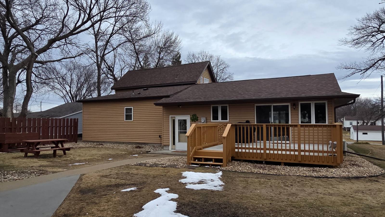
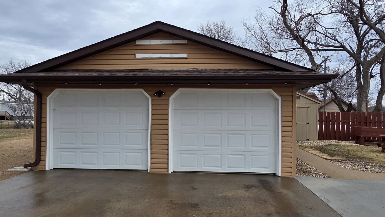
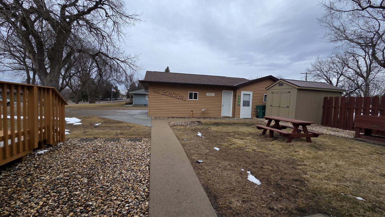
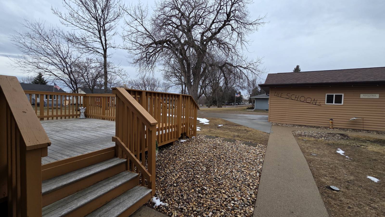
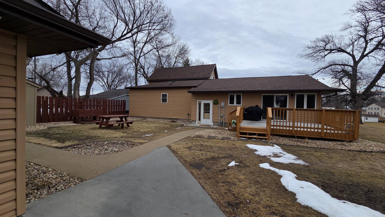
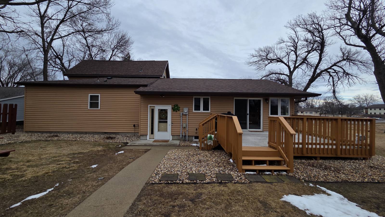
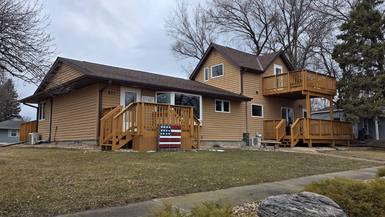
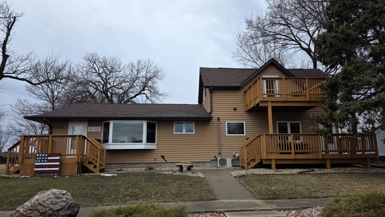
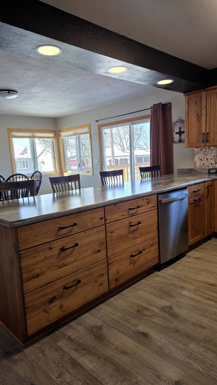
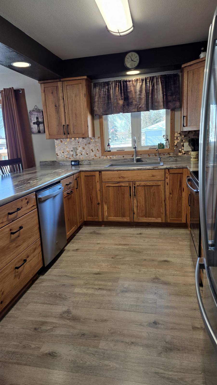
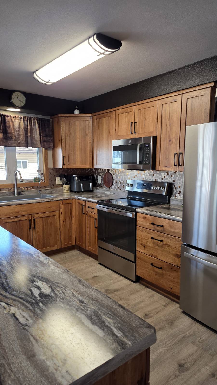
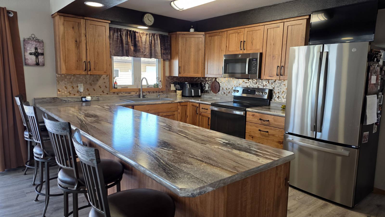
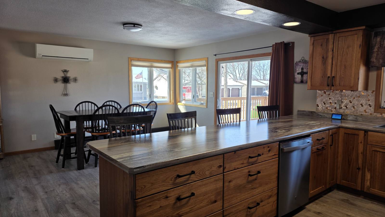
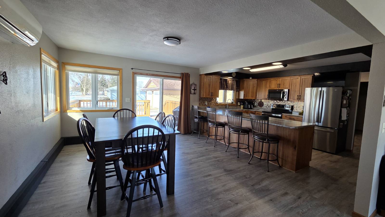
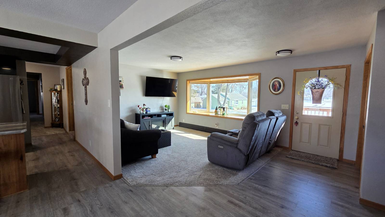
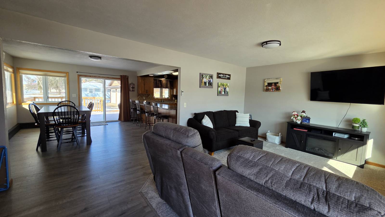
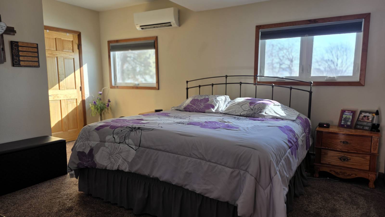
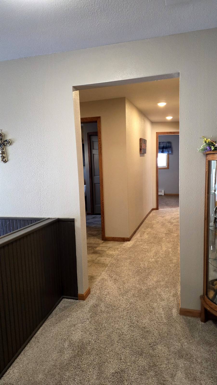
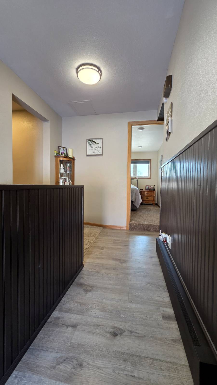
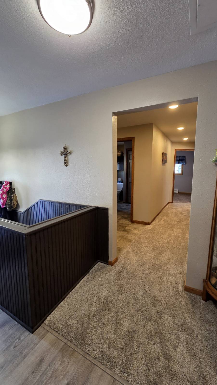
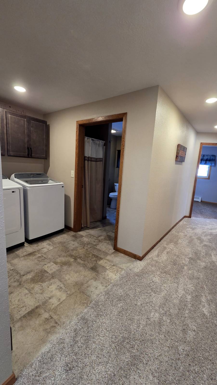
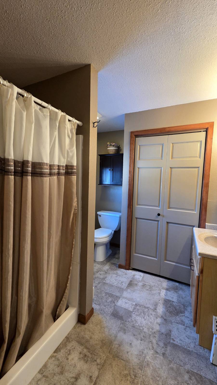
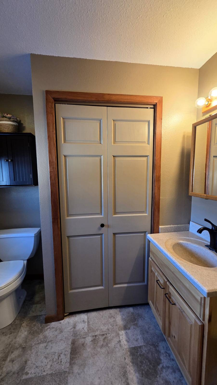
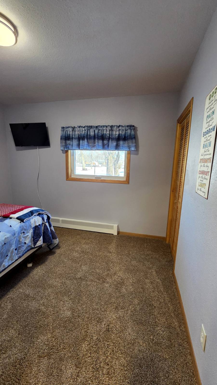
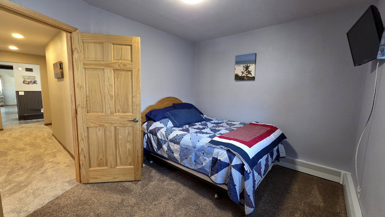
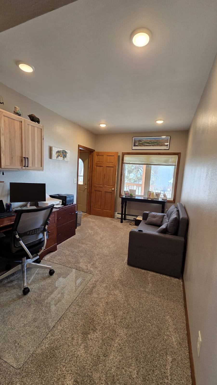
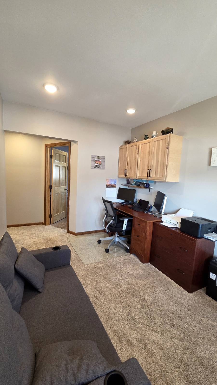
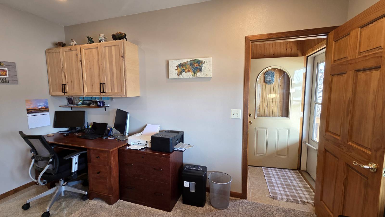
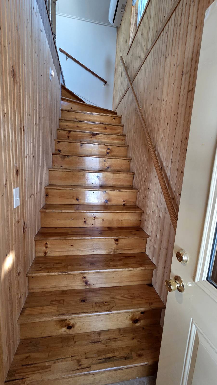
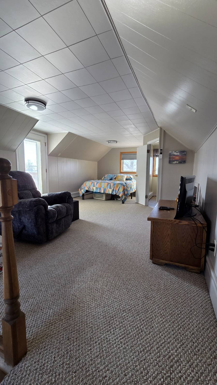
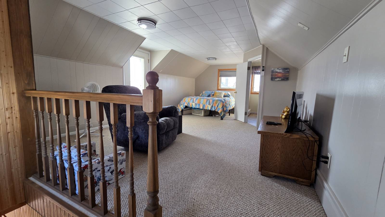
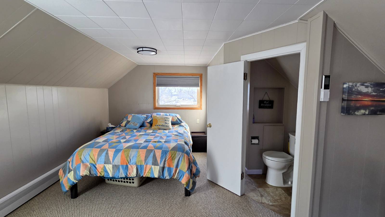
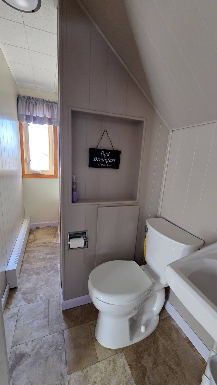
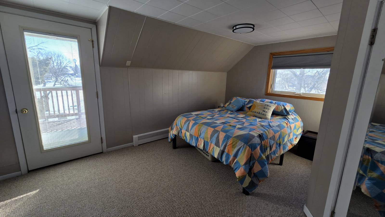
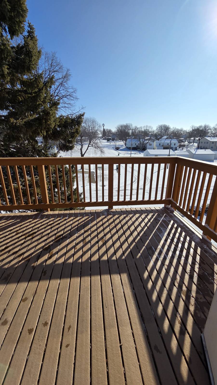
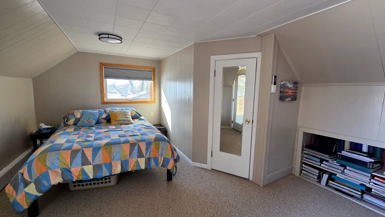
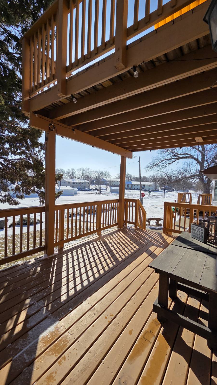
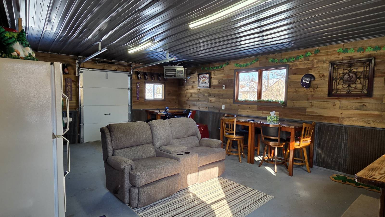
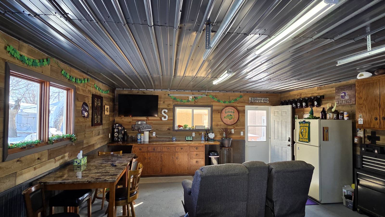
Charming 3-Bedroom, 3-Bathroom Remodeled Home - Move-In Ready with Unique Extras! Welcome to this beautifully updated 3-bedroom, 3-bathroom home that blends modern upgrades with versatile living spaces. Recently remodeled and truly move-in ready, this property offers comfort, style, and functionality inside and out. Step inside to find beautiful updates throughout, including a refreshed interior, new stainless steel appliances, new custom cabinetry and counter-tops that make the kitchen both stylish and practical. Major mechanical upgrades include a new boiler and mini-splits, giving you peace of mind and efficiency for years to come. The home sits on a spacious corner lot and features multiple outdoor living areas perfect for relaxing or entertaining. Enjoy the outdoors from four separate decks: plus a patio area ideal for gatherings, grilling, or quiet evenings. A standout feature is the unique outdoor heated man cave, providing the perfect space for hobbies, game nights, or a private retreat. Additional highlights include: 2-stall detached garage, an additional storage shed, newer shingles and siding, partially finished basement with extra living or storage space, upper loft/apartment area with its own 3/4 bath, perfect for guests, rental potential, or a private suite. With its thoughtful updates, flexible layout, and excellent outdoor spaces, this home offers incredible value and versatility. Don't miss your chance to own this beautifully remodeled property with character, comfort, and room to enjoy!
Property Details
  • 3 Total Bedrooms
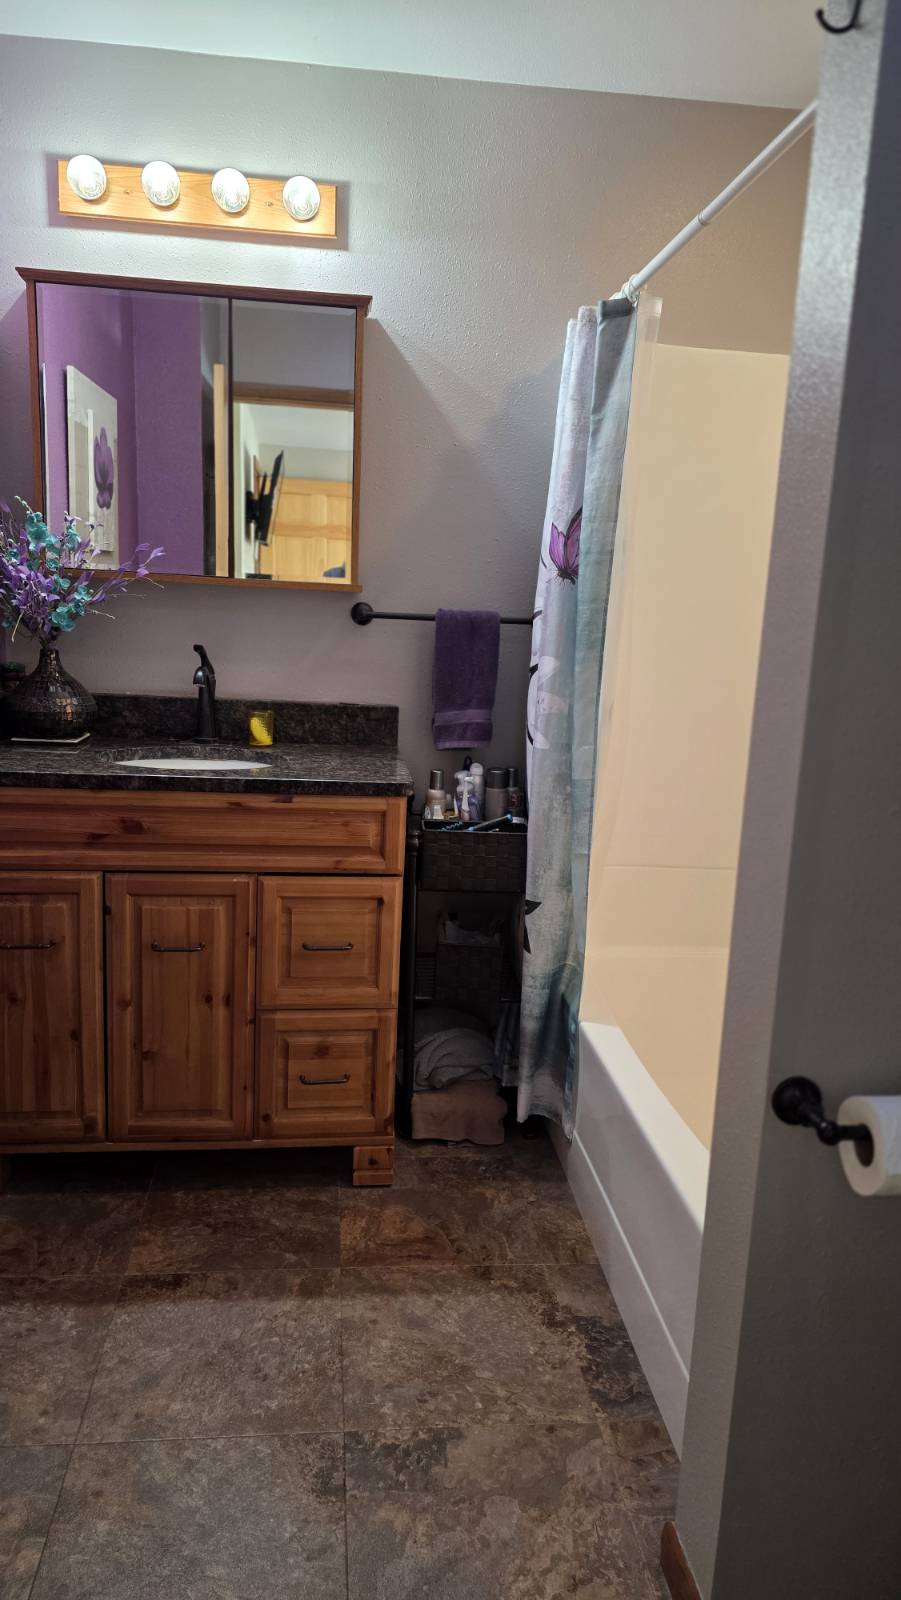
  • 3 Full Baths
  • 1516 SF (AG)
  • 500 SF (BG)
  • 2000 SF (Total)
  • 13000 SF Lot
  • Built in 1900
  • 2 Stories
  • Available 3/12/2026
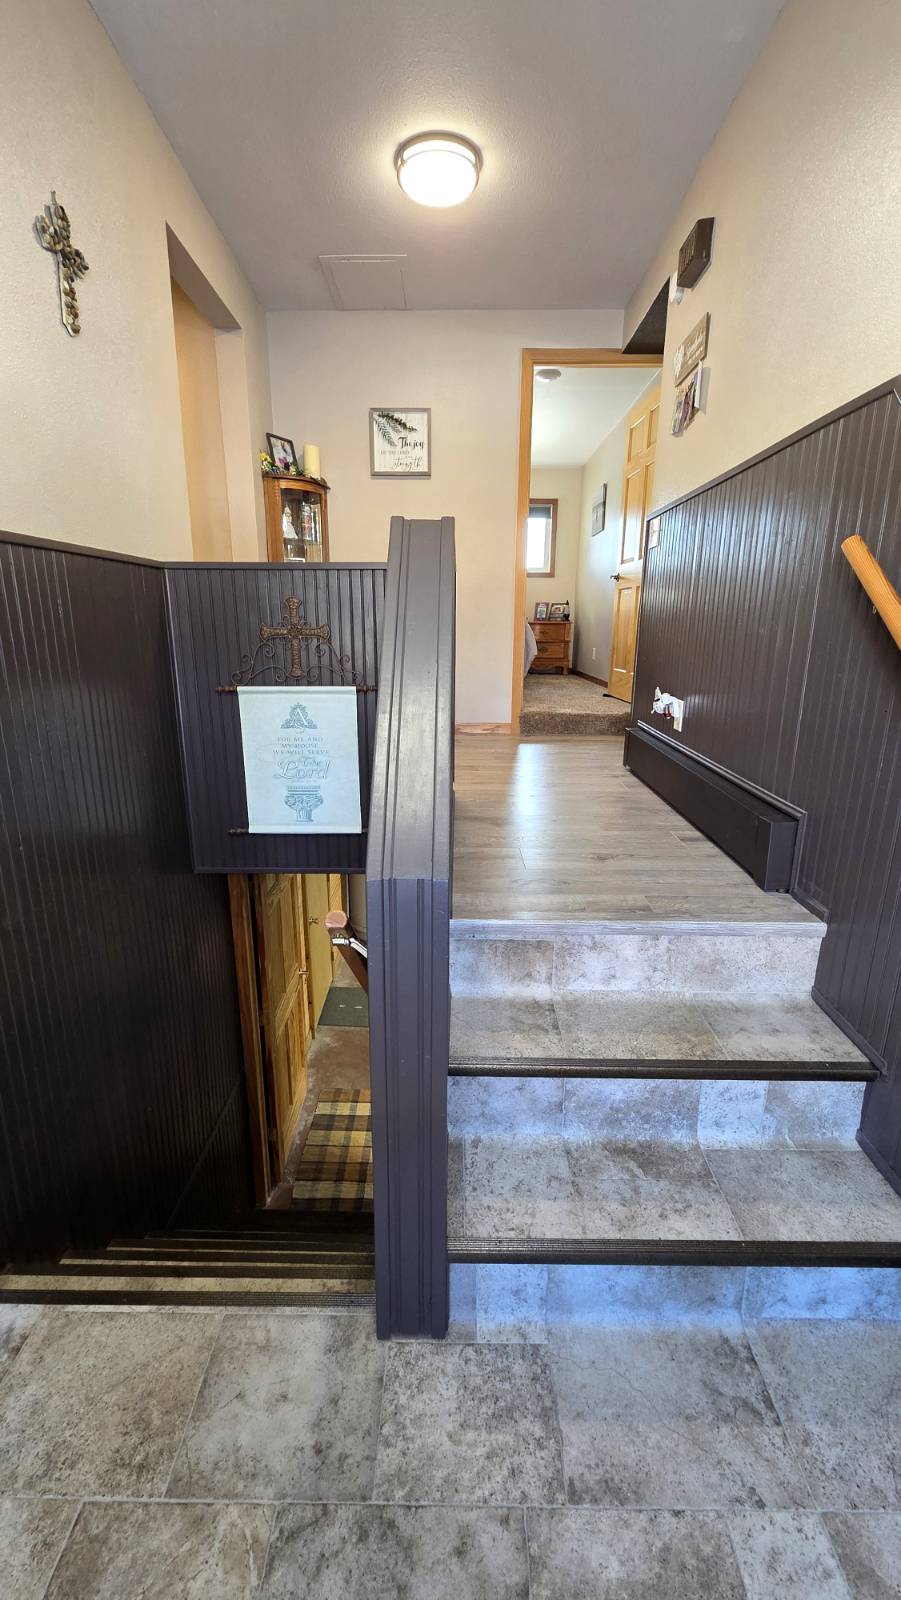
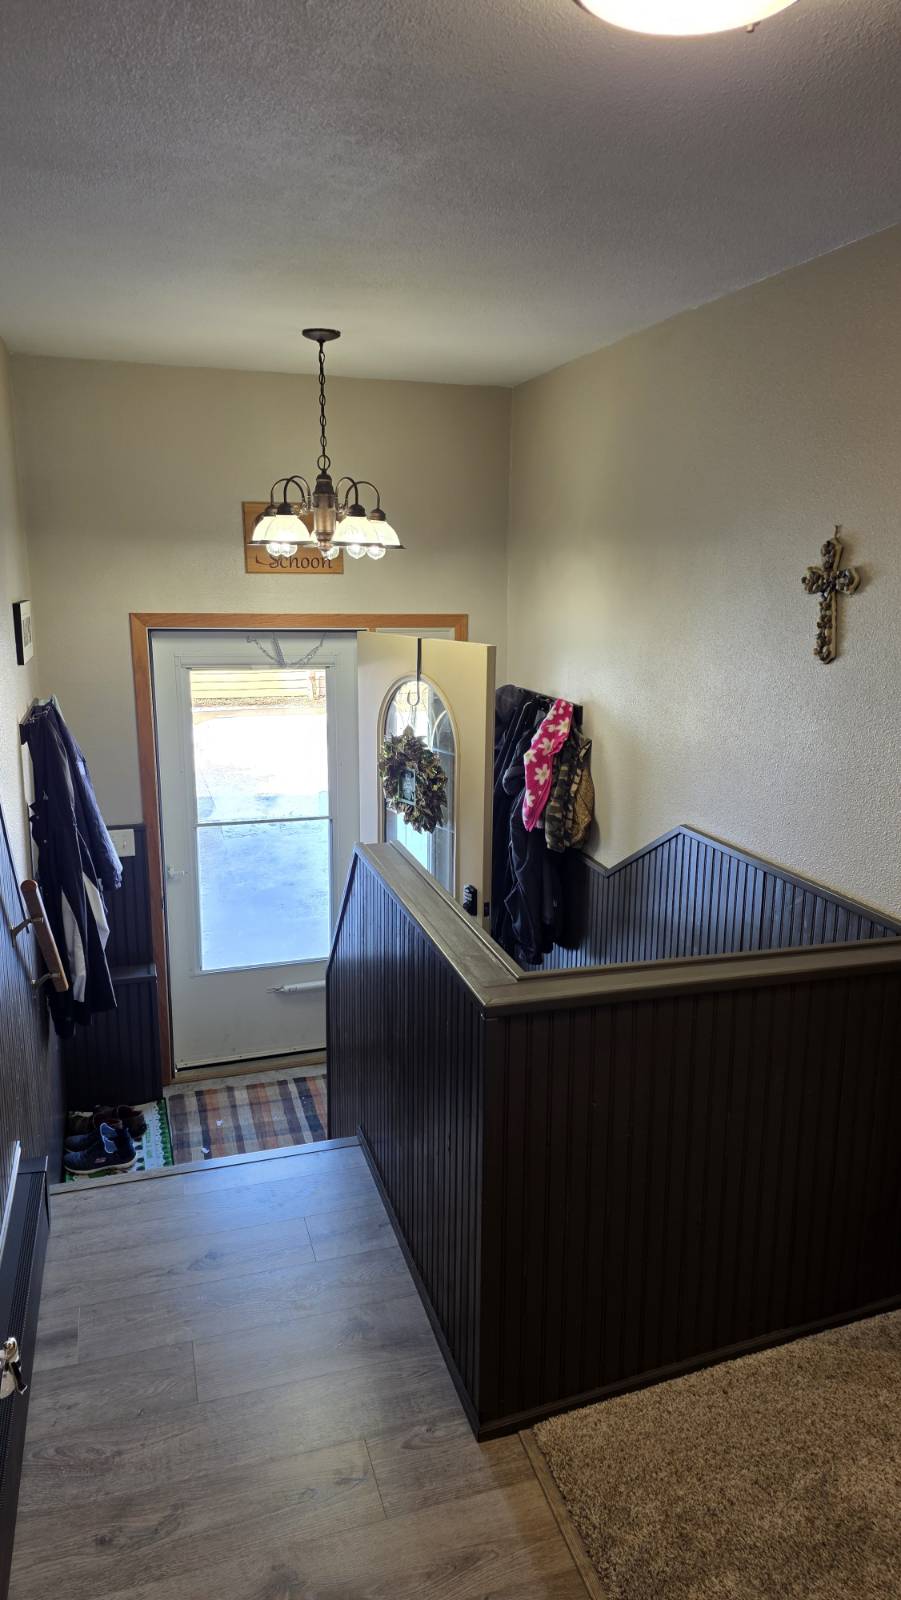
  • Split Foyer Style
  • Partial Basement
  • 1000 Lower Level SF
  • Lower Level: Partly Finished
Interior Features
  • Open Kitchen
  • Laminate Kitchen Counter
  • Oven/Range
  • Refrigerator
  • Dishwasher
  • Microwave
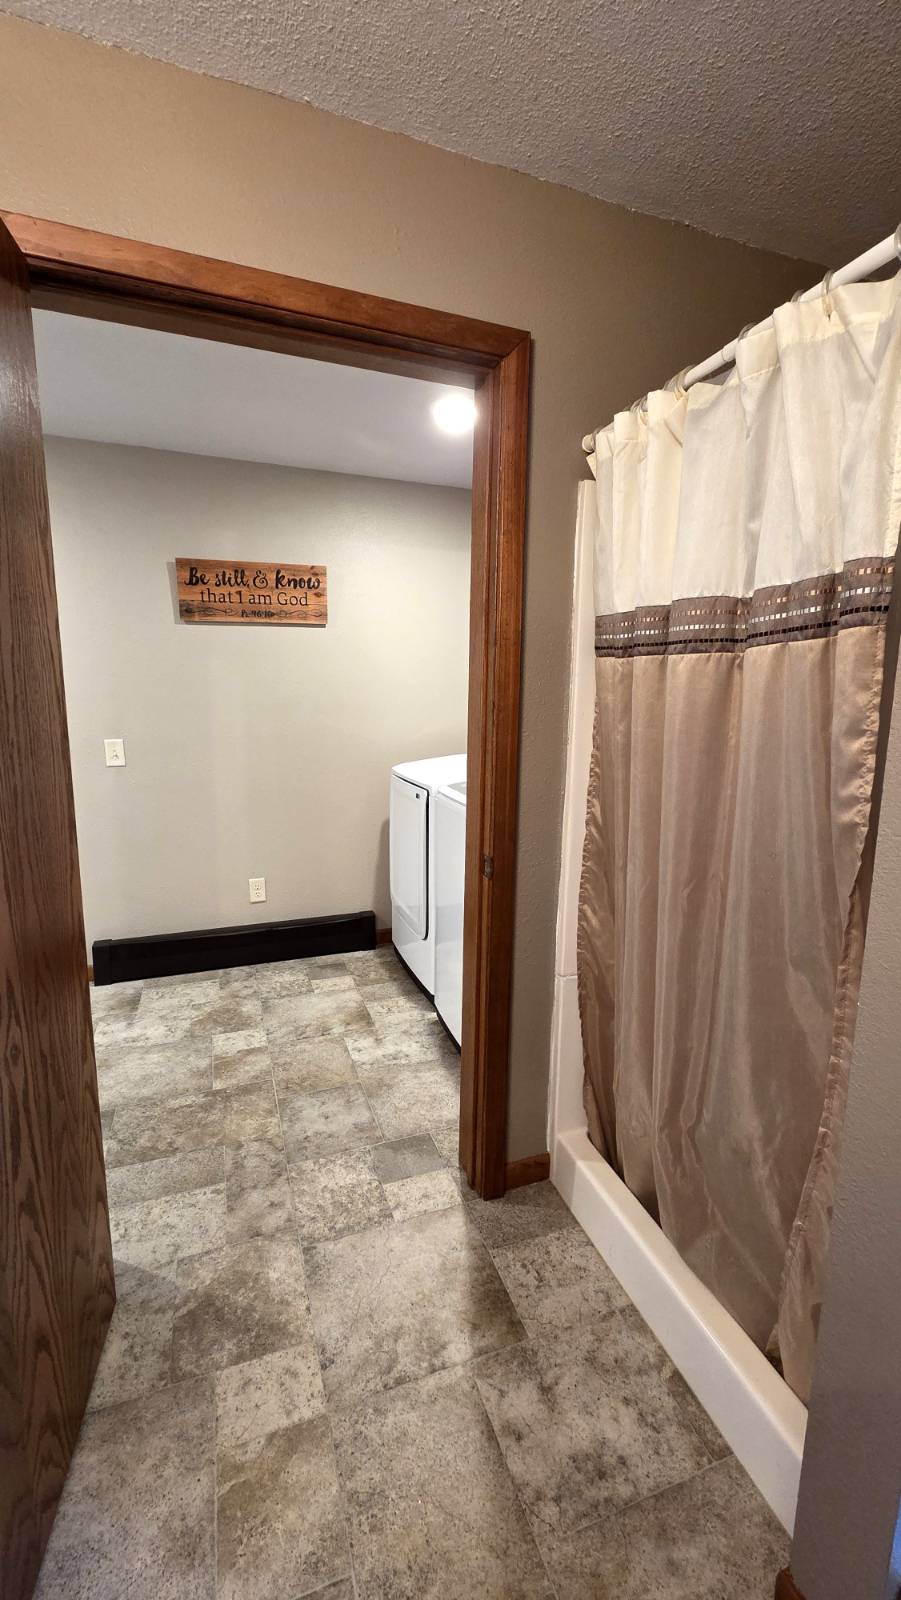
  • Washer
  • Dryer
  • Stainless Steel
  • Carpet Flooring
  • Hardwood Flooring
  • Linoleum Flooring
  • Entry Foyer
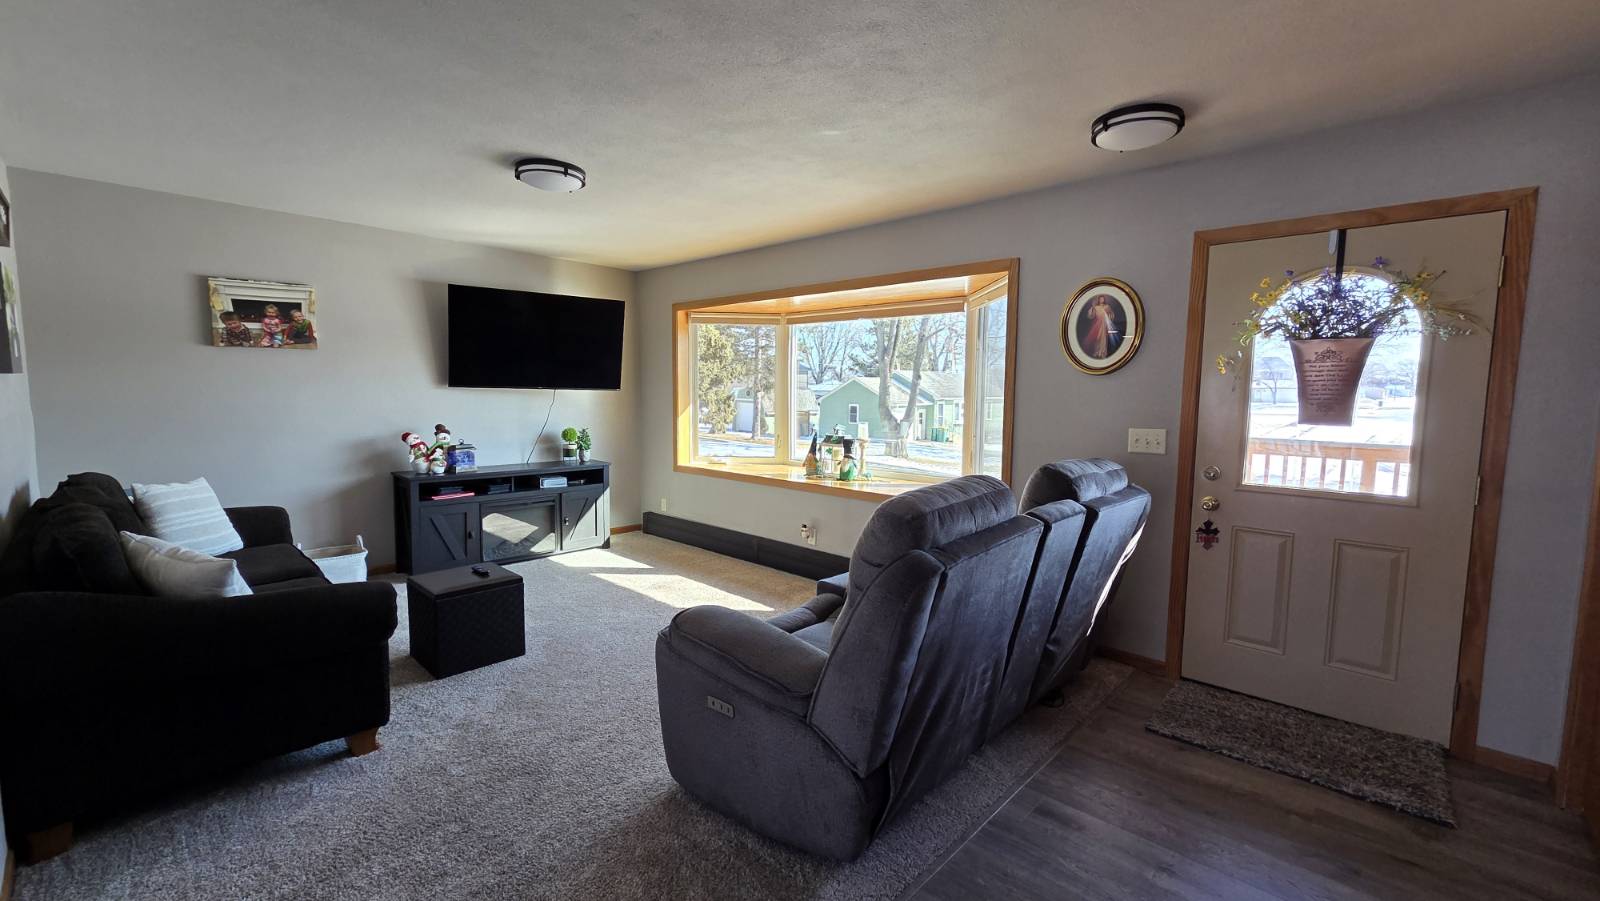
  • Living Room
  • Dining Room
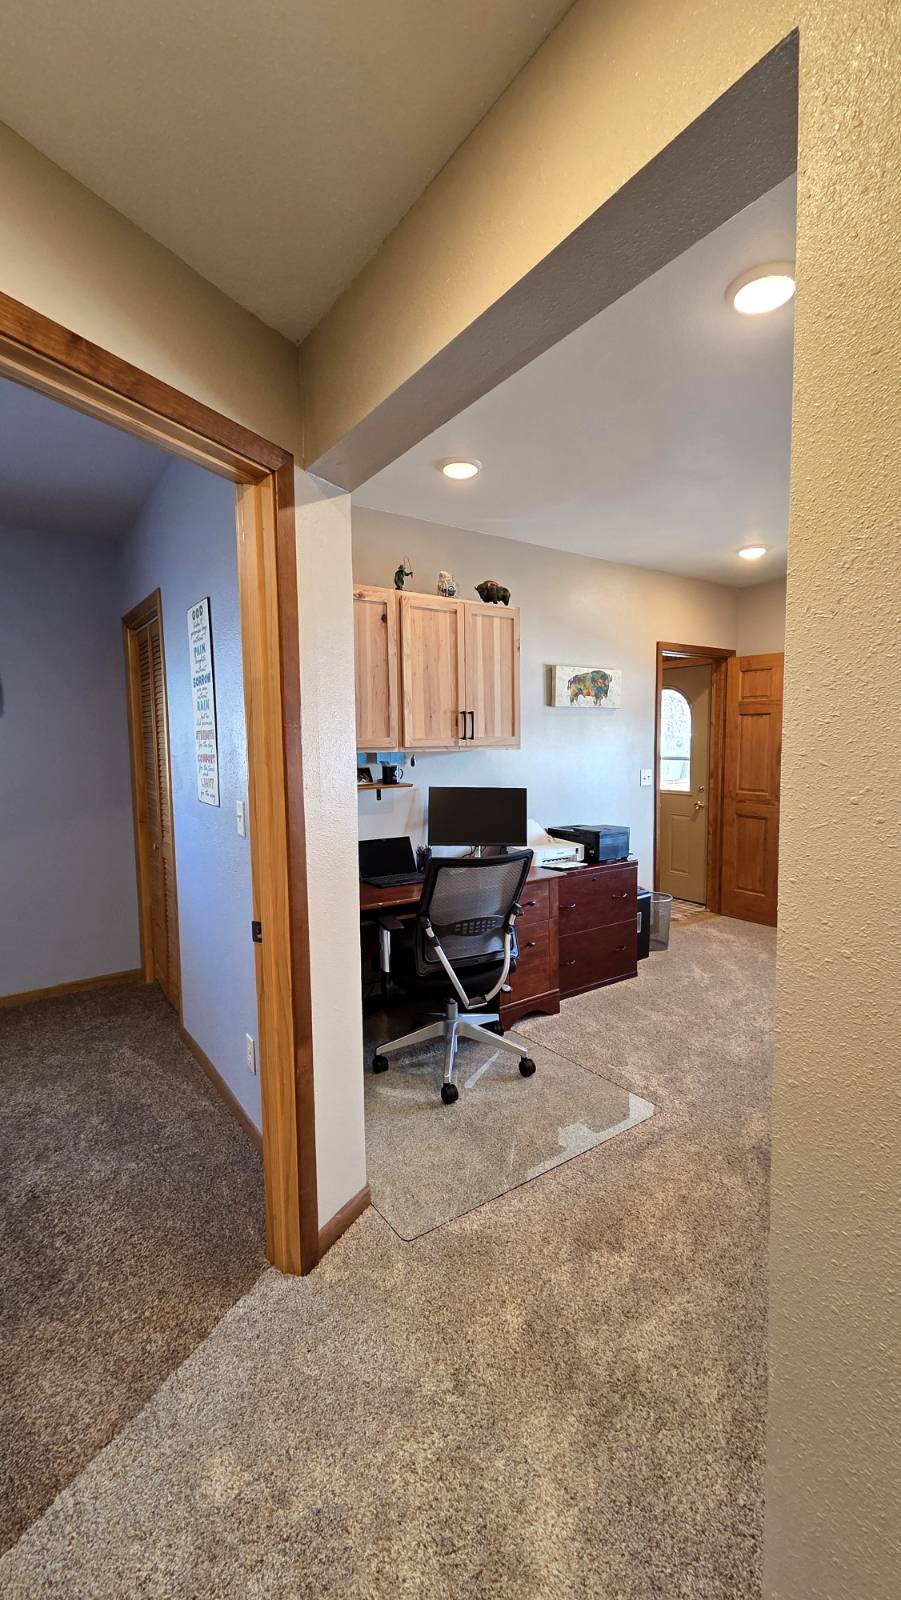
  • Den/Office
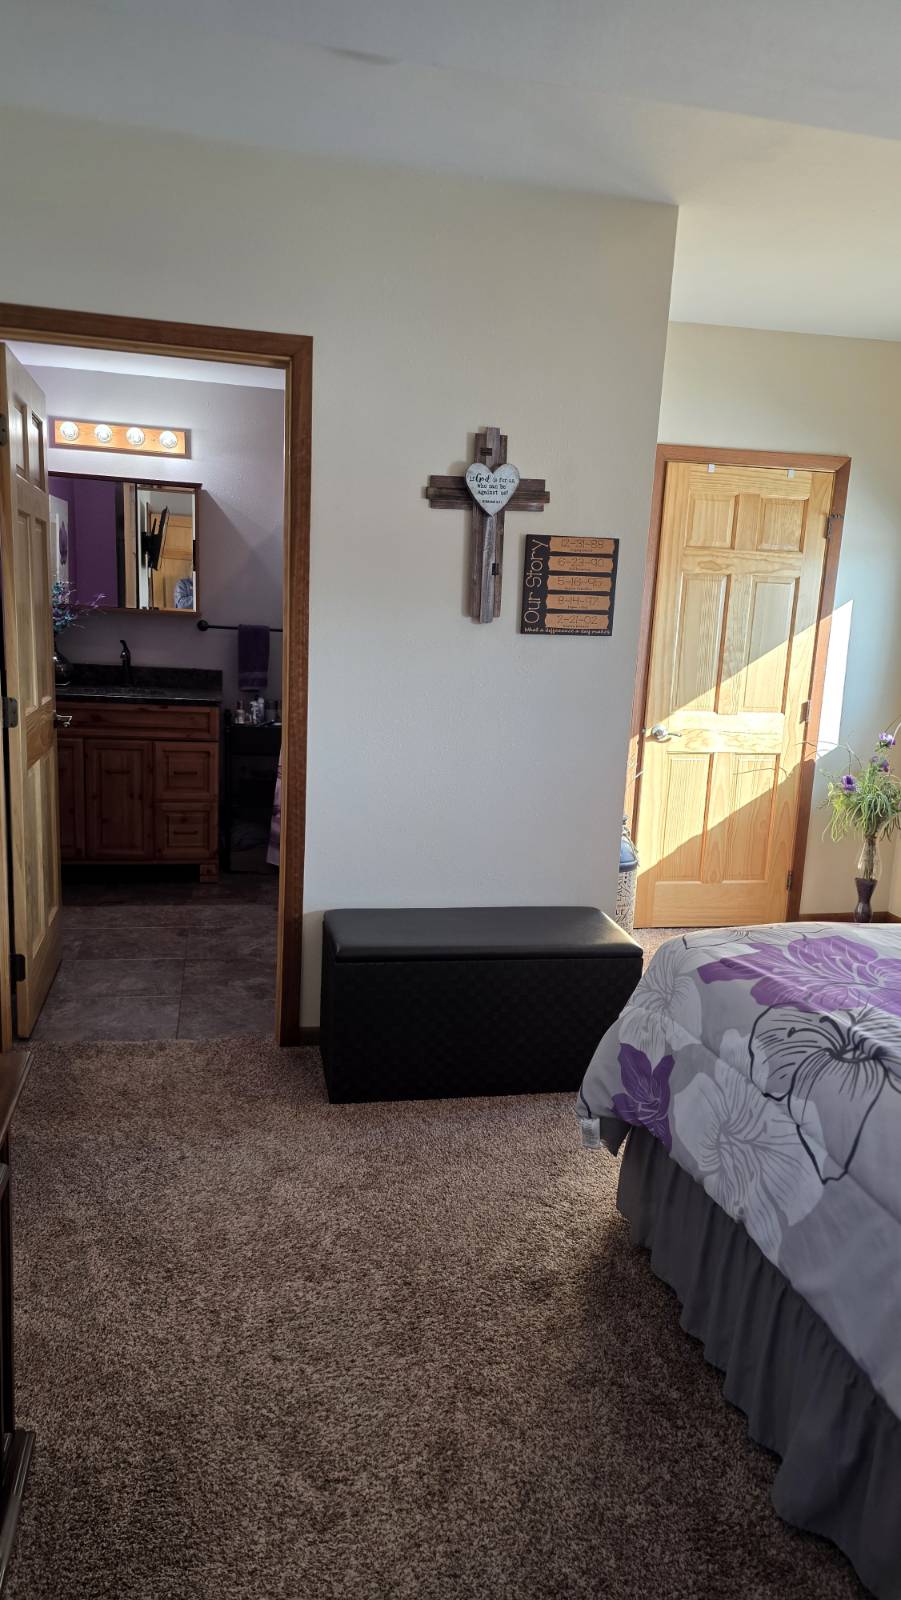
  • en Suite Bathroom
  • Kitchen
  • Breakfast
  • Laundry
  • Loft
  • Private Guestroom
  • First Floor Primary Bedroom
  • First Floor Bathroom
  • Baseboard
  • Hot Water
  • Other Heat Type
  • Propane Fuel
  • Wall/Window A/C
  • 3 Mini Split Zones
  • 200 Amps
Exterior Features
  • Frame Construction
  • Vinyl Siding
  • Asphalt Shingles Roof
  • Detached Garage
  • 3 Garage Spaces
  • Municipal Water
  • Municipal Sewer
  • Deck
  • Patio
  • Fence
  • Driveway
  • Corner
  • Shed
  • Outbuilding
  • Street View
  • City View
Community Details
  • Community: Graceville
Taxes and Fees
  • $1,878 Total Tax
Sale Information
  • Sold on 6/23/2026
  • Sold for $240,000
Previously Listed By
Strong Realty
Office: 320-297-1040
Mobile: 320-297-1040
Request More Information
Request Showing
Role Agent Buyer
Your Preferred Date & Time
Showing Type:

Mortgage Calculator

Estimate your mortgage payment, including the principal and interest, taxes, insurance, HOA, and PMI.

The amount you plan to offer for a home.
Cash you can pay when you close.
Varies depending on lender and credit score.
Affects interest rates. 30- or 15-year loans are standard.
Amortization Schedule

Advanced Options

Percentage of home's value. Varies by area.
Based on average insurance costs nationally.
Required if down payment is less than 20%. Rate depends on lender and credit score.
Fees paid in some shared complexes for maintenance.
Listing data is deemed reliable but is NOT guaranteed accurate.
Contact Us
Who Would You Like to Contact Today?

I want to contact an agent about this property!

I wish to provide feedback about the website functionality

Contact Agent
Your Name:
Email:
Phone:
Message:
Security: What is 7 minus 4?