6010 S Old 27, Pleasant Lake, IN 46779

$450,000 List Price
Sold on 6/01/2026
3 Beds
2 Baths
2688 SF
Built In 1989
 
Listing ID 11674234
Property Type House (Attached)
County Steuben
FEMA Flood Map fema.gov/portal
Year Built 1989
   
Virtual Tour

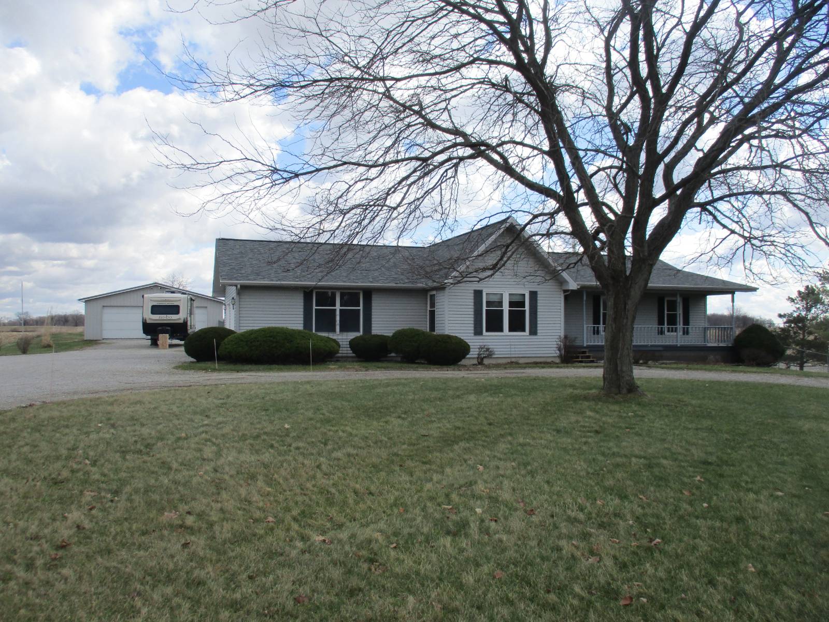
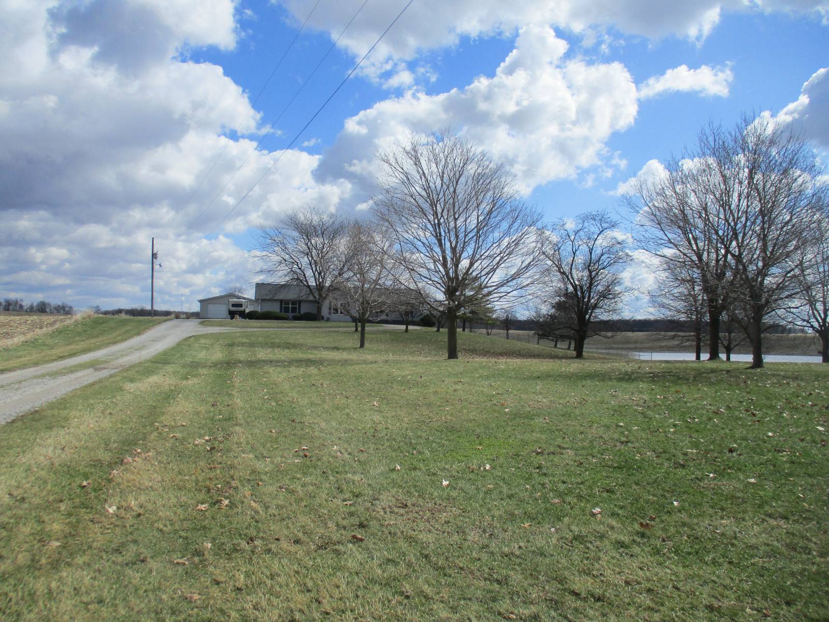
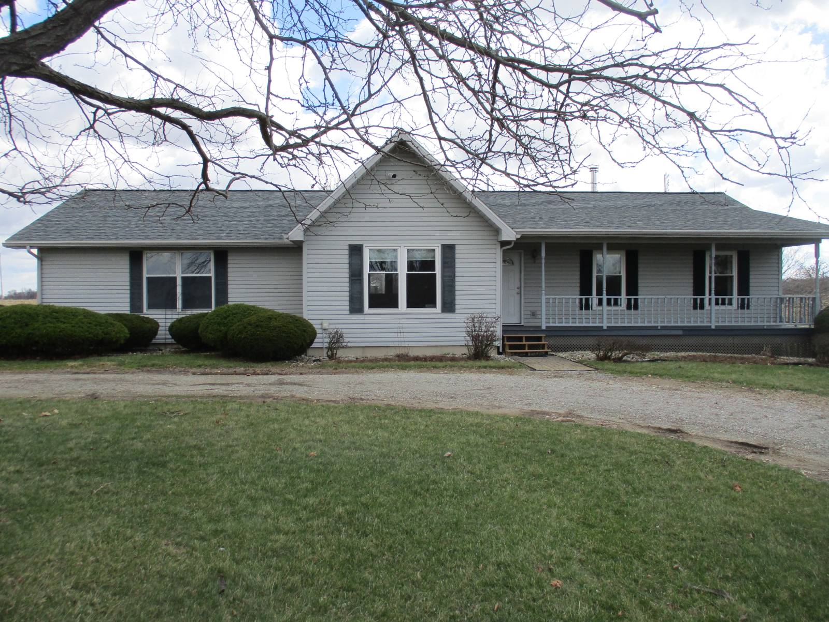
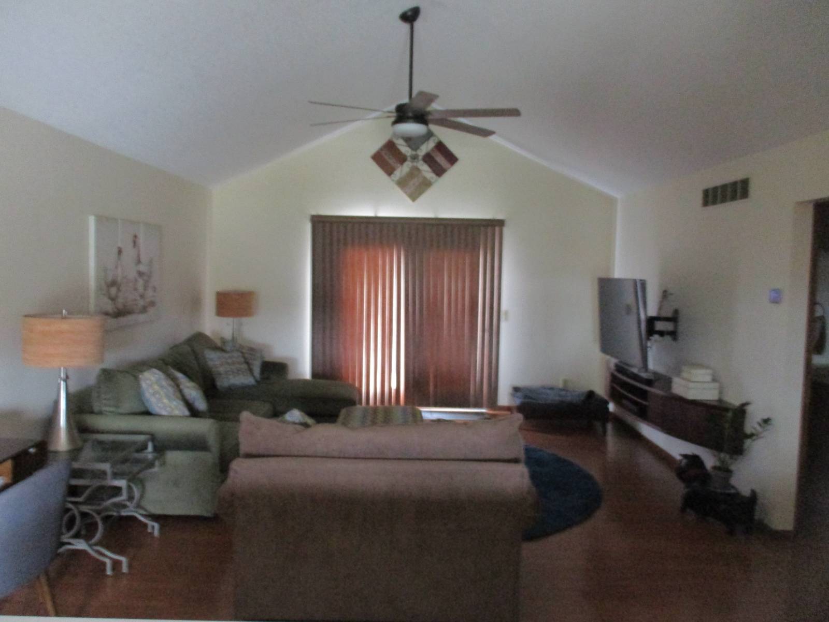
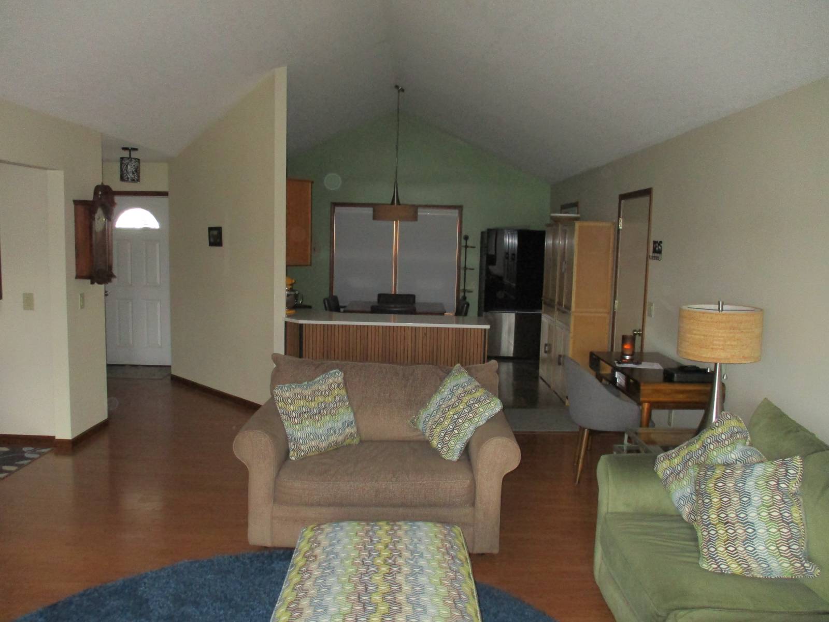
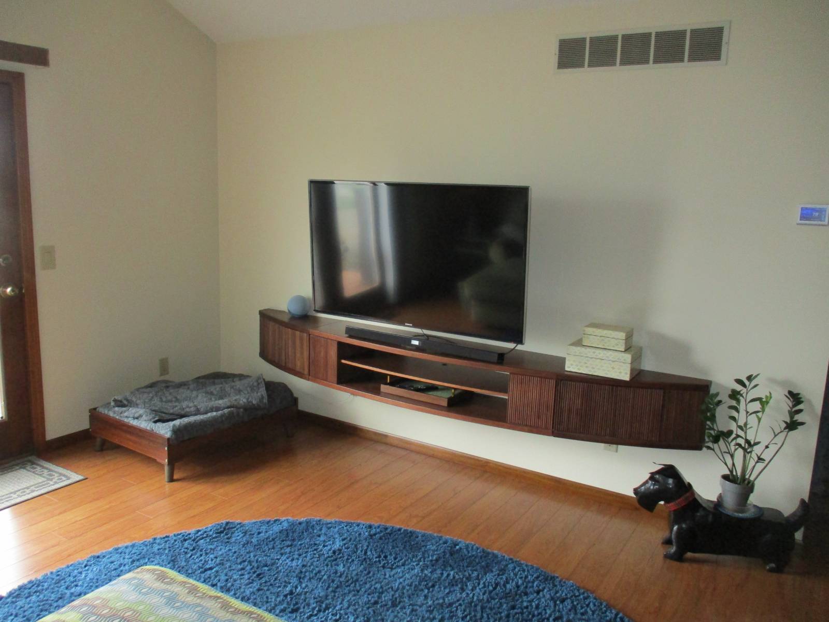
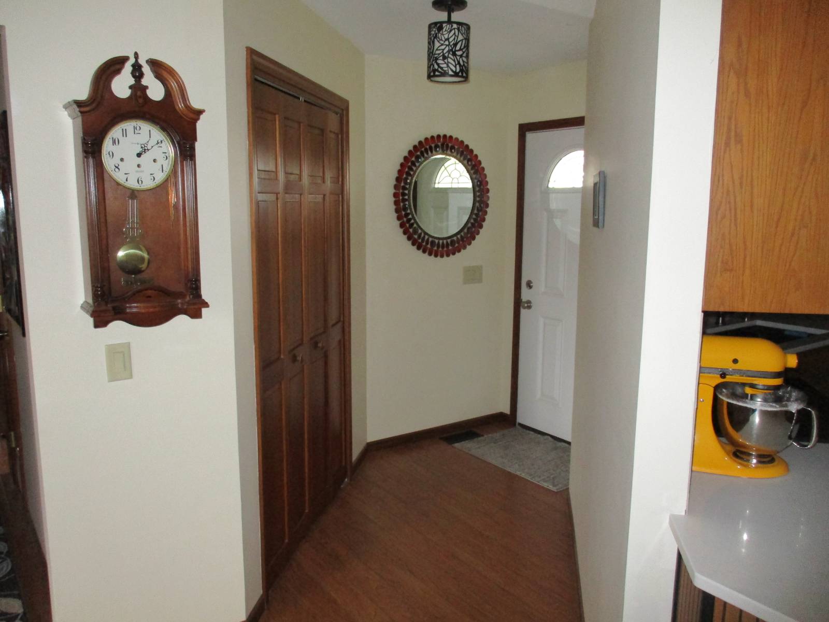
Well Maintained Beautiful Home Barn Private Setting on 5 Acres!

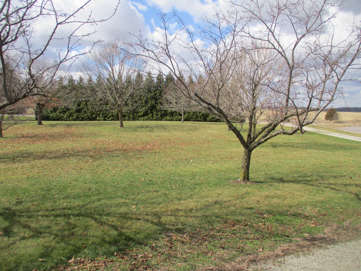
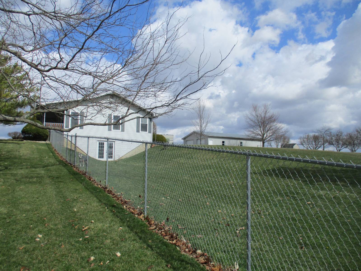
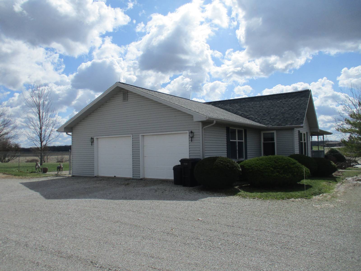
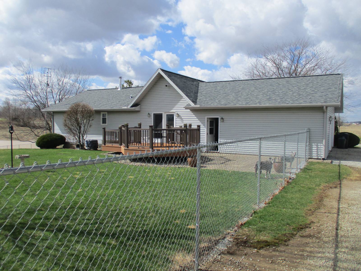
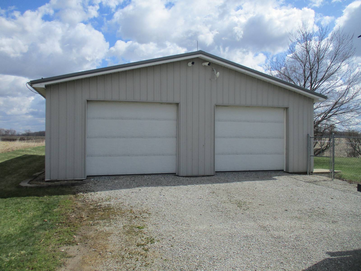
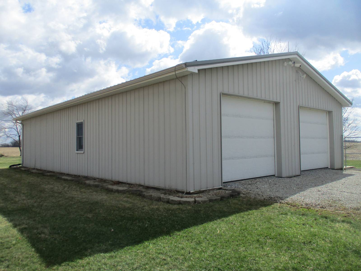
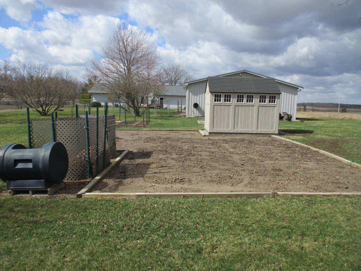
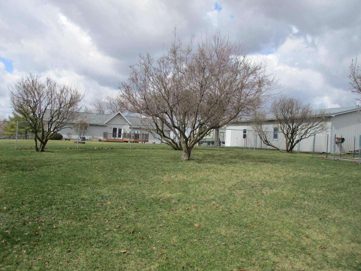
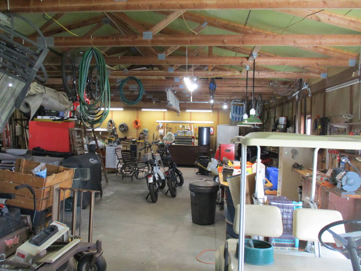
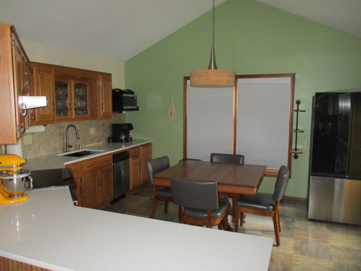
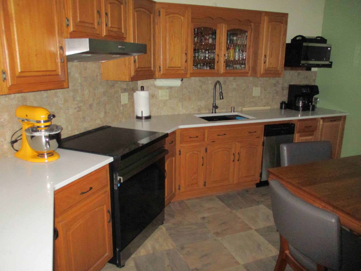
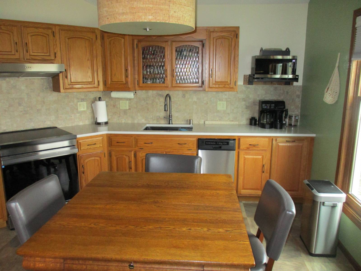
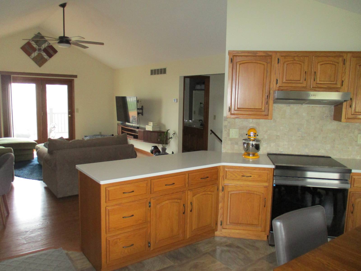
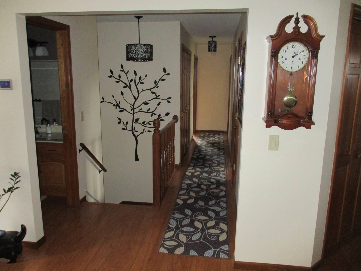
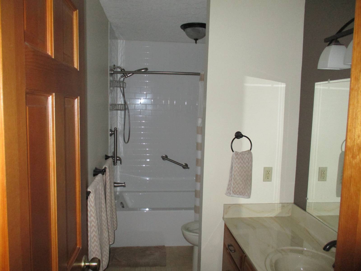
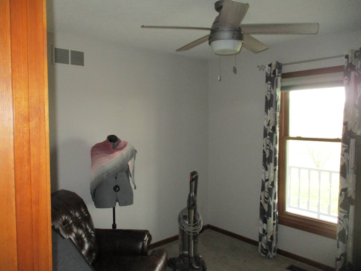
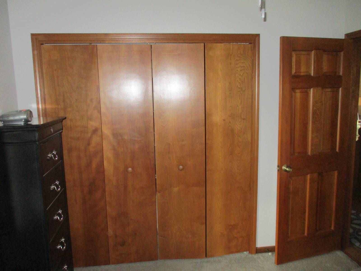
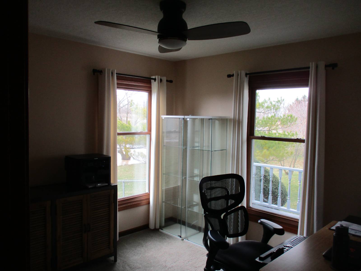
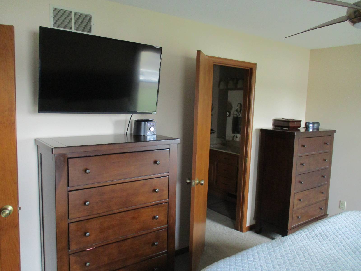
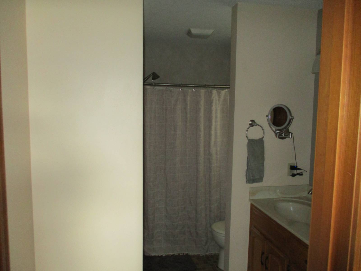
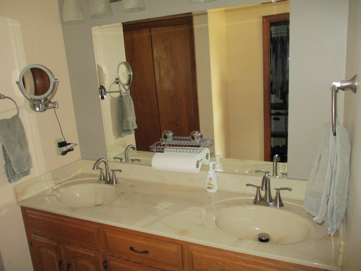
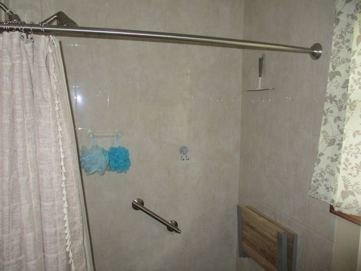
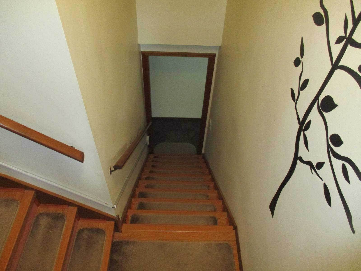
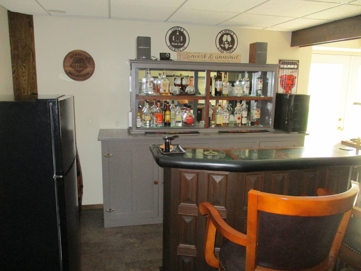
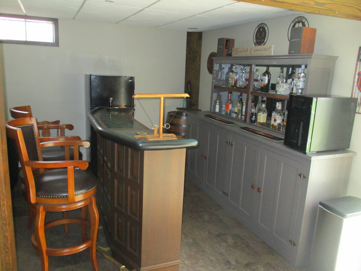
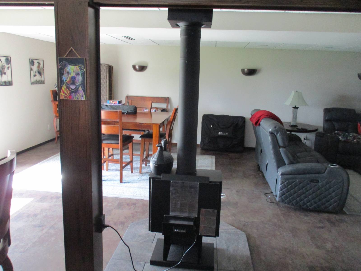
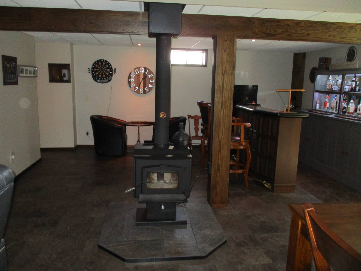
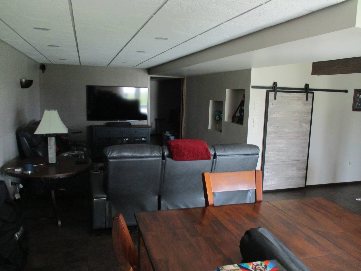
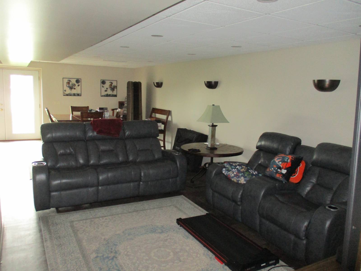
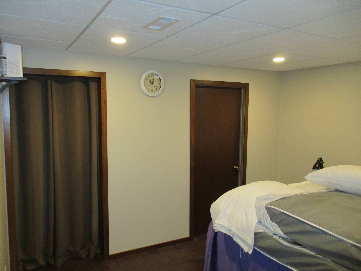
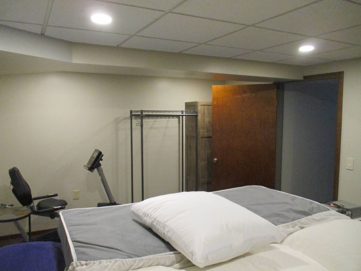
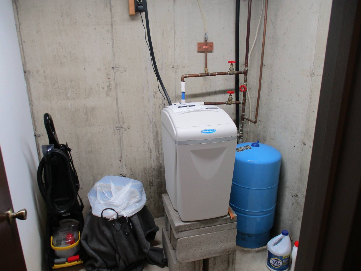
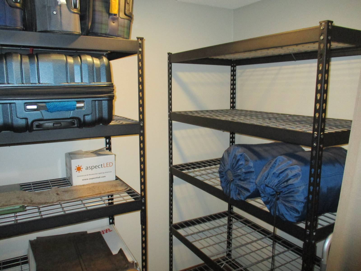
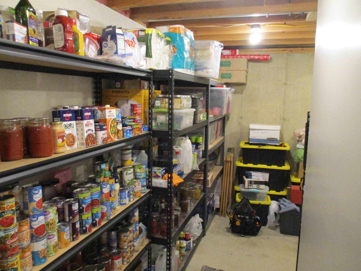
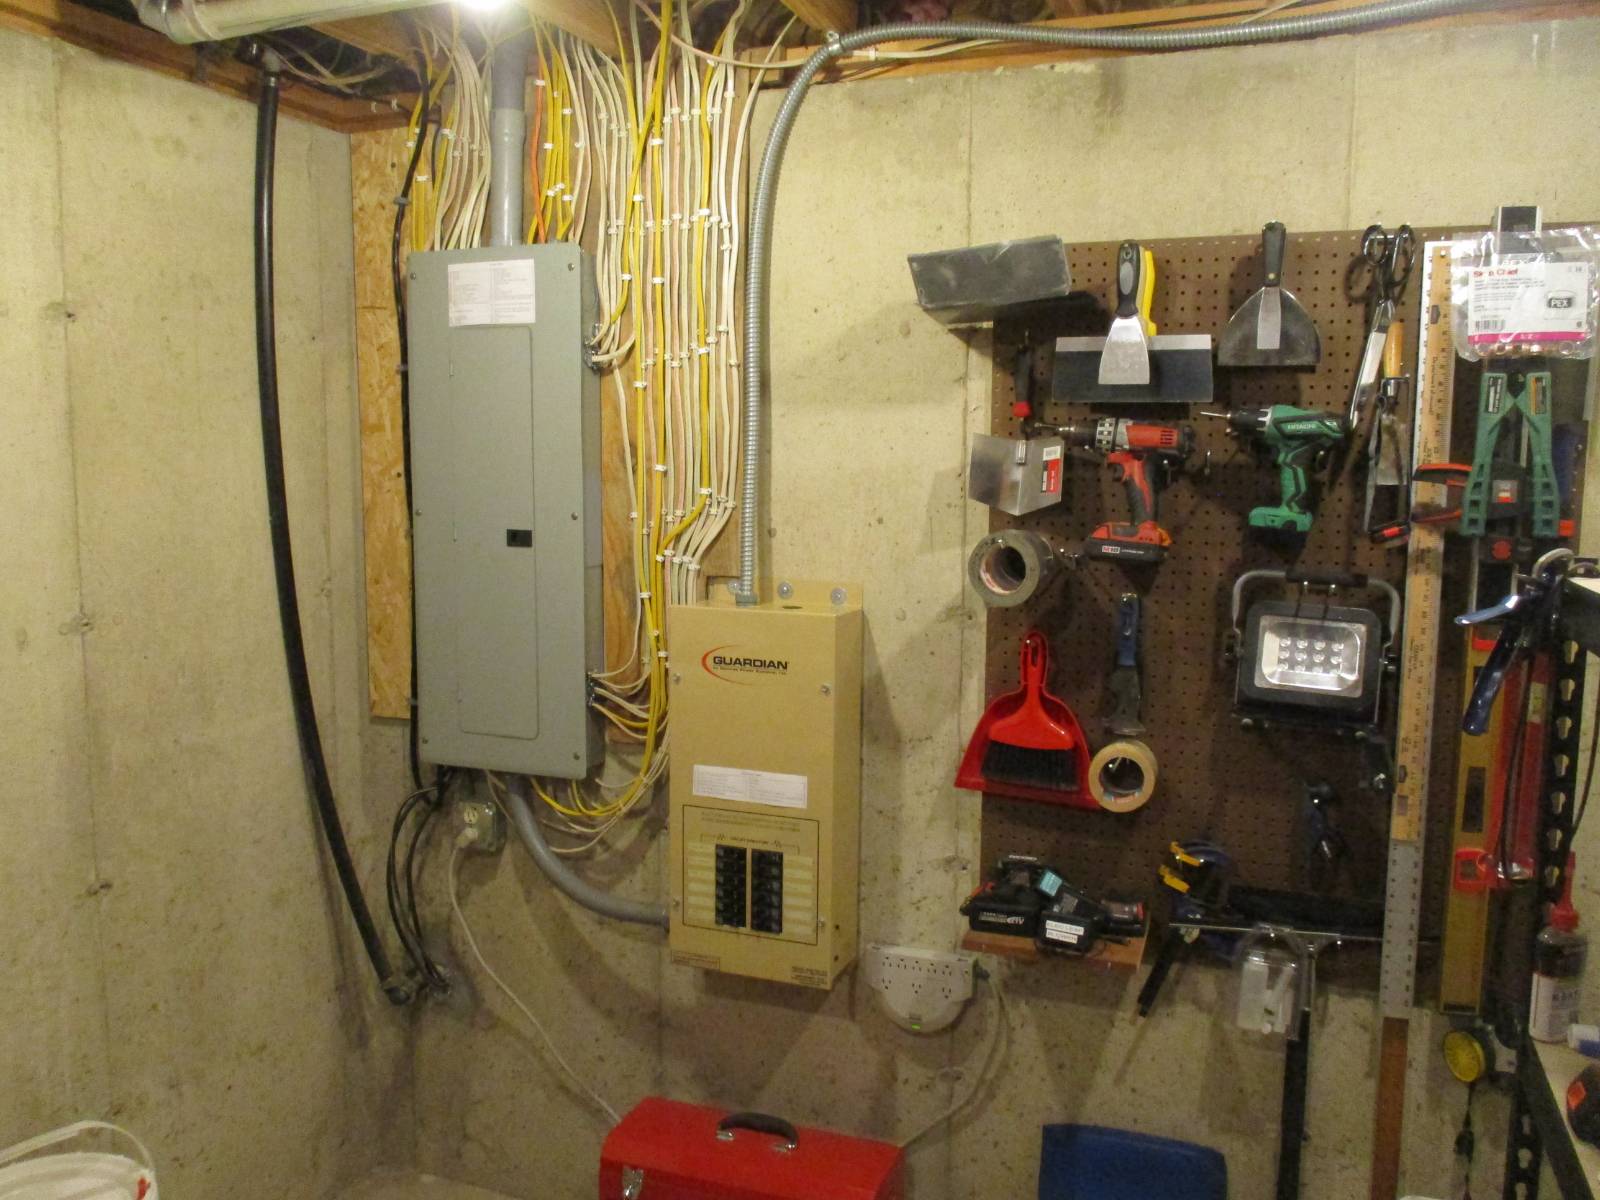
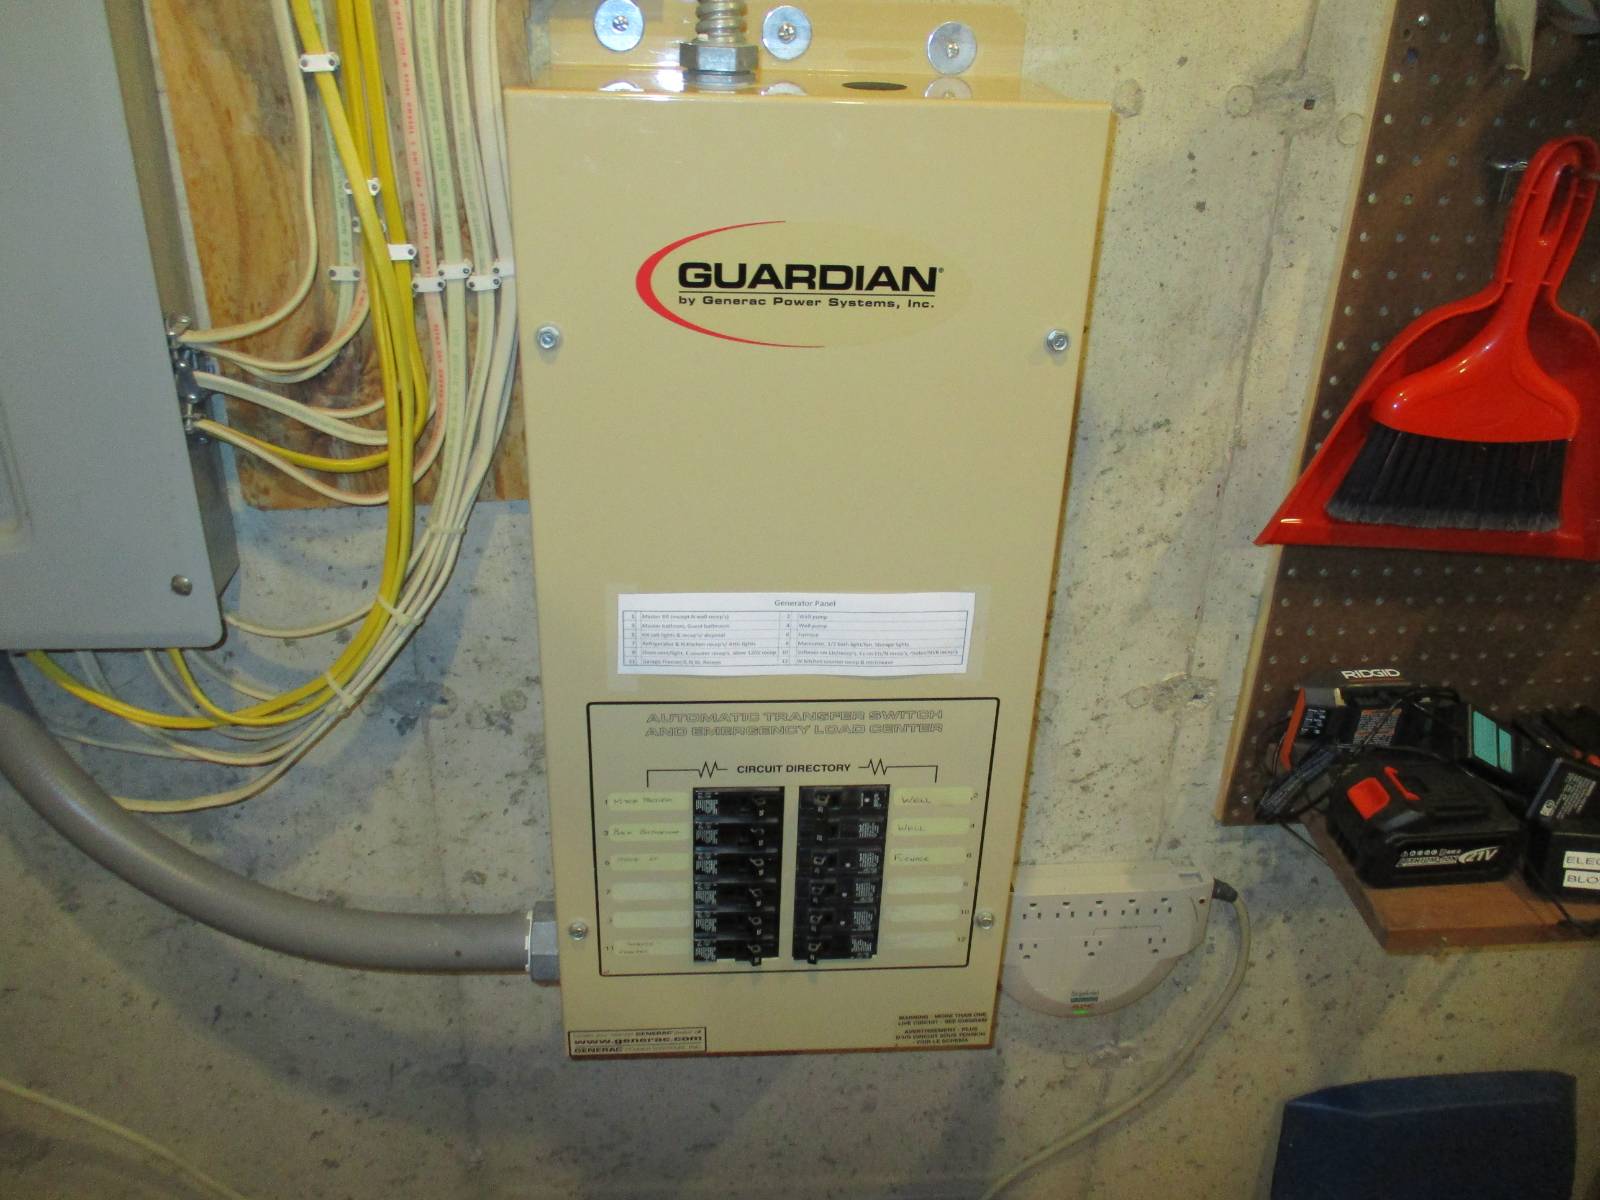
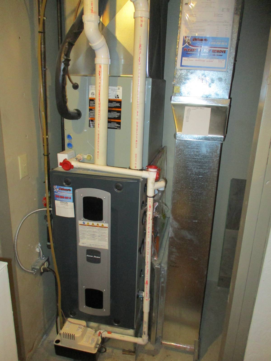
Here is your dream home! Very well maintained Beautiful Ranch Style Home with finished walkout basement, 3-4 bedroom, 2 1/2 bath, 2688 total sq. ft., generator, 48x32 concrete floor pole barn. Basement has finished family room, bar, half bath and possible bedroom. Large fenced in backyard to contain your pets or kids. Nice garden area, trees with several large pine trees by the road for privacy and block west winds. New countertop & refrigerator 2025, New roof on home & barn 2024, New wood stove & pipes 2024, New windows, tubs & showers 2023, New furnace & AC 2022, New composite deck 2019, Septic pumped 2024. Don't hesitate on this one!!
Property Details
  • 3 Total Bedrooms
  • 2 Full Baths
  • 1344 SF (AG)
  • 1344 SF (BG)
  • 2688 SF (Total)
  • 5.00 Acres
  • Built in 1989
  • 1 Story
  • Available 3/16/2026
  • Ranch Style
  • Full Basement
  • 1344 Lower Level SF
  • Lower Level: Finished, Walk Out
  • 1 Lower Level Bedroom
  • 1 Lower Level Bathroom
  • Renovation: New roof house & barn 2024, New wood stove & pipes 2024, Septic pumped 2024, New windows-Tub & showers 2023, New furnace & AC 2022, New composite deck 2019.
Interior Features
  • Eat-In Kitchen
  • Laminate Kitchen Counter
  • Oven/Range
  • Refrigerator
  • Dishwasher
  • Microwave
  • Washer
  • Dryer
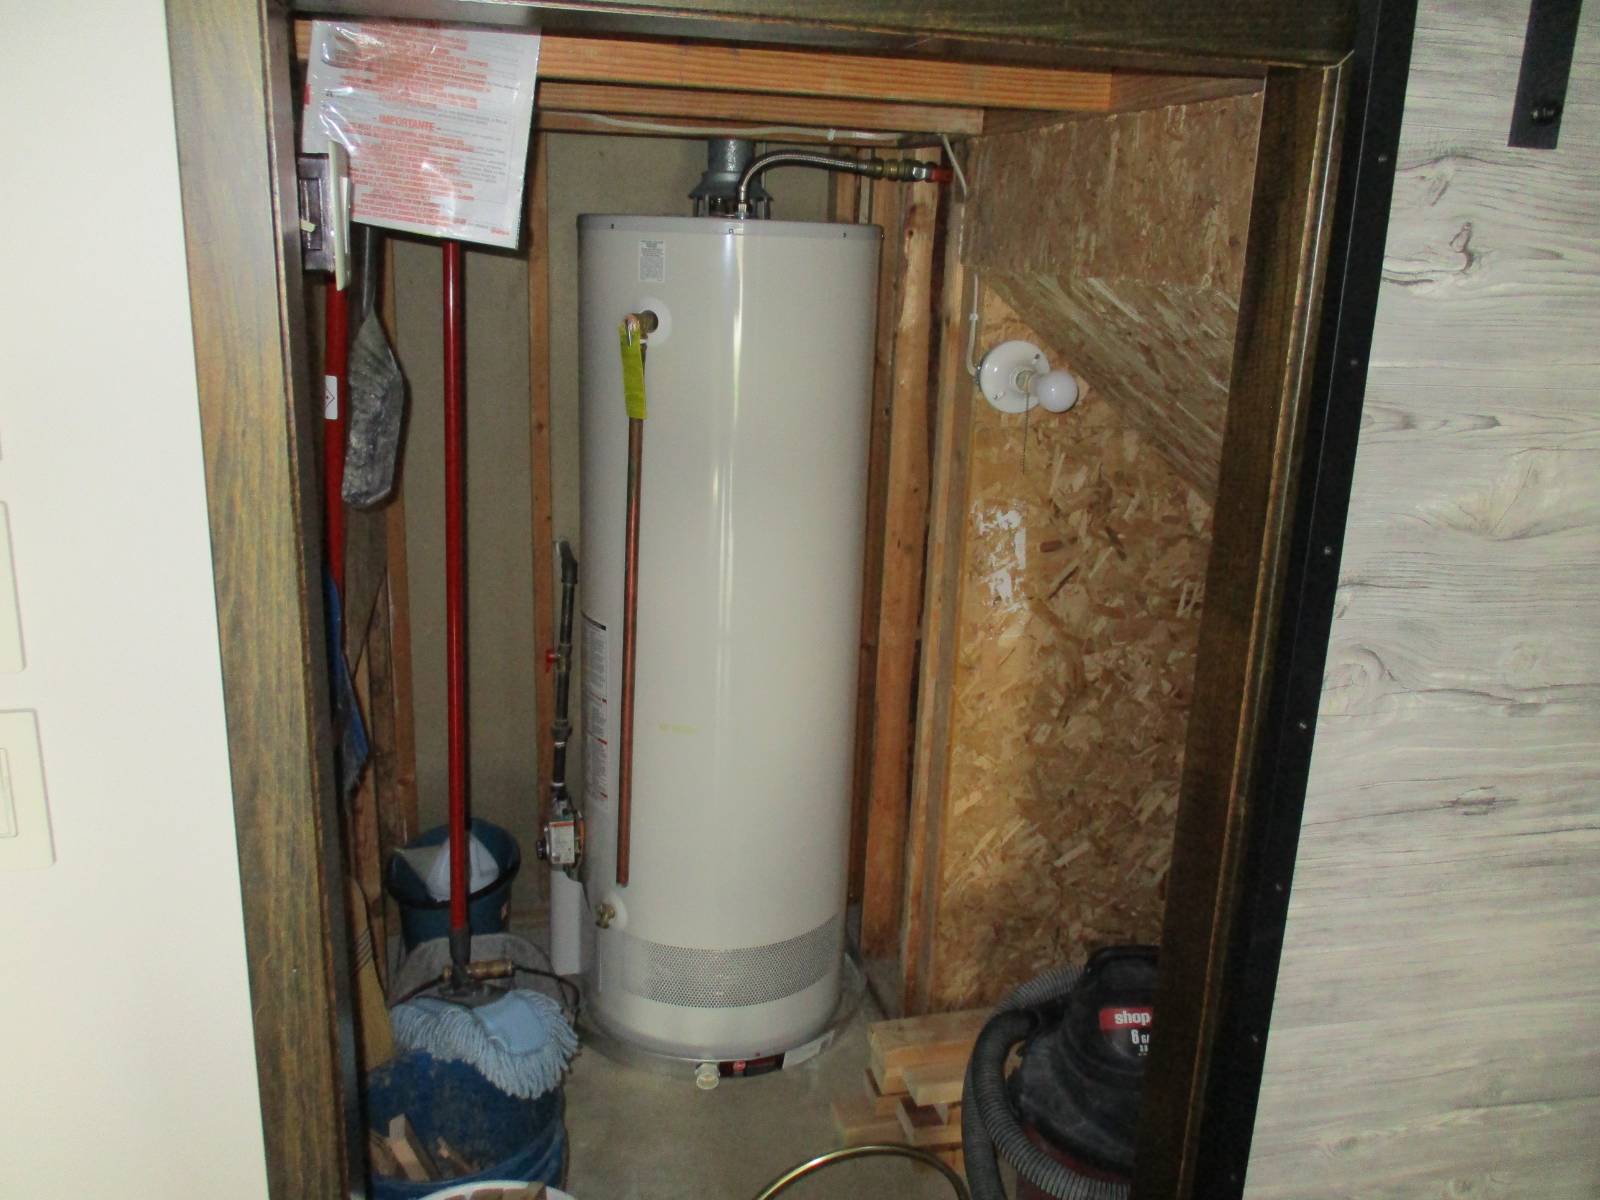
  • Appliance Hot Water Heater
  • Carpet Flooring
  • Laminate Flooring
  • 7 Rooms
  • Living Room
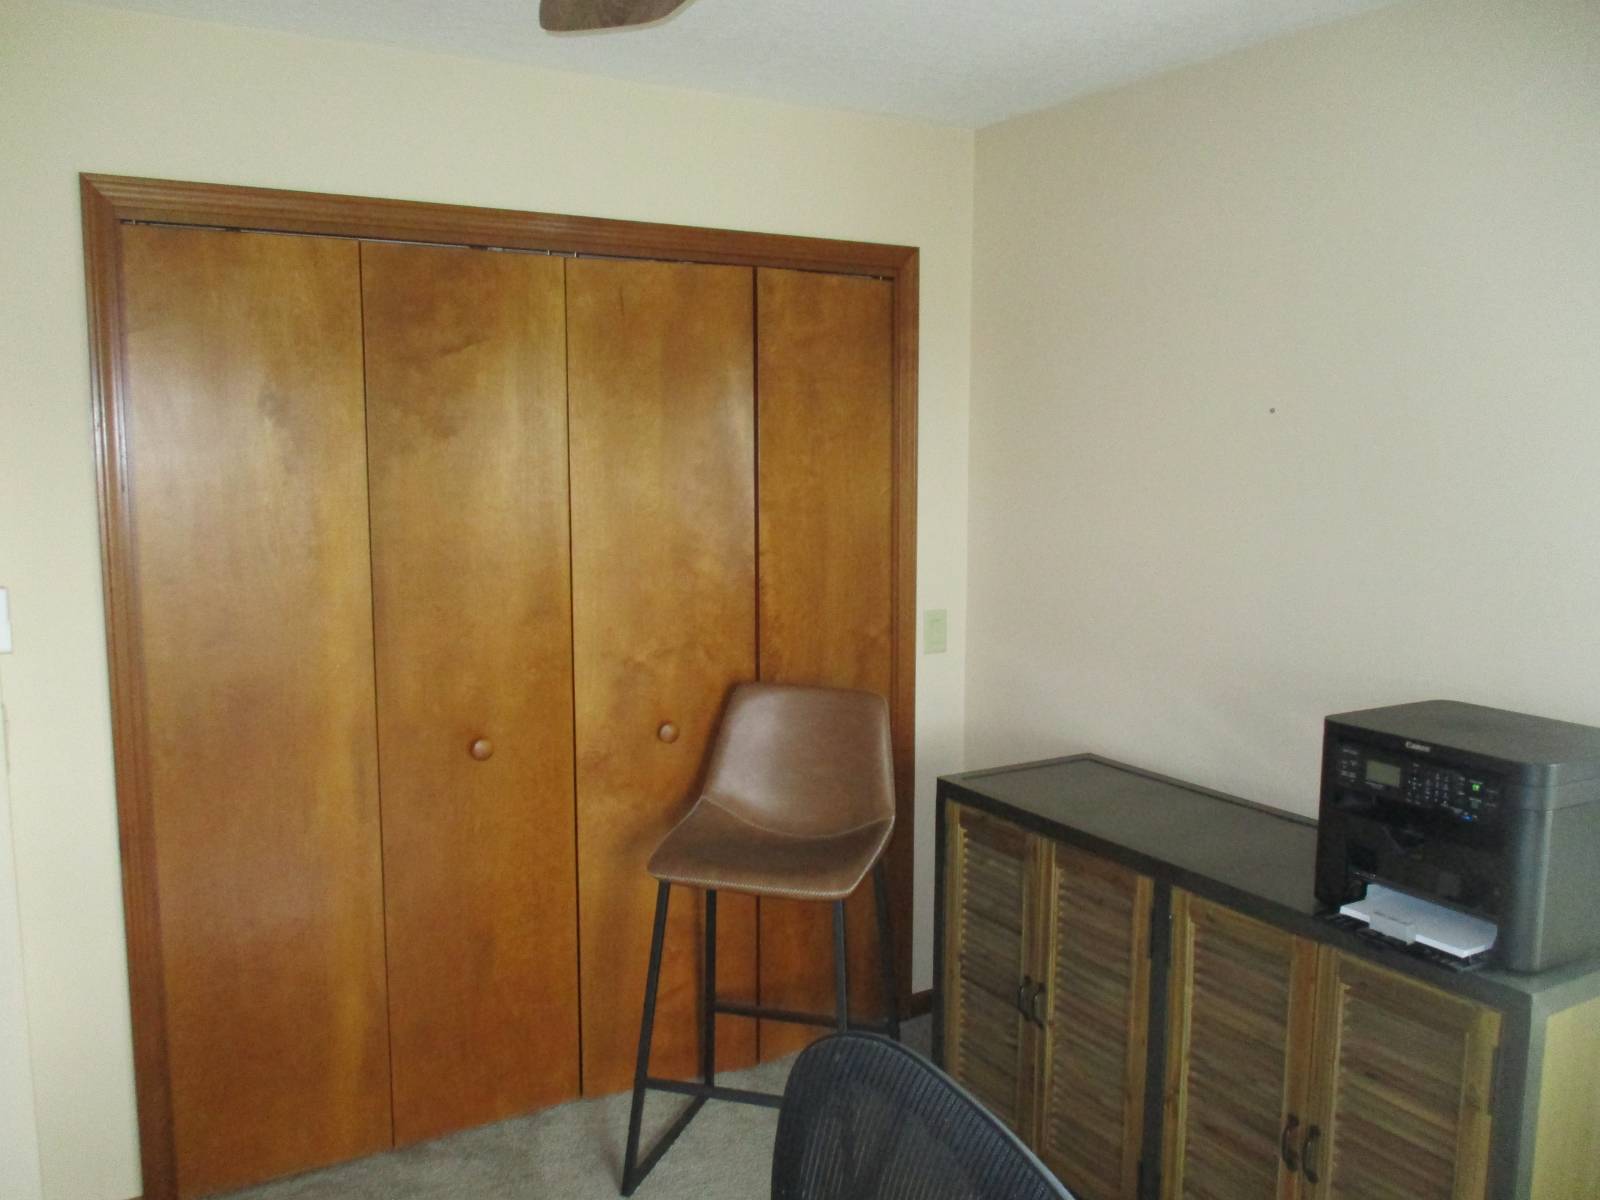
  • Den/Office
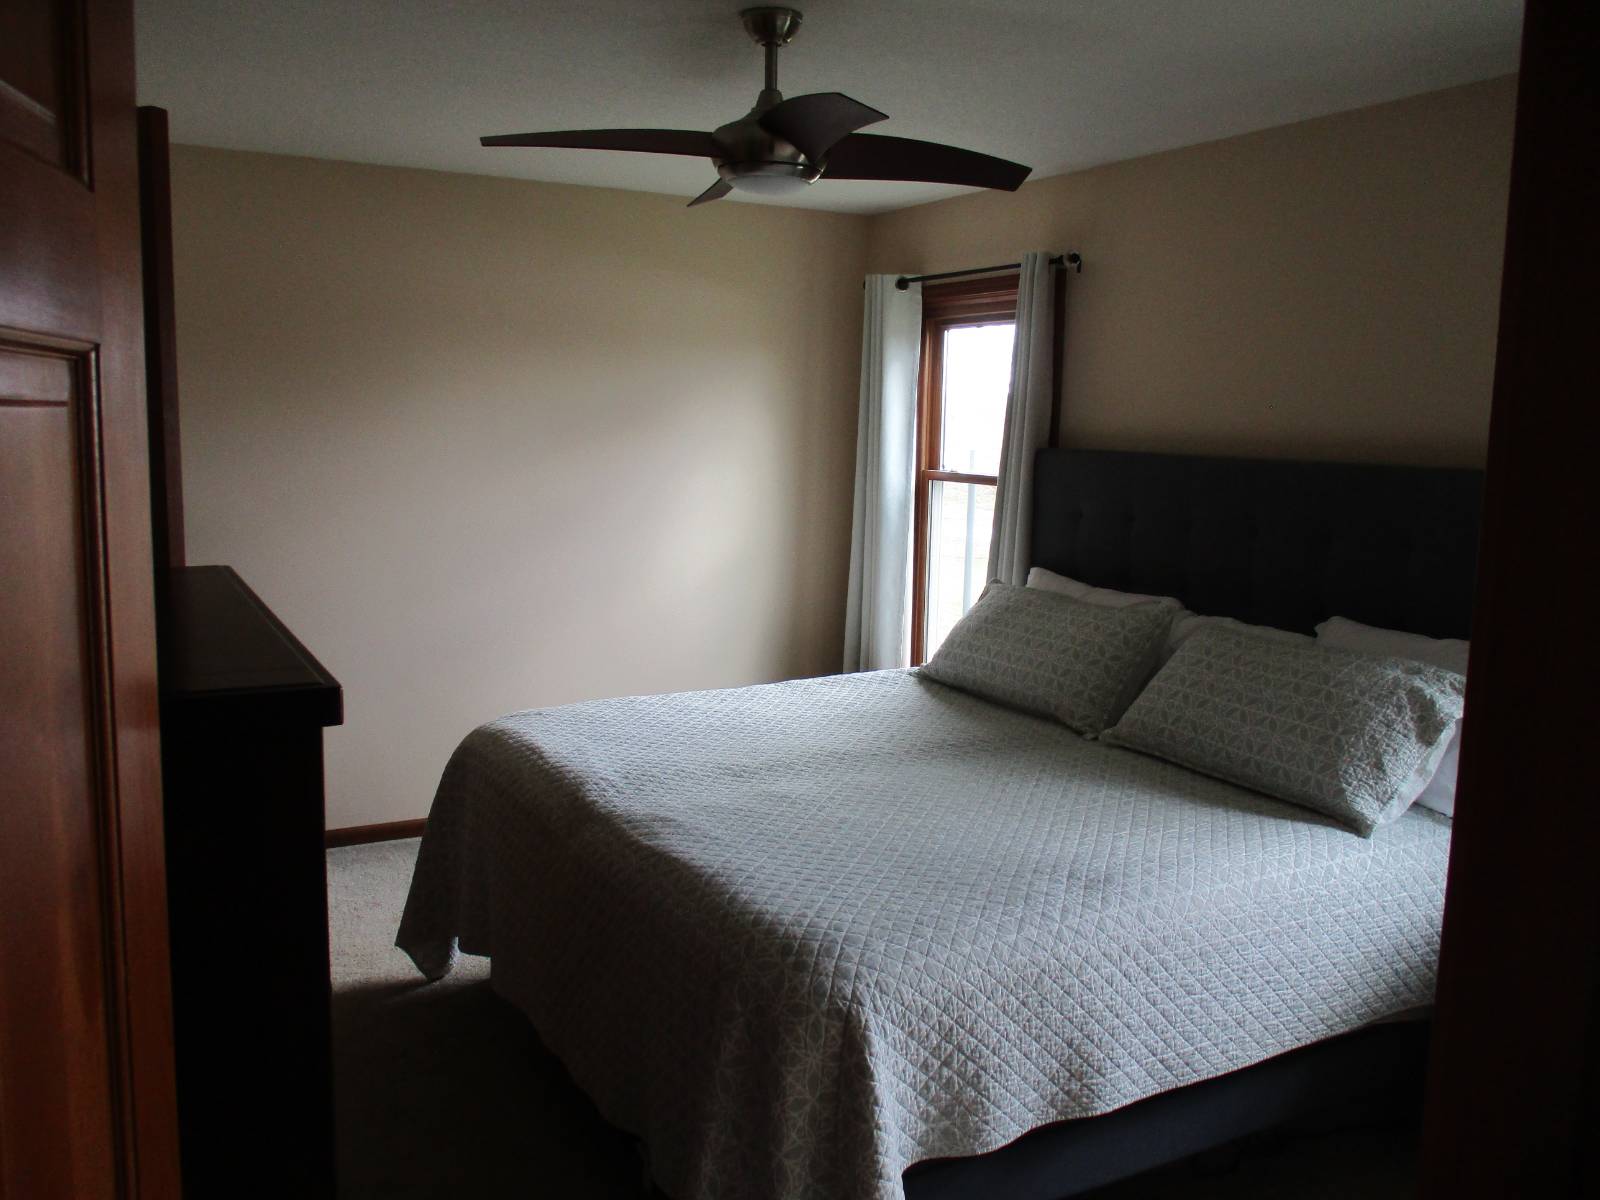
  • Primary Bedroom
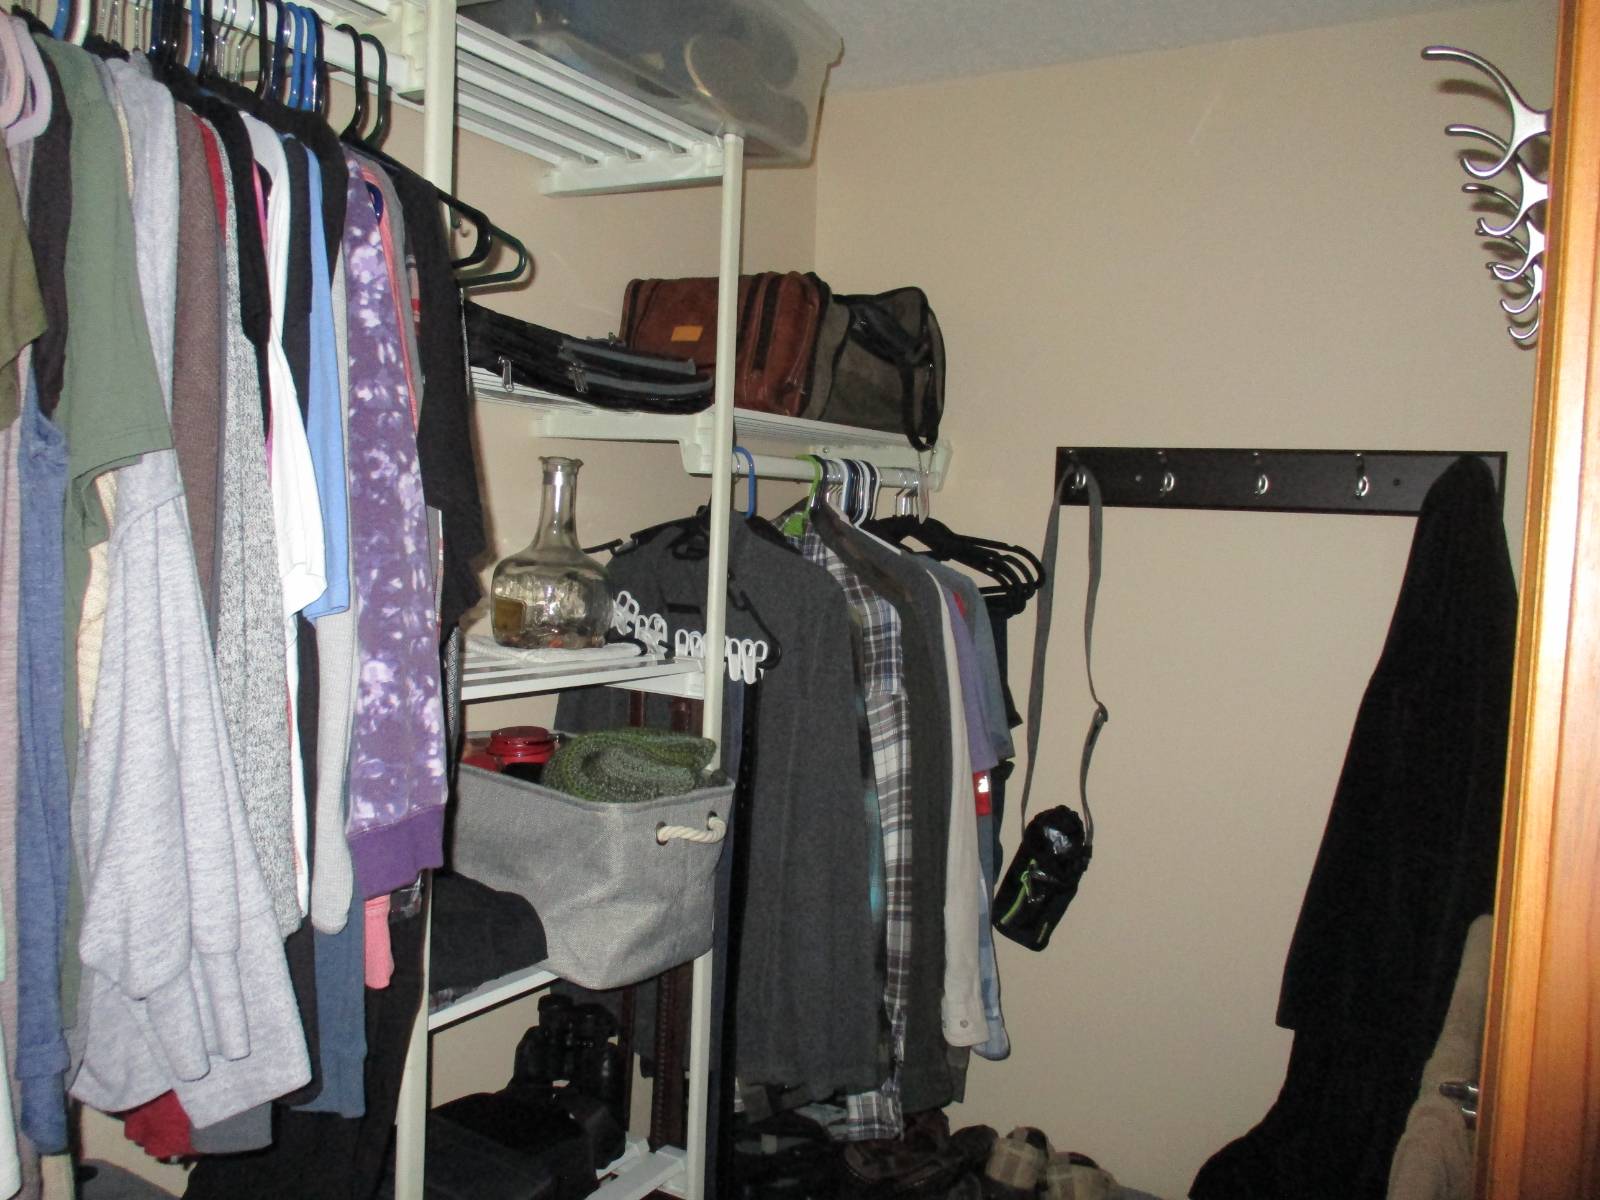
  • Walk-in Closet
  • Kitchen
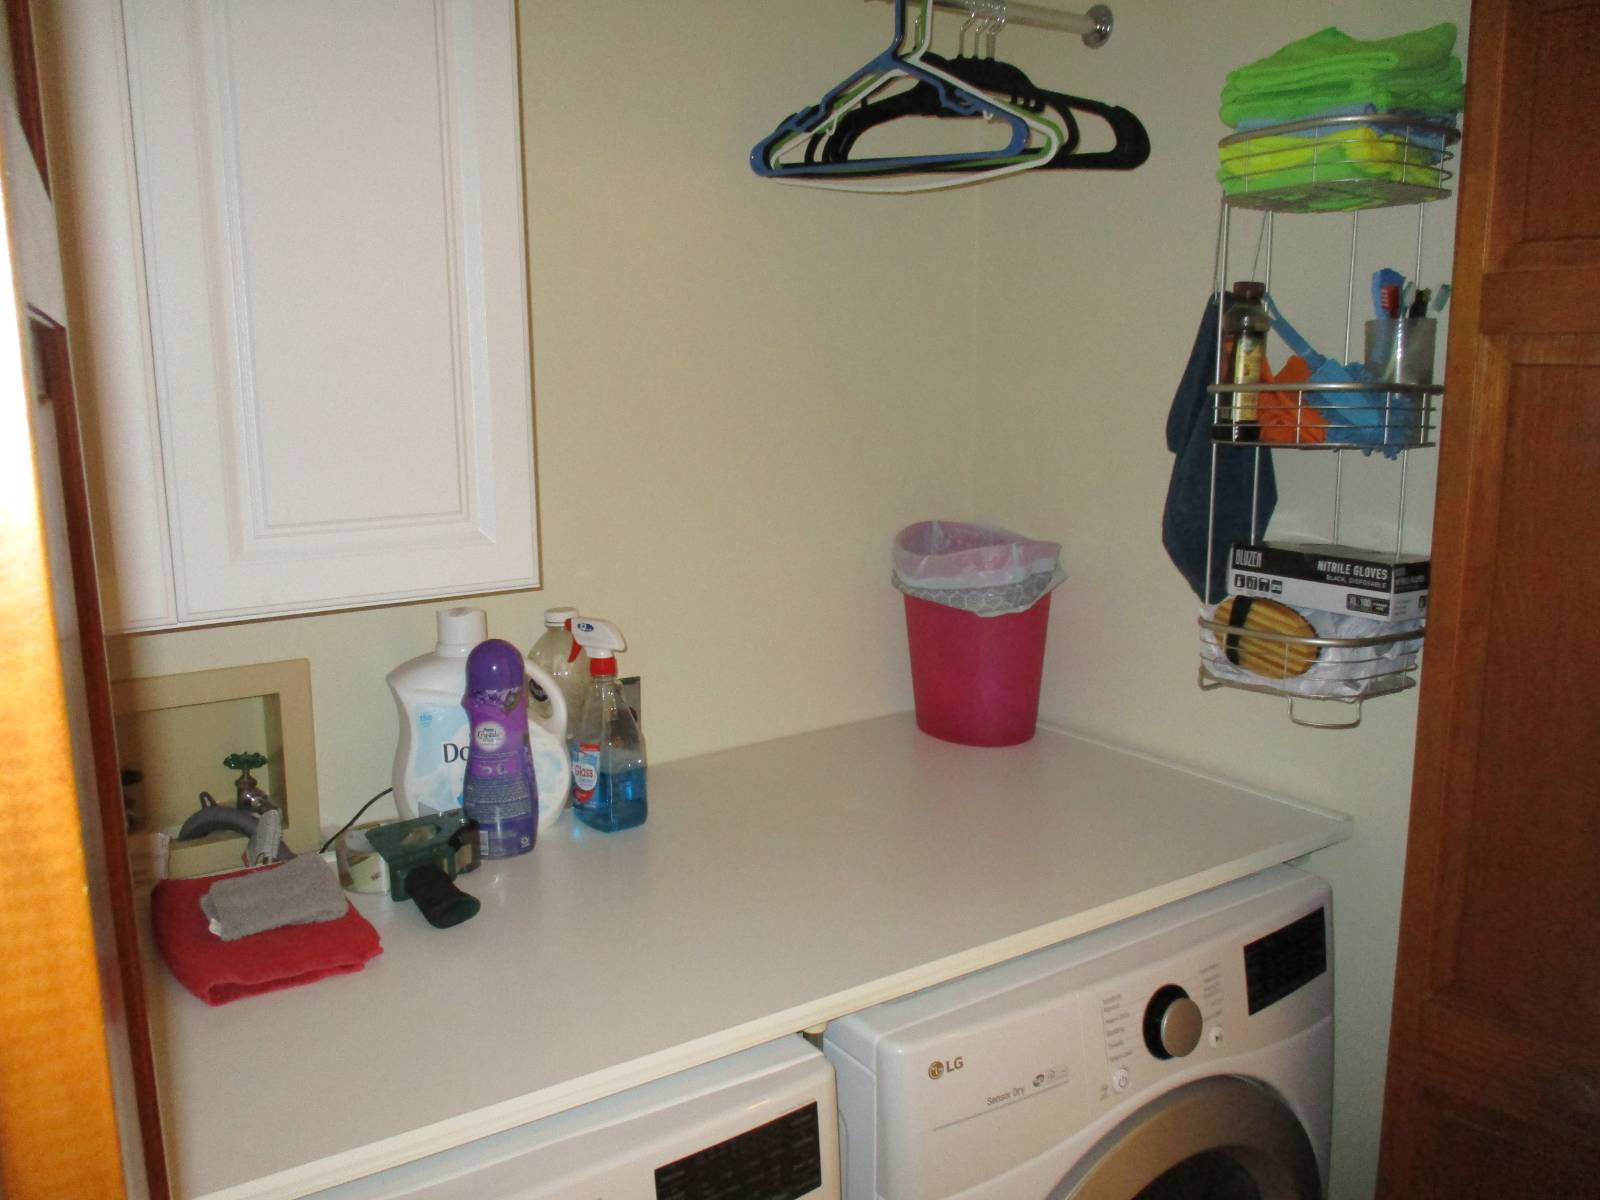
  • Laundry
  • First Floor Primary Bedroom
  • First Floor Bathroom
  • 1 Fireplace
  • Wood Stove
  • Alarm System
  • Forced Air
  • Other Heat Type
  • Natural Gas Fuel
  • Wood Fuel
  • Natural Gas Avail
  • Central A/C
  • 200 Amps
Exterior Features
  • Frame Construction
  • Vinyl Siding
  • Asphalt Shingles Roof
  • Metal Roof
  • Attached Garage
  • 2 Garage Spaces
  • Private Well Water
  • Private Septic
  • Deck
  • Patio
  • Fence
  • Open Porch
  • Covered Porch
  • Driveway
  • Trees
  • Generator
  • Barn
  • Shed
  • Street View
  • Private View
  • Farm View
Sale Information
  • Sold on 6/01/2026
  • Sold for $450,000
Previously Listed By
Oberlin Real Estate & Auctioneers Inc.
Office: 260-488-2813
Mobile: 260-667-7791
Request More Information
Request Showing
Role Agent Buyer
Your Preferred Date & Time
Showing Type:

Mortgage Calculator

Estimate your mortgage payment, including the principal and interest, taxes, insurance, HOA, and PMI.

The amount you plan to offer for a home.
Cash you can pay when you close.
Varies depending on lender and credit score.
Affects interest rates. 30- or 15-year loans are standard.
Amortization Schedule

Advanced Options

Percentage of home's value. Varies by area.
Based on average insurance costs nationally.
Required if down payment is less than 20%. Rate depends on lender and credit score.
Fees paid in some shared complexes for maintenance.
Listing data is deemed reliable but is NOT guaranteed accurate.
Contact Us
Who Would You Like to Contact Today?

I want to contact an agent about this property!

I wish to provide feedback about the website functionality

Contact Agent
Your Name:
Email:
Phone:
Message:
Security: What is 8 minus 2?