207 8th Ave. SE, Clark, SD 57225

$299,000 List Price
Sold on 5/13/2026
3 Beds
2 Baths
2700 SF
Built In 1993
 
Listing ID 11674293
Property Type House
County Clark
School Clark School District 12-2
Total Tax $3,232
Tax ID 5874
FEMA Flood Map fema.gov/portal
Year Built 1993
Virtual Tour

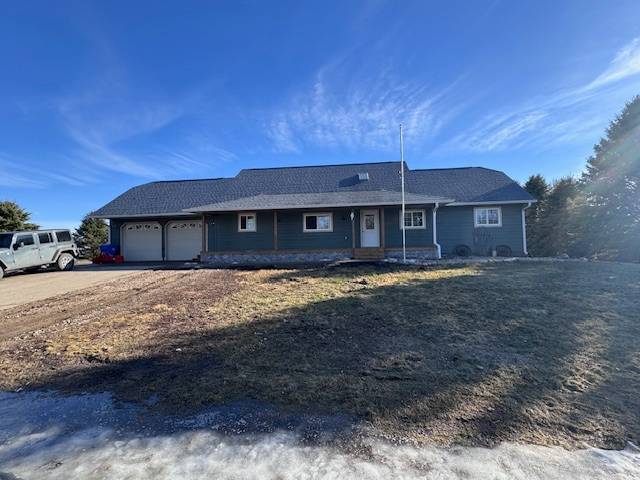
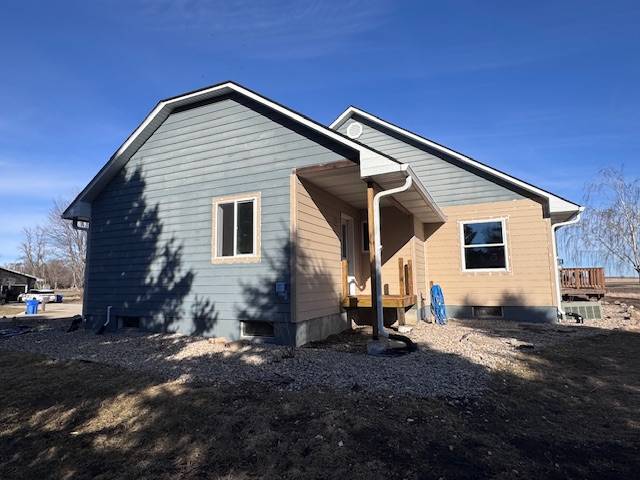
Charming Ranch-Style Home with Spacious Living & Scenic Views

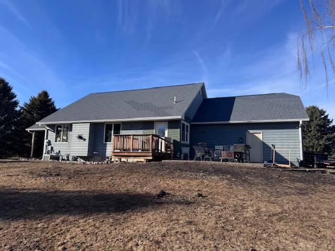
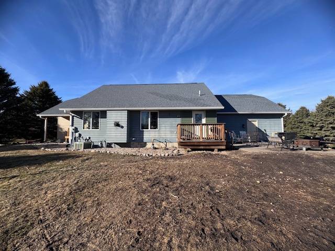
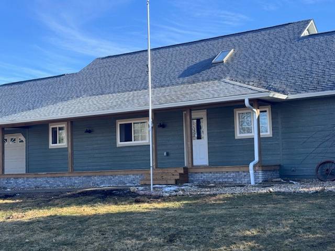
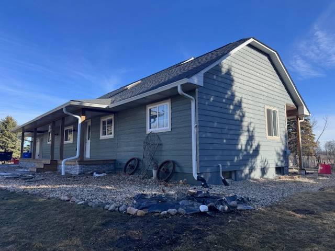
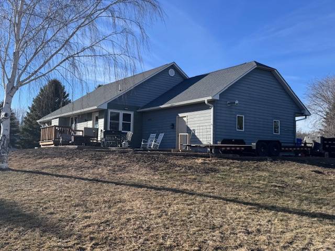
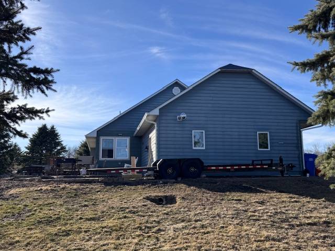
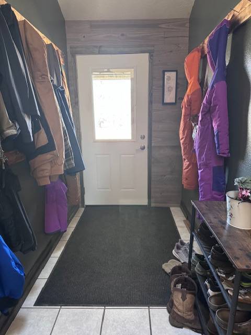
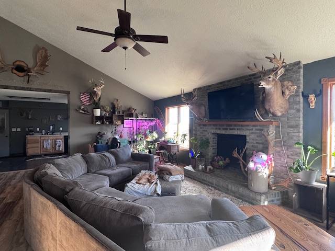
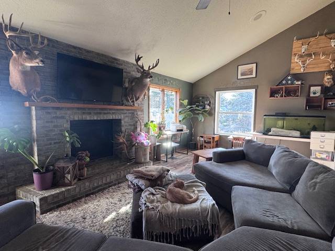
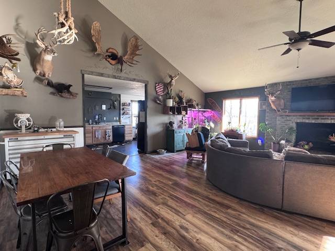
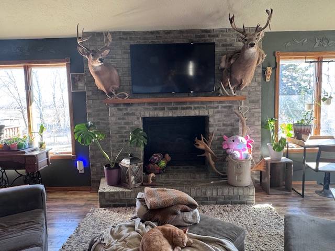
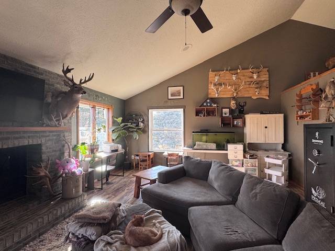
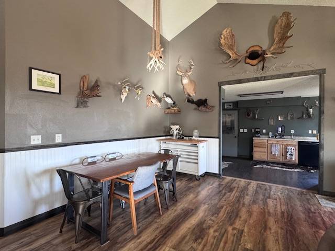
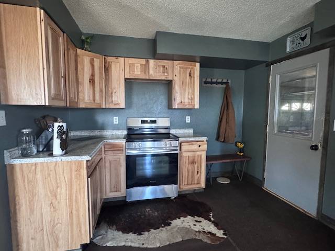
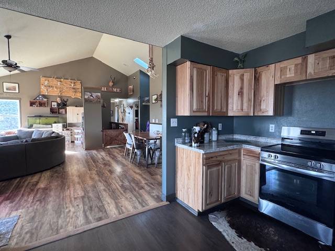
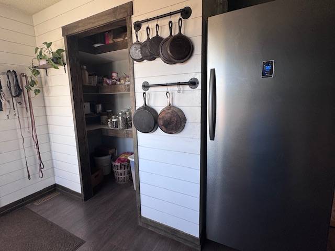
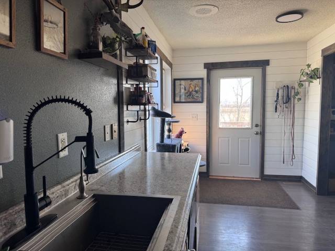
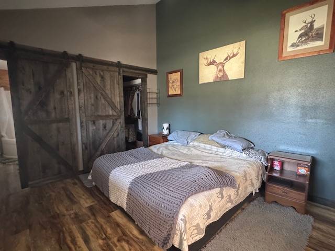
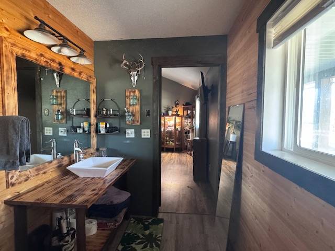
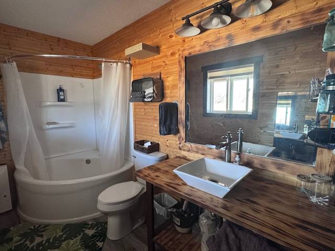
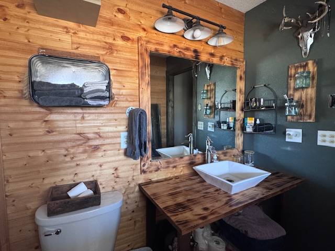
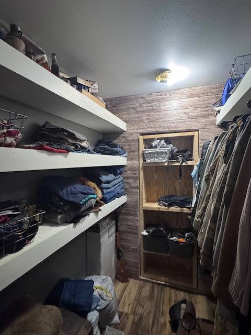
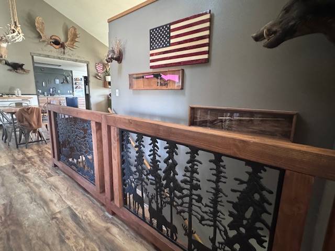
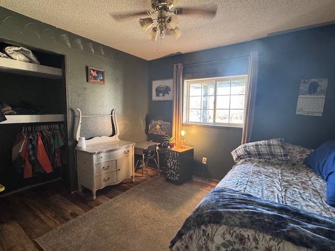
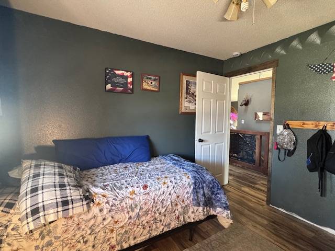
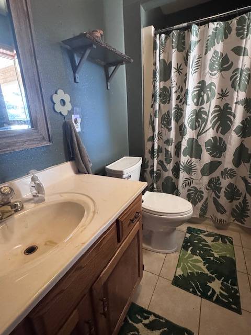
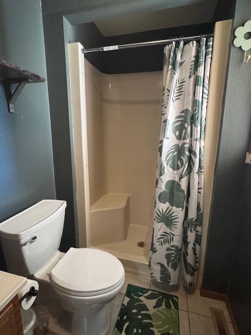
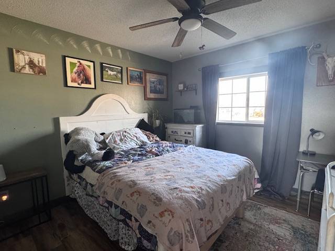
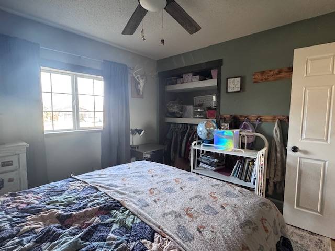
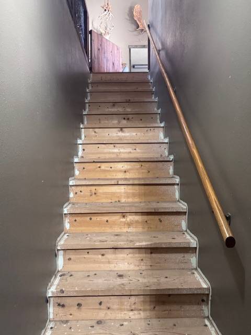
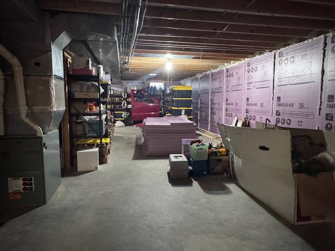
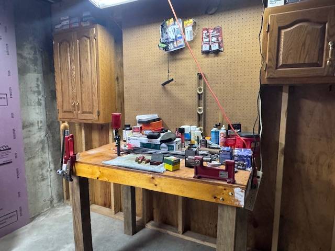
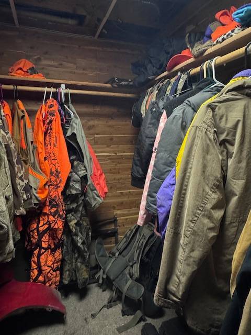
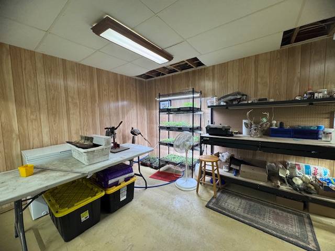
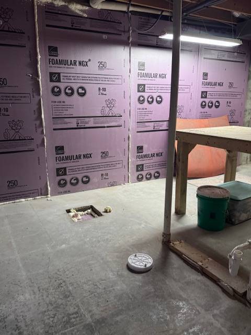
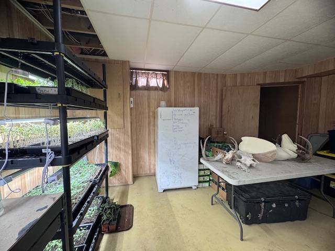
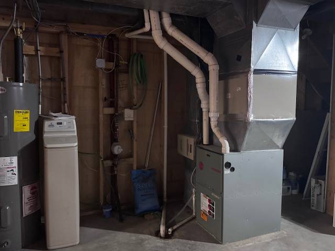
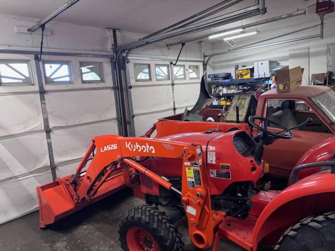
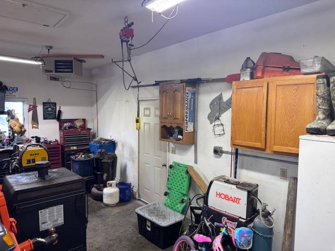
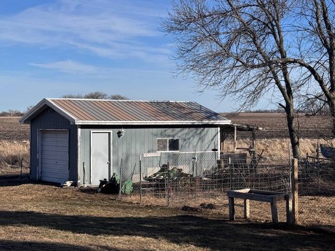
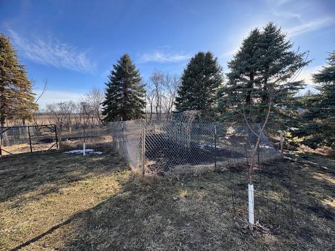
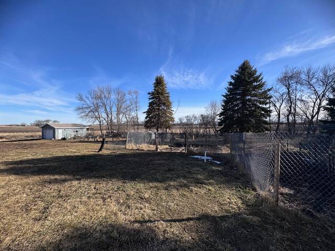
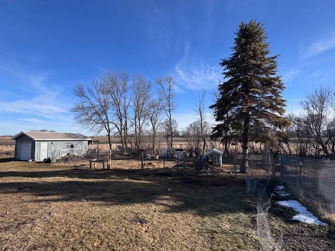
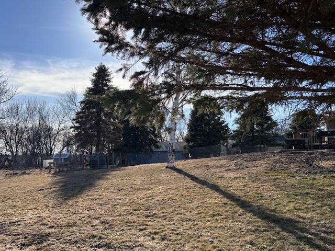
Welcome to this well-maintained ranch-style home built in 1993, offering 2,700 square feet of comfortable living space on the edge of town with stunning views and abundant wildlife. The main floor features a vaulted ceiling and an open-concept living with fireplace and dining area filled with natural light-perfect for both everyday living and entertaining. The spacious kitchen includes a large pantry for added storage and functionality. The primary bedroom offers a private retreat with a walk-in closet and en suite bathroom. Two additional bedrooms and a 3/4 bathroom complete the main level. The partially finished basement provides excellent potential for additional living space, bedrooms, or a recreation area-ready to be customized to your needs. Enjoy the outdoors from the covered front porch or either of the two decks, all overlooking a large yard with mature trees with plenty of space to relax and take in the peaceful surroundings. Additional features include a two-stall attached heated garage and a storage shed for extra convenience. This move-in ready home offers space, comfort, and a beautiful setting-don't miss your opportunity! Call to schedule your private showing today.
Property Details
  • 3 Total Bedrooms
  • 2 Full Baths
  • 1350 SF (AG)
  • 1350 SF (BG)
  • 2700 SF (Total)
  • 0.55 Acres
  • Built in 1993
  • Renovated 2025
  • 1 Story
  • Available 3/18/2026
  • Ranch Style
  • Full Basement
  • 1350 Lower Level SF
  • Lower Level: Partly Finished
  • Renovation: new flooring and trim, water heater 2024, stove and refrigerator 2025, asphalt roof 2010, shed roof 2025, front porch and decks 2025.
Interior Features
  • Open Kitchen
  • Oven/Range
  • Refrigerator
  • Dishwasher
  • Microwave
  • Garbage Disposal
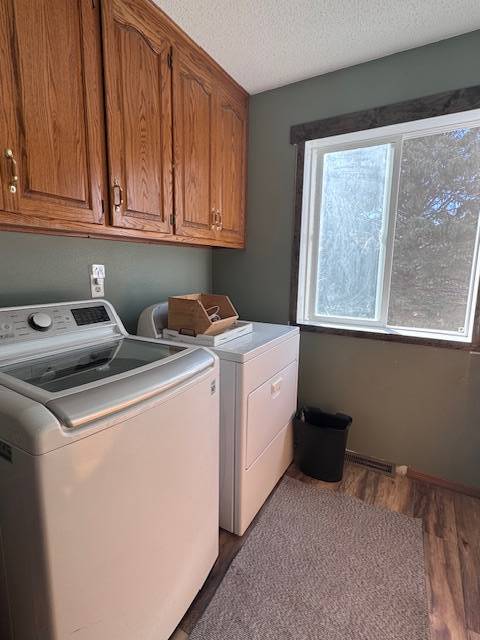
  • Washer
  • Dryer
  • Stainless Steel
  • Appliance Hot Water Heater
  • Luxury Vinyl Tile Flooring
  • Vinyl Plank Flooring
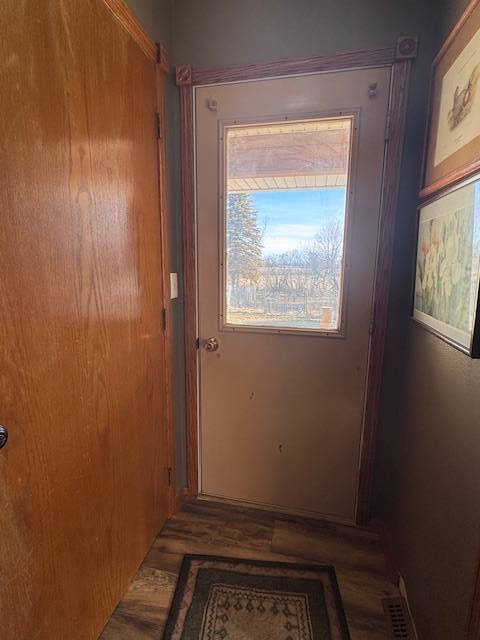
  • Entry Foyer
  • Living Room
  • Dining Room
  • Primary Bedroom
  • Walk-in Closet
  • Kitchen
  • Laundry
  • First Floor Primary Bedroom
  • First Floor Bathroom
  • Forced Air
  • Natural Gas Fuel
  • Natural Gas Avail
  • Central A/C
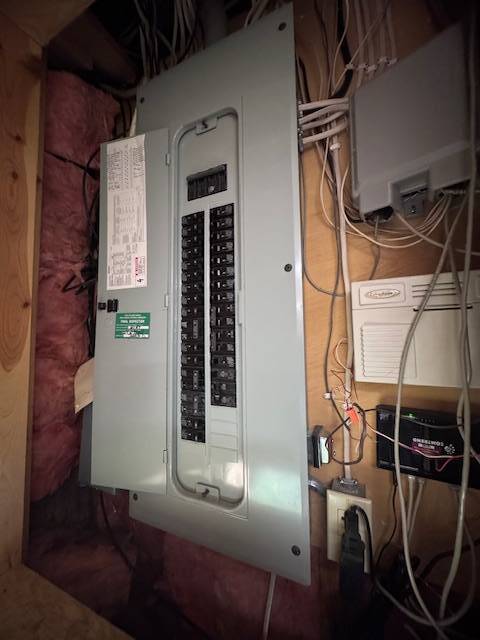
  • 200 Amps
Exterior Features
  • Frame Construction
  • Hardi-Board Siding
  • Asphalt Shingles Roof
  • Attached Garage
  • 2 Garage Spaces
  • Municipal Water
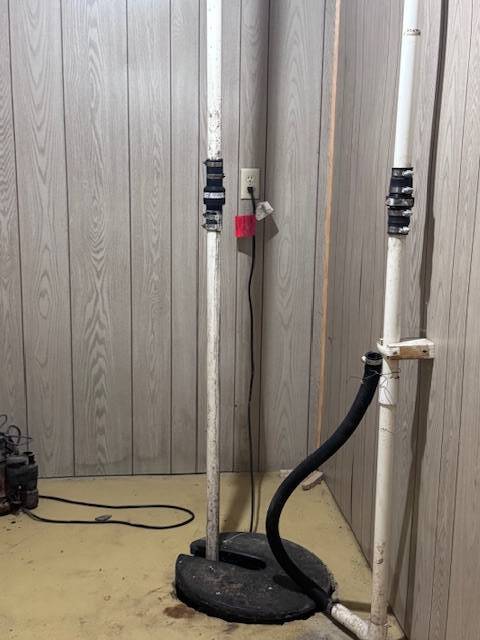
  • Municipal Sewer
  • Patio
  • Covered Porch
  • Driveway
  • Trees
  • Utilities
  • Shed
Taxes and Fees
  • $3,232 Total Tax
  • Tax Year 2025
Sale Information
  • Sold on 5/13/2026
  • Sold for $289,000
Previously Listed By
ML Real Estate
Office: 605-590-0000
Mobile: 605-590-0000
Request More Information
Request Showing
Role Agent Buyer
Your Preferred Date & Time
Showing Type:

Mortgage Calculator

Estimate your mortgage payment, including the principal and interest, taxes, insurance, HOA, and PMI.

The amount you plan to offer for a home.
Cash you can pay when you close.
Varies depending on lender and credit score.
Affects interest rates. 30- or 15-year loans are standard.
Amortization Schedule

Advanced Options

Percentage of home's value. Varies by area.
Based on average insurance costs nationally.
Required if down payment is less than 20%. Rate depends on lender and credit score.
Fees paid in some shared complexes for maintenance.
Listing data is deemed reliable but is NOT guaranteed accurate.
Contact Us
Who Would You Like to Contact Today?

I want to contact an agent about this property!

I wish to provide feedback about the website functionality

Contact Agent
Your Name:
Email:
Phone:
Message:
Security: What is 8 plus 4?