31 Edward Lane, Southampton, NY 11968

$7,595,000
Active for Sale
7 Beds
8.5 Baths
3004 SF
Built In 2026
 
Listing ID 11674337
Property Type Residential
County Suffolk
Township Southampton
School Southampton
Tax ID 0904-002.000-0002-063.000
FEMA Flood Map fema.gov/portal
Year Built 2026
Virtual Tour
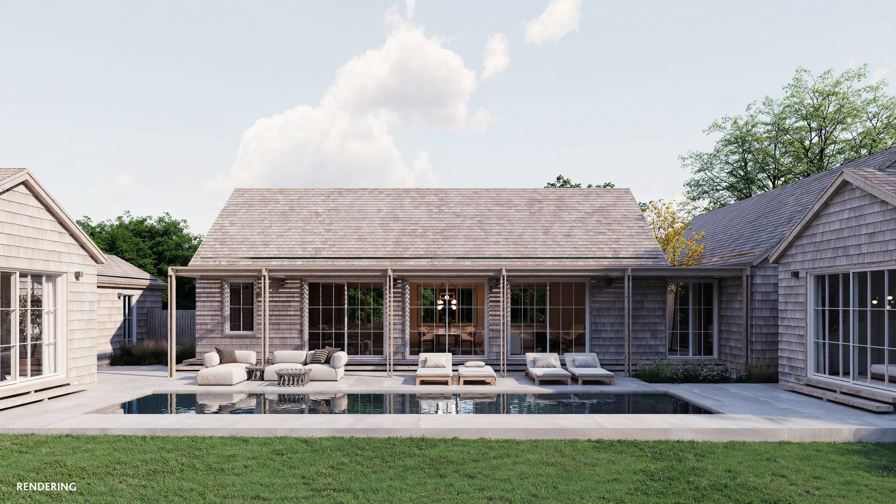
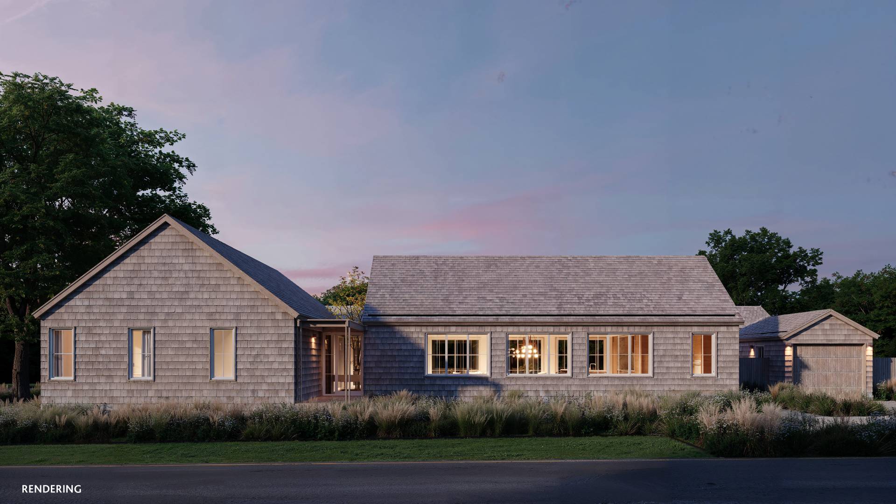
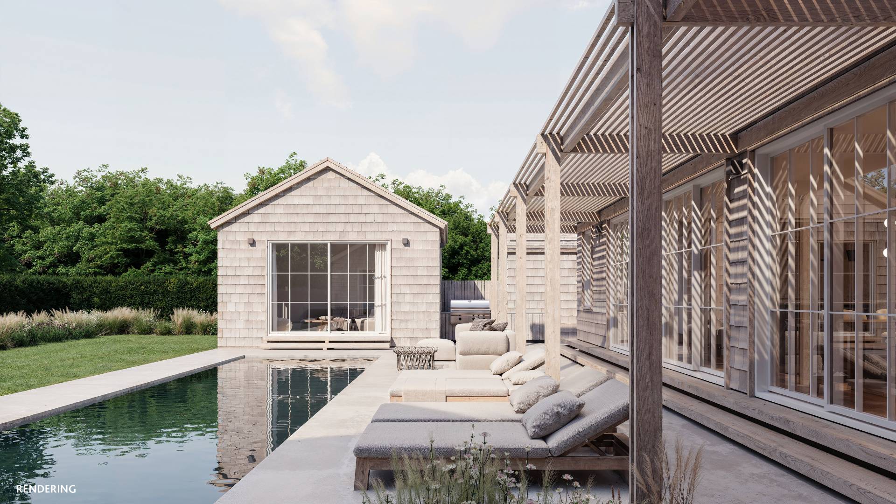
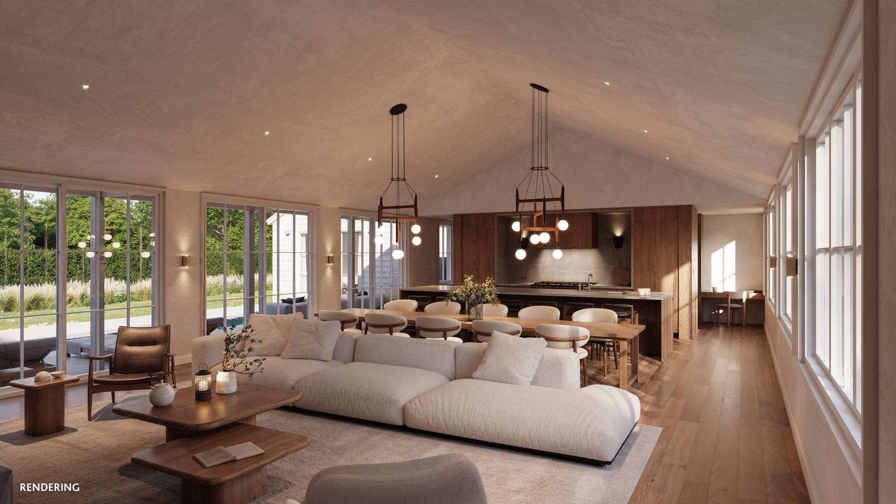
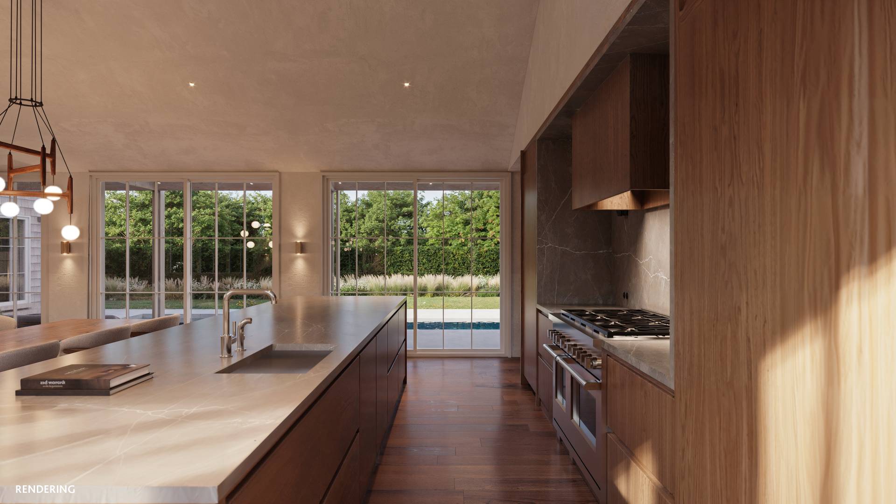
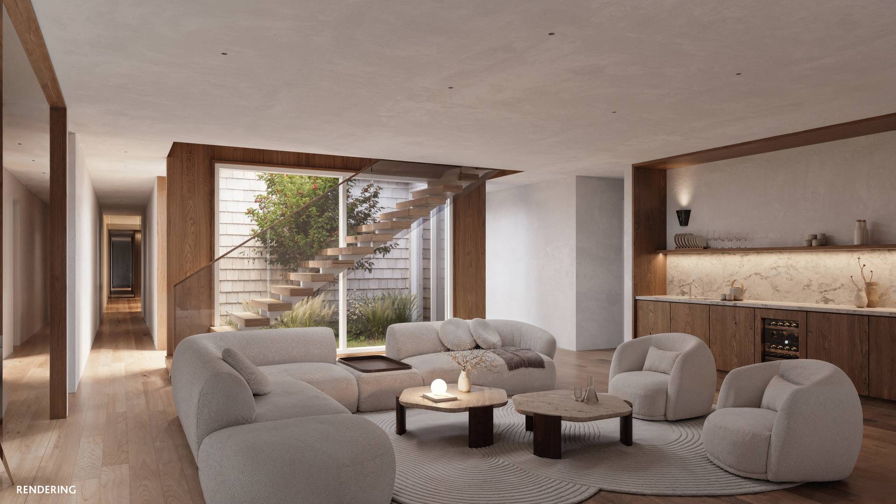
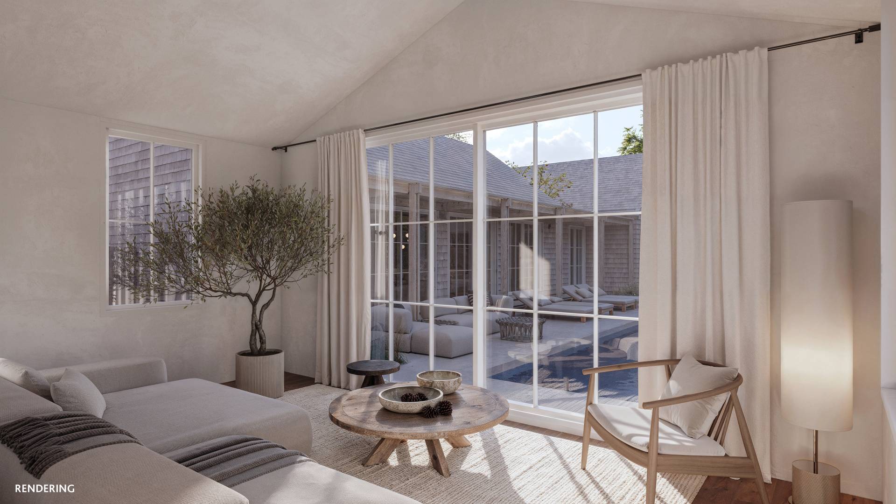
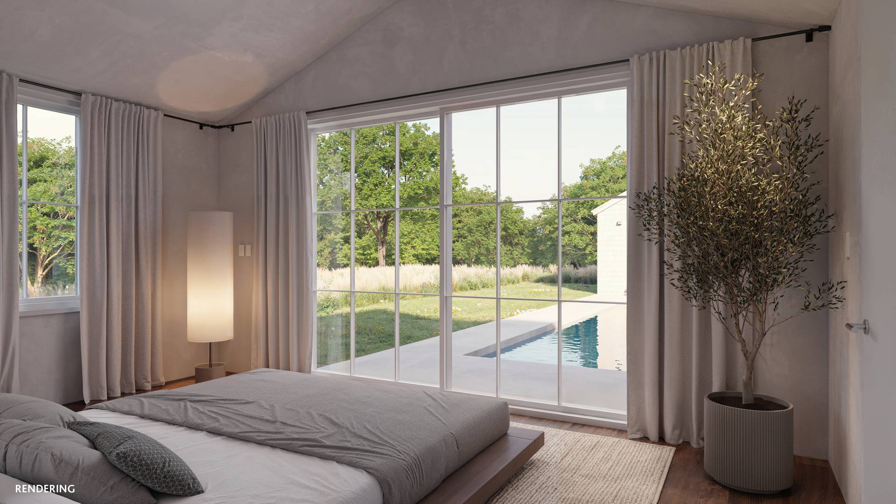
New construction in the heart of Southampton Village, to be completed July 2026. Designed by WE Plus and built by Corbel Developments with thoughtful detailing at every turn, this 7-bedroom, 8.5-bath home delivers luxury single-level living rarely found at this scale. The main level flows effortlessly from a custom-milled open chef's kitchen - anchored by a Fior Di Bosco Italian marble center island with seating for 8, a butler's pantry, and mud room - into the great room, which soars under 14' ceilings. A marble fireplace anchors the space while three sets of custom sliders open to the patio, bringing the outside in at every turn. At the heart of it all, a two-story glass atrium - living art that transforms with every season. A secluded primary suite and three additional ensuite bedrooms, each with 12' vaulted ceilings, complete the main level. Below, a fully appointed lower level with 9' ceilings offers a media room, two ensuite bedrooms, a custom bunk room, gym with infrared sauna, and oversized laundry - amenities that enhance without intruding on the simplicity above. Outside, a heated gunite pool, integrated spa, and pool house with half bath connecting through to the outdoor shower create a private summer sanctuary within grounds designed by Landelier. Perfectly positioned on a quiet street with no through traffic, just a ten-minute walk to the Village - a very rare find. A home worth waiting for.
Property Details
  • 7 Total Bedrooms
  • 8 Full Baths
  • 1 Half Bath
  • 3004 SF (AG)
  • 3004 SF (Total)
  • 0.37 Acres
  • Built in 2026
  • 2 Stories
  • Available 8/01/2026
  • Modern Style
  • Full Basement
  • Lower Level: Finished, Walk Out
Interior Features
  • Open Kitchen
  • Marble Kitchen Counter
  • Oven/Range
  • Dishwasher
  • Hardwood Flooring
  • Marble Flooring
  • Living Room
  • Dining Room
  • Family Room
  • Primary Bedroom
  • en Suite Bathroom
  • Walk-in Closet
  • Media Room
  • Bonus Room
  • 1 Fireplace
  • Forced Air
  • Radiant
  • Natural Gas Fuel
  • Central A/C
Exterior Features
  • Frame Construction
  • Cedar Clapboard Siding
  • Cedar Roof
  • Attached Garage
  • 1 Garage Space
  • Municipal Water
  • Private Septic
  • Pool: In Ground, Gunite, Heated, Spa
  • Deck
  • Patio
  • Pool House
Listed By
Saunders & Associates
Office: 631-537-5454
Mobile: 631-680-4609
Request More Information
Request Showing
Role Agent Buyer
Your Preferred Date & Time
Showing Type:
Request Cobroke

If you're not a member, fill in the following form to request cobroke participation.

Mortgage Calculator

Estimate your mortgage payment, including the principal and interest, taxes, insurance, HOA, and PMI.

The amount you plan to offer for a home.
Cash you can pay when you close.
Varies depending on lender and credit score.
Affects interest rates. 30- or 15-year loans are standard.
Amortization Schedule

Advanced Options

Percentage of home's value. Varies by area.
Based on average insurance costs nationally.
Required if down payment is less than 20%. Rate depends on lender and credit score.
Fees paid in some shared complexes for maintenance.
Listing data is deemed reliable but is NOT guaranteed accurate.
Contact Us
Who Would You Like to Contact Today?

I want to contact an agent about this property!

I wish to provide feedback about the website functionality

Contact Agent
Your Name:
Email:
Phone:
Message:
Security: What is 10 plus 1?