10860 Ronald Drive, Parma, OH 44130

$254,900
Active for Sale
3 Beds
2 Baths
972 SF
Built In 1958
 
Listing ID 11676944
Property Type Residential
County Cuyahoga
Township Parma
Total Tax $3,604
Tax ID 457-36-033
FEMA Flood Map fema.gov/portal
Year Built 1958
Virtual Tour
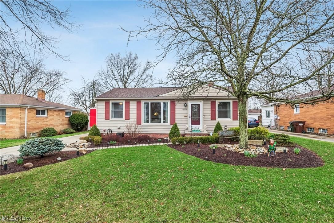
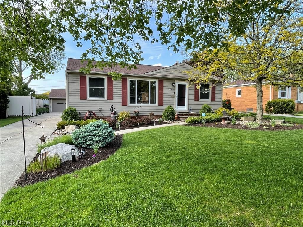
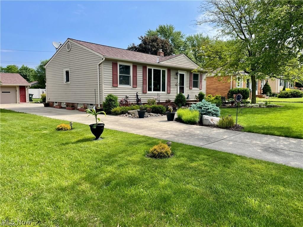
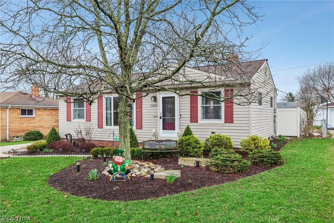
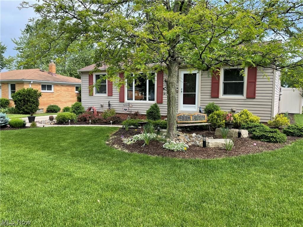
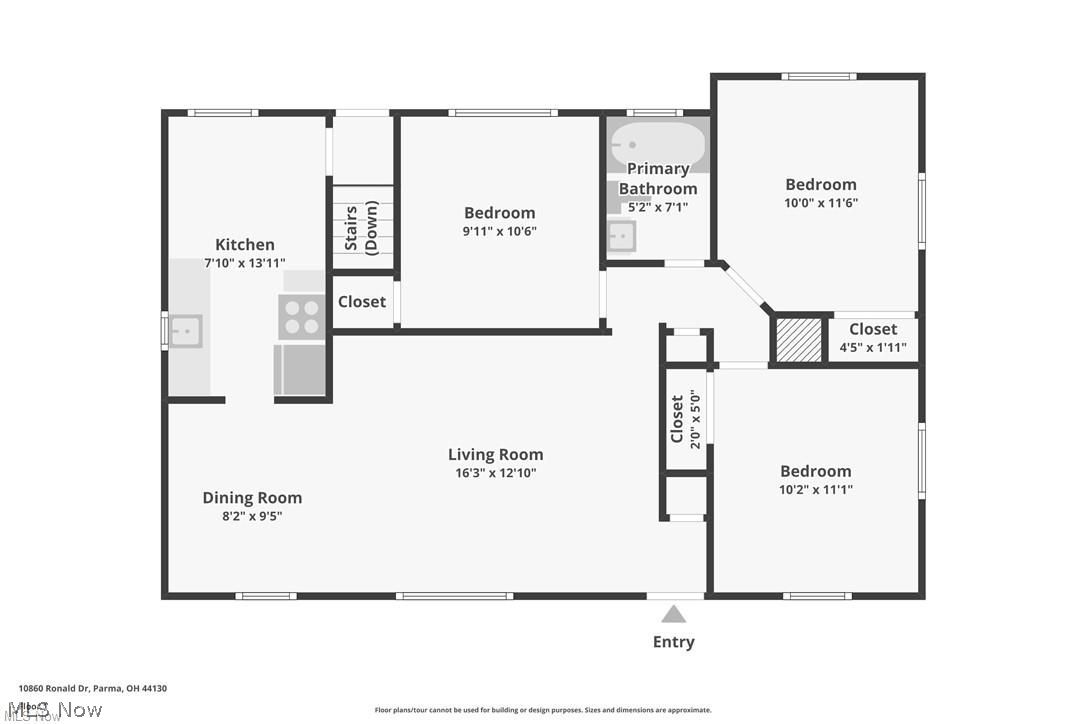
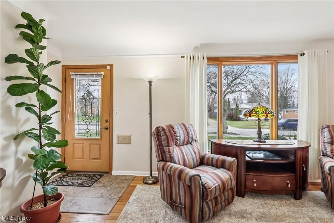
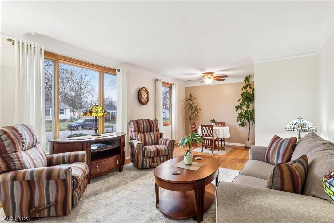
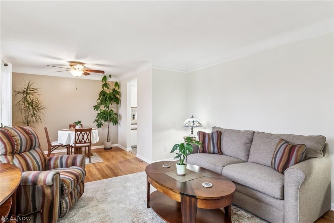
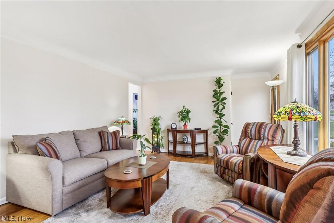
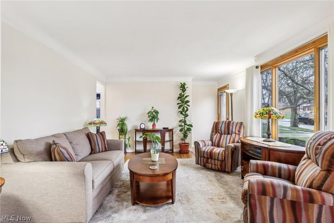
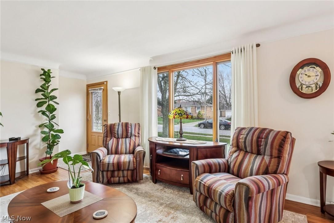
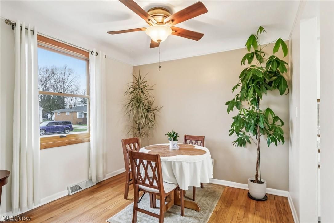
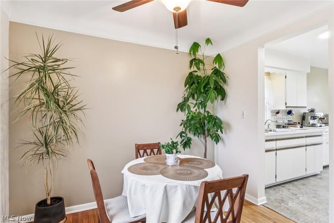
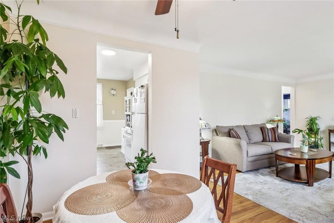
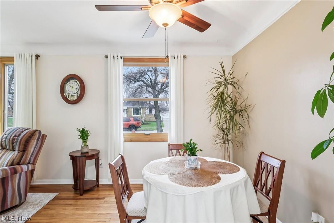
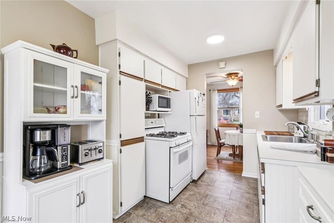
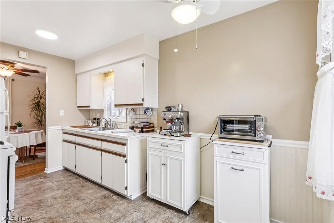
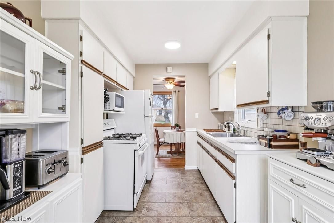
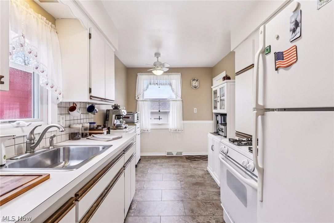
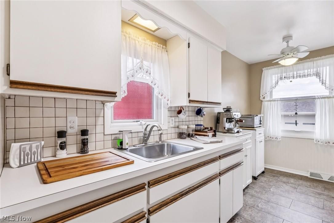
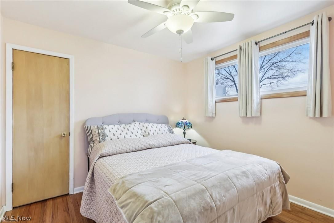
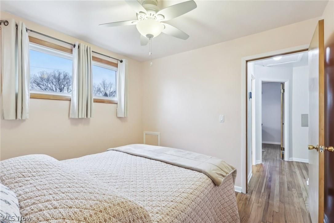
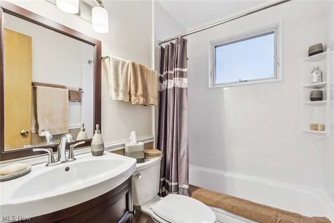
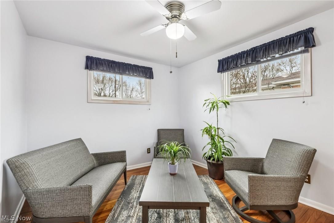
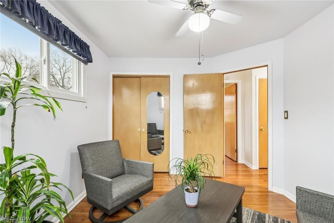
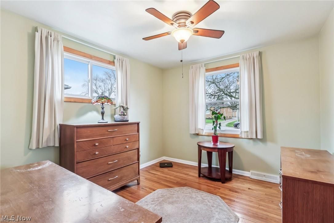
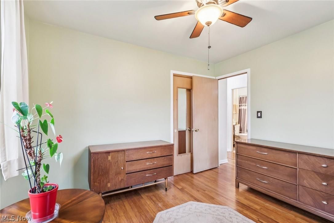
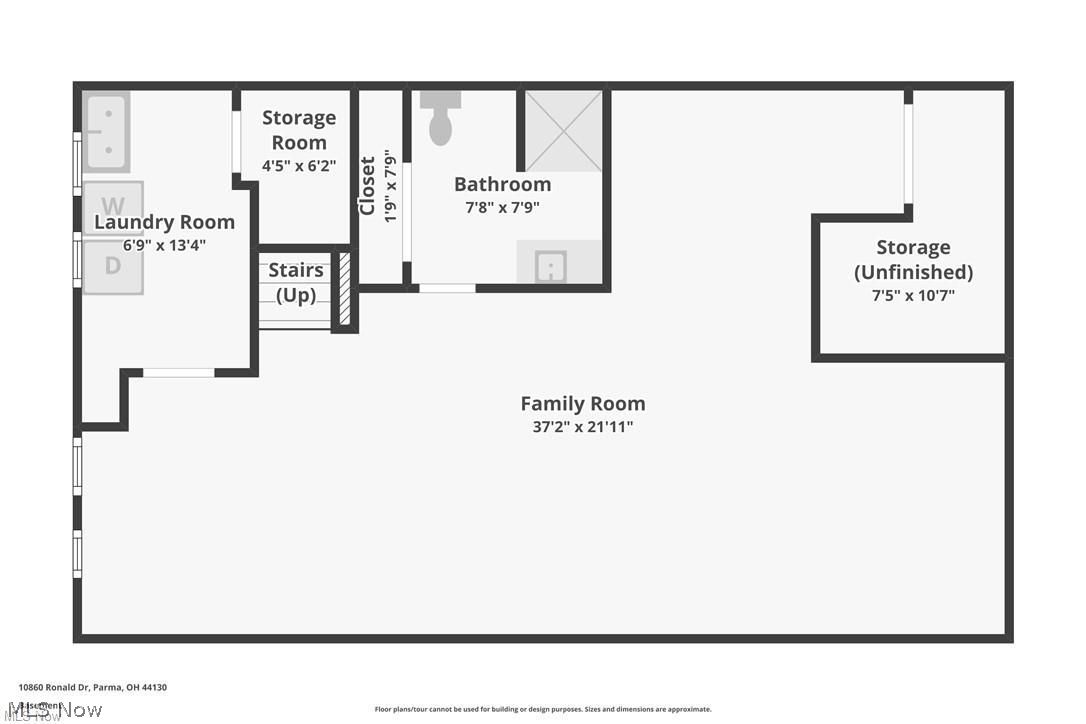
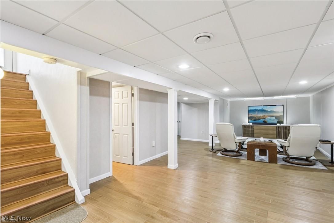
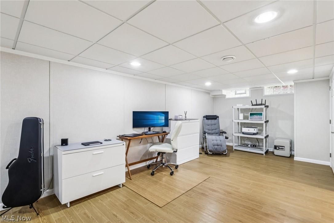
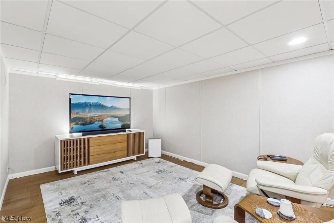
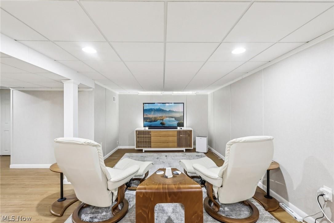
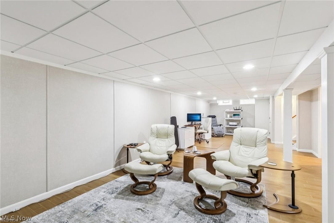
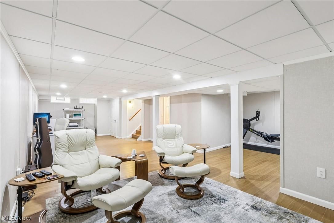
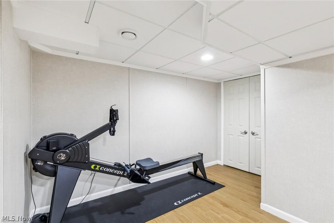
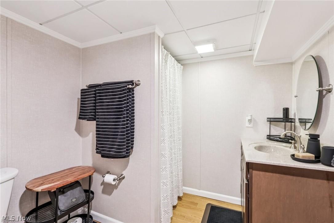
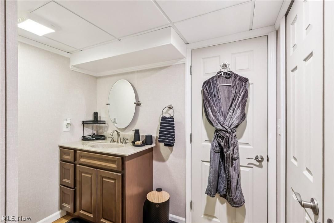
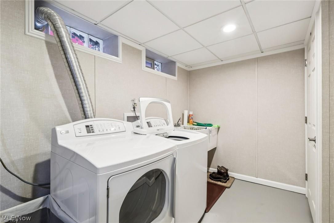
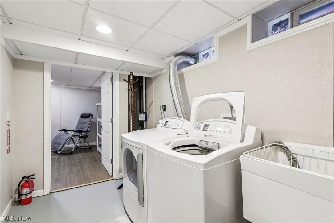
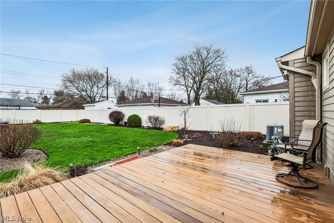
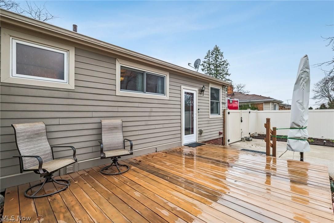
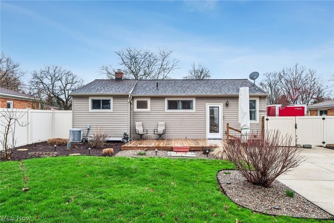
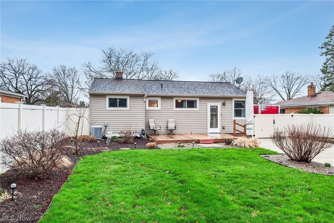
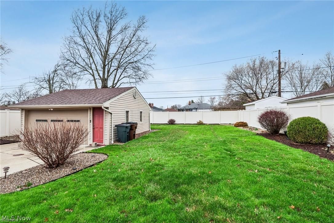
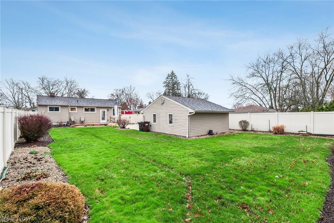
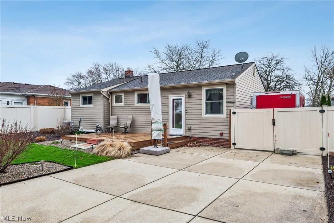
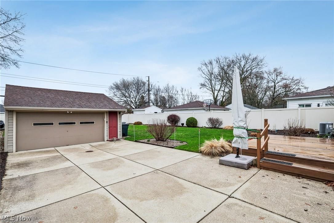
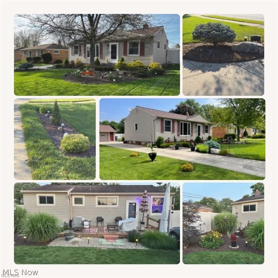
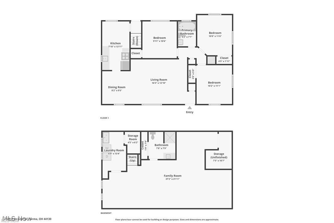
Welcome to 10860 Ronald Dr, Parma, OH 44130! This beautifully maintained home offers exceptional curb appeal with mature trees, lush shrubs, and thoughtfully designed landscaping. Major exterior updates include a 50-year roof (2006), 50-year Hardie board siding (2006), and updated windows and doors (2006). Inside, you'll find a spacious living room with original hardwood floors and fresh paint (2026), creating a bright, inviting feel. The dining area sits just off the kitchen, ideal for everyday meals or entertaining. The kitchen features new flooring (2025) and fresh paint (2026), offering a clean, updated space ready for your personal touch. Down the hall are three generously sized bedrooms, all with original hardwood floors, and a fully remodeled main-floor bathroom (2026) with modern finishes. The fully finished, insulated and waterproofed lower level (2017) adds valuable versatile living space with vinyl flooring-complete with media room fully wired for internet, cable, and satellite. A second full bathroom added (2017) and dedicated laundry area (2017) enhance functionality. The home also includes a triple sump pump with battery backup and interior backflow valve for peace of mind. As well as a newer furnace and AC (2024). Enjoy the spacious backyard with an updated deck (2024), detached 2.5-car garage (opener, 2023), and fully fenced yard with vinyl panels (2017). A French drainage system (2017) adds peace of mind. A one-year HSA home warranty and Money Back Guarantee is included. Move-in ready with charm, updates, and flexible living space-don't miss this opportunity!
Property Details
  • 3 Total Bedrooms
  • 2 Full Baths
  • 972 SF (AG)
  • 972 SF (Total)
  • 0.21 Acres
  • Built in 1958
  • 1 Story
  • Ranch Style
  • Owner Occupancy
  • Full Basement
  • Lower Level: Finished
Interior Features
  • Forced Air
  • Central A/C
Exterior Features
  • Hardi-Board Siding
  • Asphalt Shingles Roof
  • Detached Garage
  • 2 Garage Spaces
  • Community Water
  • Community Septic
  • Deck
  • Fence
  • Subdivision: YORKLAND#40009
Taxes and Fees
  • $3,604 Total Tax
  • Tax Year 2025
Listed By
Howard Hanna
Office: 440-971-5600
Request More Information
Request Showing
Role Agent Buyer
Your Preferred Date & Time
Showing Type:

Mortgage Calculator

Estimate your mortgage payment, including the principal and interest, taxes, insurance, HOA, and PMI.

The amount you plan to offer for a home.
Cash you can pay when you close.
Varies depending on lender and credit score.
Affects interest rates. 30- or 15-year loans are standard.
Amortization Schedule

Advanced Options

Percentage of home's value. Varies by area.
Based on average insurance costs nationally.
Required if down payment is less than 20%. Rate depends on lender and credit score.
Fees paid in some shared complexes for maintenance.
Listing data is deemed reliable but is NOT guaranteed accurate.
Contact Us
Who Would You Like to Contact Today?

I want to contact an agent about this property!

I wish to provide feedback about the website functionality

Contact Agent
Your Name:
Email:
Phone:
Message:
Security: What is 10 minus 2?