124 Auriesville Road, Fultonville, NY 12072

$239,000
Active for Sale
3 Beds
1.5 Baths
1436 SF
Built In 1890
 
Listing ID 11677322
Property Type House (Attached)
County Montgomery
Township Glen
Neighborhood Town of Glen
School FONDA-FULTONVILLE CENTRAL SCHOOL DISTRICT
Tax ID 84.6-1-19
FEMA Flood Map fema.gov/portal
Year Built 1890
   
Virtual Tour

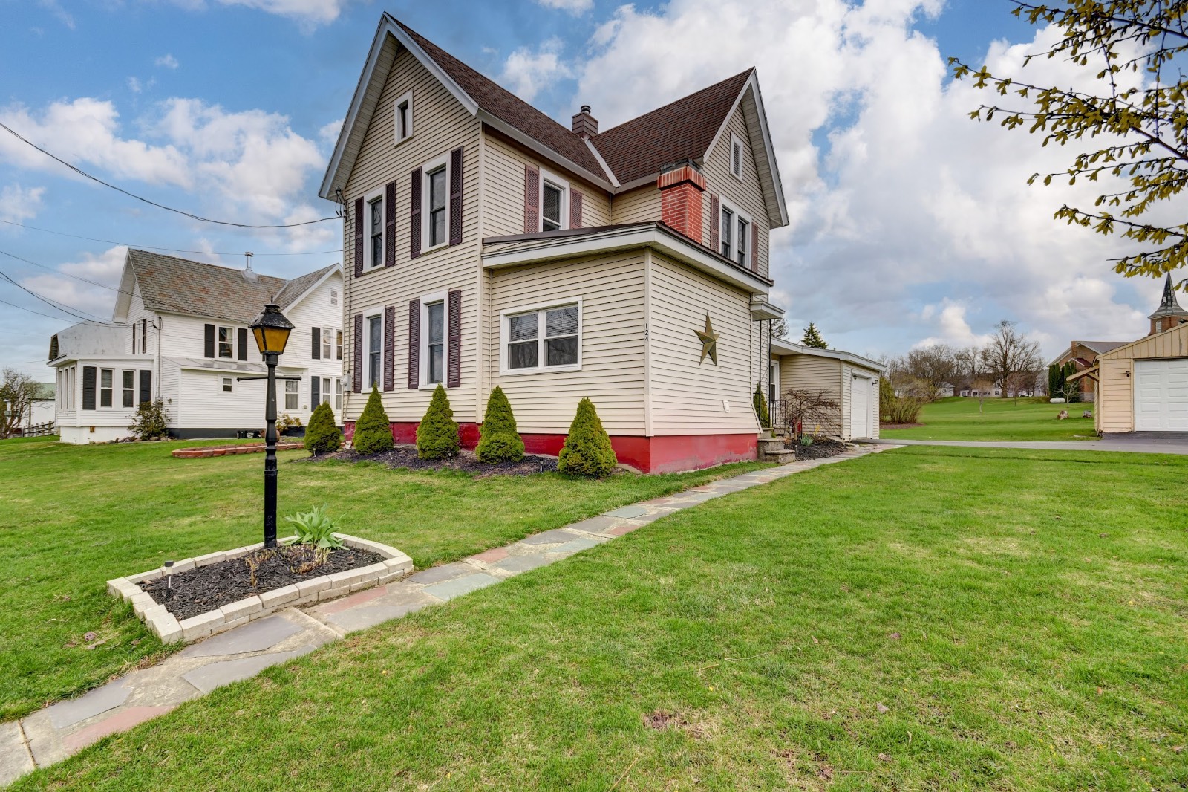
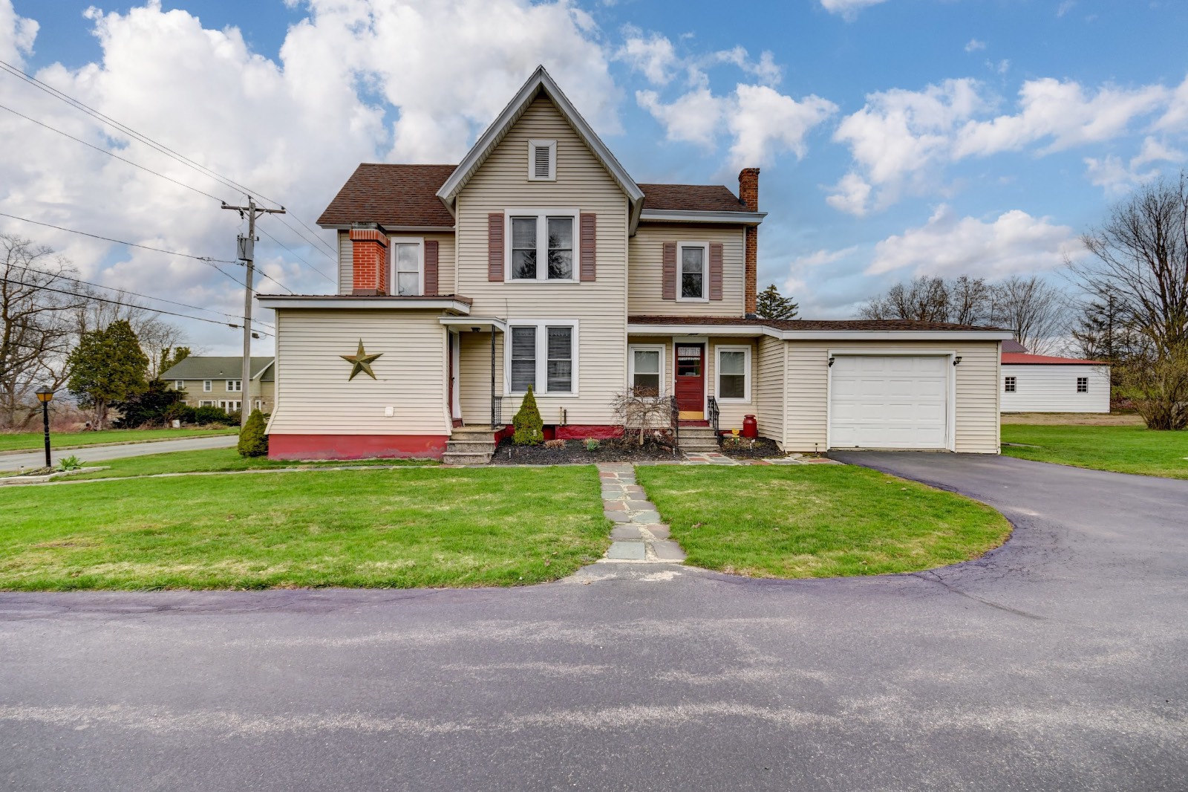
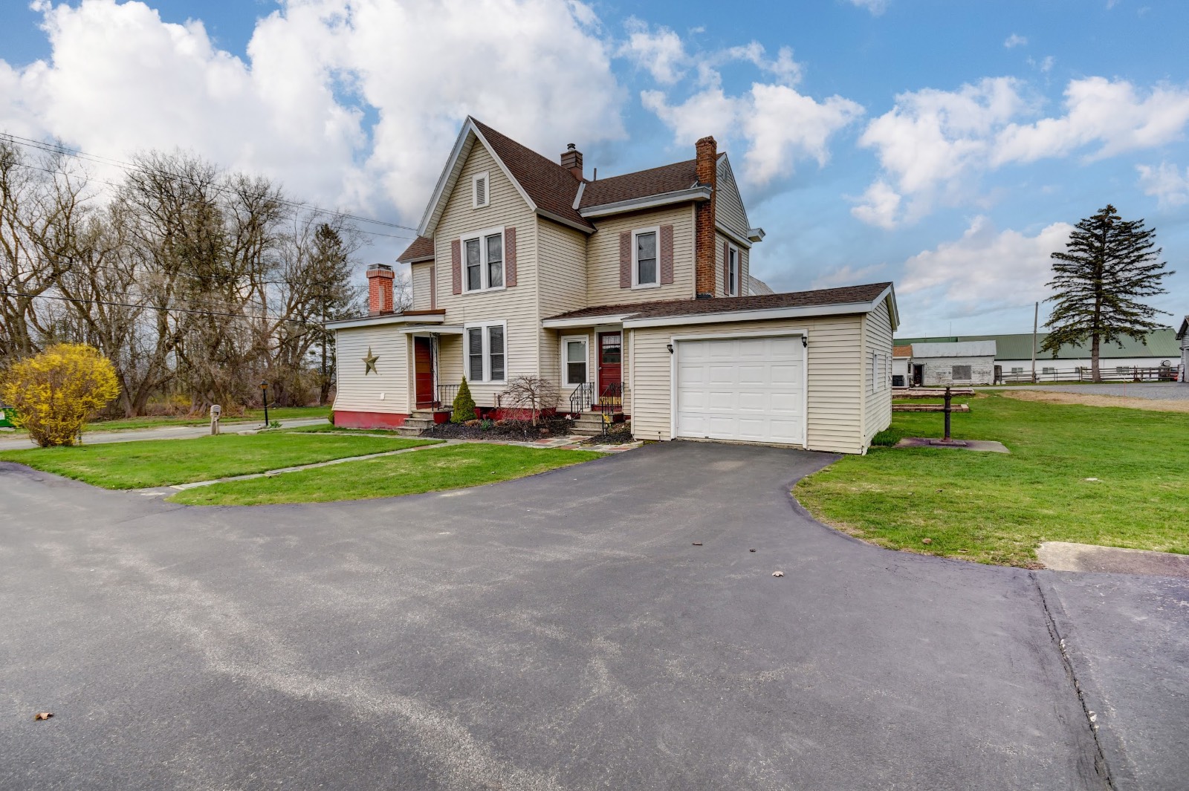
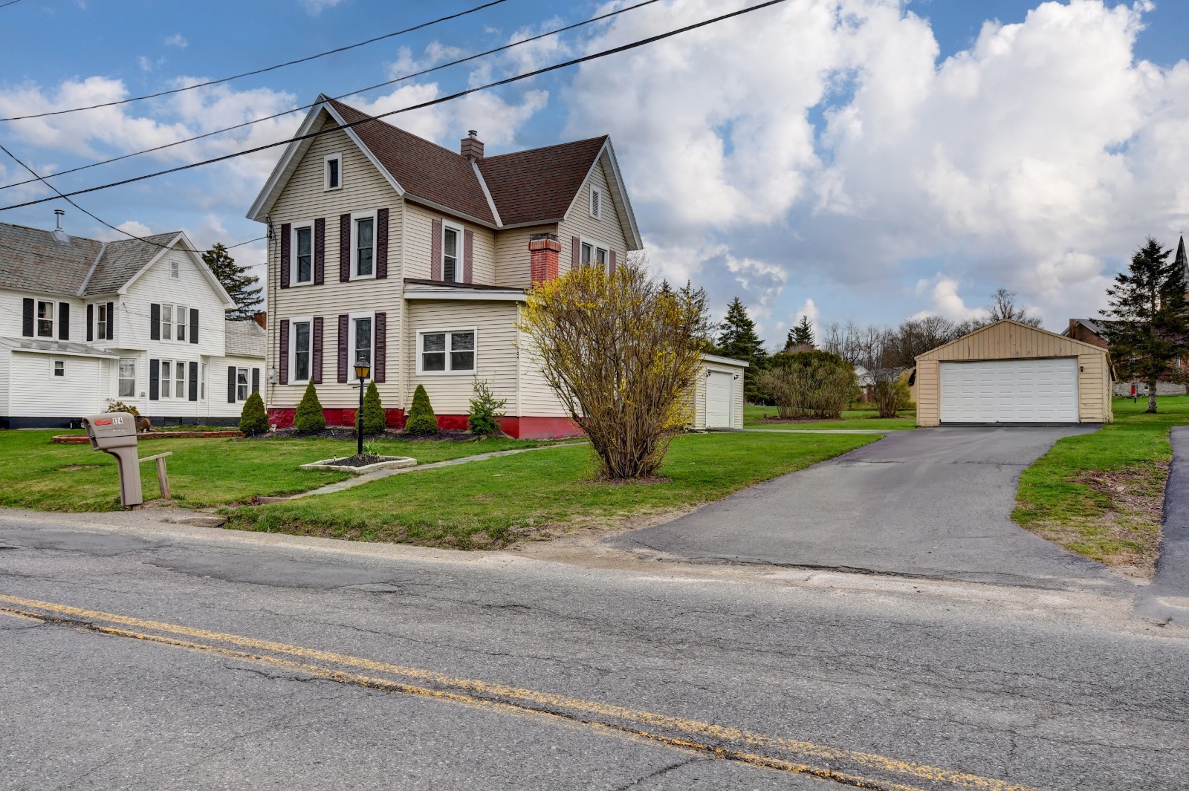
Fultonville NY Home For Sale - 3or4 BDRMS, 1.5 Bath, 2 Garages

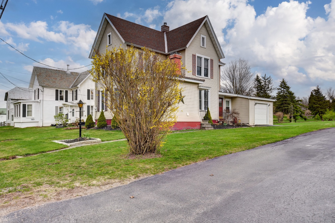
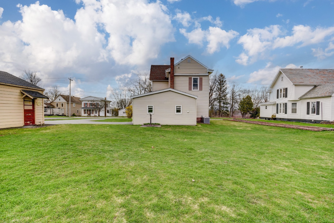
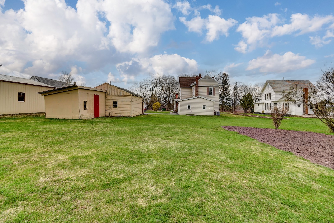
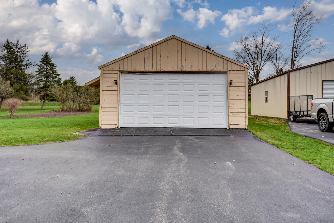
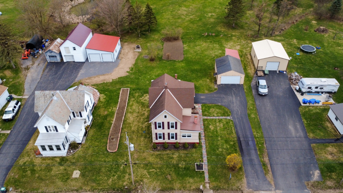
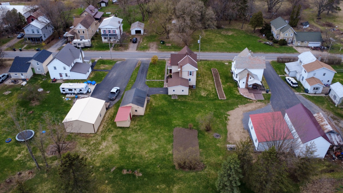
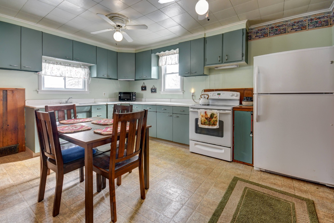
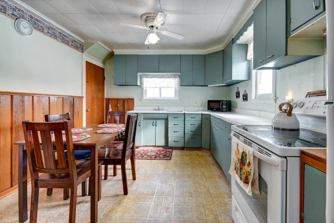
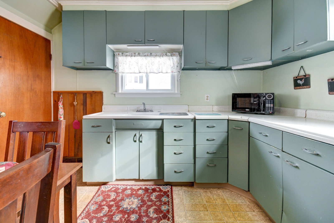
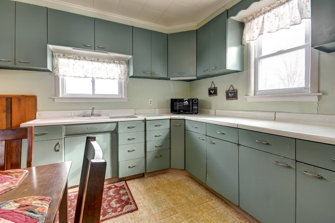
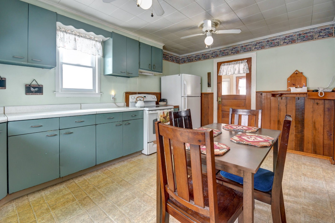
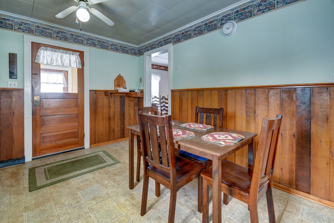
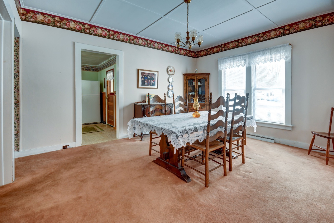
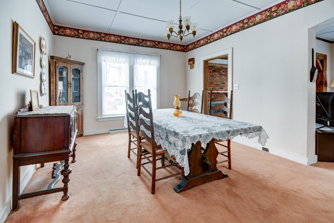
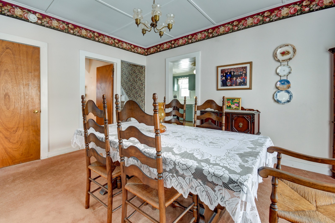
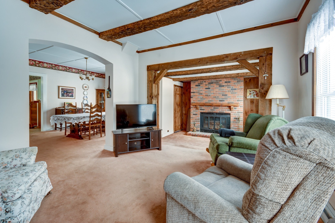
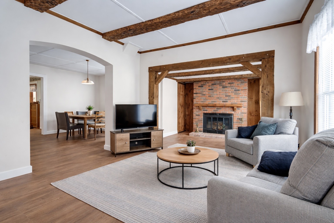
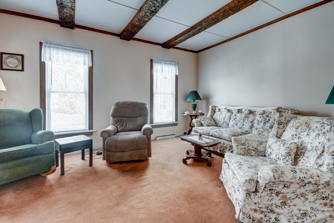
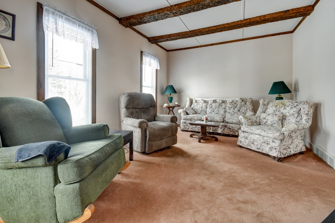
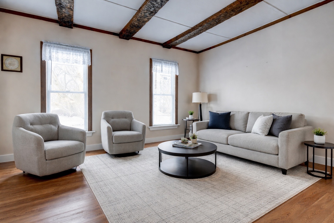
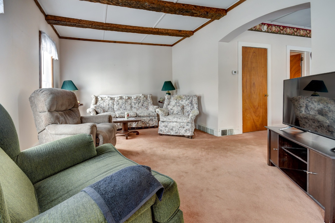
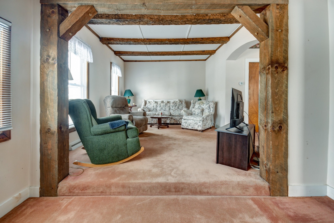
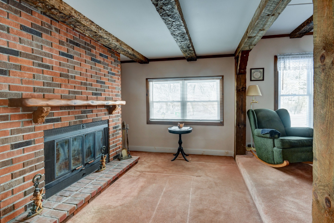
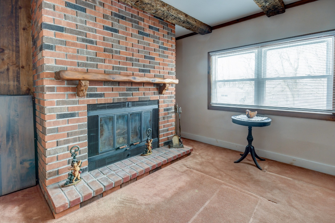
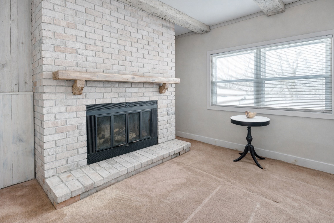
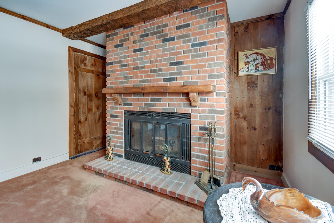
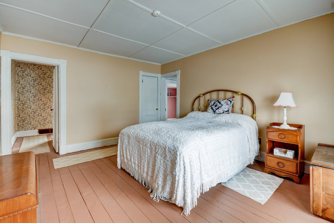
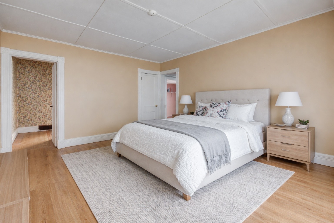
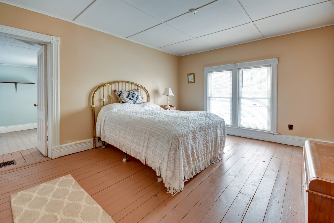
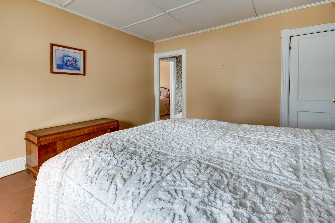
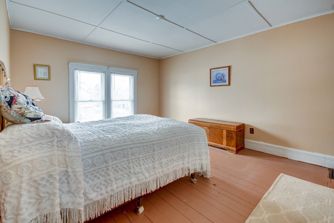
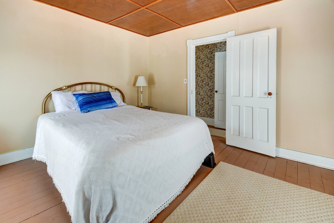
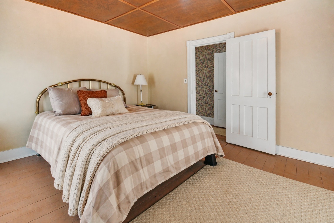
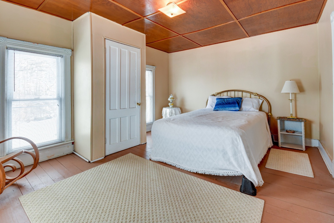
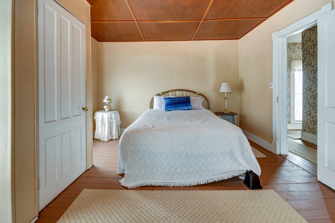
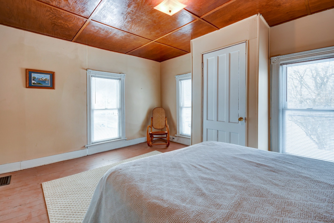
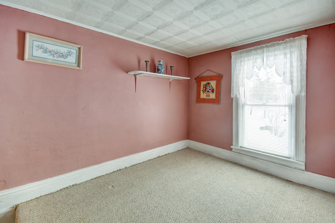
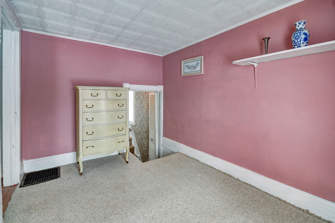
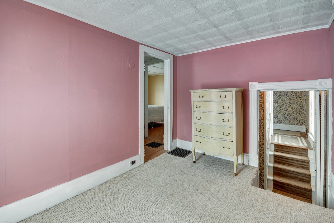
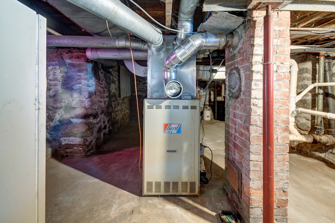
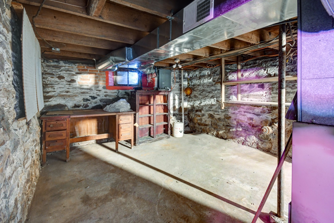
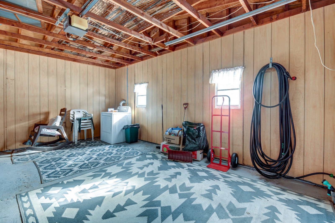
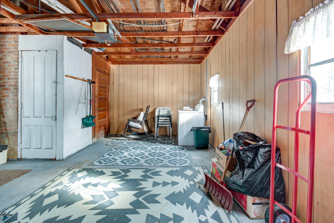
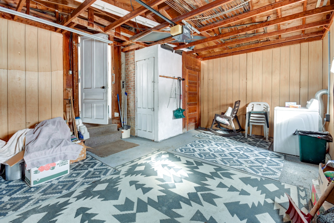
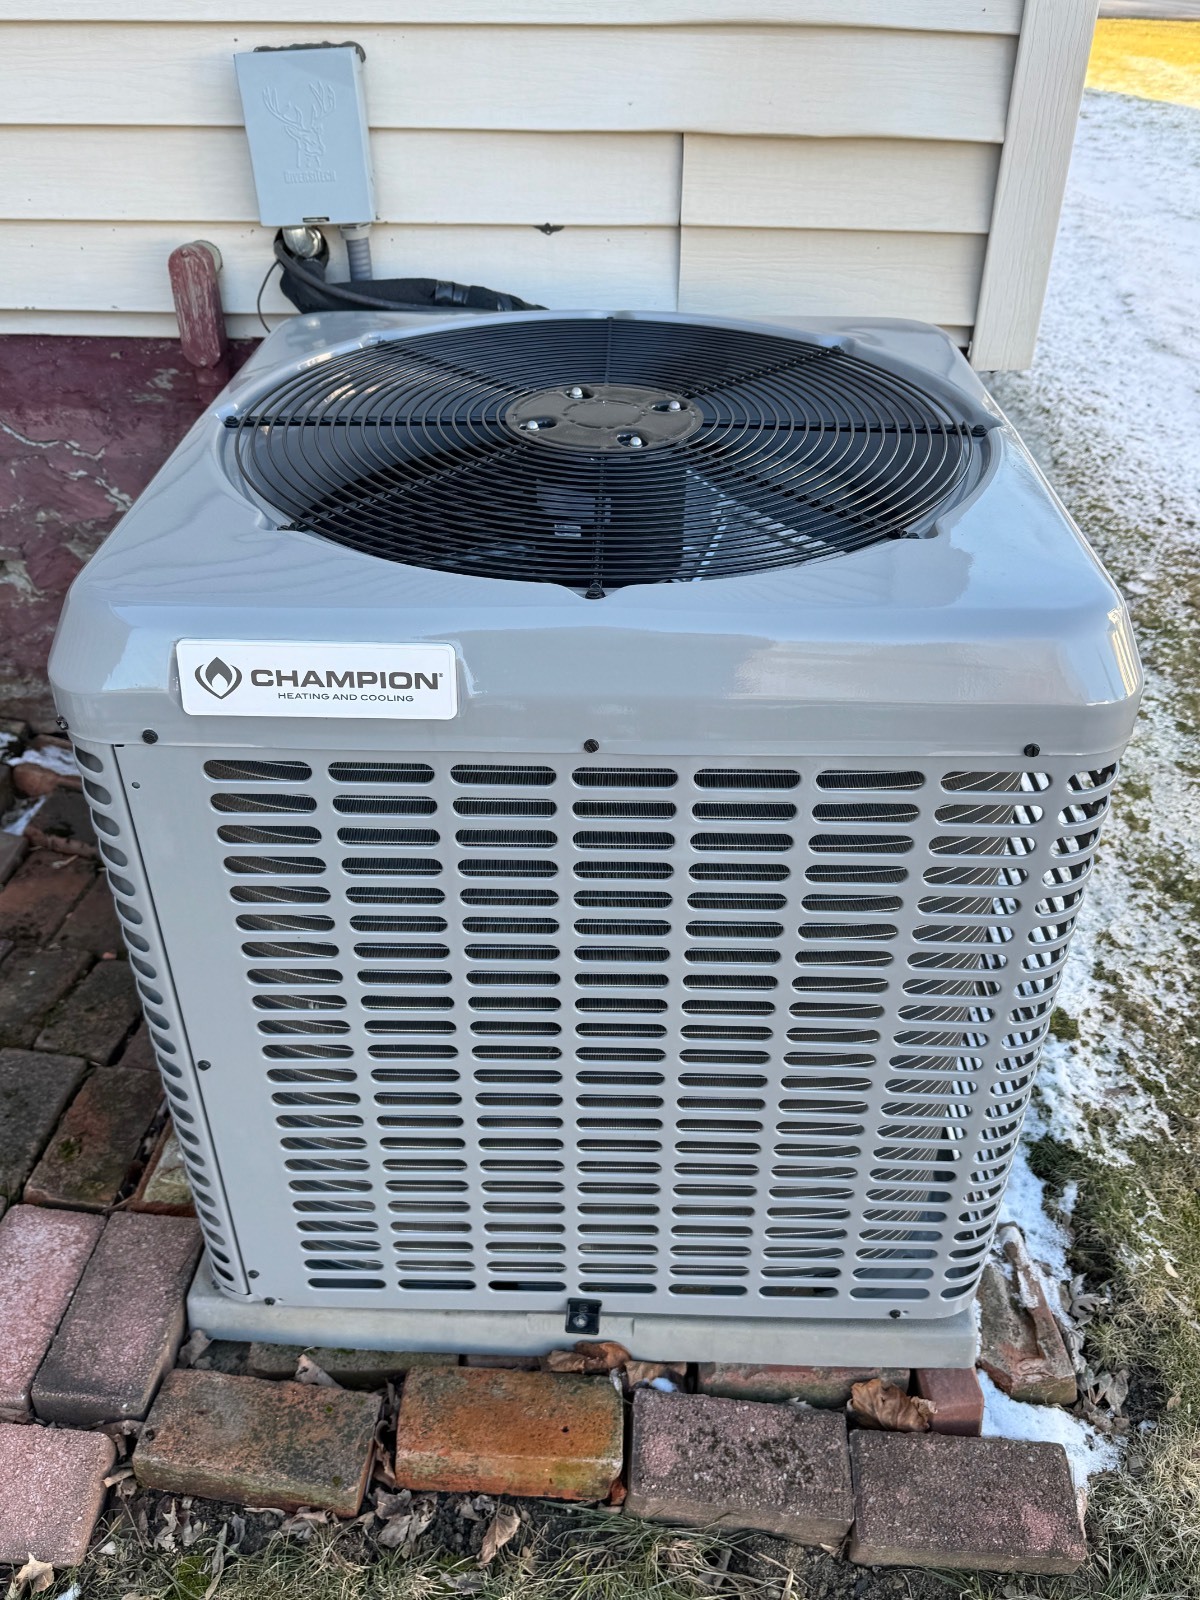
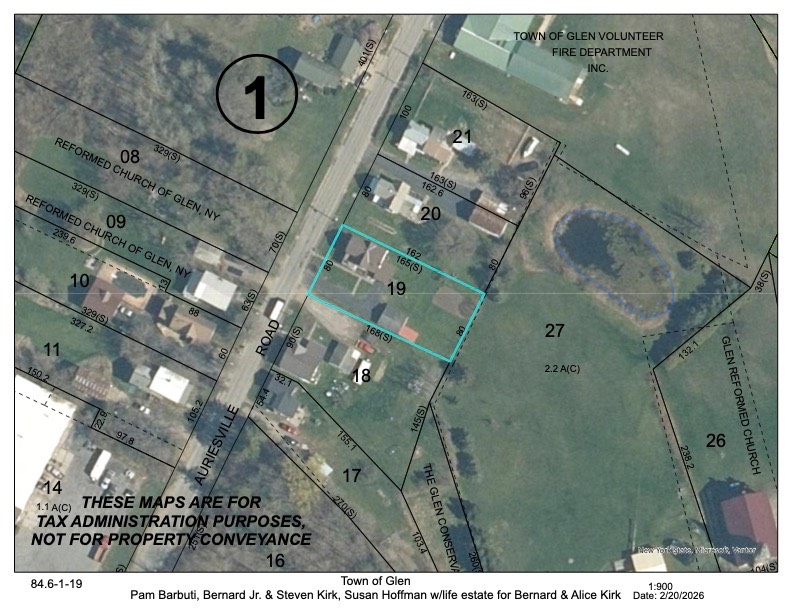
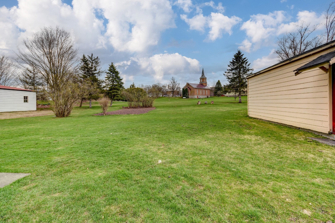
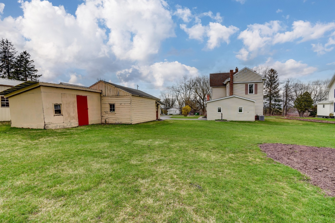
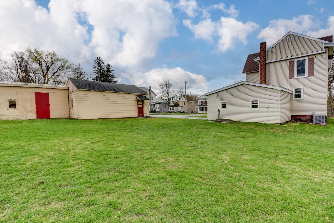
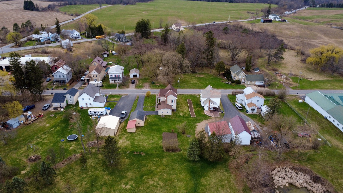
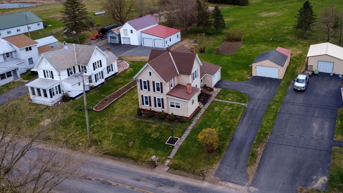
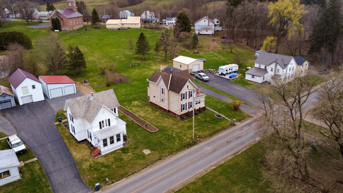
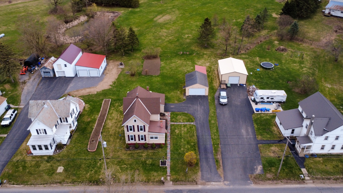
Trade traffic for tranquility, room to breathe, and space to live. Home will pass FHA/VA/USDA Financing options now as the detached garage has been painted. This is such a Charming 3 Bedroom Home (could be used as a 4 Bedroom) with 1.5 baths in a nice Country Setting in the Town of Glen. Enjoy the attached 1 car garage and the extra detached garage, with shed area behind it. Nice yard (0.30 +/- of an Acre). Low Taxes only $3,120 annually with No exemptions. This home has been well maintained and offers to you a move-in-condition home with some excellent features. There is a large ceramic farmhouse style Kitchen sink, wood working fireplace off the living room, new central air unit in 2025, new hot water tank in 2024, paved driveway, a lot of closets and storage space within the home, and a clean functional basement that houses the oil hot air furnace and oil tank within, and has access with both an entry from the Kitchen and attached Garage. Sellers estimate the roof to be about 10 years old. Septic was pumped in 2024. Close proximity to NYS Thruway exits 27 & 28, Route 30A, Route 161, and Route 5s. Come check this one out for yourself before it is gone! GREAT HOME, GREAT LOCATION, GREAT PRICE AND LOW TAXES! This isn't just a home, it's a lifestyle upgrade! Sellers are willing to include remaining household furnishings if a buyer has use for them, except for the curio cabinet & buffet stand in the dining room.
Property Details
  • 3 Total Bedrooms
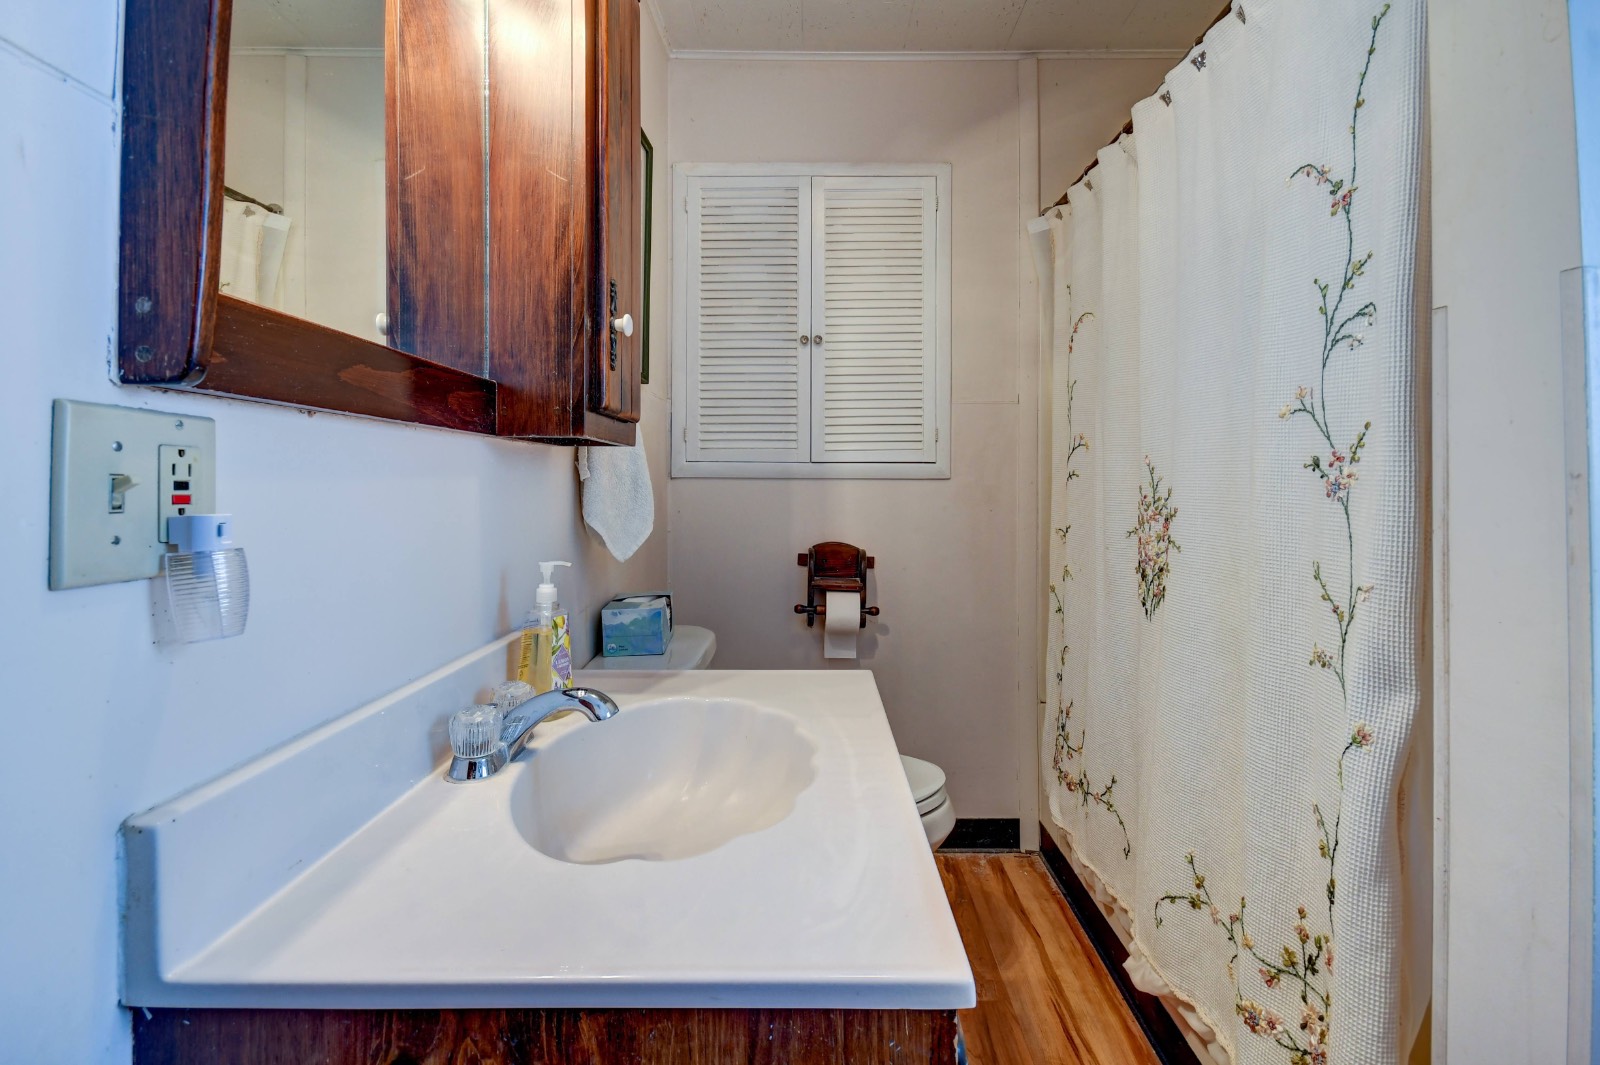
  • 1 Full Bath
  • 1 Half Bath
  • 1436 SF (AG)
  • 1436 SF (Total)
  • 0.30 Acres
  • Built in 1890
  • 2 Stories
  • Available 3/20/2026
  • Colonial Style
  • Full Basement
  • Lower Level: Unfinished, Garage Access, Walk Out, Kitchen
  • Lower Level Kitchen
  • Renovation: New Central Air Unit 2025. Hot Water Tank New in 2024. Roof about 10 +/- years old.
Interior Features
  • Eat-In Kitchen
  • Oven/Range
  • Refrigerator
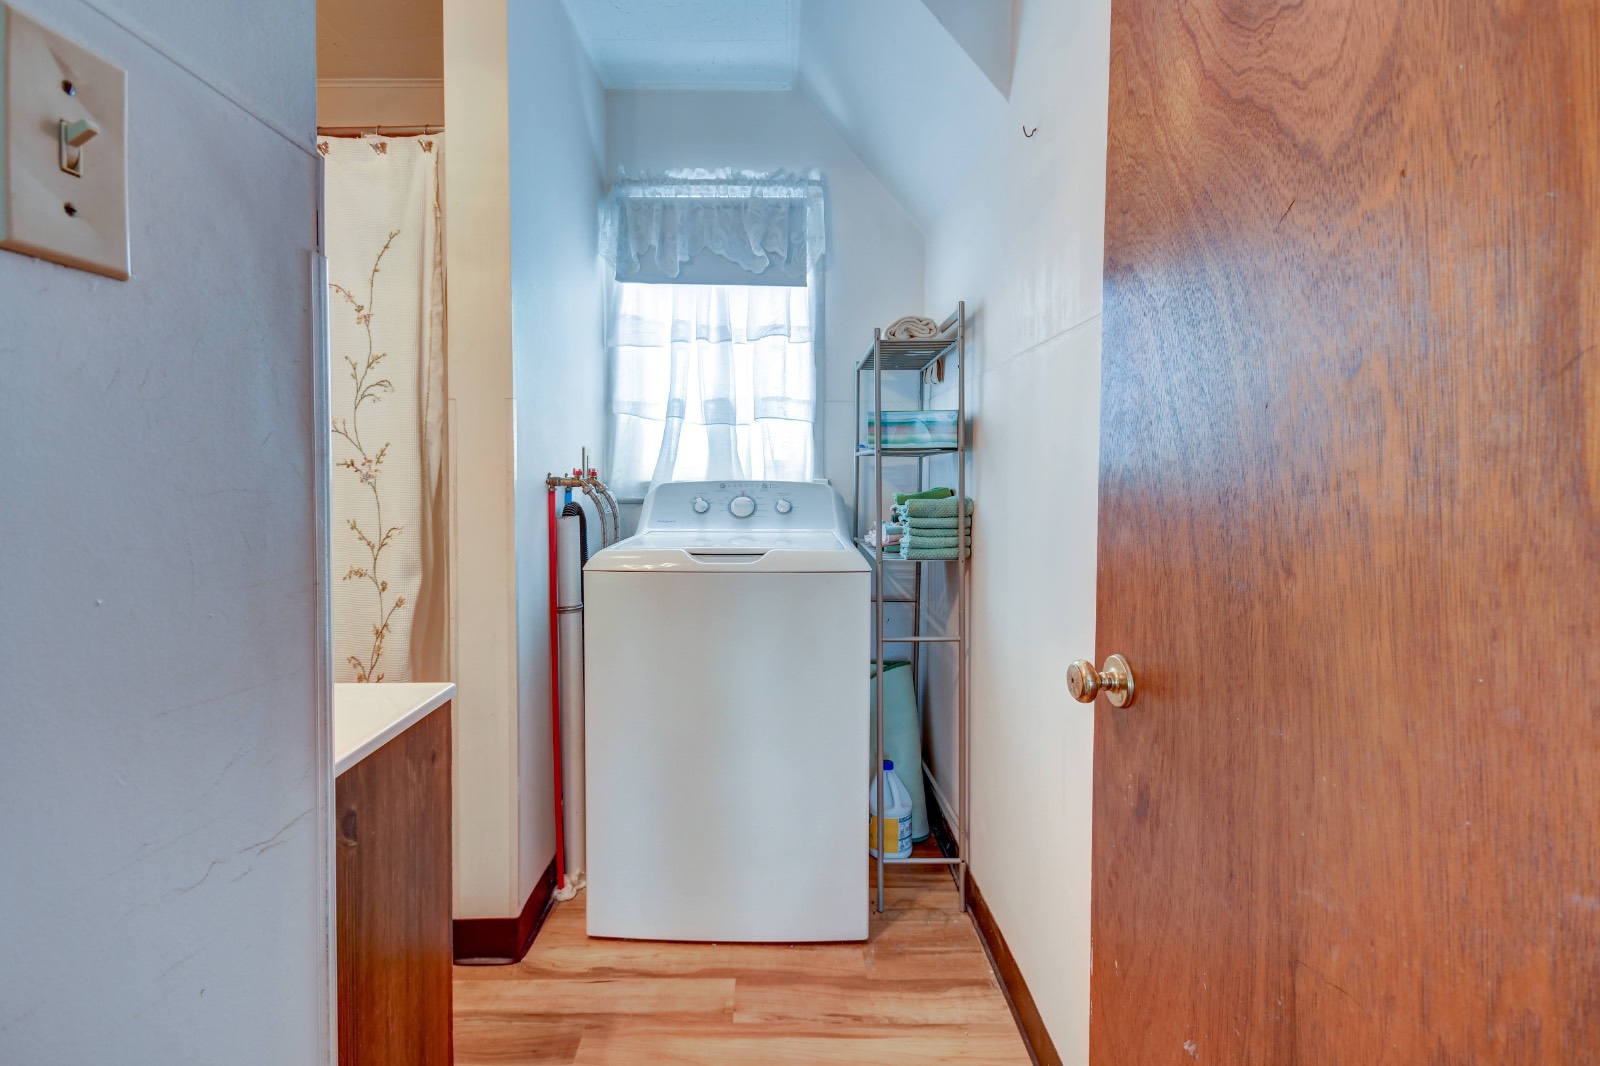
  • Washer
  • Dryer
  • Carpet Flooring
  • Hardwood Flooring
  • Laminate Flooring
  • Furnished
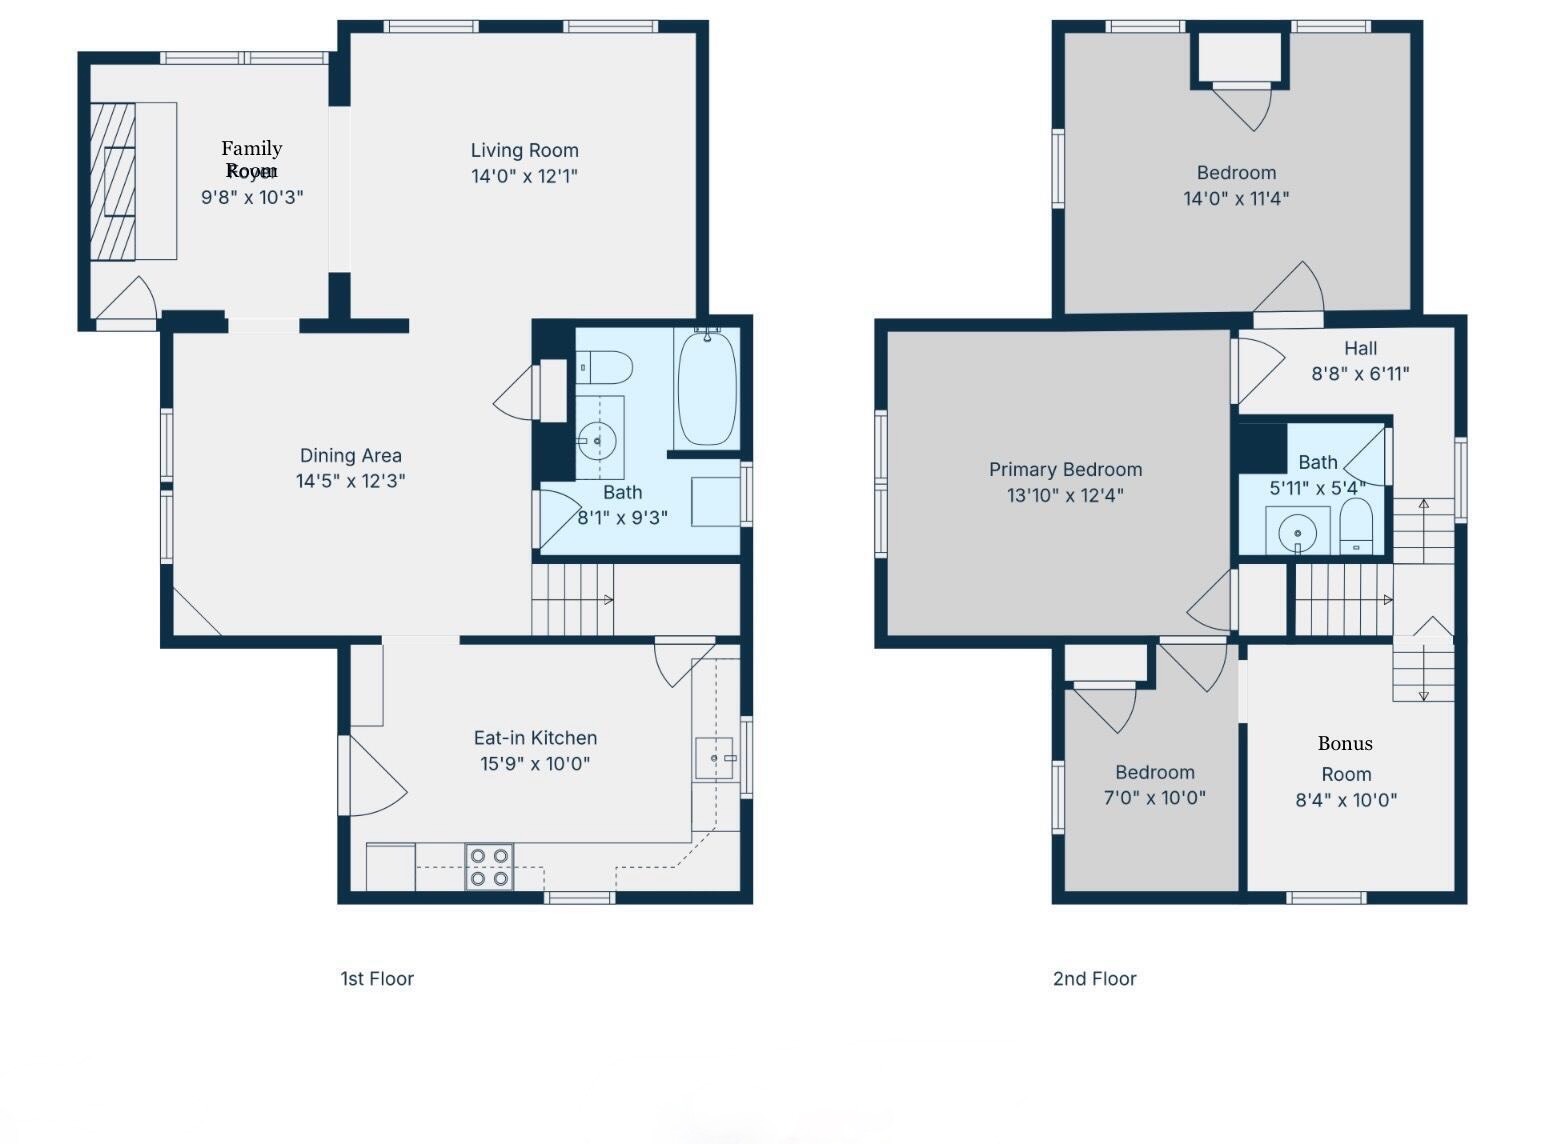
  • 8 Rooms
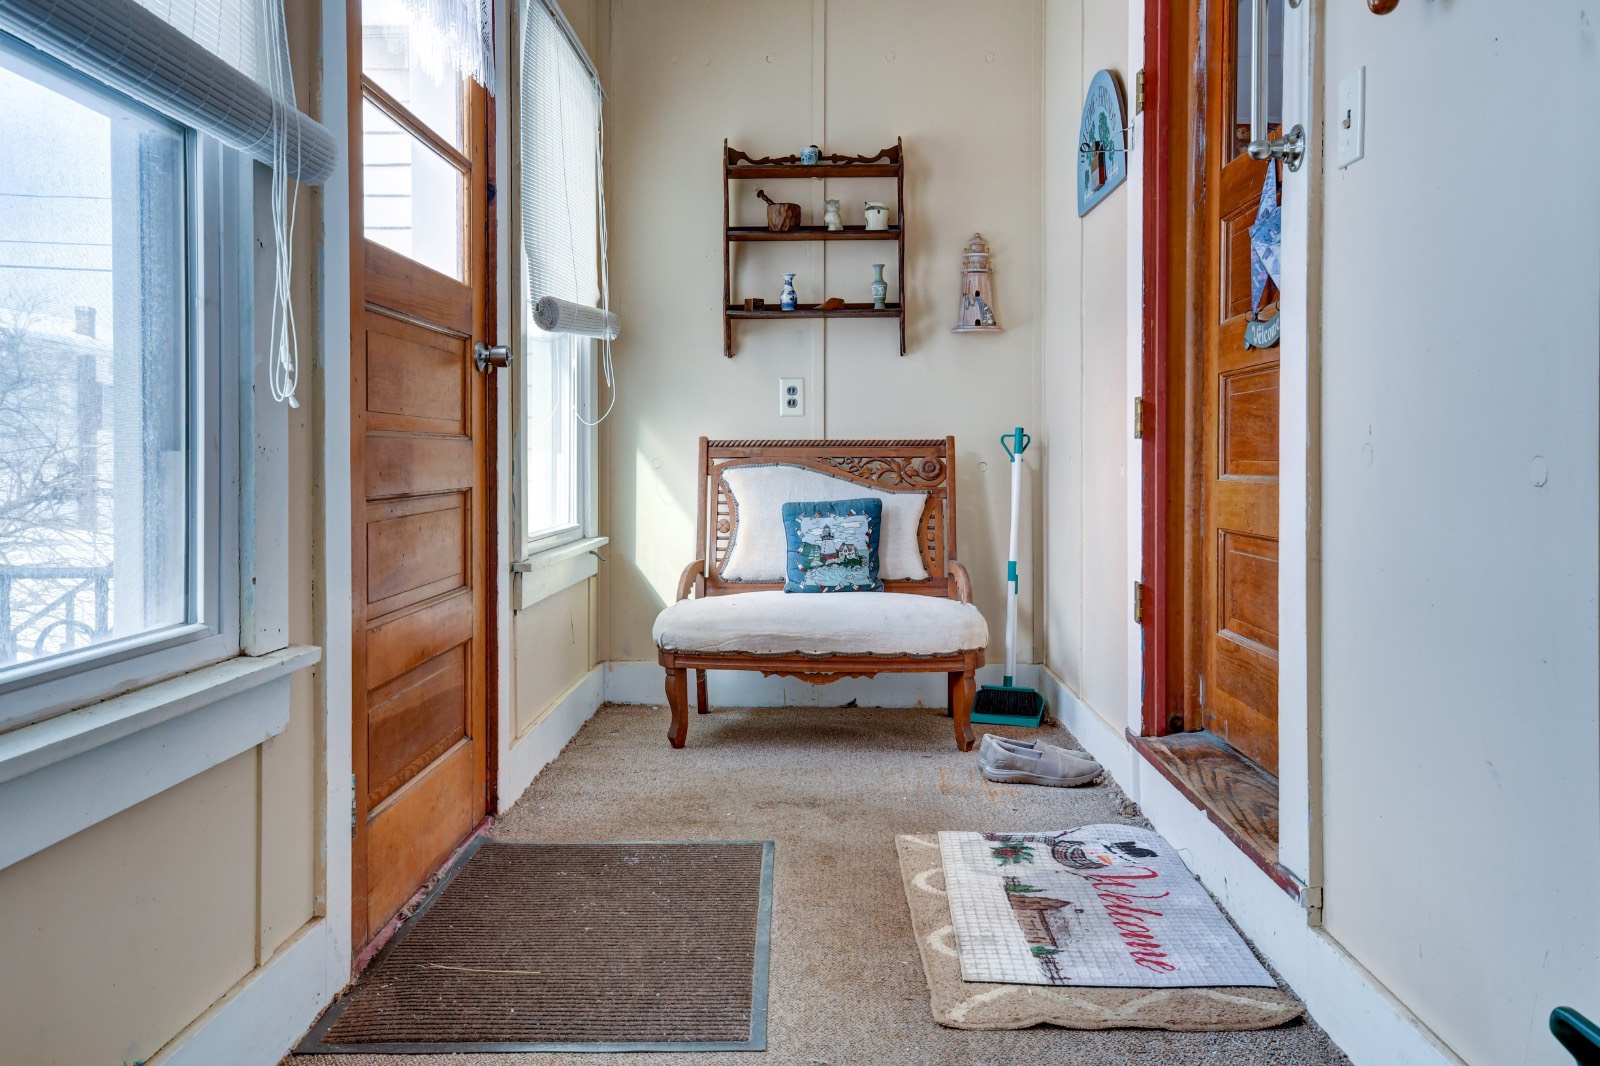
  • Entry Foyer
  • Living Room
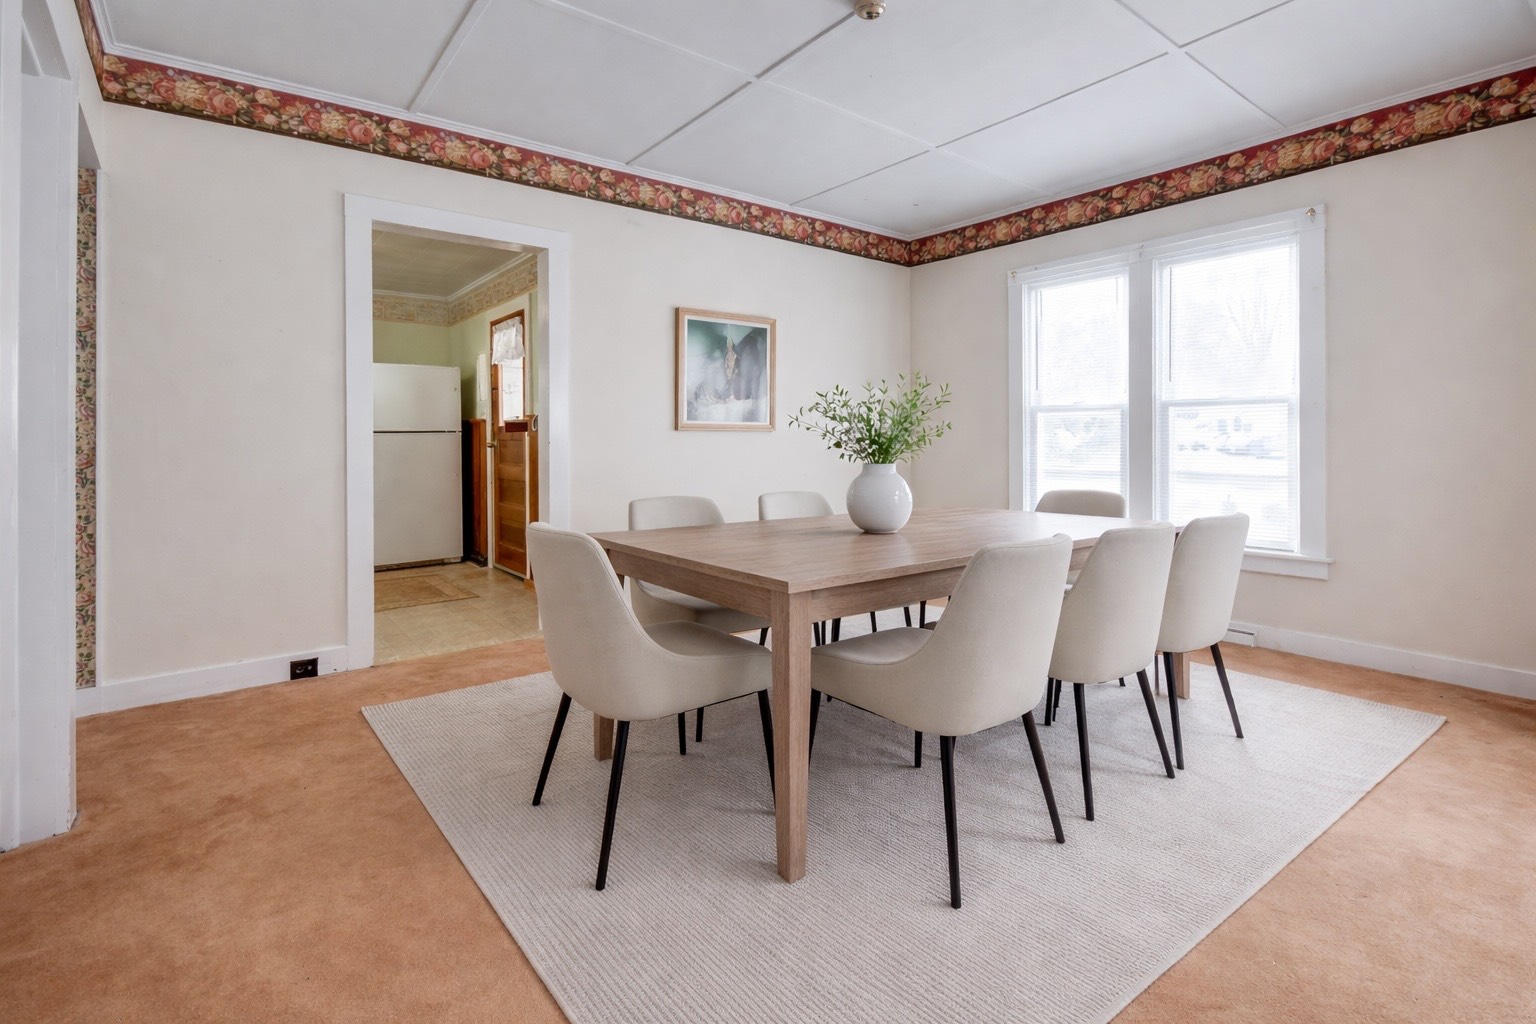
  • Dining Room
  • Family Room
  • Primary Bedroom
  • Kitchen
  • First Floor Bathroom
  • 1 Fireplace
  • Wood Stove
  • Forced Air
  • Oil Fuel
  • Central A/C
  • 200 Amps
Listed By
JUNELL REALTY LLC
Office: 518-588-5141
Mobile: 518-588-5141
Request More Information
Request Showing
Role Agent Buyer
Your Preferred Date & Time
Showing Type:
Request Cobroke

If you're not a member, fill in the following form to request cobroke participation.

Mortgage Calculator

Estimate your mortgage payment, including the principal and interest, taxes, insurance, HOA, and PMI.

The amount you plan to offer for a home.
Cash you can pay when you close.
Varies depending on lender and credit score.
Affects interest rates. 30- or 15-year loans are standard.
Amortization Schedule

Advanced Options

Percentage of home's value. Varies by area.
Based on average insurance costs nationally.
Required if down payment is less than 20%. Rate depends on lender and credit score.
Fees paid in some shared complexes for maintenance.
Listing data is deemed reliable but is NOT guaranteed accurate.
Contact Us
Who Would You Like to Contact Today?

I want to contact an agent about this property!

I wish to provide feedback about the website functionality

Contact Agent
Your Name:
Email:
Phone:
Message:
Security: What is 5 minus 5?