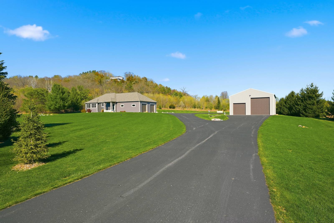
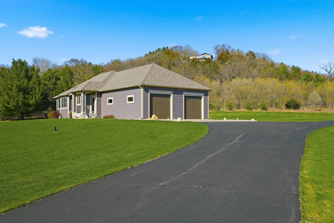
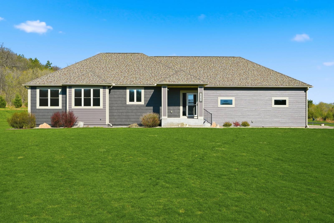
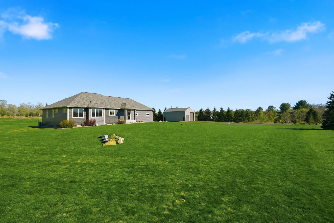
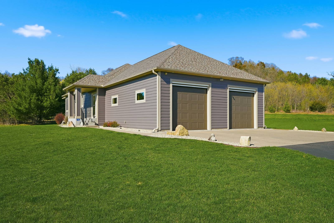
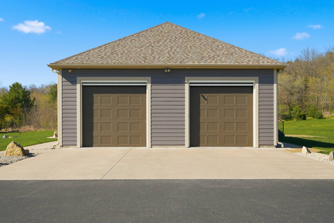
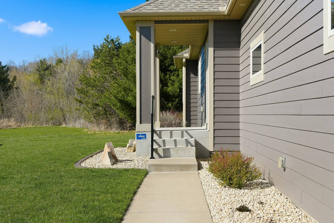
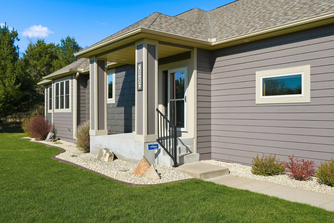
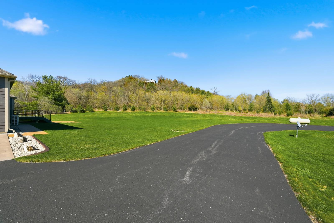
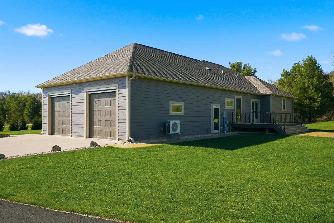
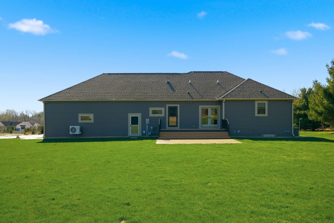
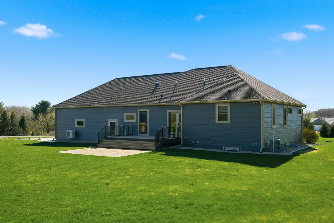
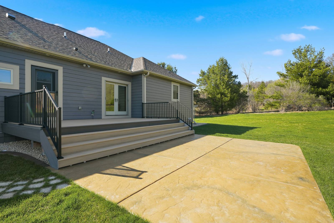
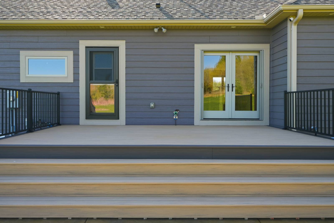
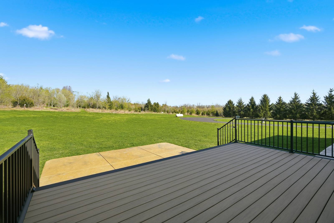
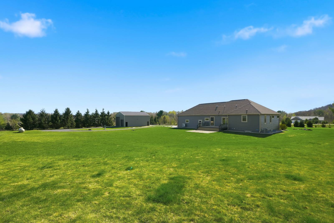
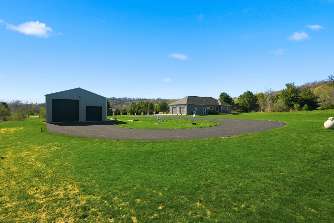
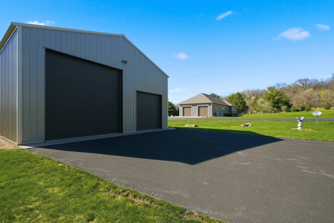
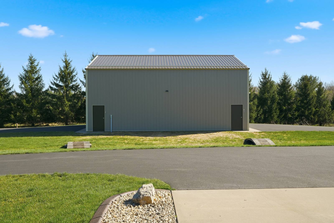
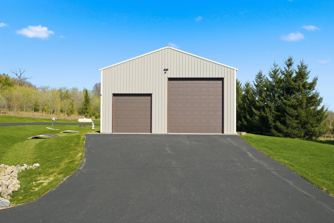
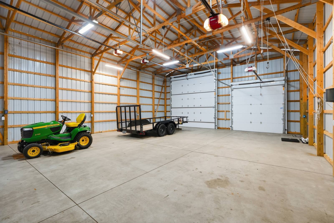
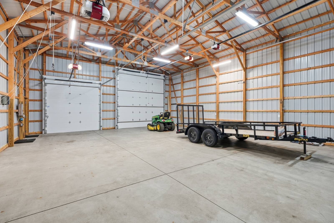
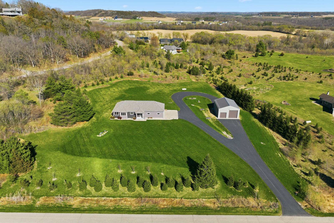
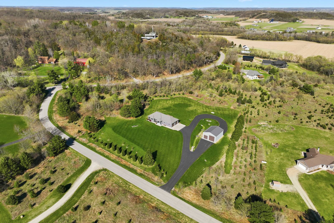
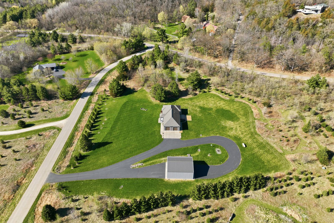
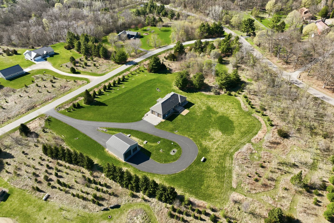
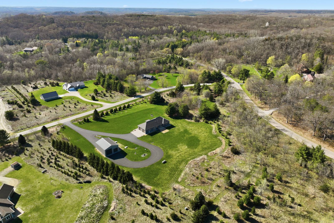
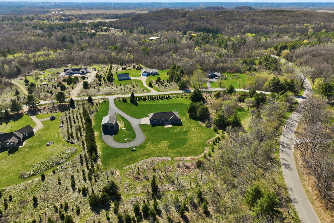
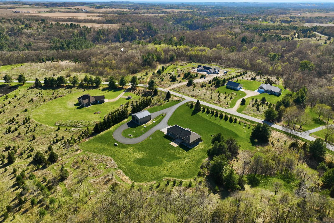
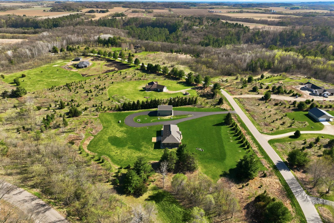
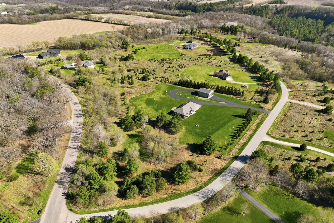
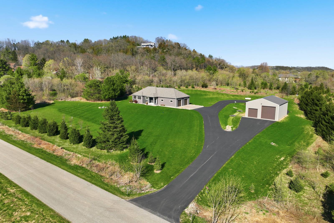
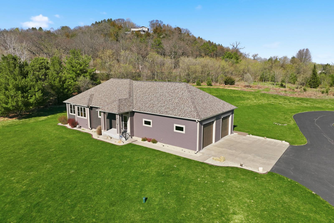
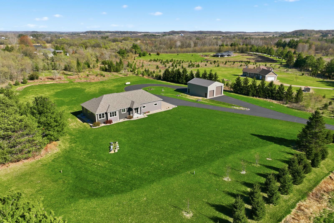
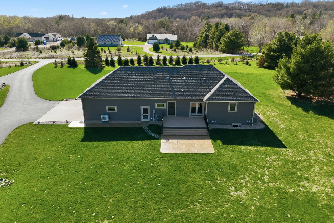
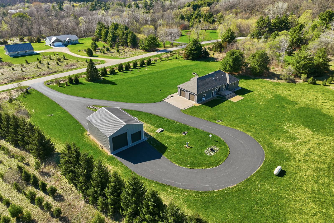
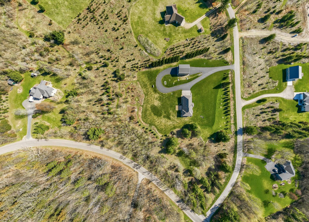
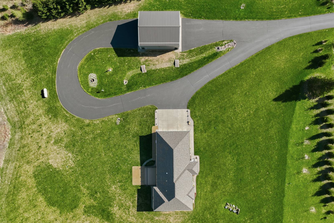
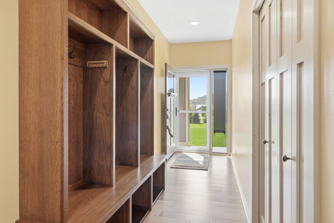
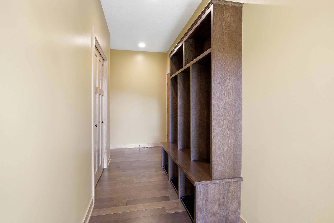
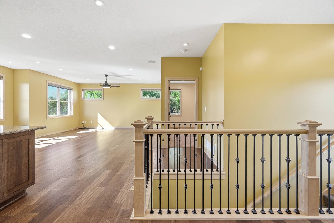
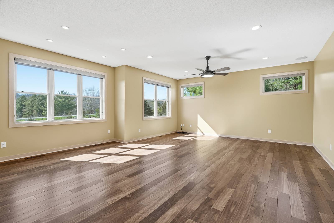
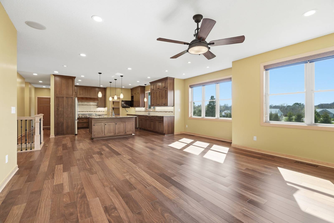
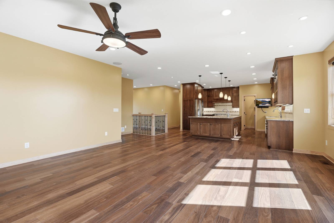
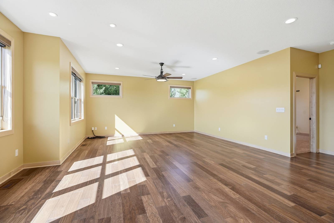
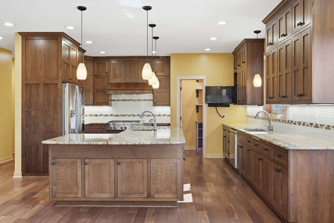
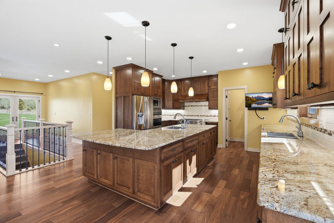
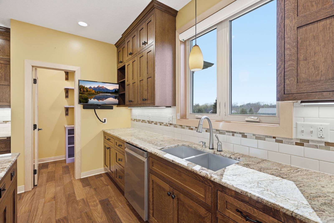
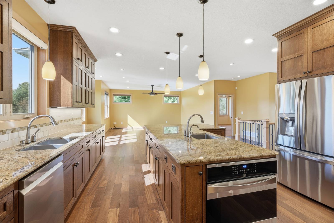
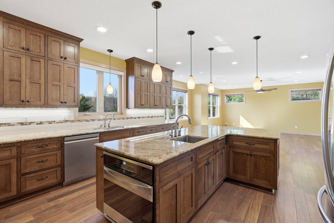
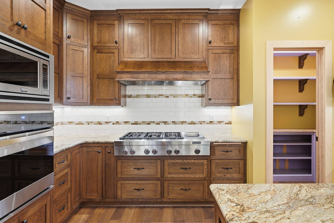
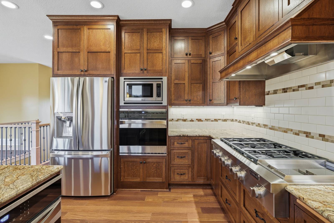
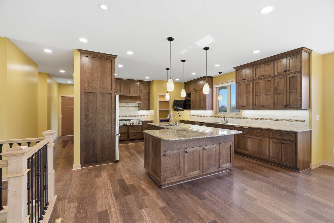
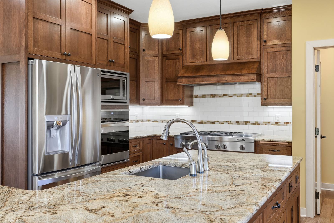
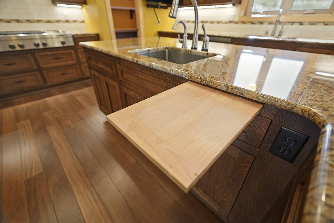
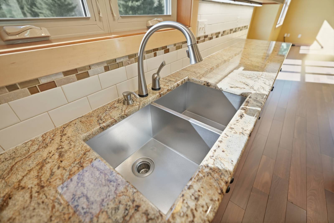
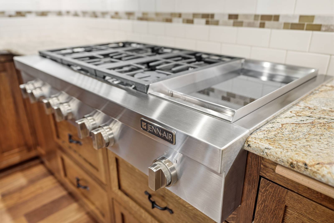
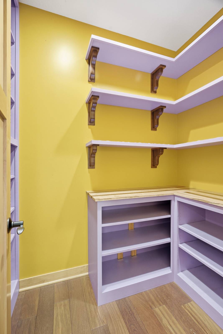
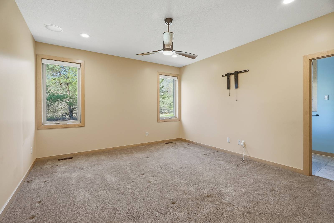
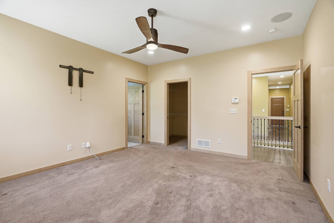
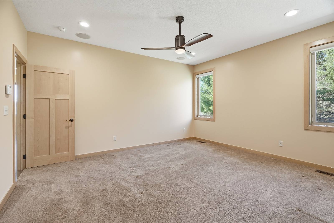
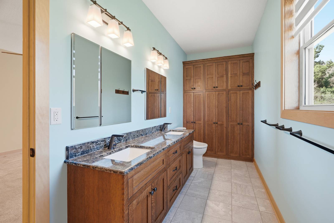
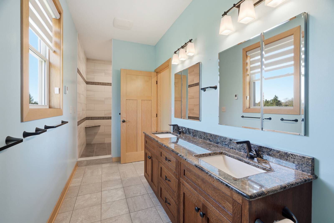
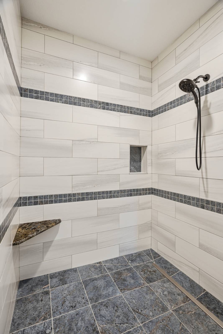
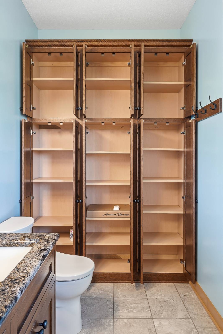
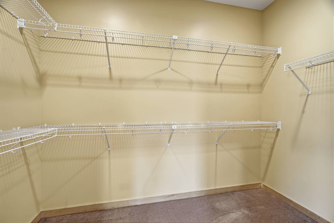
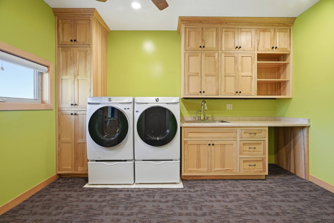
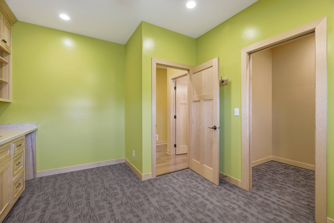
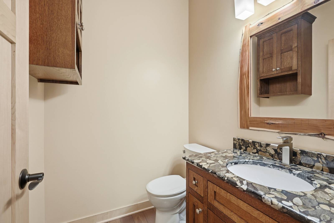
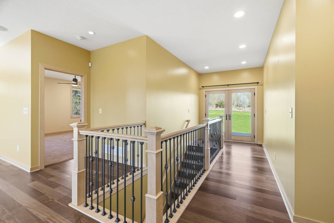
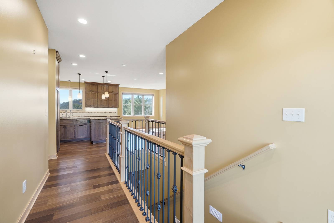
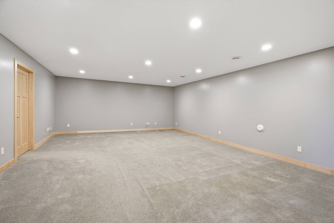
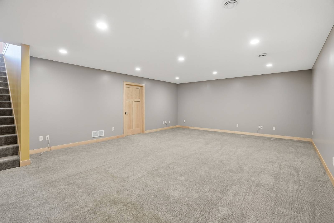
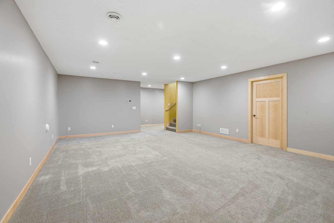
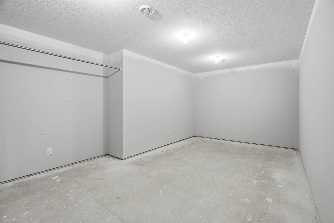
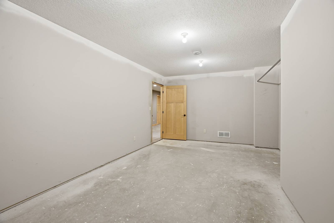
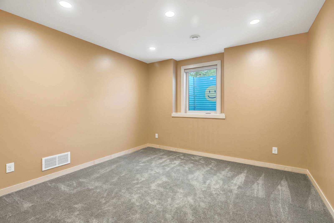
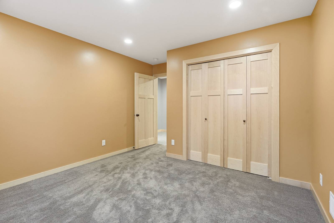
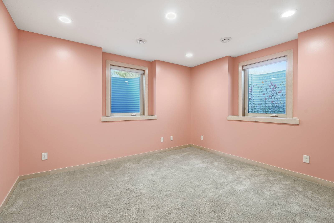
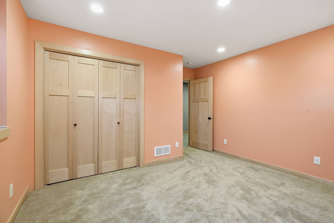
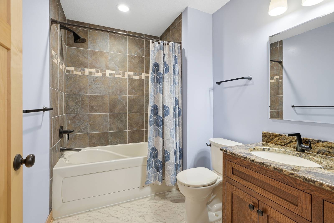
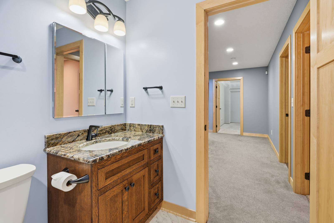
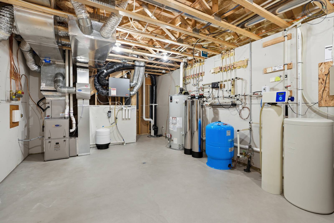
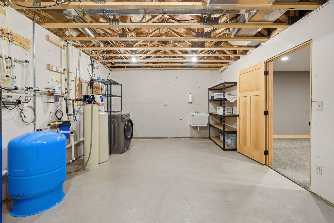
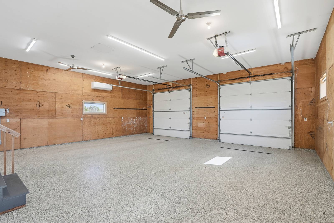
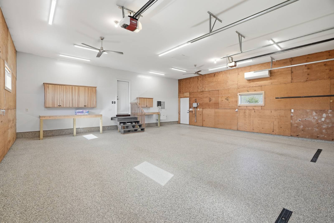
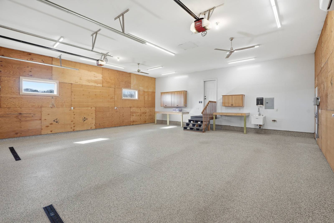
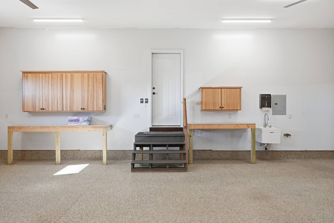
Thoughtfully designed and meticulously maintained, this 5.02-acre property in the sought-after Kinni Heights development offers a rare blend of privacy, craftsmanship, and convenience near River Falls, Hudson, and Prescott. Built in 2015, the home offers 3510 square feet of finished living space with 3 bedrooms and 2.5 bathrooms, delivering a layout that blends everyday comfort with high-quality craftsmanship. Inside the home you will find custom cabinetry throughout, granite countertops in the kitchen and bathrooms, and a spacious kitchen designed for both functionality and gathering. Built-in storage and thoughtful finishes provide efficiency and organization throughout the home. The finished basement expands the living space while maintaining the same level of care and attention seen throughout the entire property. The primary suite offers a comfortable private retreat with a spacious walk-in closet and a well-appointed bathroom featuring dual sinks, a walk-in shower, and in-floor heat that provides added comfort during the colder months. The attached garage has been built with usability in mind and features heat and cooling, oversized garage doors with custom remote-operated screens, sealed concrete floors, floor drains, and a shop sink. The garage walls are finished with 3/4 -inch plywood, making it easy to install cabinetry, shelving, or storage systems anywhere needed. Outside, the property continues to impress. Stamped concrete sidewalks and patio areas surround the home and create inviting outdoor gathering spaces. The deck includes a built-in gas hookup for grilling, while the patio provides a great setting for a raised fire pit and outdoor entertaining. Concrete curbing outlines the landscaping and adds to the clean, finished appearance of the home. A large outbuilding with a concrete floor and drive-through doors provides excellent storage for campers, boats, motorhomes, recreational vehicles, or equipment. Strategically placed water spigots allow owners to wash vehicles or gear before parking inside. An extensive irrigation system with 26 zones, along with multiple yard spigots, makes maintaining the landscaping simple and efficient. The property also features a robust water system including whole-house filtration, UV purification, water softener, and reverse osmosis systems serving the kitchen, refrigerator, and laundry, creating exceptional water quality throughout the home. The well is approximately 205 feet deep and the property is served by a mound septic system. A new furnace installed in 2026 and propane heating provide reliable year-round comfort. One of the most unique features of this property is its shared deeded access to the Kinnickinnic River, located just a short walk away. The river is widely known for its scenic beauty and exceptional trout fishing, giving owners the opportunity to enjoy one of western Wisconsin's most iconic waterways within minutes of their front door. The owners have carefully designed the landscaping with strategically planted trees that create a surprising level of privacy while still being part of a well-maintained development. The result is a peaceful rural setting with the convenience of nearby communities and amenities. Properties offering this level of care, craftsmanship, and location are rare to find. From the thoughtful construction and extensive mechanical systems to the outdoor spaces and river access, this Clifton Township property delivers a truly turnkey rural lifestyle opportunity. Property Address: N8380 1126TH St, River Falls, WI 54022 Property Features: -5.02± Acres in Kinni Heights -Clifton Township, Pierce County WI -3510 Finished Sq Ft Home -3 Bed / 2.5 Bath -Built in 2015 -Shared Deeded Access to Kinnickinnic River -Private Setting with Mature Tree Cover -Custom Cabinetry Throughout -Granite Countertops Throughout -Finished Basement -Primary Suite w/ Walk-In Closet & In-Floor Heat Heated & Cooled Garage w/ Floor Drains & Shop Sin

 3
Beds
3
Beds
 2.5
Baths
2.5
Baths
 3510
SF
3510
SF
 Built In
2015
Built In
2015



 ;
; ;
; ;
; ;
; ;
; ;
; ;
; ;
; ;
; ;
; ;
; ;
; ;
; ;
; ;
; ;
; ;
; ;
; ;
; ;
; ;
; ;
; ;
; ;
; ;
; ;
; ;
; ;
; ;
; ;
; ;
; ;
; ;
; ;
; ;
; ;
; ;
; ;
; ;
; ;
; ;
; ;
; ;
; ;
; ;
; ;
; ;
; ;
; ;
; ;
; ;
; ;
; ;
; ;
; ;
; ;
; ;
; ;
; ;
; ;
; ;
; ;
; ;
; ;
; ;
; ;
; ;
; ;
; ;
; ;
; ;
; ;
; ;
; ;
; ;
; ;
; ;
; ;
; ;
; ;
; ;
; ;
; ;
; ;
; ;
; ;
; ;
; ;
; ;
;