5213 Alex Dr. , #22, Alexandria, LA 71303

$340,000 List Price
Sold on 4/29/2026
3 Beds
2 Baths
2615 SF
Built In 2000
 
Listing ID 11679630
Property Type House
Parish Rapides
Unit 22
Tax ID 2402705593002201
FEMA Flood Map fema.gov/portal
Year Built 2000
   
Associated Documents
DOCUMENTFloor-Plan.pdf
 
Virtual Tour
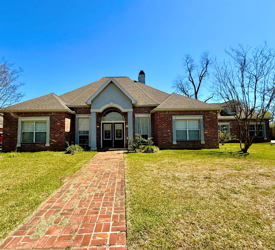
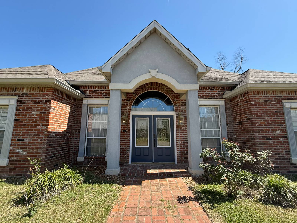
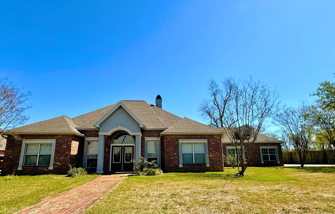
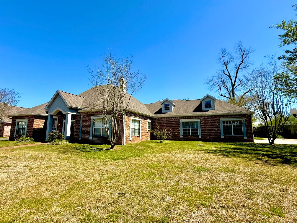
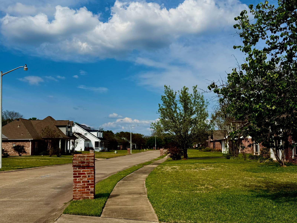
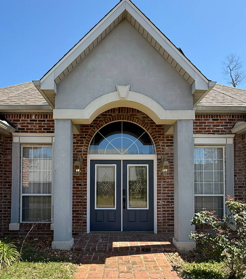
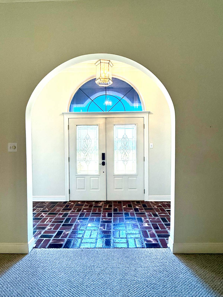
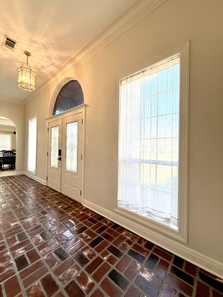
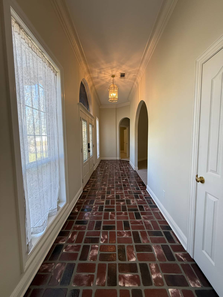
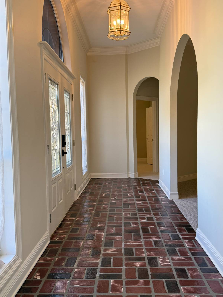
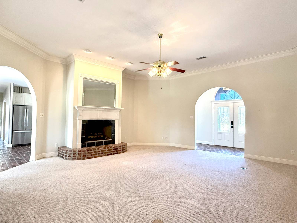
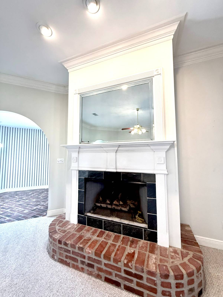
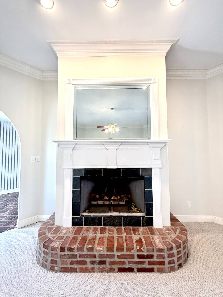
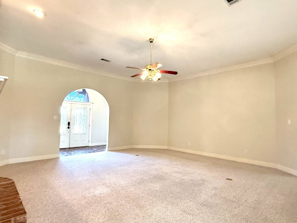
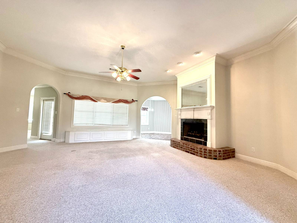
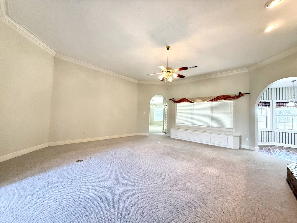
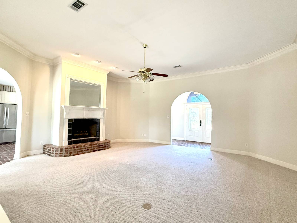
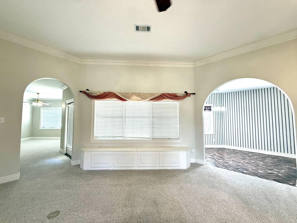
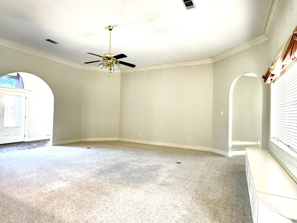
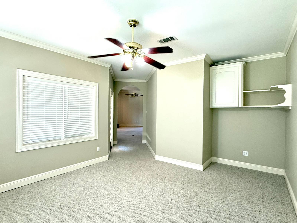
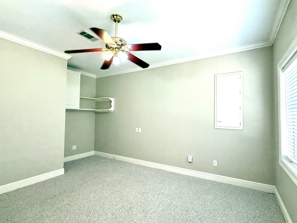
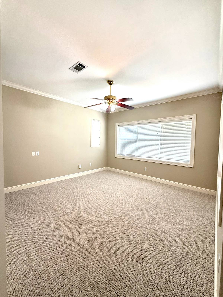
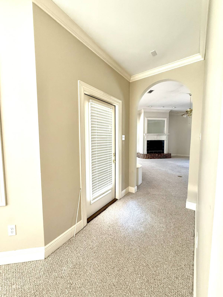
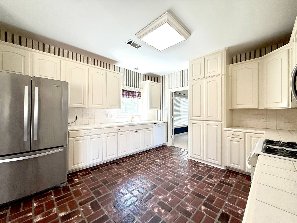
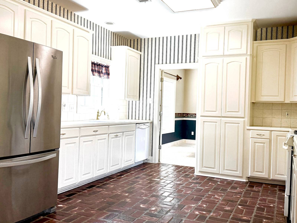
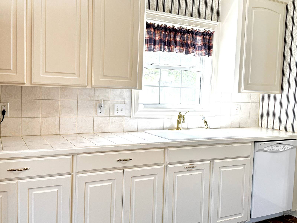
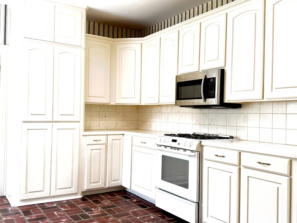
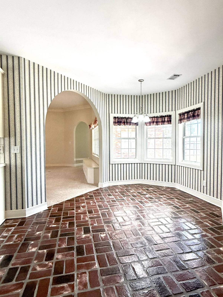
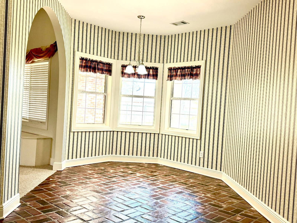
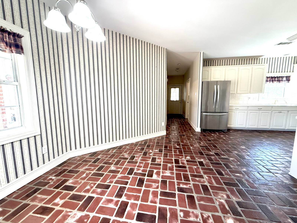
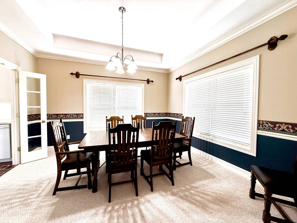
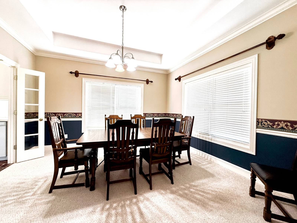
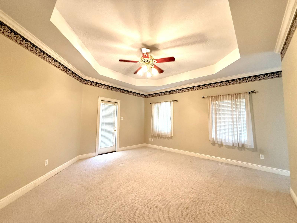
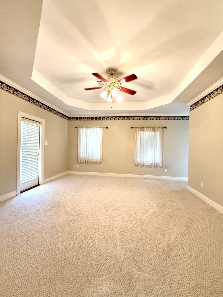
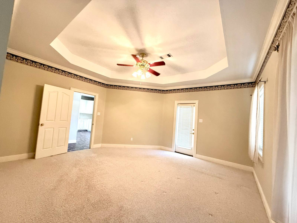
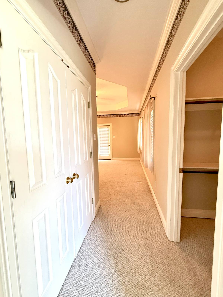
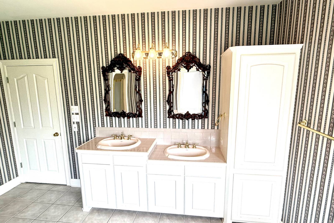
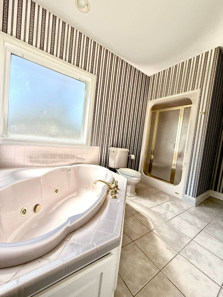
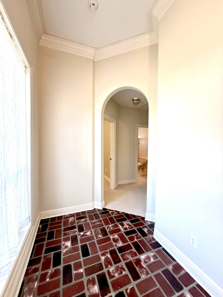
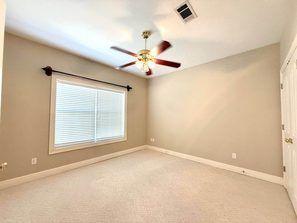
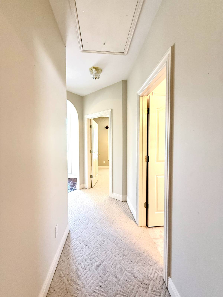
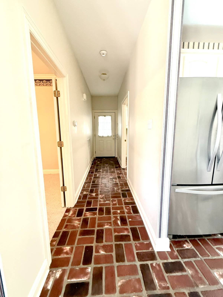
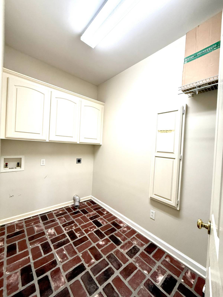
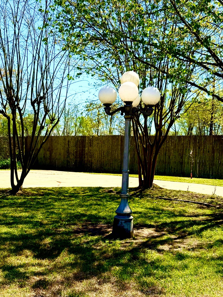
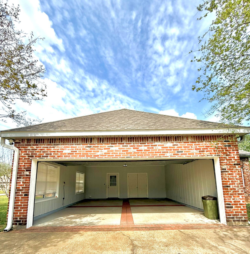
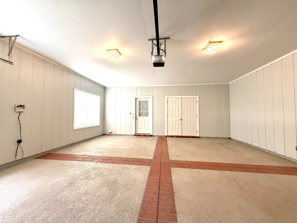
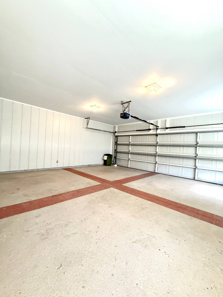
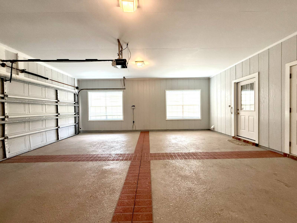
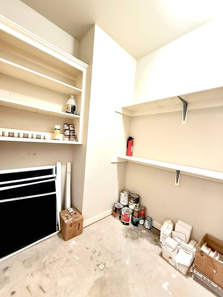
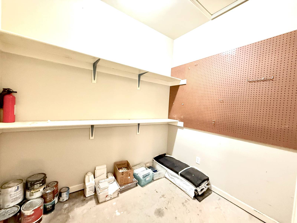
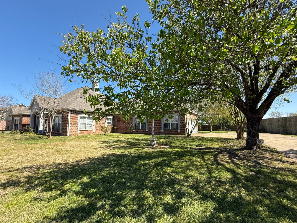
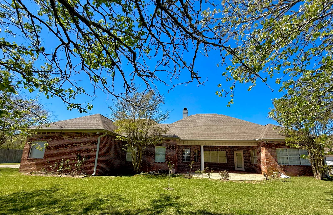
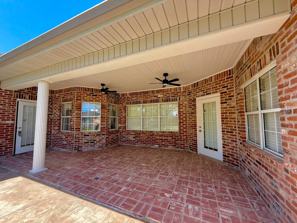
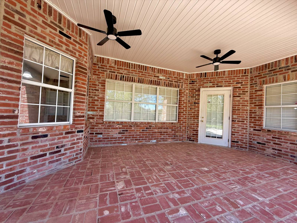
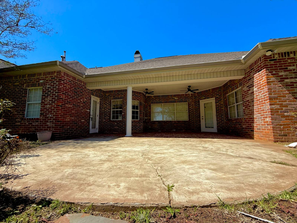
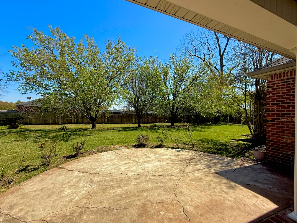
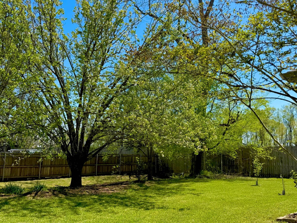
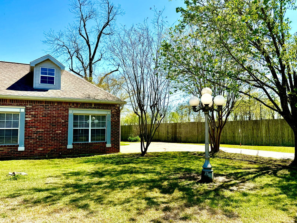
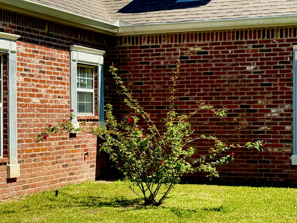
Welcome to 5213 Alex Drive in Alexandria, Louisiana-conveniently located just off Versailles Boulevard, offering easy access to shopping, dining, and everyday essentials. This beautiful 3-bedroom, 2-bath home features an impressive 2,615 square feet of living space and showcases timeless Louisiana charm throughout. Stunning brick floors add warmth and character, creating a unique and inviting atmosphere you won't find just anywhere. Inside, you'll appreciate elegant crown molding, spacious living areas, Office with patio door access. The layout is both functional and comfortable, perfect for everyday living and entertaining. Step outside to enjoy a covered back patio that opens to an extended, round courtyard-style space-ideal for relaxing evenings or hosting gatherings with family and friends. Additional highlights include a two-car garage and thoughtfully designed storage throughout the home including a large built out storage area in the attic. If you're looking for space, charm, and a prime location, this one checks all the boxes!
Property Details
  • 3 Total Bedrooms
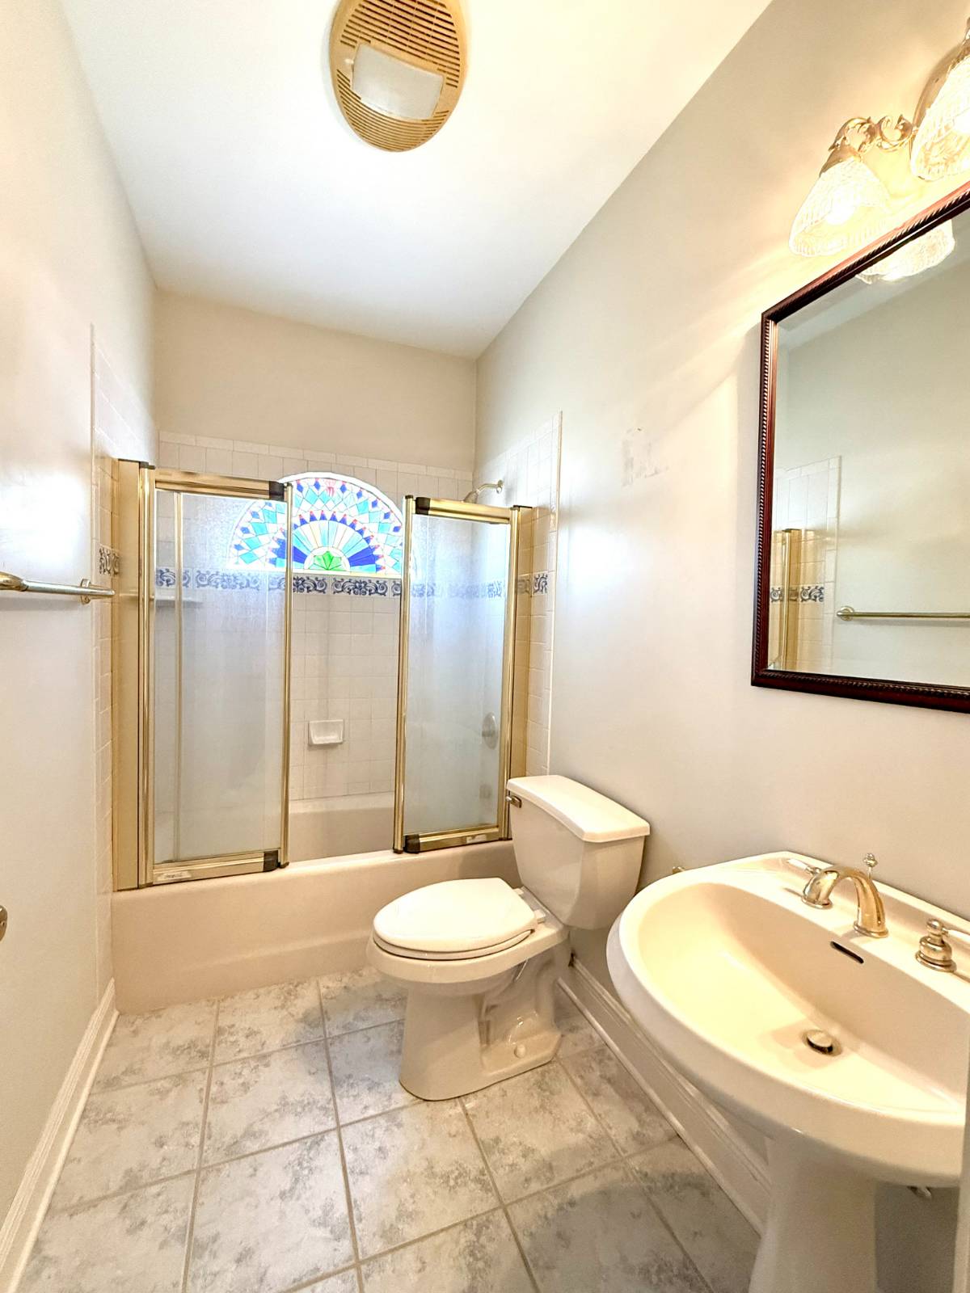
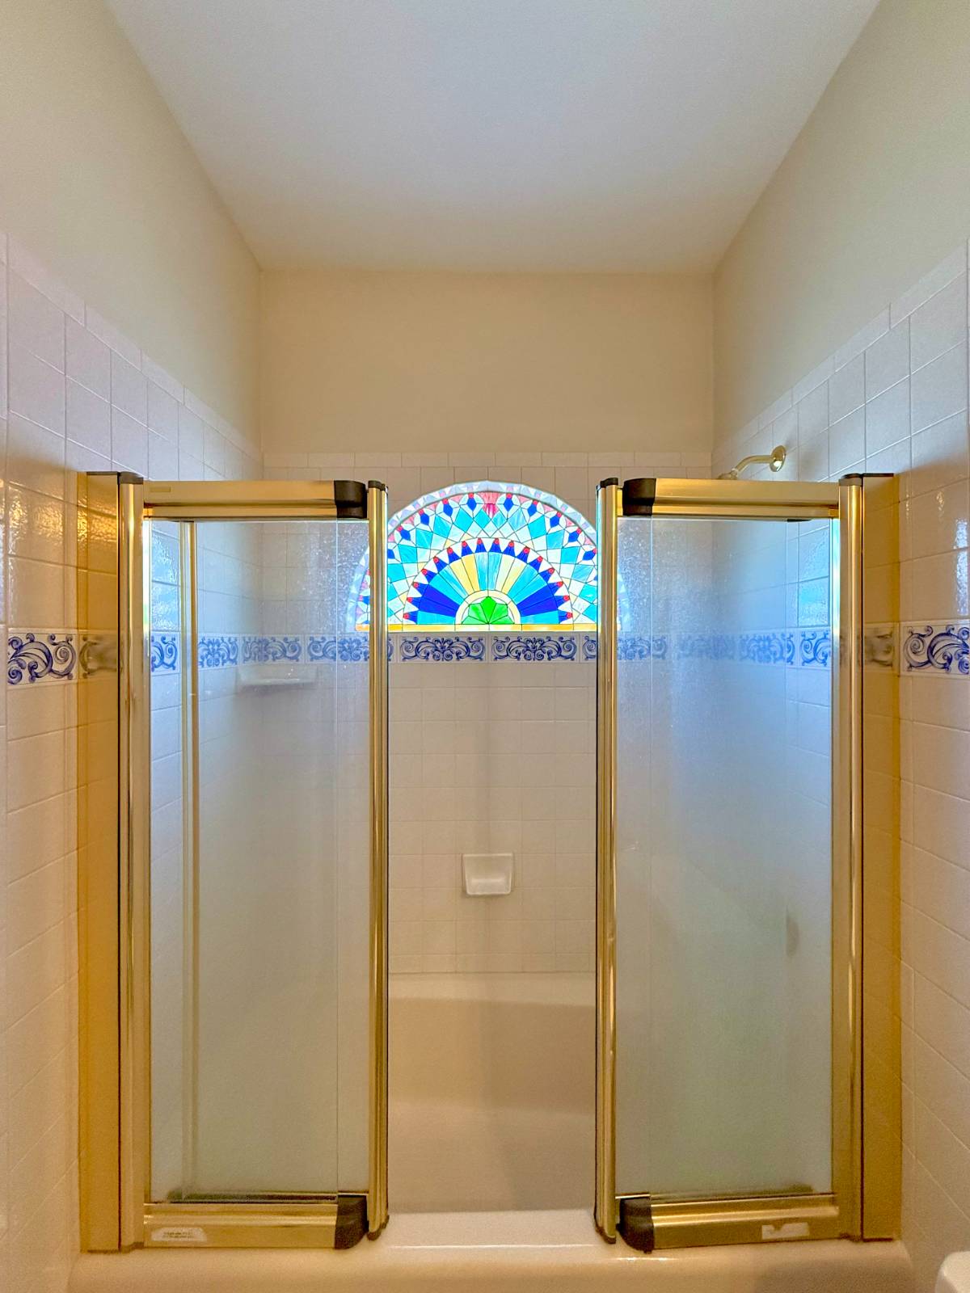
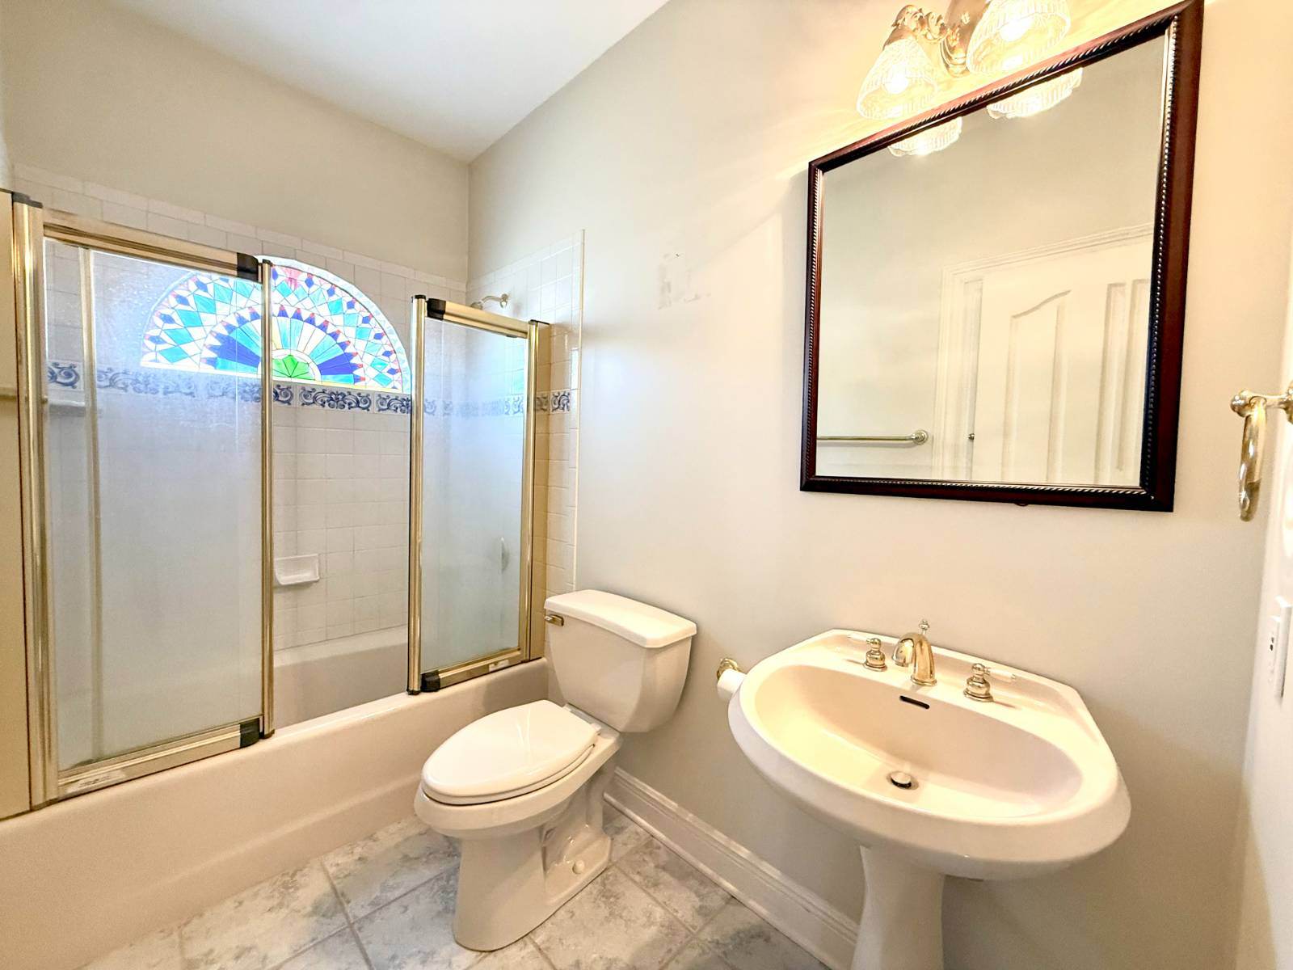
  • 2 Full Baths
  • 2615 SF (AG)
  • 2615 SF (Total)
  • 18740 SF Lot
  • Built in 2000
  • 1 Story
  • Unit 22
  • Available 3/25/2026
  • Ranch Style
Interior Features
  • Open Kitchen
  • Tile Kitchen Counter
  • Oven/Range
  • Refrigerator
  • Dishwasher
  • Garbage Disposal
  • Stainless Steel
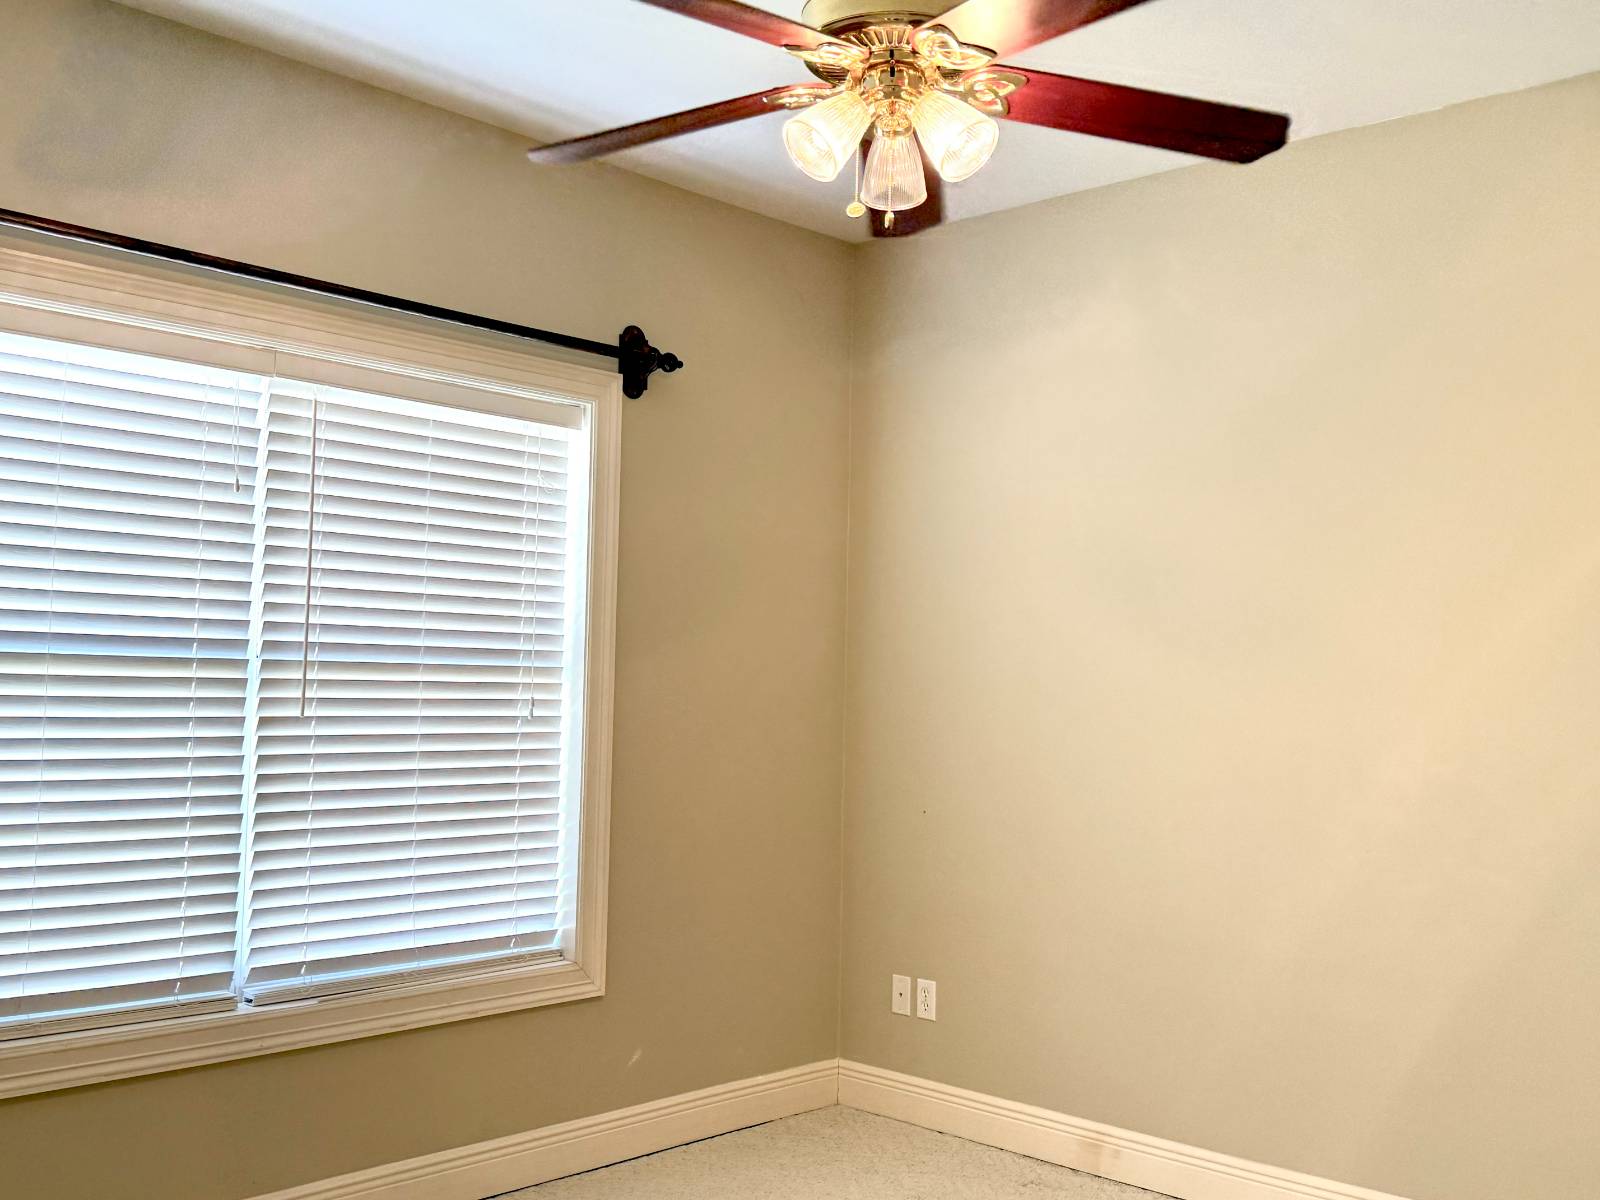
  • Carpet Flooring
  • Ceramic Tile Flooring
  • 7 Rooms
  • Entry Foyer
  • Living Room
  • Dining Room
  • Formal Room
  • Den/Office
  • Primary Bedroom
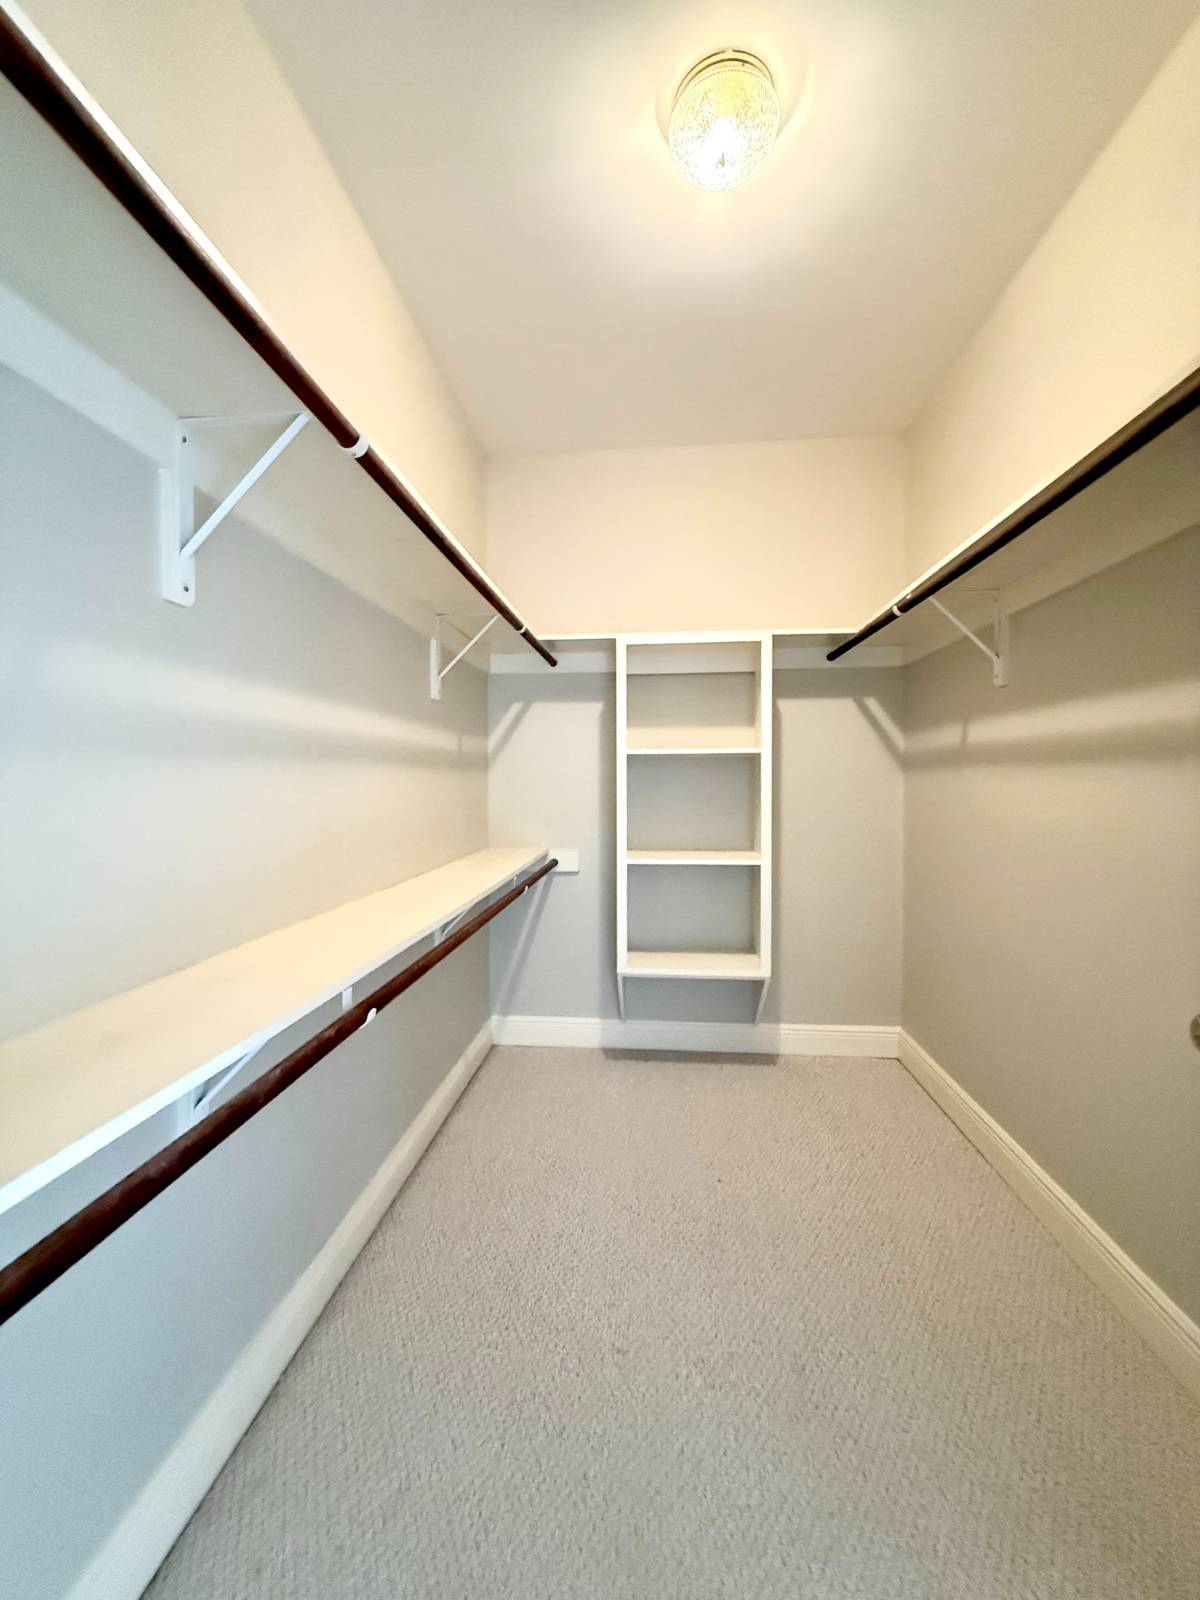
  • Walk-in Closet
  • Kitchen
  • Breakfast
  • Laundry
  • First Floor Primary Bedroom
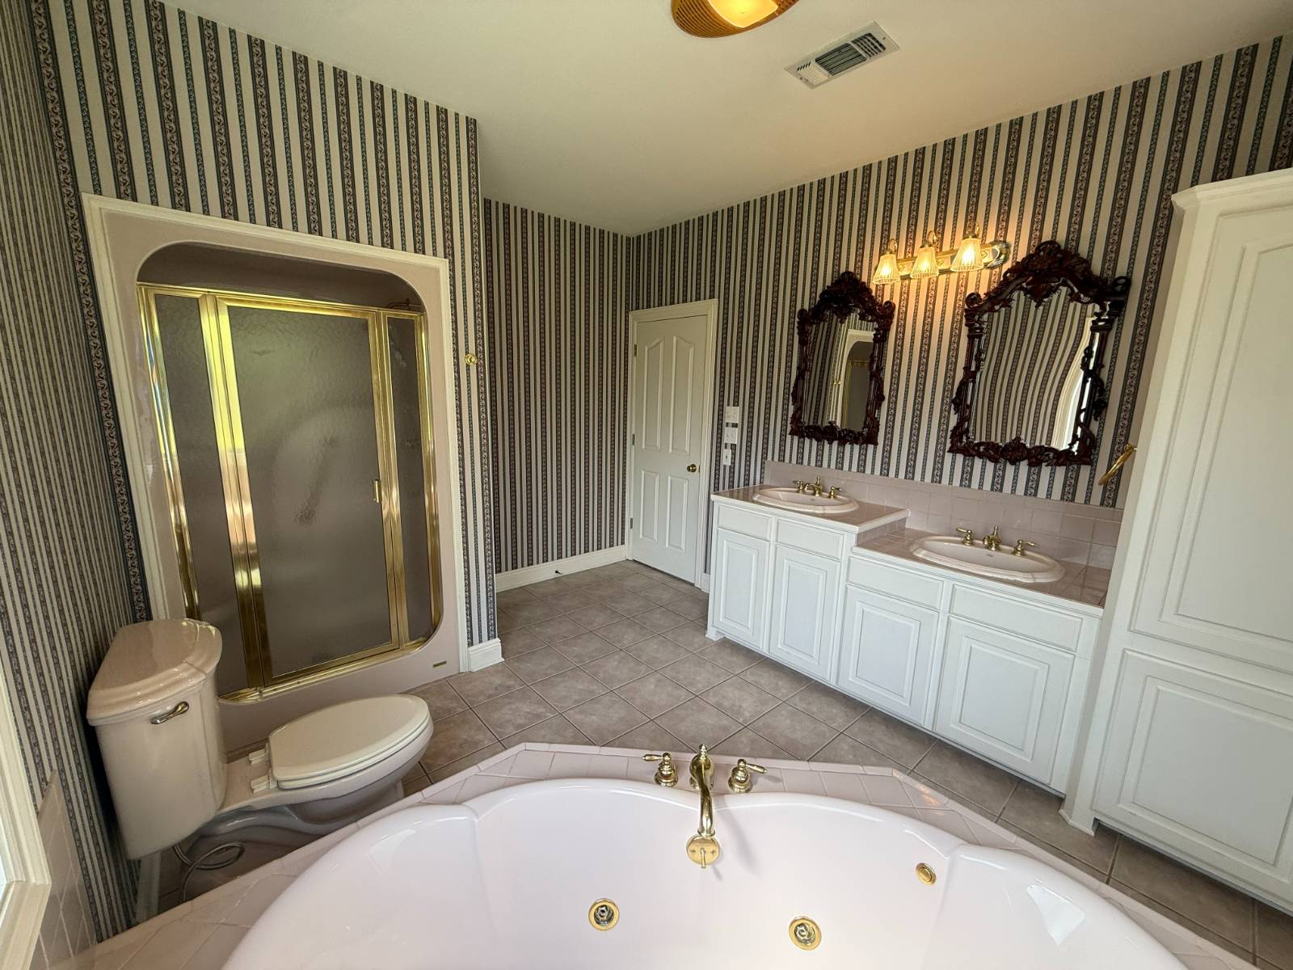
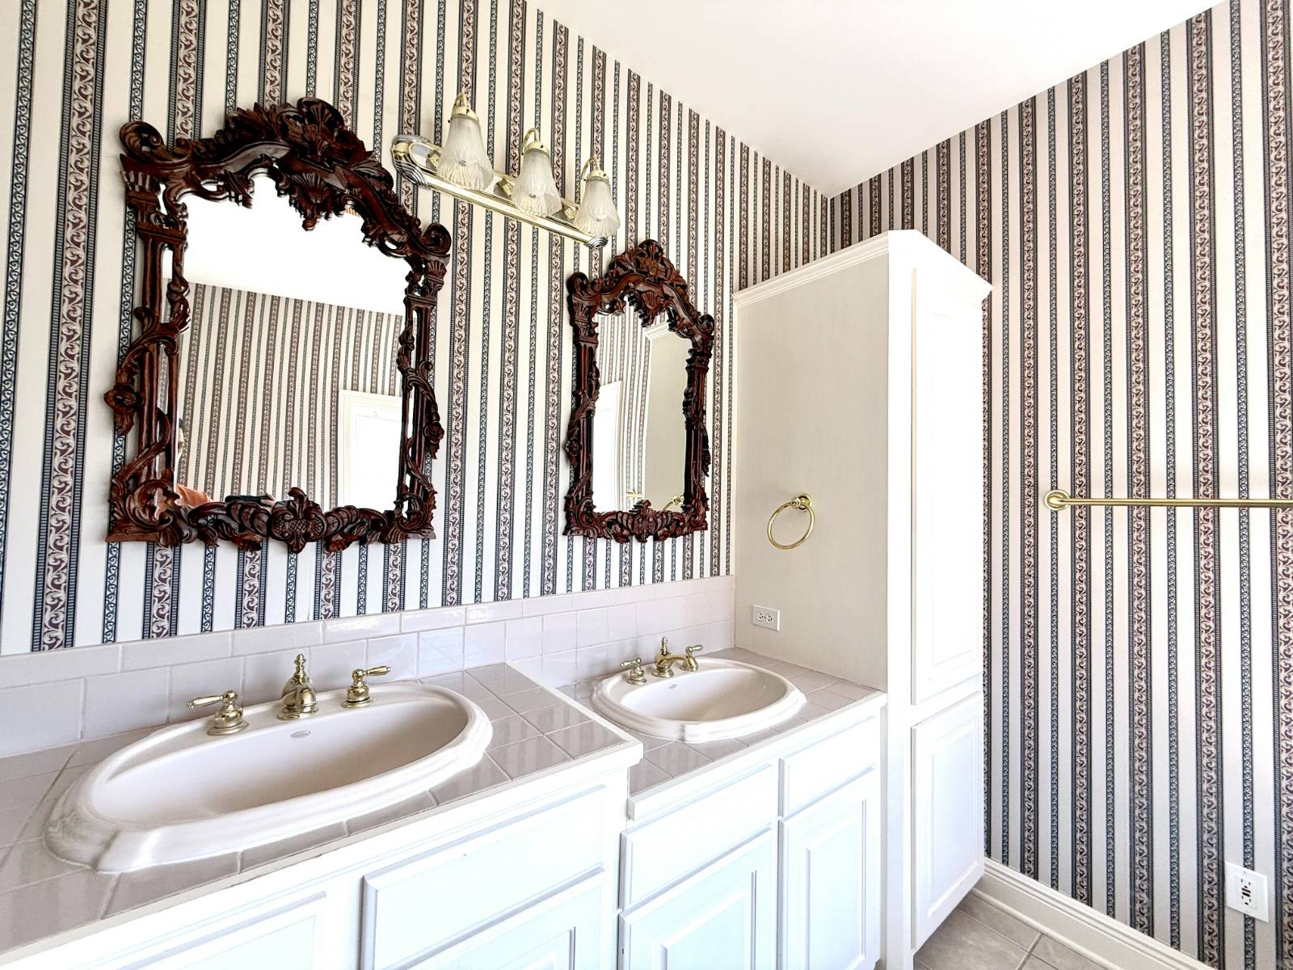
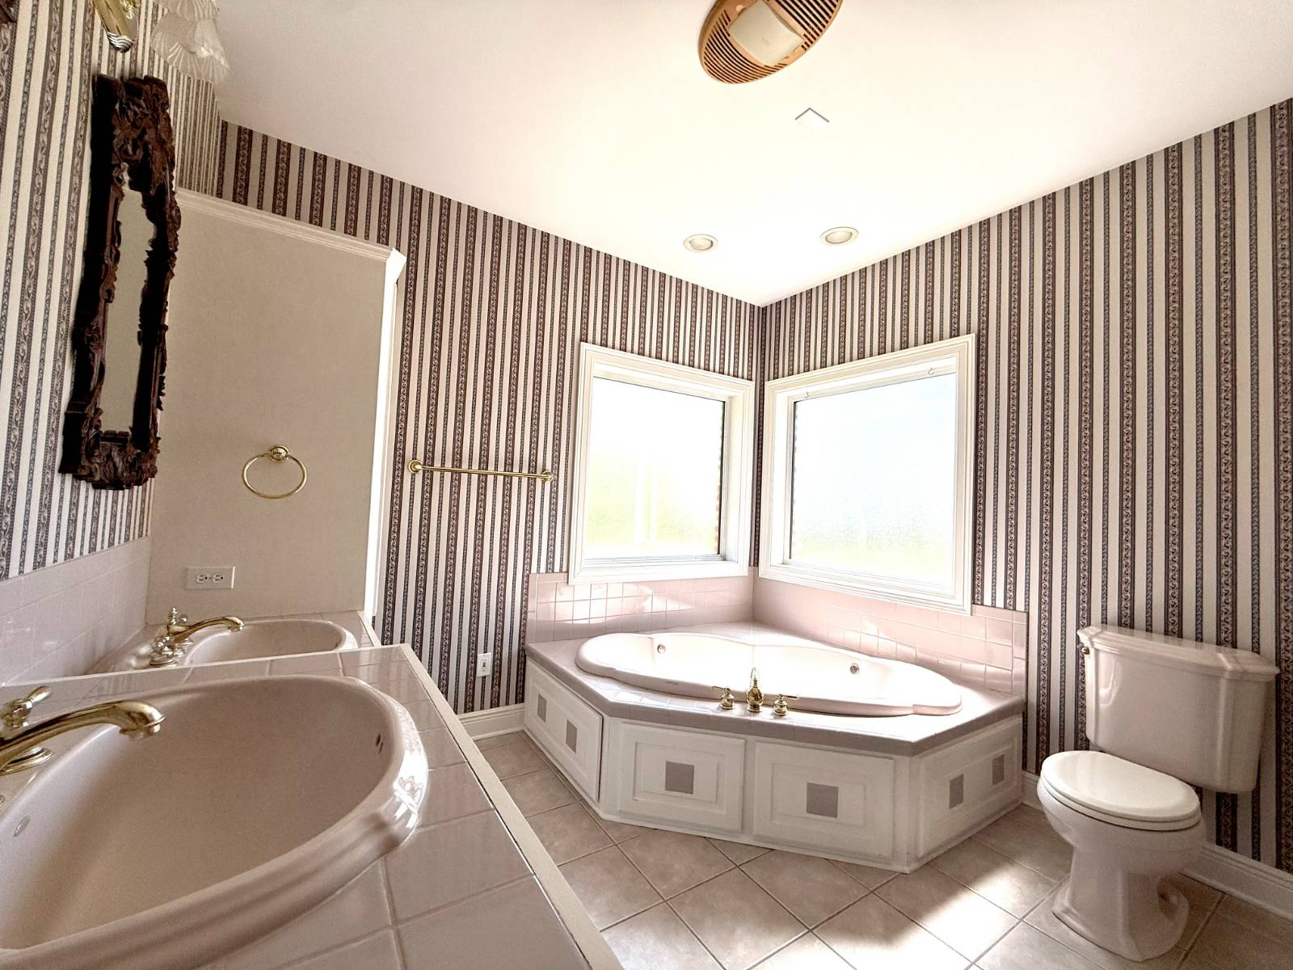
  • First Floor Bathroom
  • 1 Fireplace
  • Forced Air
  • 1 Heat/AC Zones
  • Gas Fuel
  • Natural Gas Avail
  • Central A/C
Exterior Features
  • Masonry - Brick Construction
  • Brick Siding
  • Vinyl Siding
  • Asphalt Shingles Roof
  • Attached Garage
  • 2 Garage Spaces
  • Municipal Water
  • Municipal Sewer
  • Patio
  • Corner
  • Subdivision: LANCELOT SUBD PHASE II
Sale Information
  • Sold on 4/29/2026
  • Sold for $325,000
Previously Listed By
Louisiana Lagniappe Realty LLC
Office: 318-448-4400
Mobile: 318-308-5391
Request More Information
Request Showing
Role Agent Buyer
Your Preferred Date & Time
Showing Type:

Mortgage Calculator

Estimate your mortgage payment, including the principal and interest, taxes, insurance, HOA, and PMI.

The amount you plan to offer for a home.
Cash you can pay when you close.
Varies depending on lender and credit score.
Affects interest rates. 30- or 15-year loans are standard.
Amortization Schedule

Advanced Options

Percentage of home's value. Varies by area.
Based on average insurance costs nationally.
Required if down payment is less than 20%. Rate depends on lender and credit score.
Fees paid in some shared complexes for maintenance.
Listing data is deemed reliable but is NOT guaranteed accurate.
Contact Us
Who Would You Like to Contact Today?

I want to contact an agent about this property!

I wish to provide feedback about the website functionality

Contact Agent
Your Name:
Email:
Phone:
Message:
Security: What is 6 minus 1?