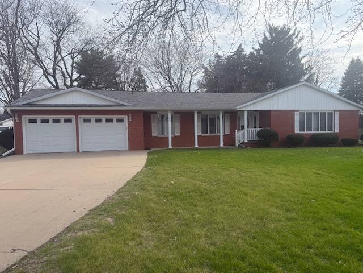
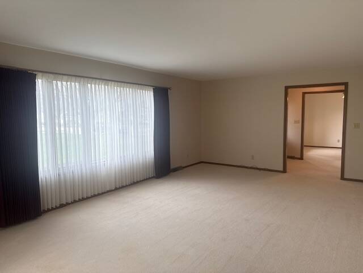
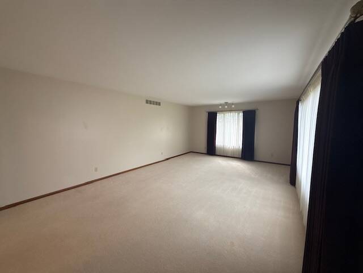
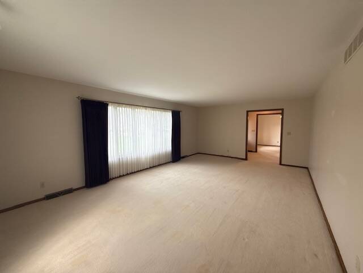
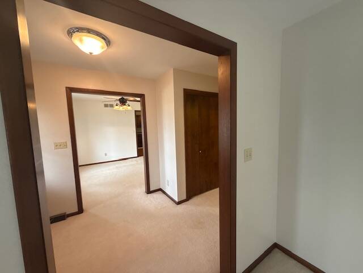
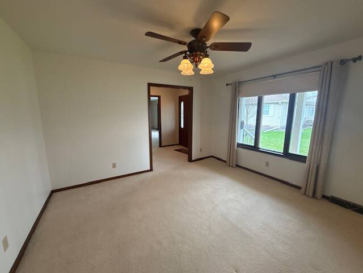
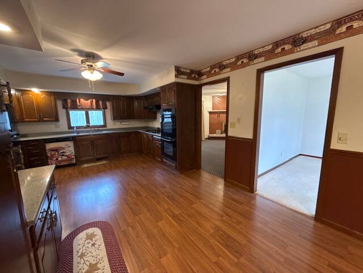
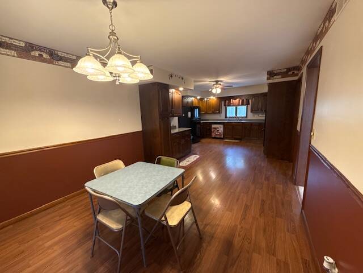
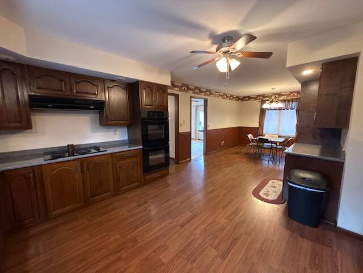
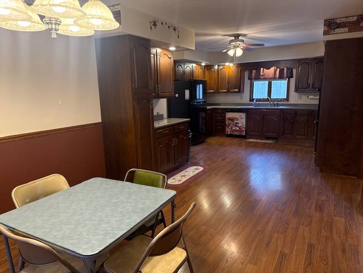
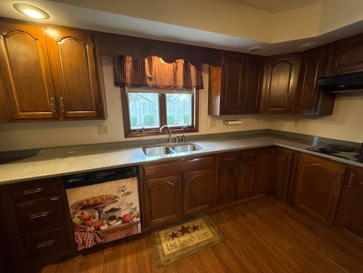
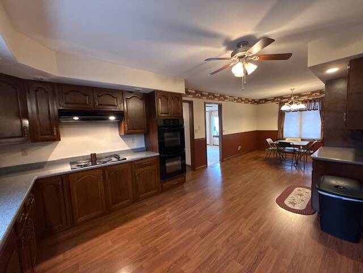
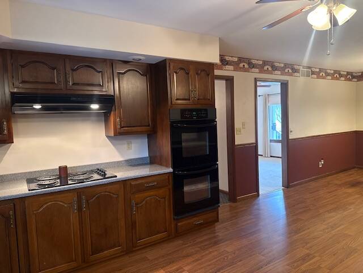
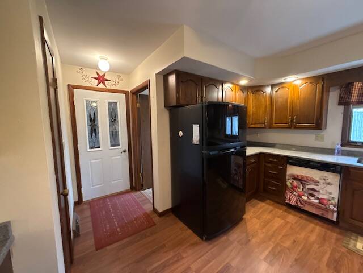
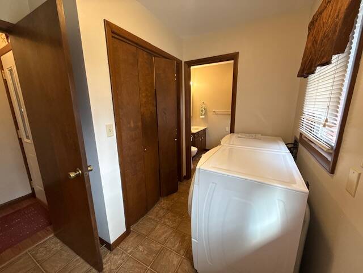
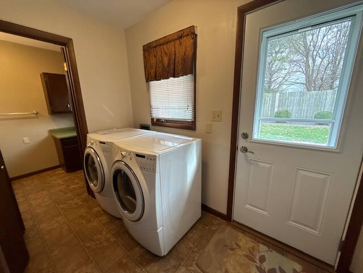
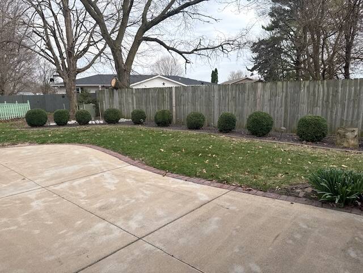
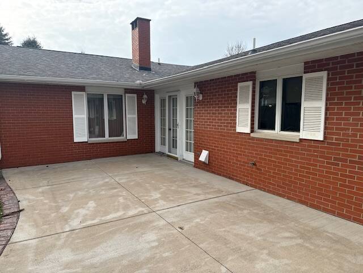
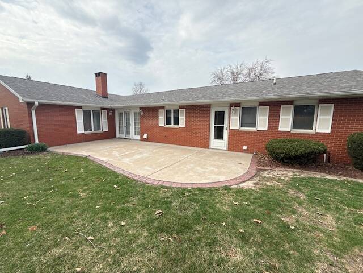
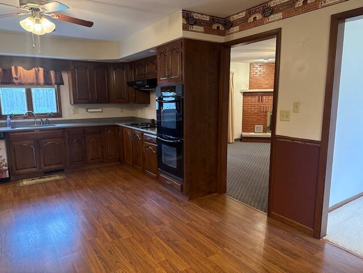
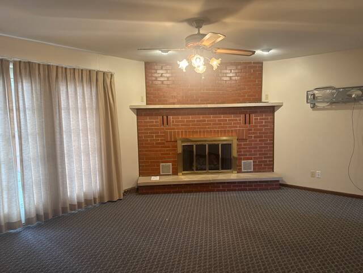
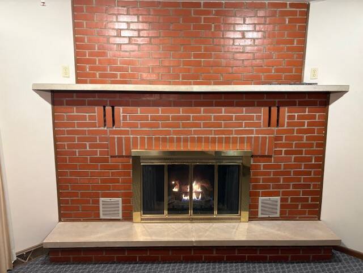
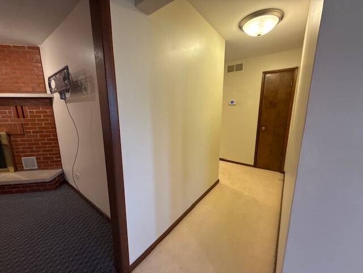
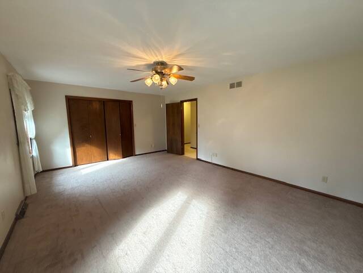
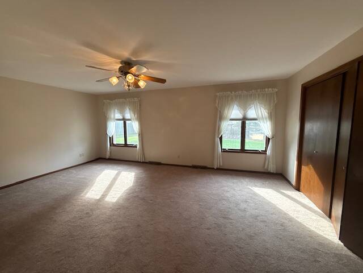
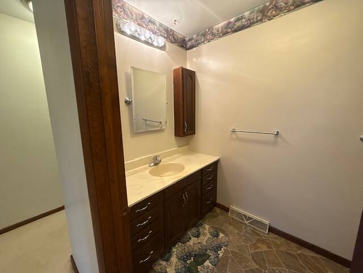
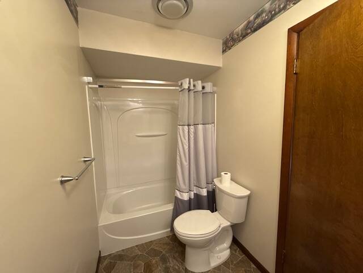
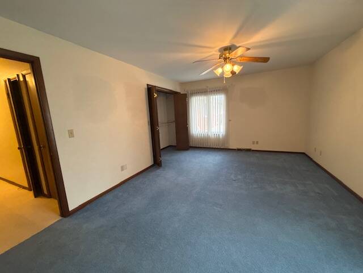
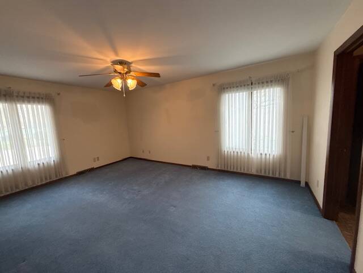
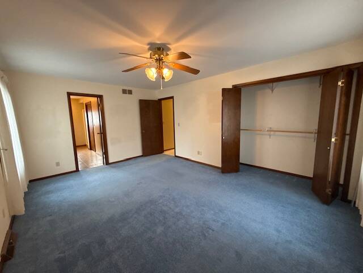
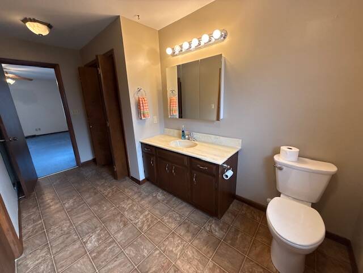
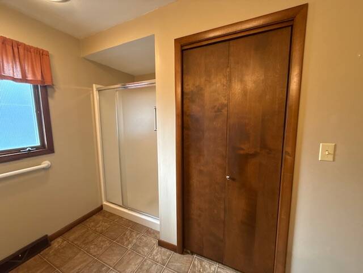
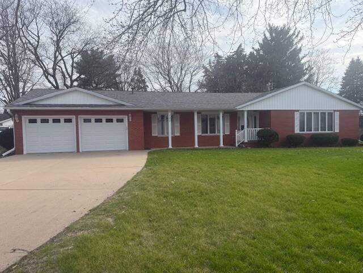
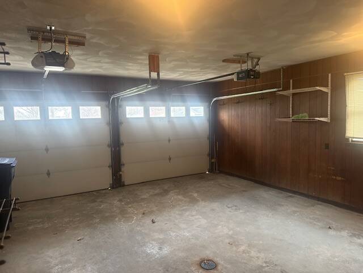
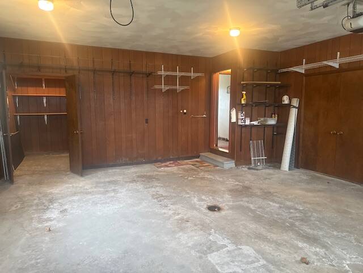
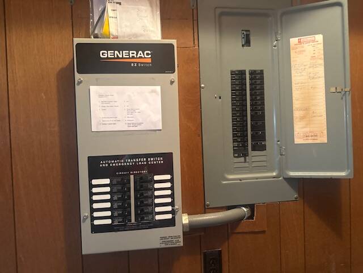
Welcome Home to 700 North I Street-Monmouth, IL! Discover the perfect blend of space, comfort, and peace of mind in this well maintained 2 bedroom brick ranch conveniently located near the local hospital and its clinic-YMCA-& Highway 34 Bypass! Boasting over 2100 square feet of thoughtfully designed living space, this home offers the kind of roominess rarely found in a ranch-style layout. Located at the quiet end of a private cul-de-sac, the classic brick exterior and attached 2-car garage provide immediate curb appeal. Step inside the foyer with a look instantly to the generous sized living room on one side and the formal dining room on the other side. The family room with its fireplace is the ideal spot for relaxing evenings and flows seamlessly thru french doors to the outdoor patio...perfect for morning coffee or summer barbecues. Off of the family room is the spacious kitchen that feature and abundance of wood cabinets, quartz countertops and an informal dining area overlooking the cul-de-sac. The attached 2 car garage offers security with just a step into the home passing the laundry room with adjoining 1/2 bath along with entrance to the backyard before entrance into the kitchen. Storage is never an issue in this home. This home was built with organization in mind, offering an abundance of closets throughout including in the attached garage. The asphalt roof is newer. The home is heated with a GFA furnace and cooled with central air. The bonus is the whole house generator for those unexpected outages. Whether you are looking to downsize without sacrificing living space or searching for a solid move-in ready home in a prime location, this brick beauty is a must see and is offered for sale by family in its 'as is" condition. Approximate Room Dimensions: Living Room-14X23; Formal Dining Room: 11 X 12.4; Kitchen: 27 X 14; Family Room: 18X14; Primary Suite: Bedroom: 17X12.5 & Bath:13.8X7-2nd Bedroom: 20X13.8; Hall Bath: 10.7X4.9; Laundry: 7.6X8.9;Half Bath: 7.6X5.6; Garage Storage Room: 4.7X6

 2
Beds
2
Beds
 2.5
Baths
2.5
Baths
 2161
SF
2161
SF
 Built In
1977
Built In
1977



 ;
; ;
; ;
; ;
; ;
; ;
; ;
; ;
; ;
; ;
; ;
; ;
; ;
; ;
; ;
; ;
; ;
; ;
; ;
; ;
; ;
; ;
; ;
; ;
; ;
; ;
; ;
; ;
; ;
; ;
; ;
; ;
; ;
; ;
; ;
;