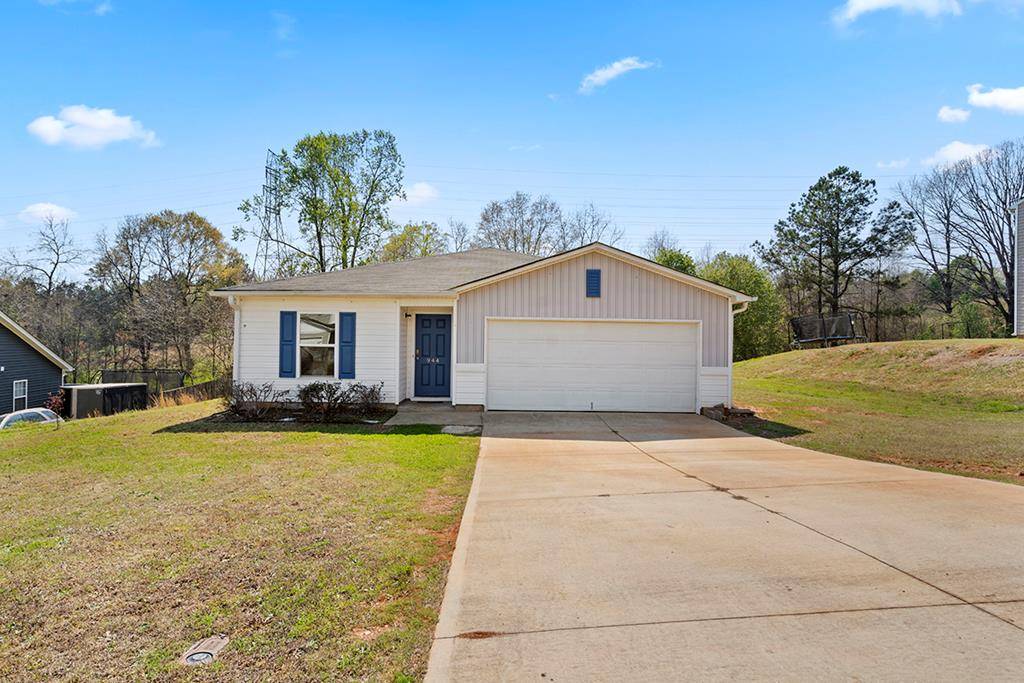
944 Echo Ridge Dr, Duncan, SC 29334

$218,500 Sold Price
Sold on 5/06/2026
4 Beds
2 Baths
1364 SF
Built In 2018
 
Listing ID 11681753
Property Type House (Attached)
County Spartanburg
School Spartanburg 05
Total Tax $4,946
Tax ID 5-25-00-293.00
FEMA Flood Map fema.gov/portal
Year Built 2018
Associated Documents
FLOORPLANFloor Plan
 
Virtual Tour
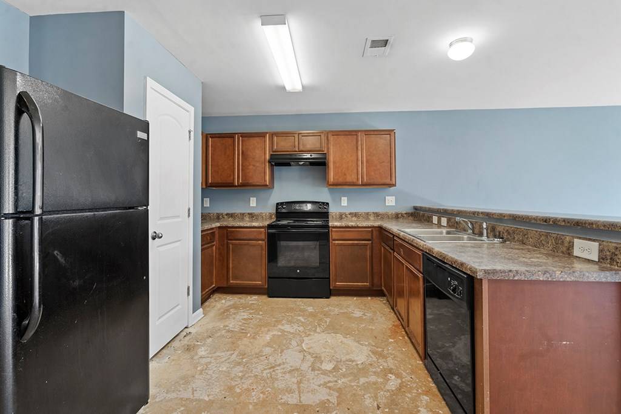
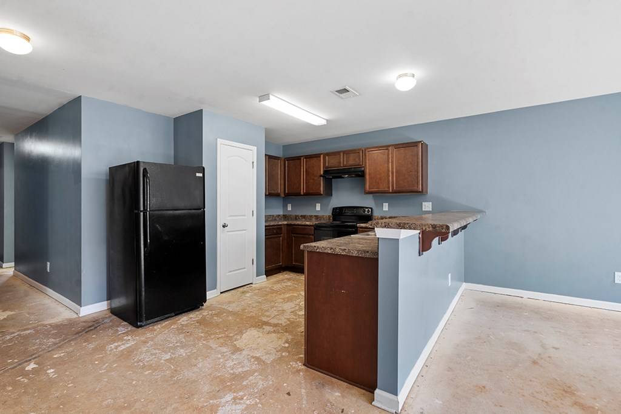
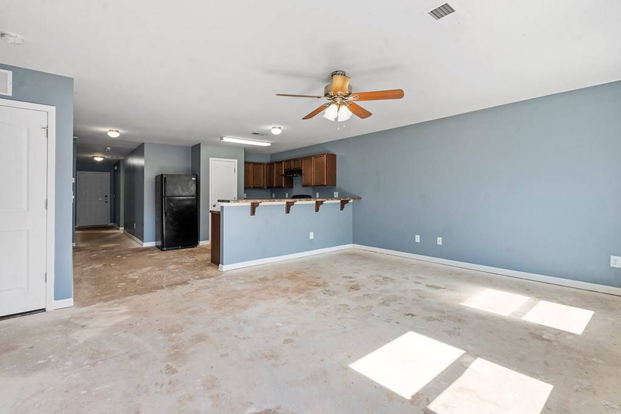
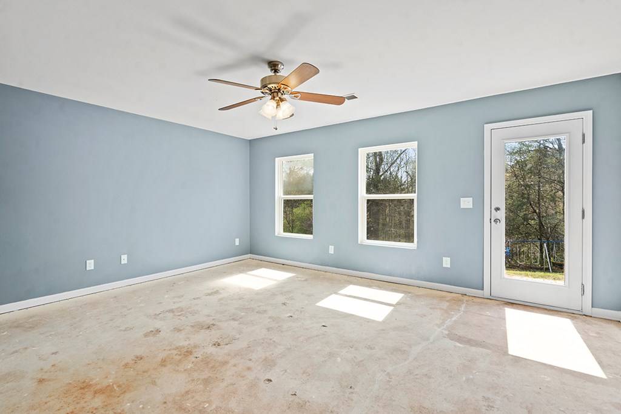
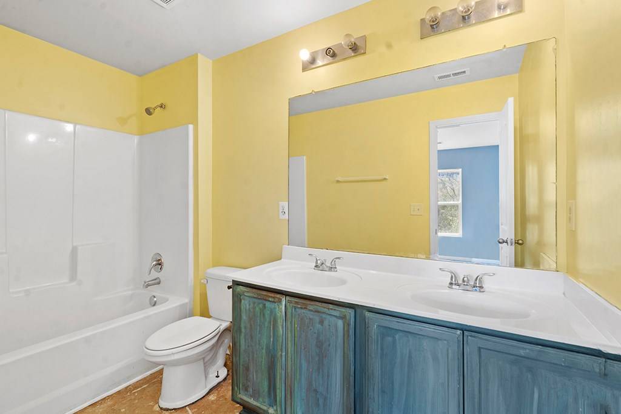
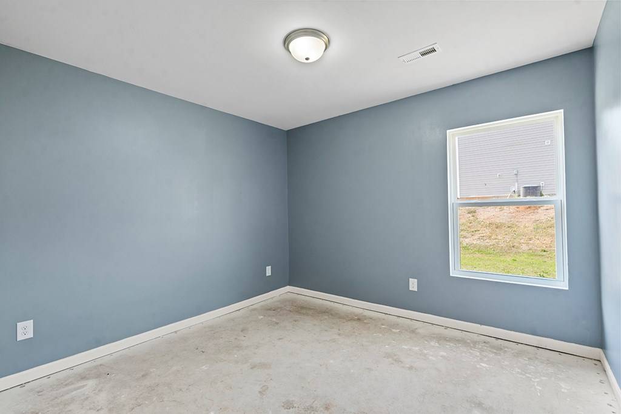
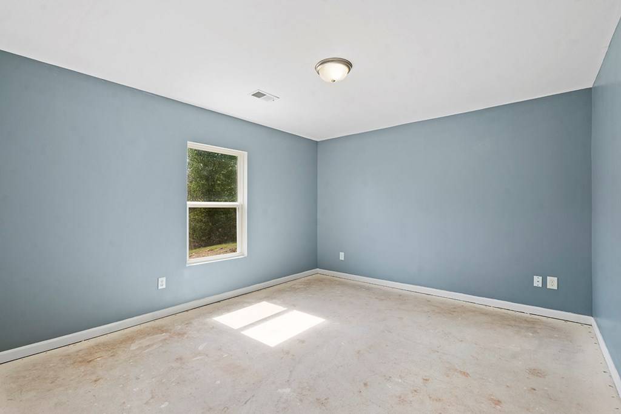
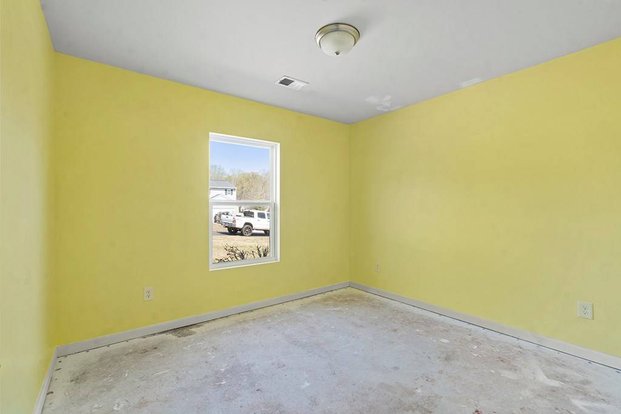
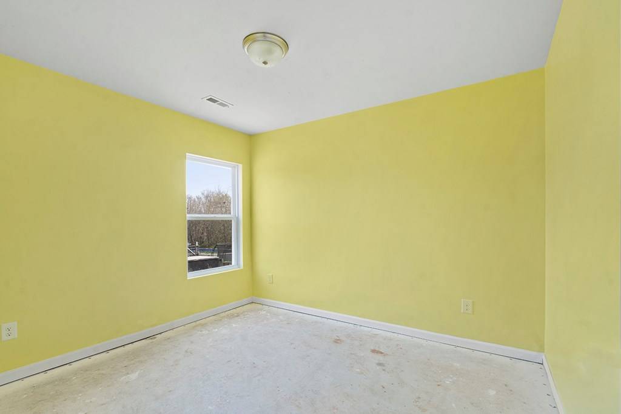
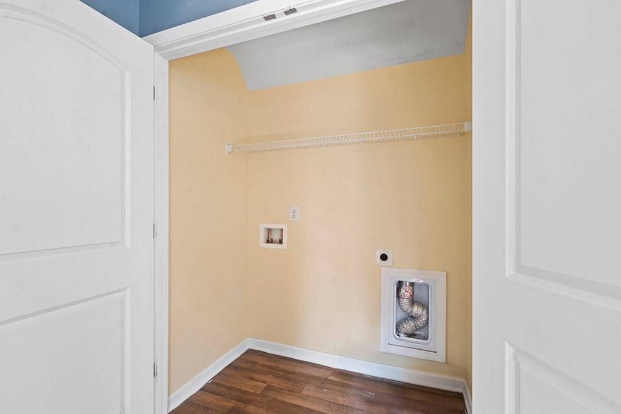
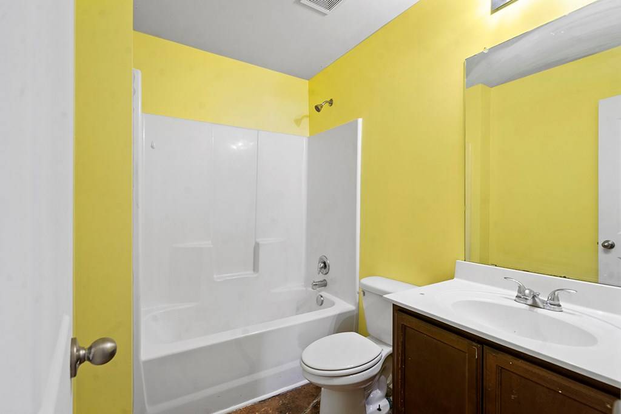
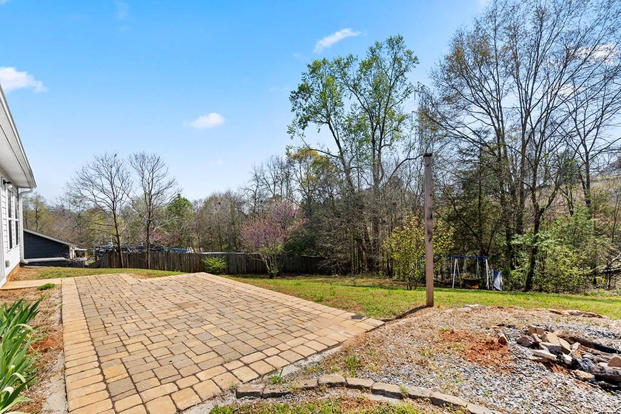
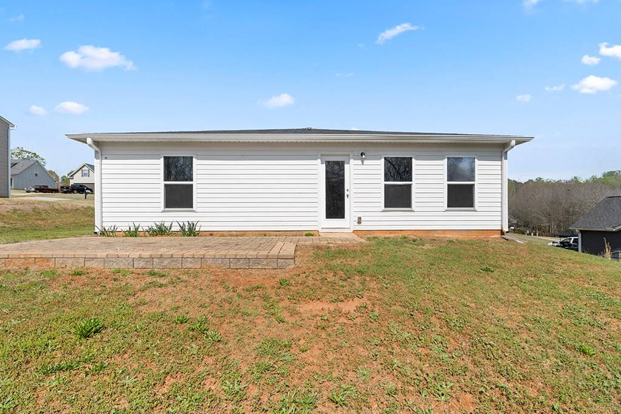
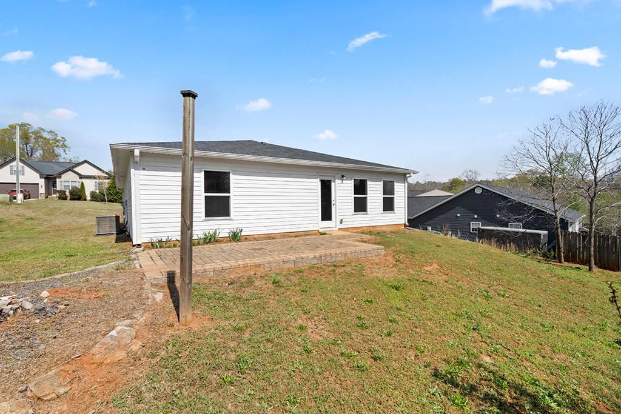
This 2018 ranch-style home in Duncan, offers the perfect blend of comfort, space, and convenience-just minutes from I-85 and the BMW plant. Tucked at the end of a quiet cul-de-sac, this home sits on a generous .77-acre lot, providing privacy and plenty of room to enjoy outdoor living. The backyard is a standout feature, complete with a beautiful paver patio and fire pit-perfect for relaxing evenings or entertaining guests. Inside, you'll find a spacious open-concept layout featuring a large great room with a breakfast bar, ideal for everyday living and gatherings. The home offers 4 bedrooms and 2 full baths, including a larger primary suite, all conveniently located on one level for easy living. A two-car attached garage adds functionality and storage. Priced to sell, this home does need new flooring - giving buyers a great opportunity to customize finishes and build instant equity. With solid bones, a desirable layout, and a prime location, this property is full of potential and ready for its next owner to make it their own. Adding even more value, this home is located within Spartanburg School District 5, which has exciting growth and investment underway-including plans for a new Duncan Elementary School of the Arts and a future Byrden Freshmen Academy. The area also benefits from continued economic and educational development, including a $20 million technical training center built by BMW nearby, as well as the new $19 million Middle Tyger Education Center (early childhood education center) currently under construction in Duncan-making this location even more desirable for both homeowners and future investment.
Property Details
  • 4 Total Bedrooms
  • 2 Full Baths
  • 1364 SF (AG)
  • 1364 SF (Total)
  • 0.77 Acres
  • Built in 2018
  • Renovated 2026
  • 1 Story
  • Available 3/28/2026
  • Ranch Style
  • Slab Basement
  • Renovation: All flooring (carpet and LVP) removed for new owner to choose what they desire.
Interior Features
  • Open Kitchen
  • Solid Surface Kitchen Counter
  • Oven/Range
  • Refrigerator
  • Dishwasher
  • Microwave
  • Appliance Hot Water Heater
  • Primary Bedroom
  • Walk-in Closet
  • Kitchen
  • First Floor Primary Bedroom
  • First Floor Bathroom
  • Heat Pump
  • 1 Heat/AC Zones
  • Electric Fuel
  • Central A/C
Exterior Features
  • Frame Construction
  • Vinyl Siding
  • Asphalt Shingles Roof
  • Attached Garage
  • 2 Garage Spaces
  • Municipal Water
  • Private Septic
  • Cul de Sac
  • Subdivision: Bright Farms
Community Details
  • Community: Bright Farms
Taxes and Fees
  • $4,946 Total Tax
  • Tax Year 2025
Sale Information
  • Sold on 5/06/2026
  • Sold for $218,500
Previously Listed By
Your Home Sold Guaranteed Realty
Office: 864-362-1431
Mobile: 864-362-1431
Request More Information
Request Showing
Role Agent Buyer
Your Preferred Date & Time
Showing Type:

Mortgage Calculator

Estimate your mortgage payment, including the principal and interest, taxes, insurance, HOA, and PMI.

The amount you plan to offer for a home.
Cash you can pay when you close.
Varies depending on lender and credit score.
Affects interest rates. 30- or 15-year loans are standard.
Amortization Schedule

Advanced Options

Percentage of home's value. Varies by area.
Based on average insurance costs nationally.
Required if down payment is less than 20%. Rate depends on lender and credit score.
Fees paid in some shared complexes for maintenance.
Listing data is deemed reliable but is NOT guaranteed accurate.
Contact Us
Who Would You Like to Contact Today?

I want to contact an agent about this property!

I wish to provide feedback about the website functionality

Contact Agent
Your Name:
Email:
Phone:
Message:
Security: What is 6 plus 3?