2057 Newell Ave, New Hampton, IA 50659

$200,000 Sold Price
Sold on 7/06/2026
3 Beds
1.5 Baths
1080 SF
Built In 1972
 
Listing ID 11684071
Property Type Farm/Estate
County Chickasaw
FEMA Flood Map fema.gov/portal
Year Built 1972
   
Virtual Tour
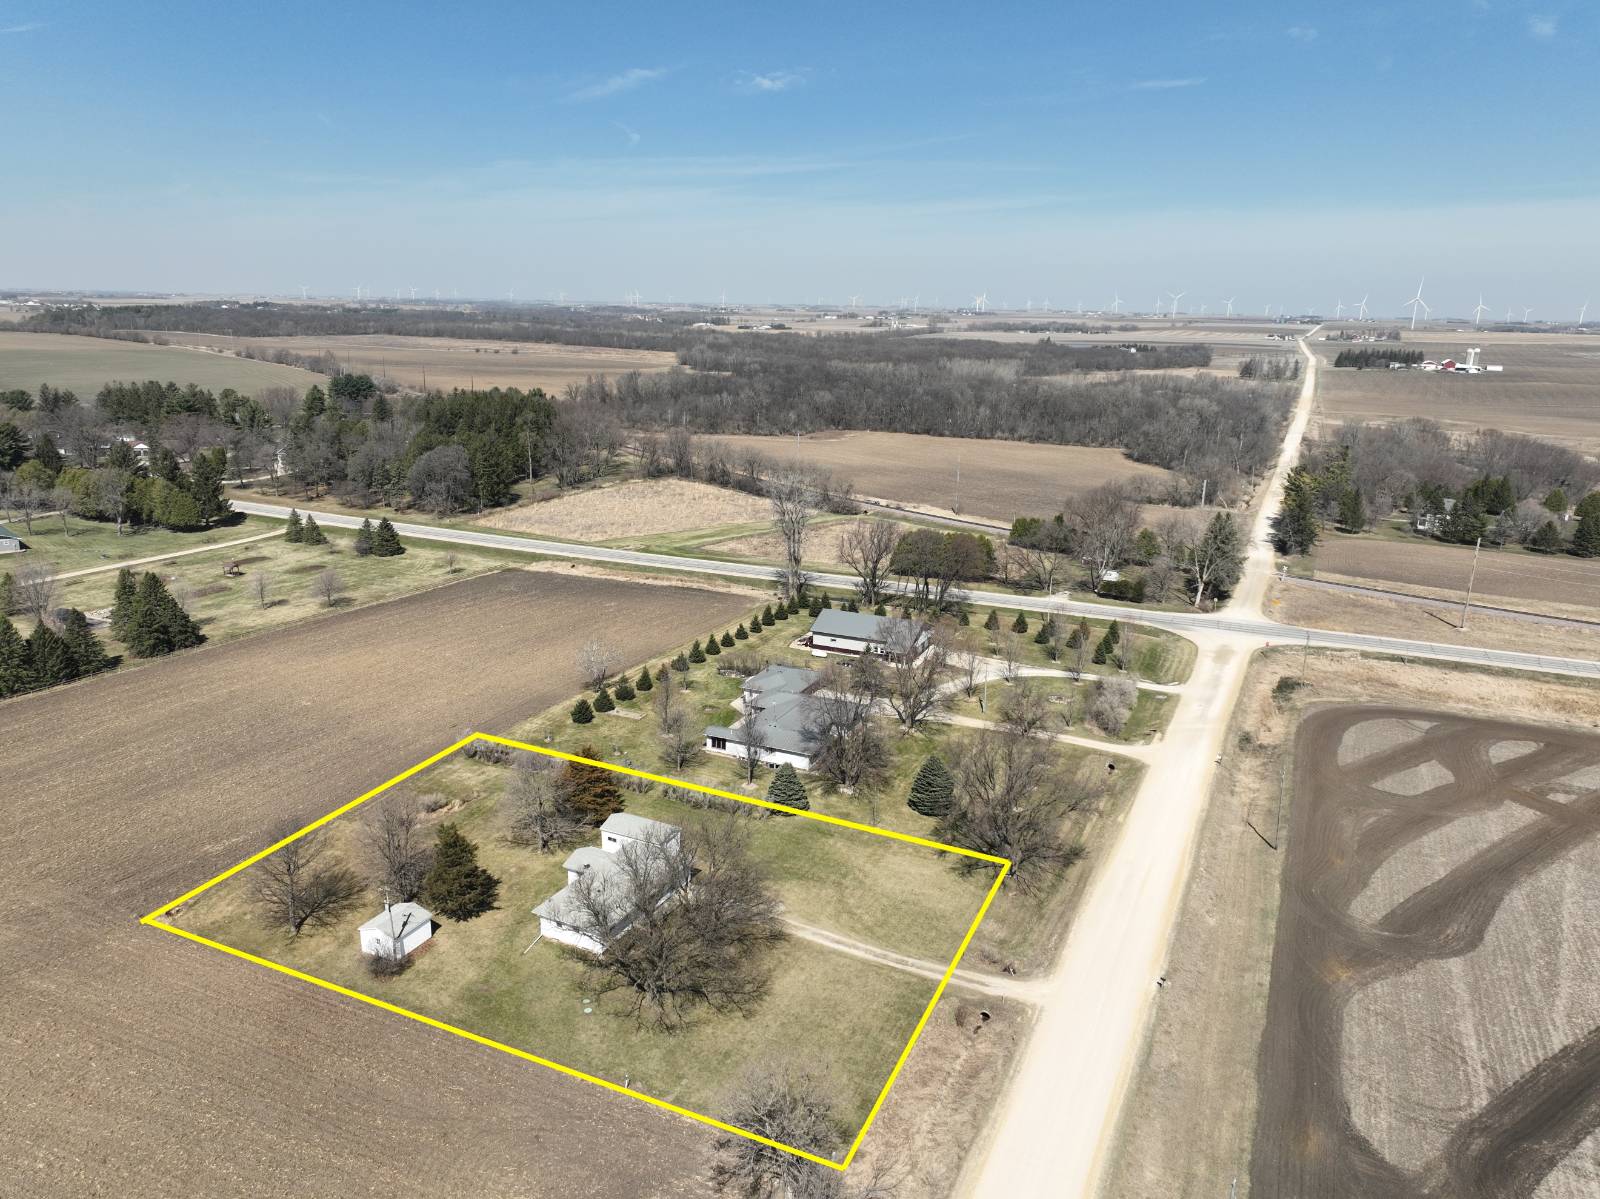
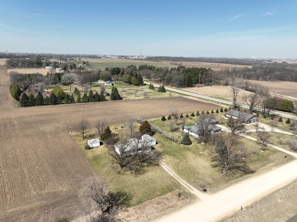
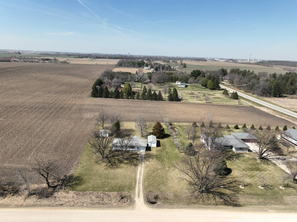
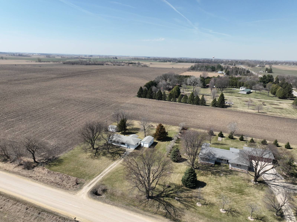
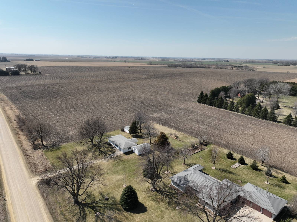
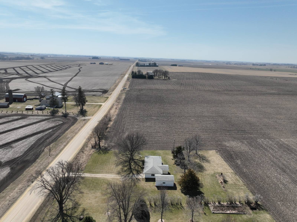
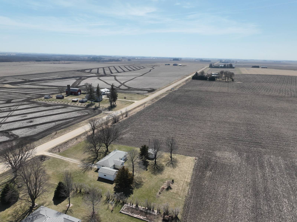
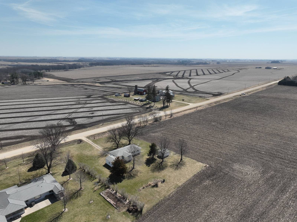
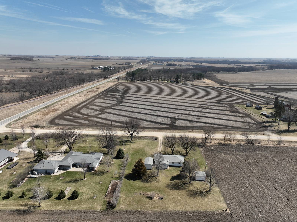
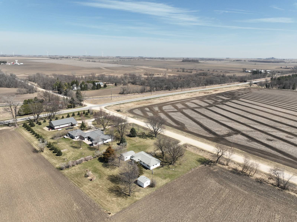
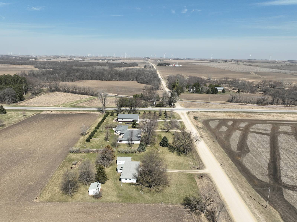
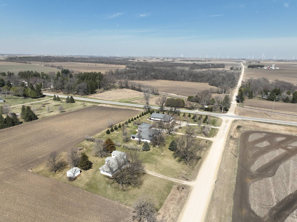
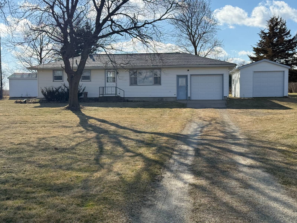
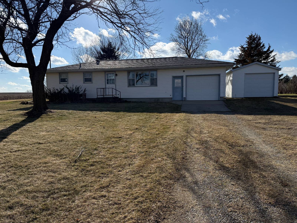
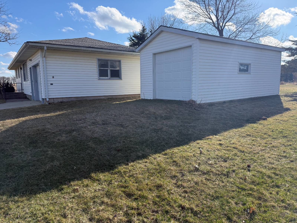
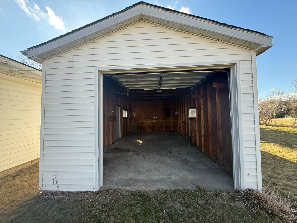
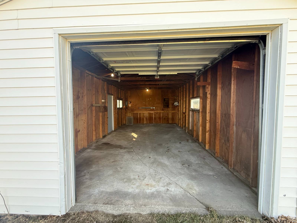
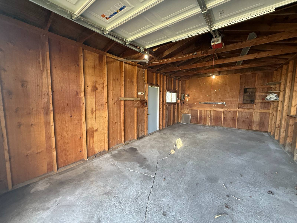
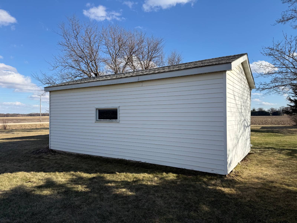
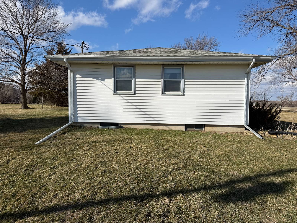
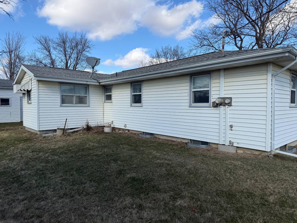
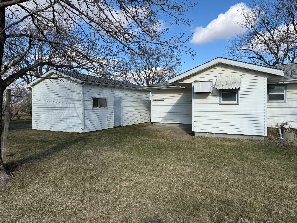
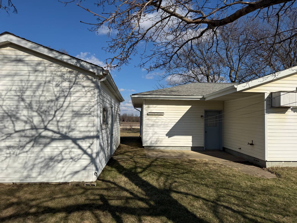
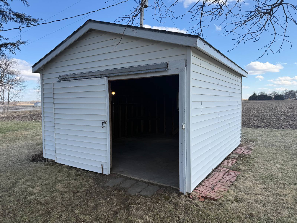
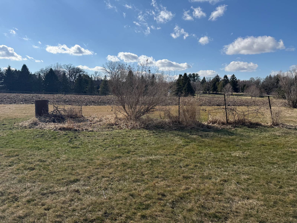
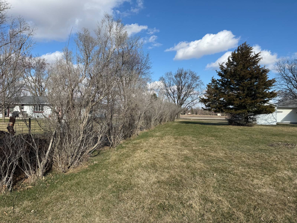
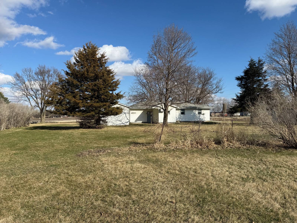
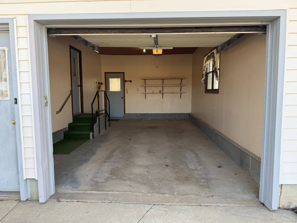
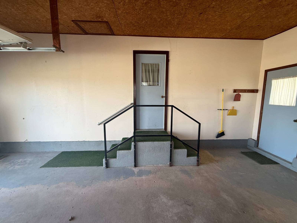
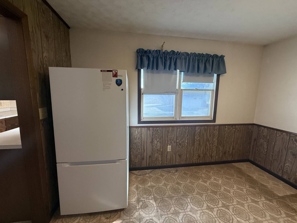
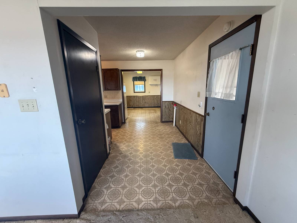
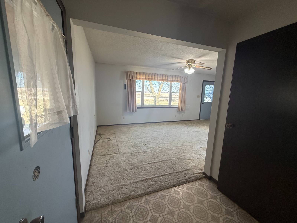
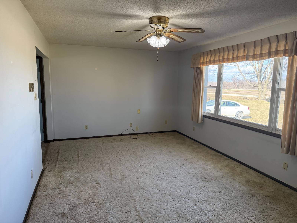
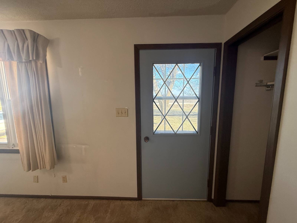
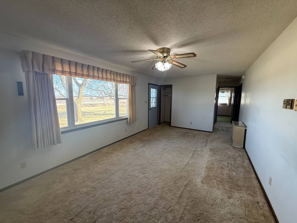
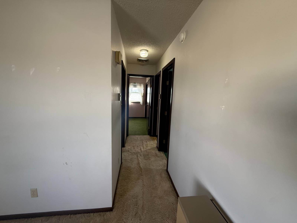
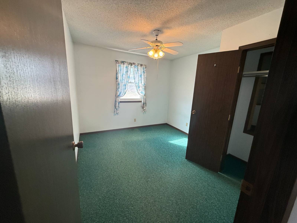
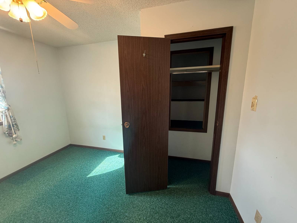
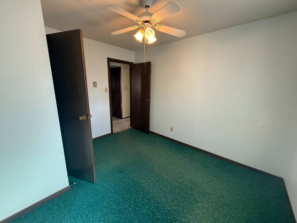
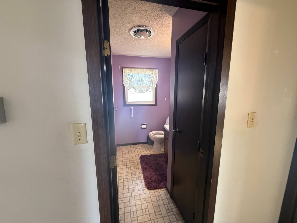
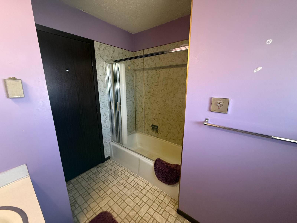
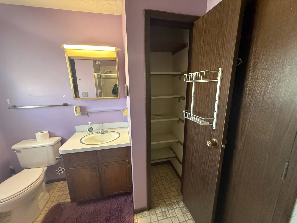
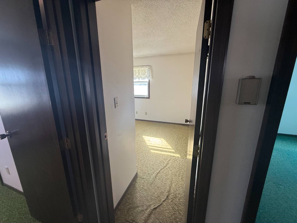
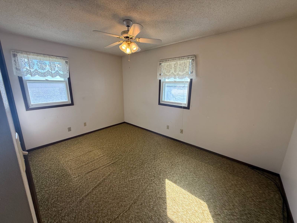
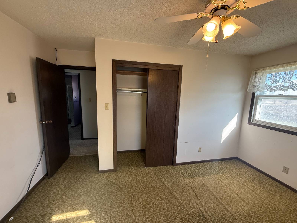
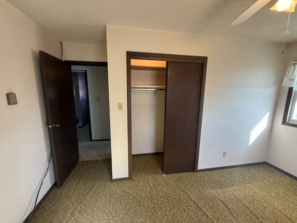
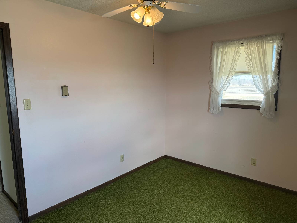
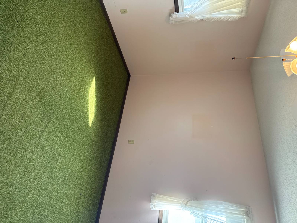
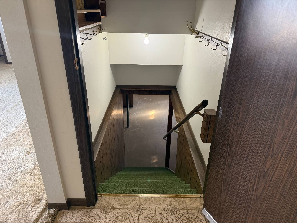
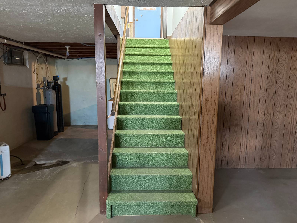
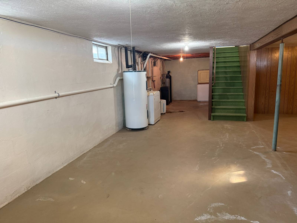
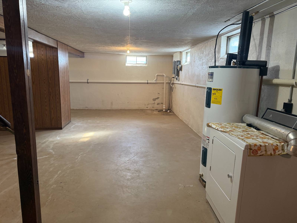
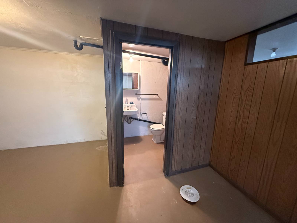
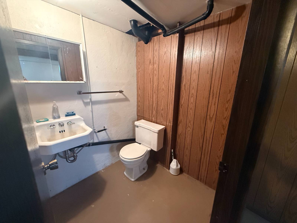
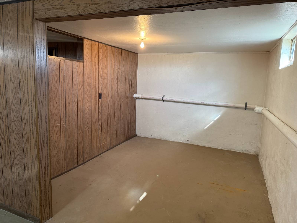
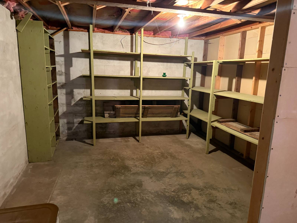
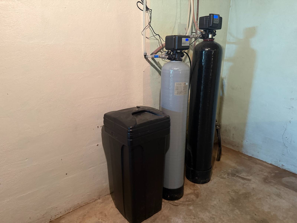
Enjoy the best of both worlds with this charming small acreage located on the outskirts of town, offering peaceful country living with the convenience of nearby amenities just minutes away. This inviting 3-bedroom, 1.5-bath home features a 1-car attached garage, along with a detached garage shed right next to the house and an additional garden shed tucked into the backyard, perfect for extra storage, hobbies, or creating your own workshop space. Step outside and take in the beauty of mature trees, established gardens, and wide-open space that provides both privacy and a picturesque setting in every season. Whether you're sipping your morning coffee under the shade of the trees or enjoying a quiet evening outdoors, this property offers a true sense of tranquility. Inside, you'll find a functional layout with plenty of potential. The clean, spacious basement is a blank canvas ready to be transformed into whatever fits your lifestyle-additional living space, a recreation room, a home gym, or more. Convenience continues with washer and dryer hookups available both upstairs and in the basement, giving you flexibility to suit your needs. With its peaceful setting, practical features, and endless possibilities, this is more than just a house-it's an opportunity to create the home and lifestyle you've been dreaming of. Property Address: 2057 Newell Ave, New Hampton, IA 50659 Property Features: -Acreage Close to Town -Mature Trees -Multiple Sheds -Country Living -Make it yours
Property Details
  • 3 Total Bedrooms
  • 1 Full Bath
  • 1 Half Bath
  • 1080 SF (AG)
  • 1080 SF (Total)
  • 0.95 Acres
  • Built in 1972
  • 1 Story
  • Ranch Style
  • Full Basement
  • 960 Lower Level SF
  • Lower Level: Unfinished
Interior Features
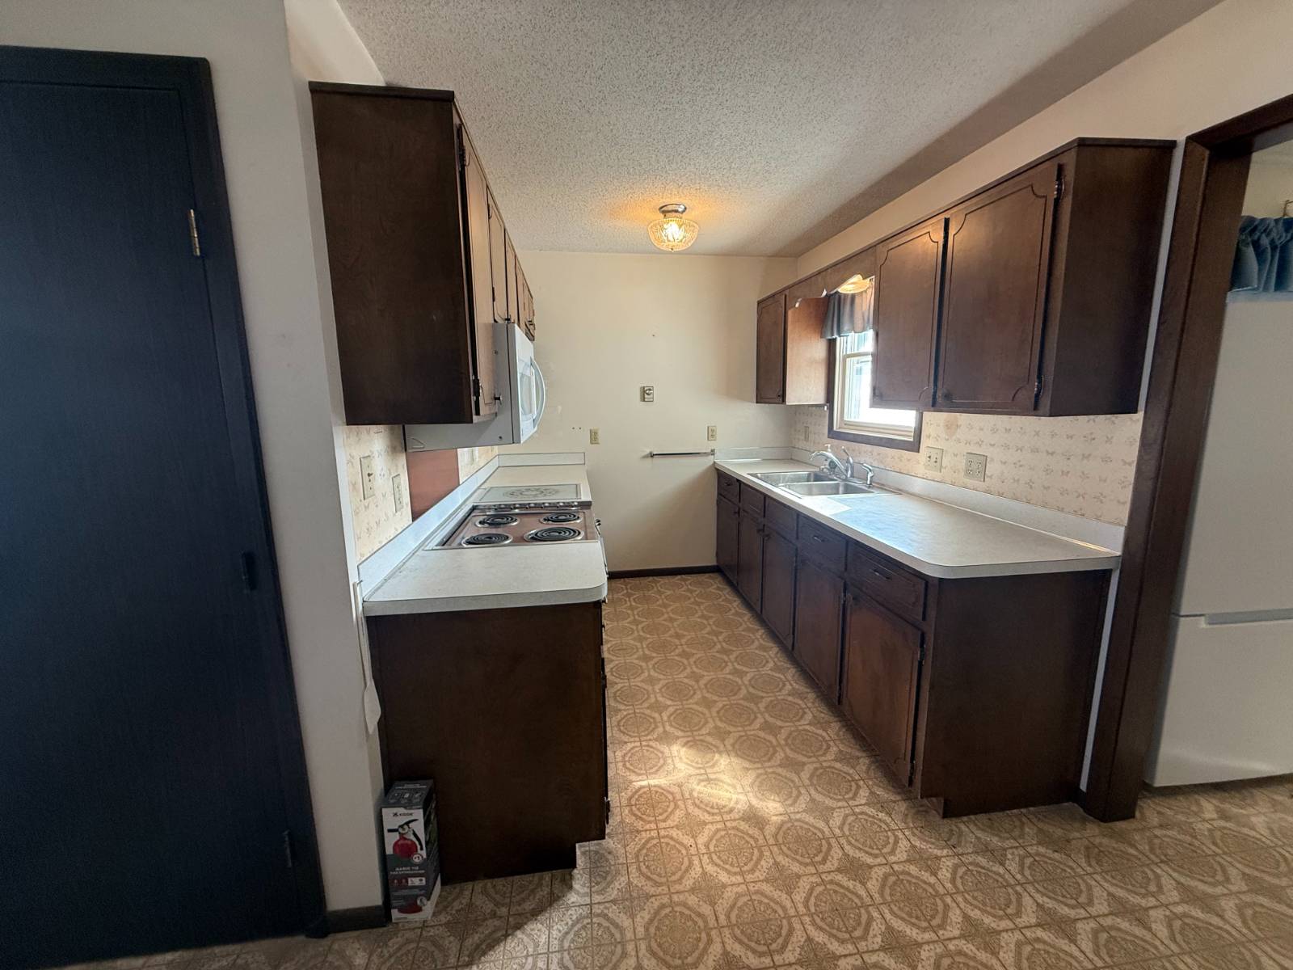
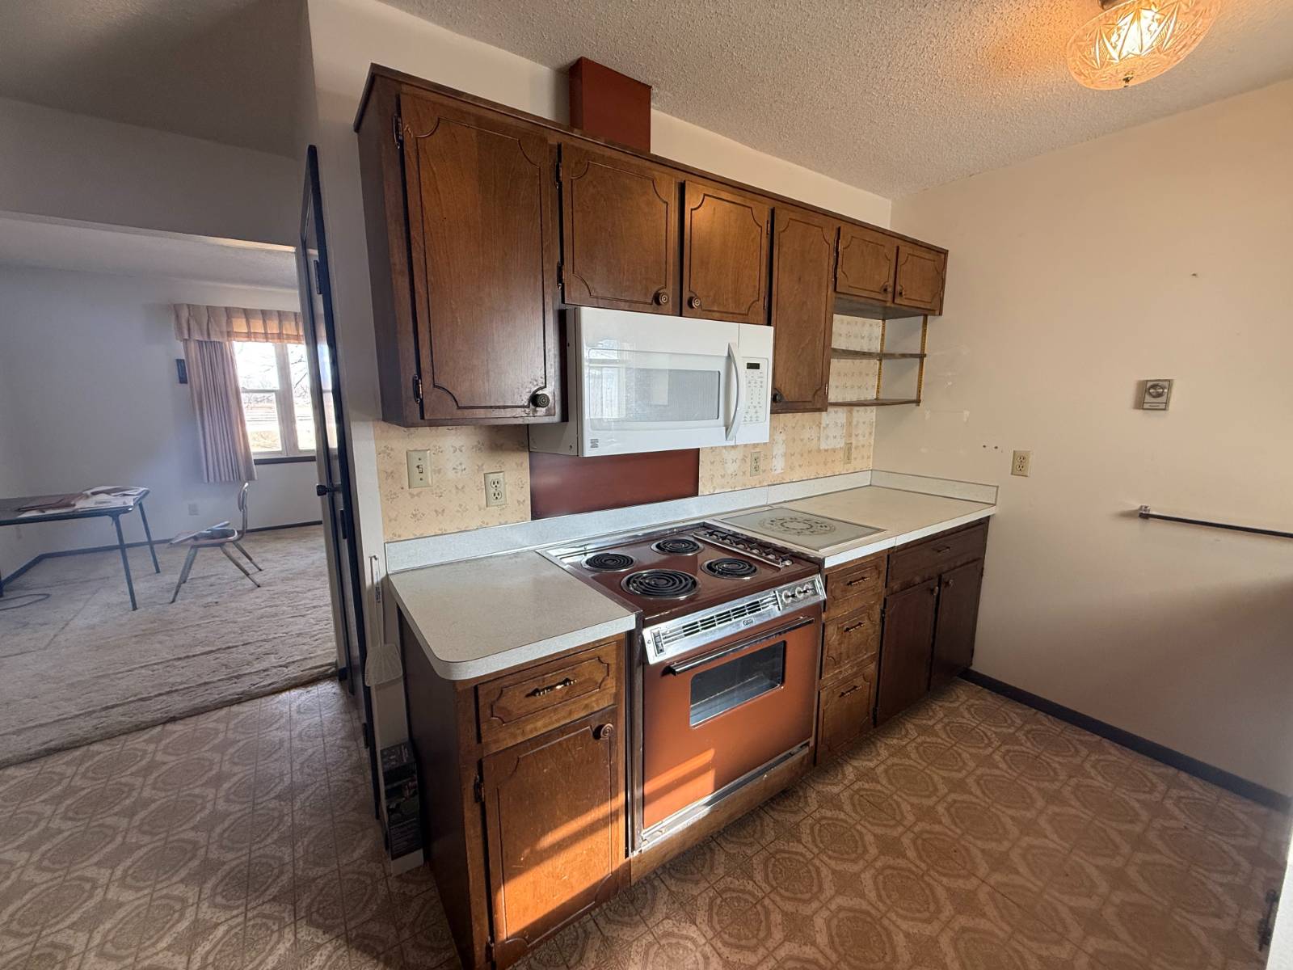
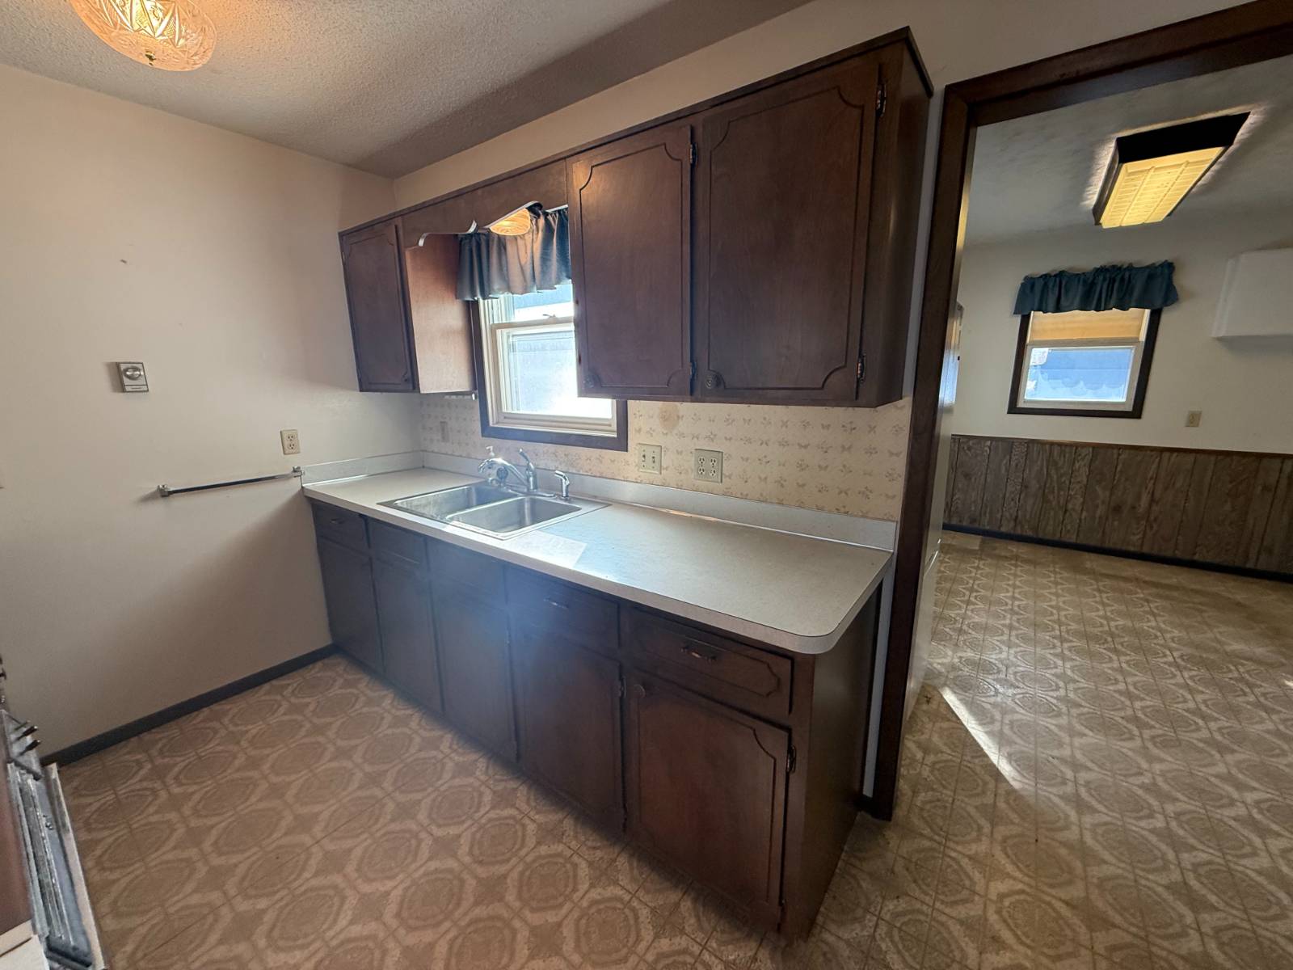
  • Galley Kitchen
  • Oven/Range
  • Refrigerator
  • Microwave
  • Garbage Disposal
  • Washer
  • Dryer
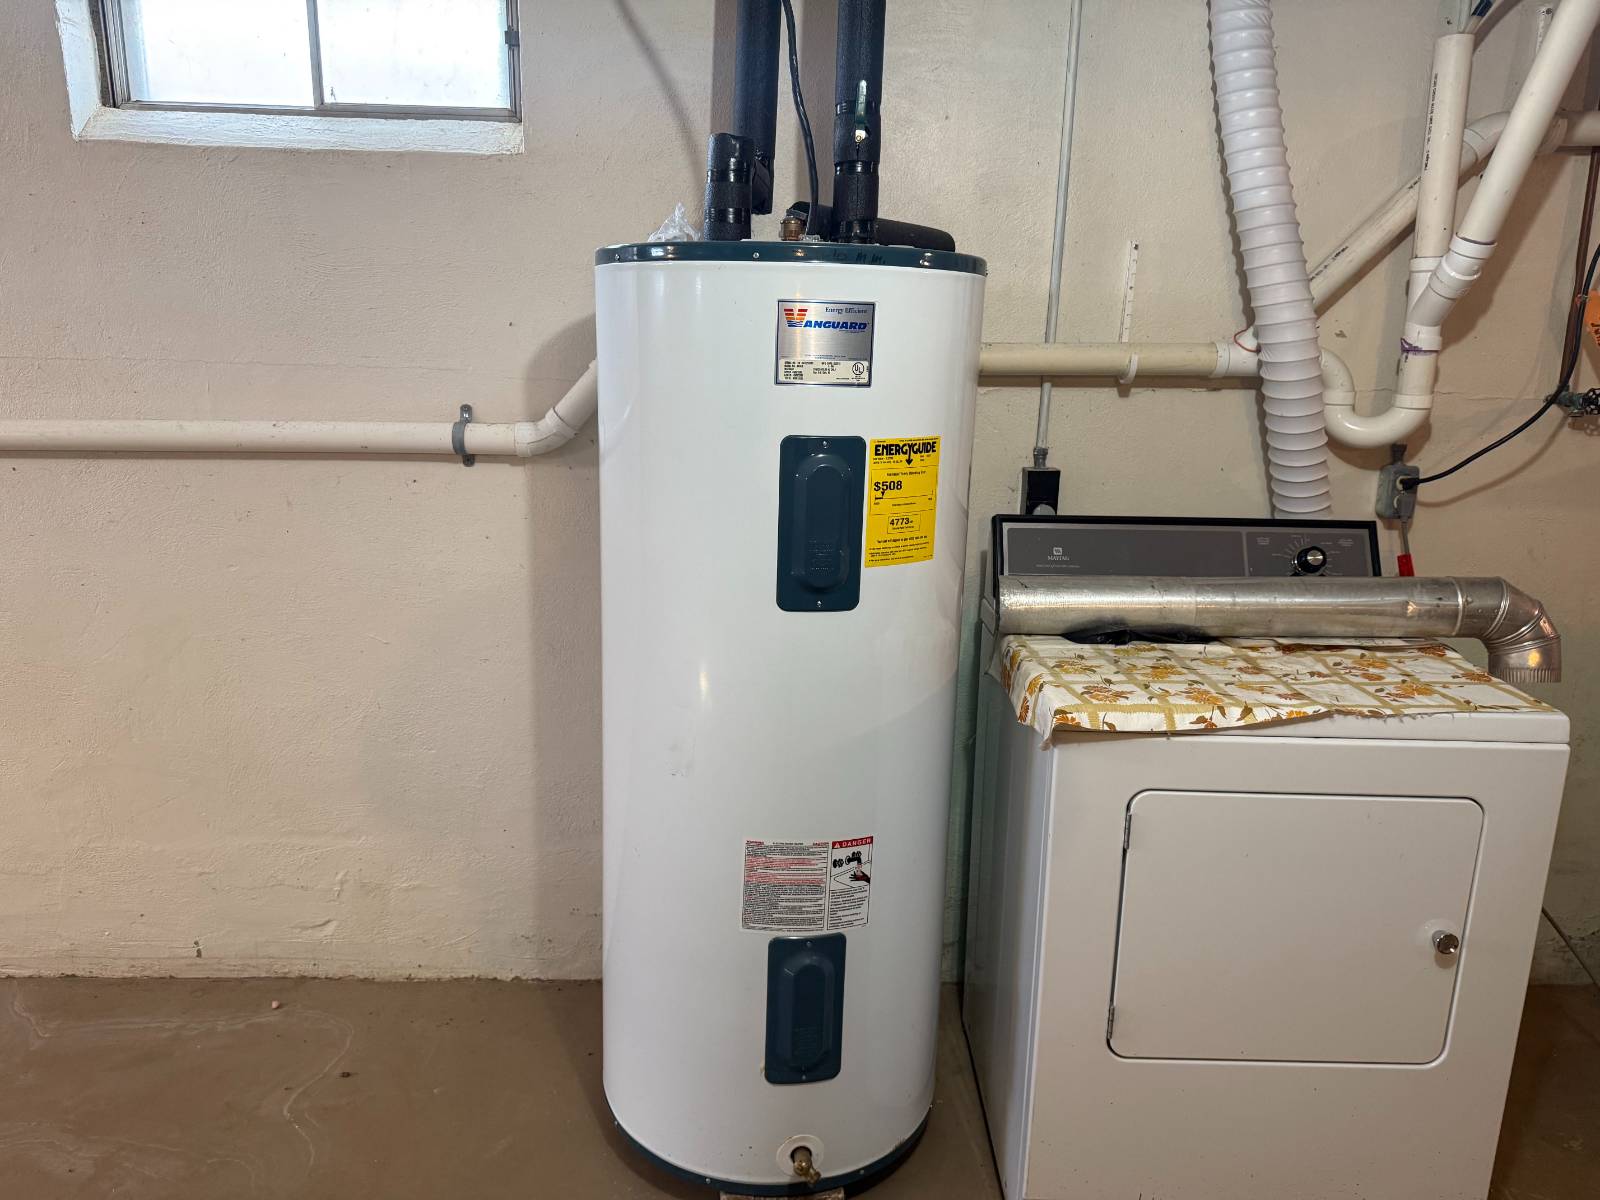
  • Appliance Hot Water Heater
  • Carpet Flooring
  • Vinyl Flooring
  • Living Room
  • Dining Room
  • Kitchen
  • Radiant
  • Electric Fuel
Exterior Features
  • Frame Construction
  • Vinyl Siding
  • Asphalt Shingles Roof
  • Has Garage
  • 2 Garage Spaces
  • Well Water
  • Private Septic
  • Patio
  • Room For Pool
  • Trees
  • Shed
  • Farm View
Sale Information
  • Sold on 7/06/2026
  • Sold for $200,000
Previously Listed By
High Point Land Company, LLC
Office: 319-559-2345
Mobile: 319-315-6693
Request More Information
Request Showing
Role Agent Buyer
Your Preferred Date & Time
Showing Type:

Mortgage Calculator

Estimate your mortgage payment, including the principal and interest, taxes, insurance, HOA, and PMI.

The amount you plan to offer for a home.
Cash you can pay when you close.
Varies depending on lender and credit score.
Affects interest rates. 30- or 15-year loans are standard.
Amortization Schedule

Advanced Options

Percentage of home's value. Varies by area.
Based on average insurance costs nationally.
Required if down payment is less than 20%. Rate depends on lender and credit score.
Fees paid in some shared complexes for maintenance.
Listing data is deemed reliable but is NOT guaranteed accurate.
Contact Us
Who Would You Like to Contact Today?

I want to contact an agent about this property!

I wish to provide feedback about the website functionality

Contact Agent
Your Name:
Email:
Phone:
Message:
Security: What is 7 minus 1?