N 12th Street, Quincy, IL 62301

$142,500 Sold Price
Sold on 5/26/2026
2 Beds
1 Baths
1973 SF
Built In 1920
 
Listing ID 11685048
Property Type House
County Adams
School Quincy SD 172
Total Tax $2,851
Tax ID 23-4-1745-000-00
FEMA Flood Map fema.gov/portal
Year Built 1920
Virtual Tour

No reserve real estate auction

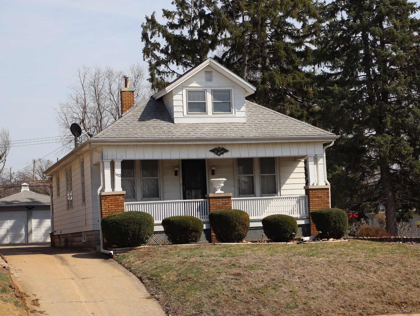
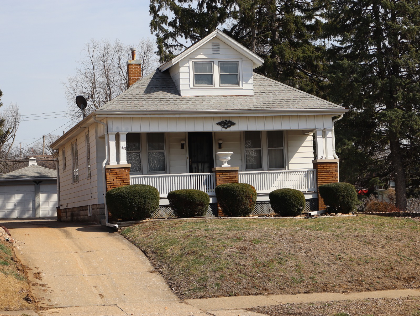
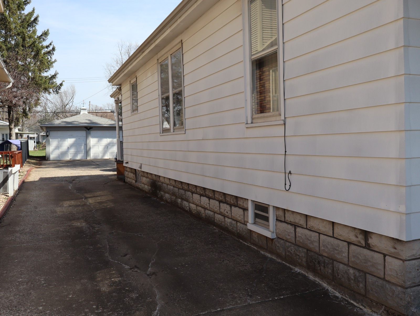
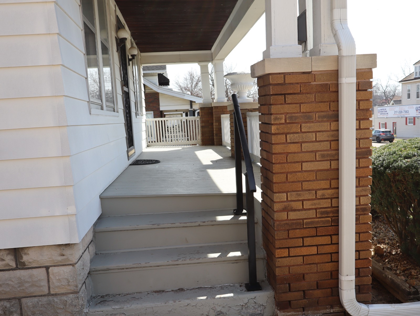
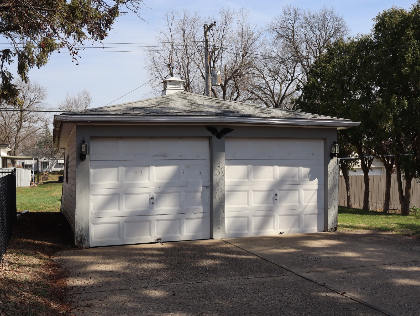
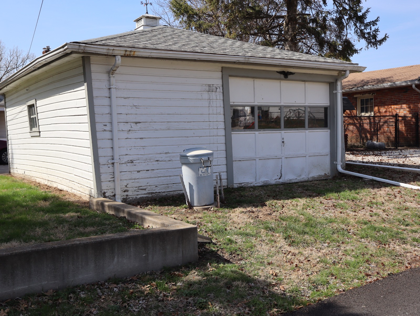
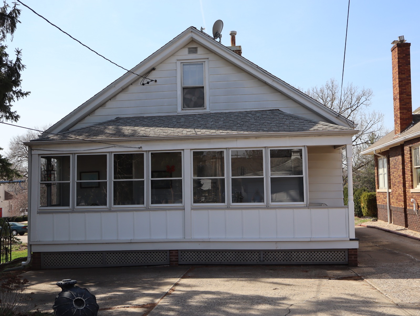
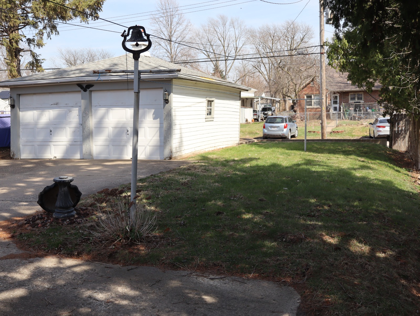
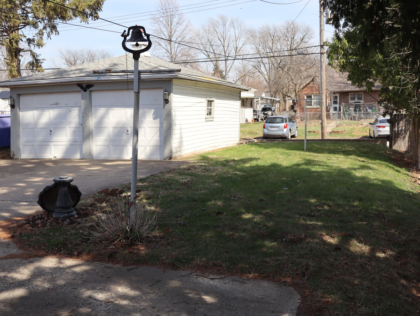
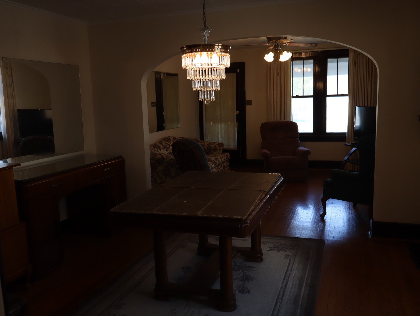
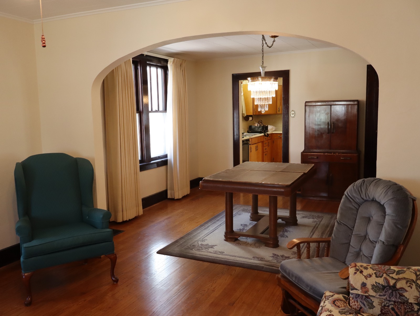
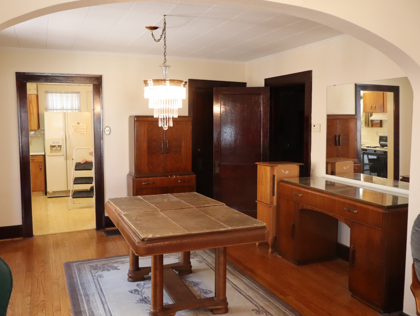
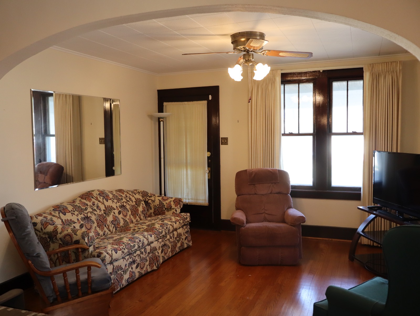
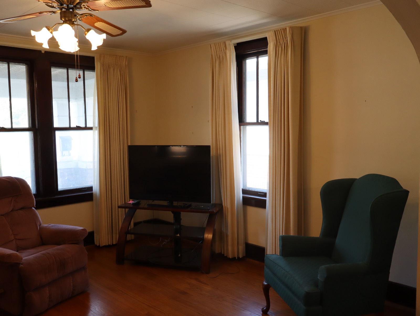
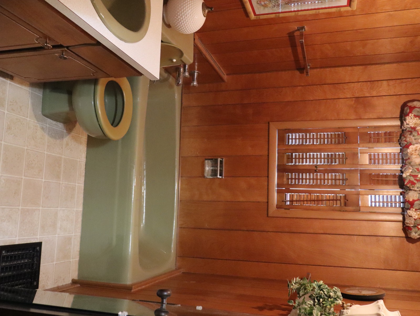
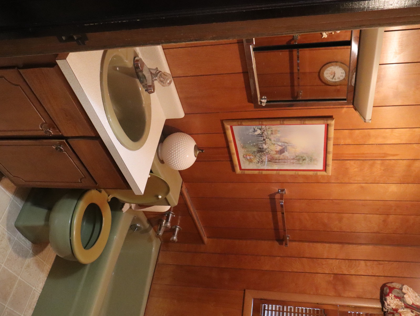
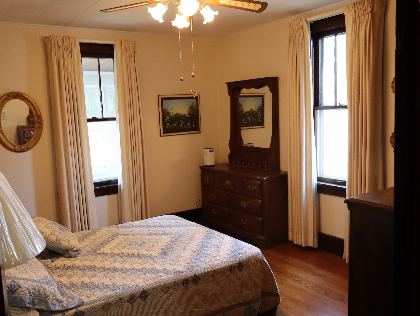
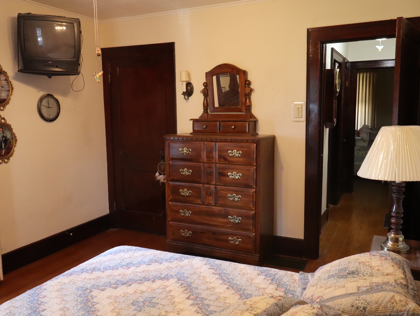
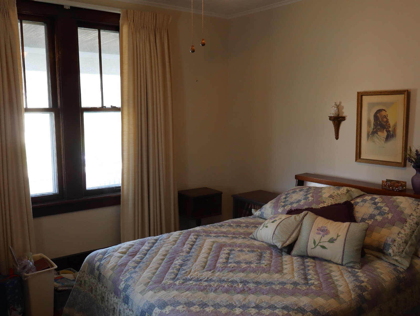
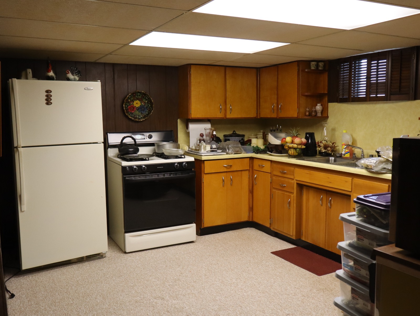
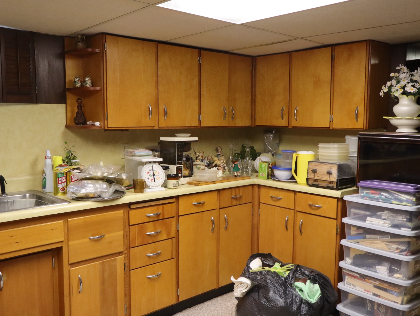
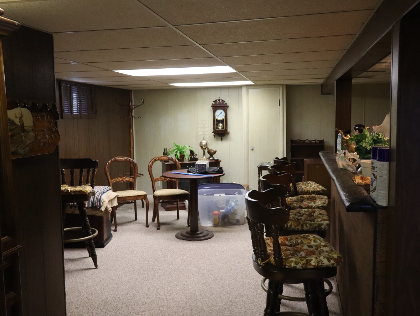
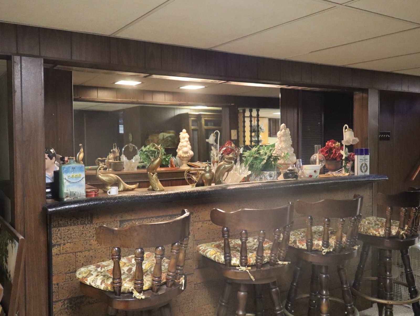
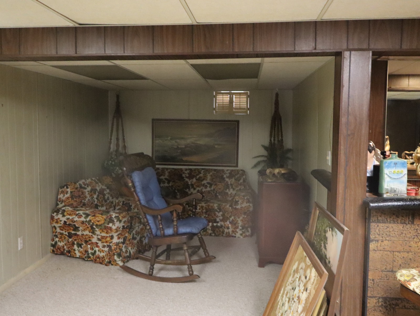
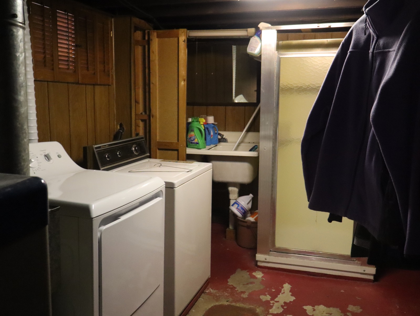
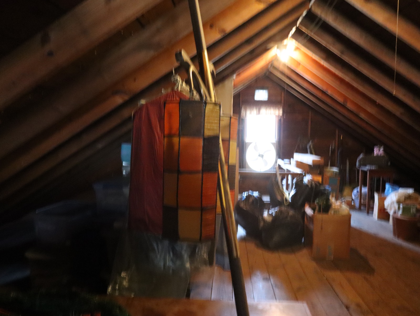
Classic Bungalow home with 2 bedrooms and 1 bath on the main level. Hardwood floors through out. Nice finished basement with kitchen, bar and bath, for entertaining. Enjoy the covered front porch and covered rear porch. The 2 car garage features a drive through to the alley. Close to groceries , gas, laundry mat, church, restaurants, and more. Online bidding starts Tuesday April 3rd. Live bidding begins at 6:00 p.m. April 30th with online bidders joining in. The property sells "AS IS" with no reserve but subject to the sellers confirmation. Offers before the auction will be considered. Potential buyers must provide the auction company with a letter from their financial institution they are qualified to buy real estate whether for cash or financing in order to buy at the auction. The successful buyer will provide 10% of the purchase price down which is non-refundable and enter into a purchase agreement immediately following the auction with the seller. A 5% buyer's premium will be assed to the purchase price payable to the auction company from the seller. There are no contingencies for appraisal, financing, or inspections. Closing will be in 30 days or less. Escow will be held at Adams County Abstract Quincy, Il
Auction Details
  • Visit Auction Site
  • Location: 1422 N. 12th Street Quincy, Il 62301
  • Starts: Apr 6th 2026 12:00pm
  • Ends: Apr 30th 2026 6:00pm
Property Details
  • 2 Total Bedrooms
  • 1 Full Bath
  • 1073 SF (AG)
  • 900 SF (BG)
  • 1973 SF (Total)
  • Built in 1920
  • 1 Story
  • Available 4/08/2026
  • Bungalow Style
  • Full Basement
  • 1073 Lower Level SF
  • Lower Level: Finished, Kitchen
  • 1 Lower Level Bathroom
  • Lower Level Kitchen
Interior Features
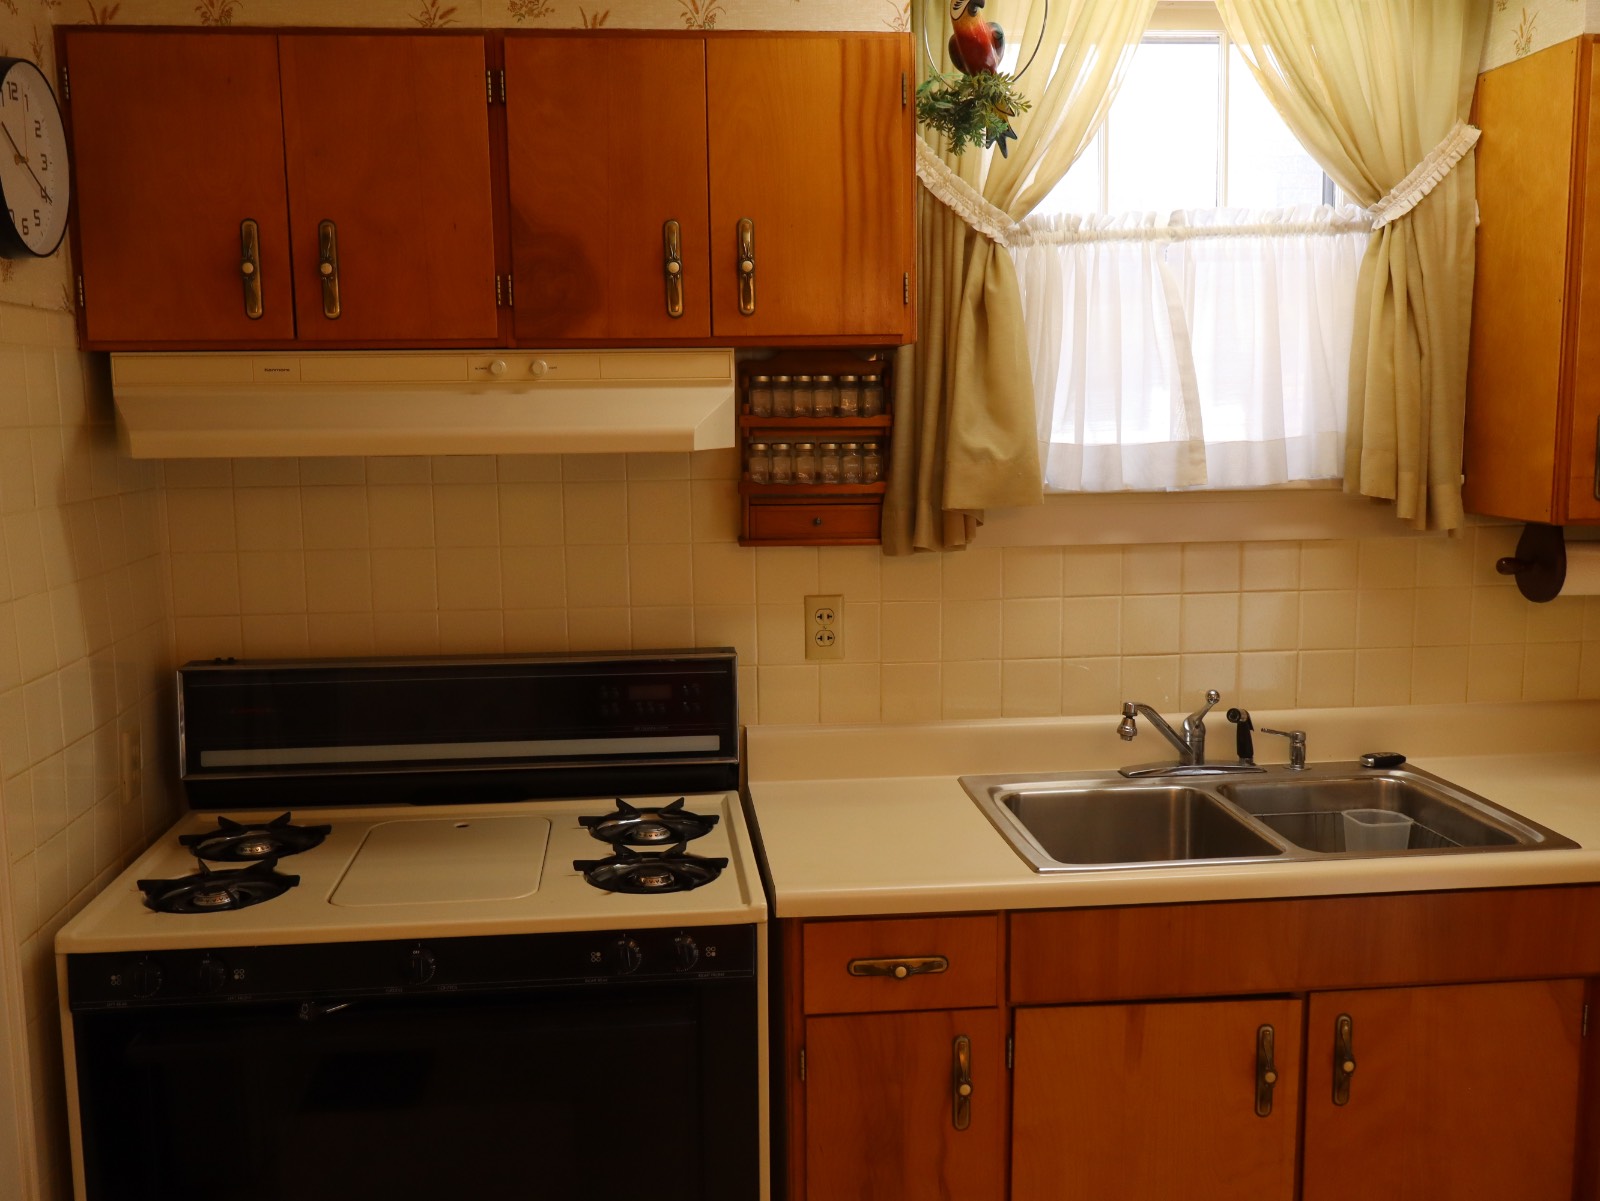
  • Galley Kitchen
  • Laminate Kitchen Counter
  • Oven/Range
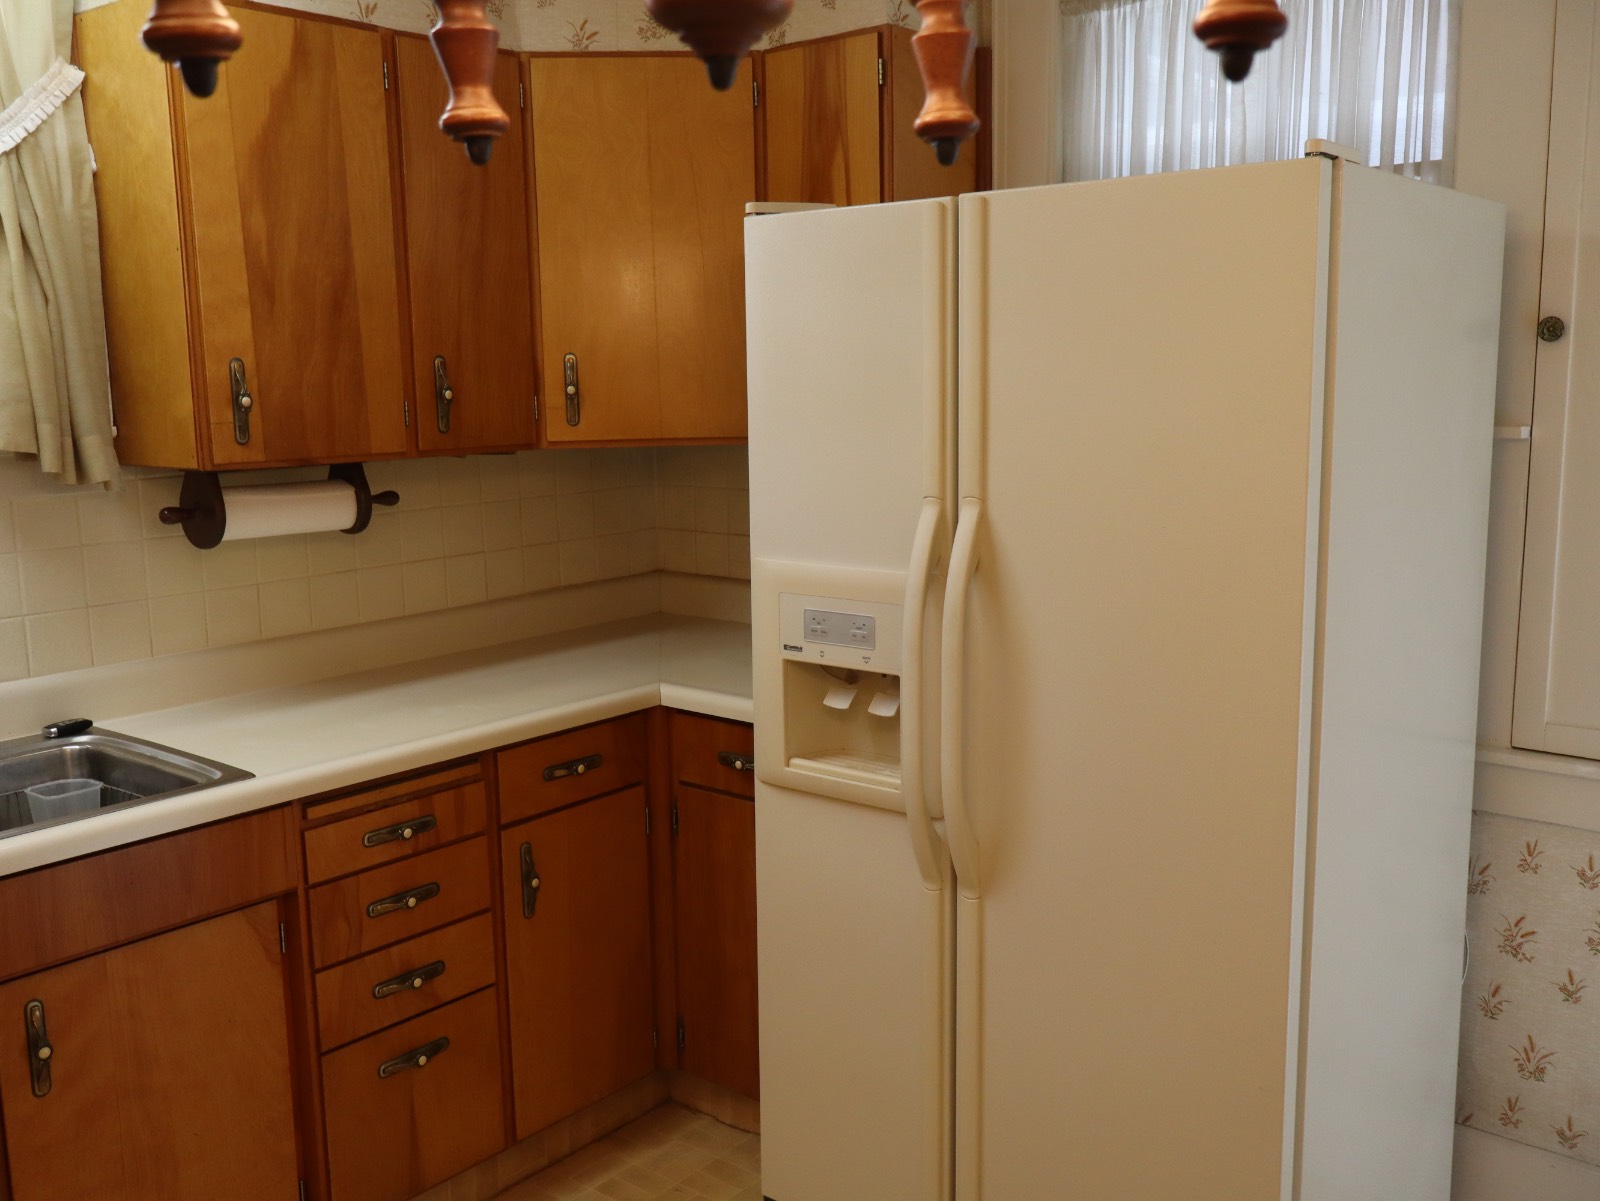
  • Refrigerator
  • Dishwasher
  • Garbage Disposal
  • Hardwood Flooring
  • Living Room
  • Dining Room
  • Primary Bedroom
  • Kitchen
  • First Floor Bathroom
  • Forced Air
  • Gas Fuel
  • Natural Gas Avail
  • Central A/C
Exterior Features
  • Frame Construction
  • Aluminum Siding
  • Asphalt Shingles Roof
  • Detached Garage
  • 2 Garage Spaces
  • Municipal Water
  • Municipal Sewer
Taxes and Fees
  • $2,851 Total Tax
  • Tax Year 2025
Sale Information
  • Sold on 5/26/2026
  • Sold for $142,500
Previously Listed By
Cornerstone Auction & Realty, Inc.
Office: 918-933-0991
Request More Information
Request Showing
Role Agent Buyer
Your Preferred Date & Time
Showing Type:

Mortgage Calculator

Estimate your mortgage payment, including the principal and interest, taxes, insurance, HOA, and PMI.

The amount you plan to offer for a home.
Cash you can pay when you close.
Varies depending on lender and credit score.
Affects interest rates. 30- or 15-year loans are standard.
Amortization Schedule

Advanced Options

Percentage of home's value. Varies by area.
Based on average insurance costs nationally.
Required if down payment is less than 20%. Rate depends on lender and credit score.
Fees paid in some shared complexes for maintenance.
Listing data is deemed reliable but is NOT guaranteed accurate.
Contact Us
Who Would You Like to Contact Today?

I want to contact an agent about this property!

I wish to provide feedback about the website functionality

Contact Agent
Your Name:
Email:
Phone:
Message:
Security: What is 7 minus 5?