42150 Carlee Ln, Bay Minette, AL 36507

$399,000 List Price
In Contract on 6/08/2026
3 Beds
3 Baths
2108 SF
Built In 1995
 
Listing ID 11687430
Property Type House
County Baldwin
Total Tax $865
Tax ID 23-07-26-0-000-052.003
FEMA Flood Map fema.gov/portal
Year Built 1995
   
Associated Documents
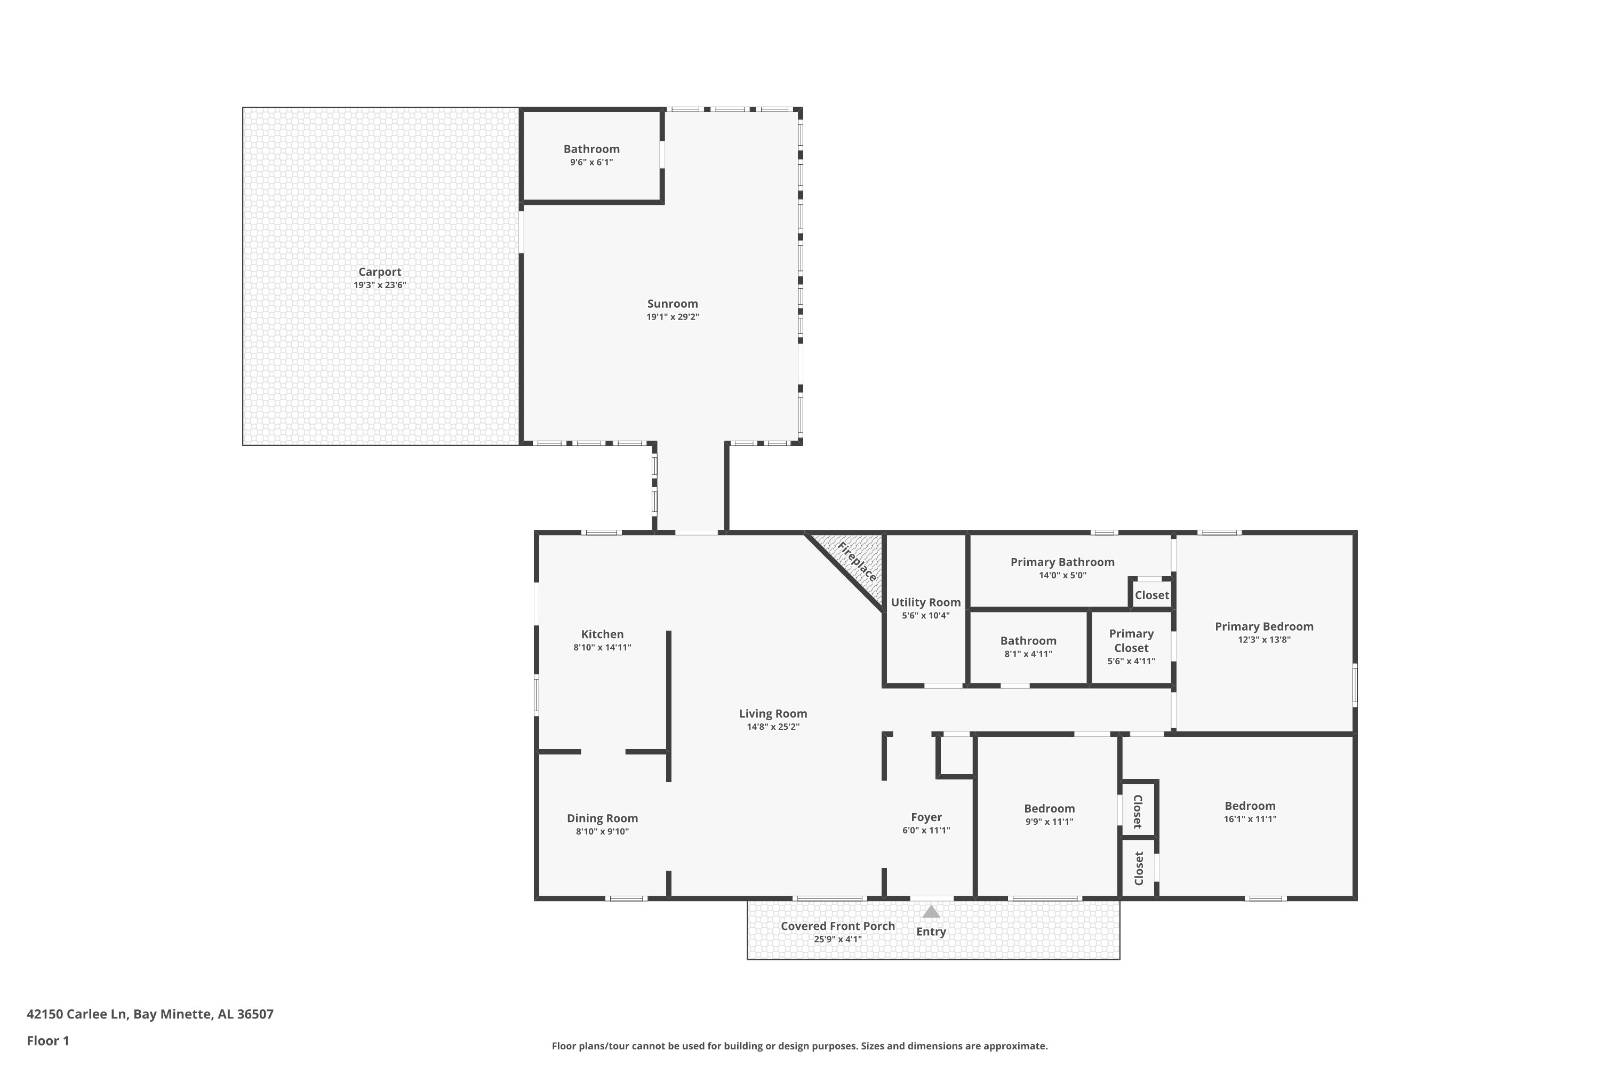
FLOORPLANFloor Plan
 
Virtual Tours
Virtual Tour

Welcome to the Pine Grove Community-Peaceful Country Living

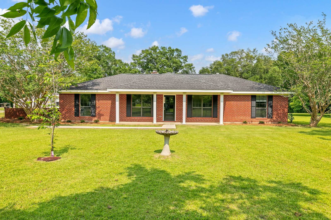
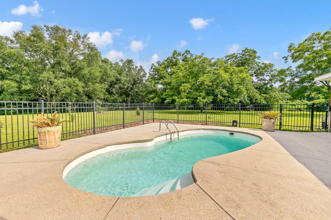
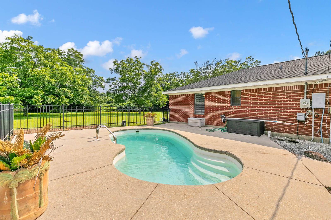
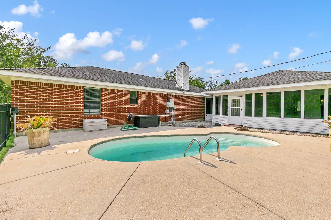
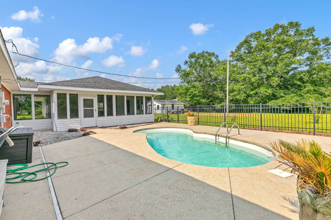
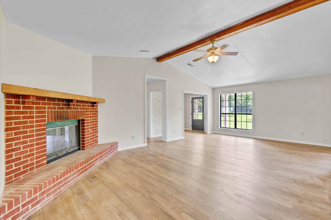
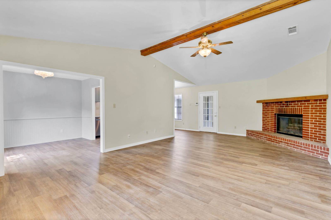
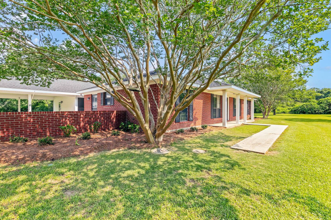
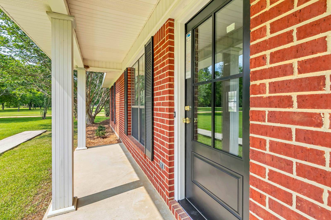
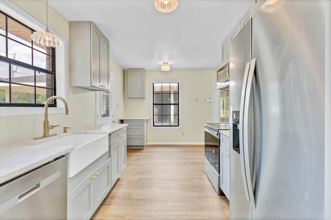
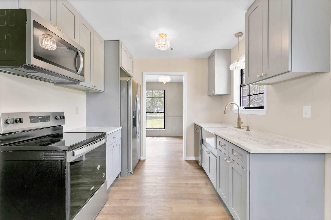
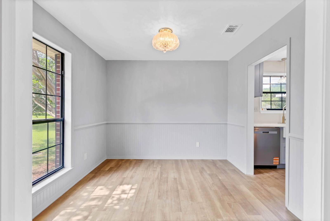
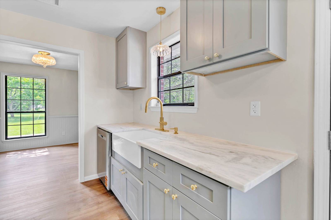
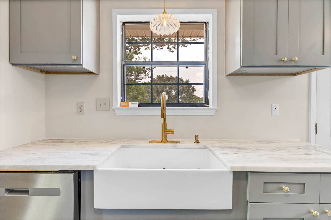
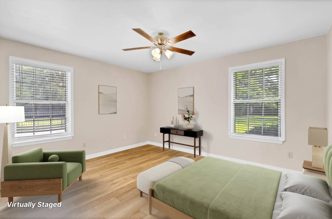
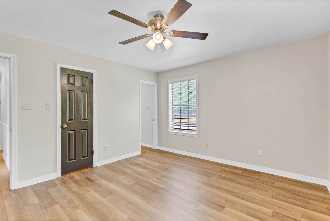
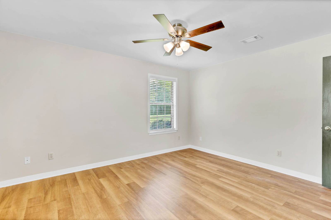
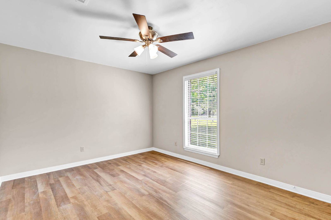
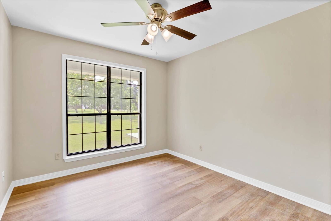
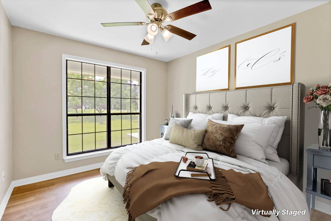
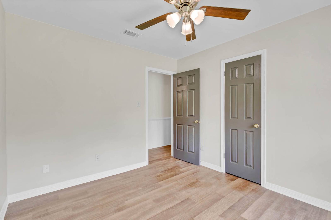
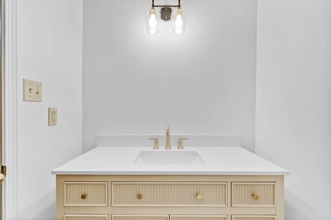
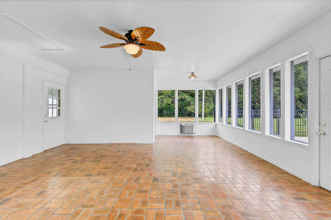
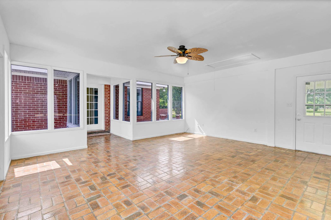
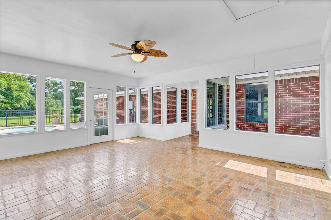
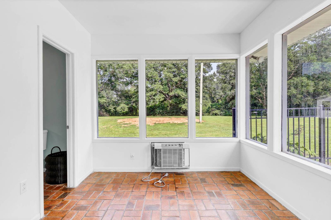
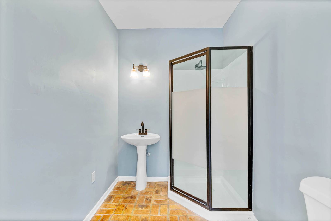
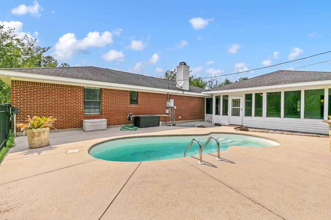
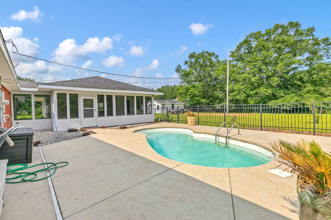
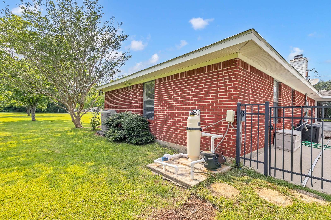
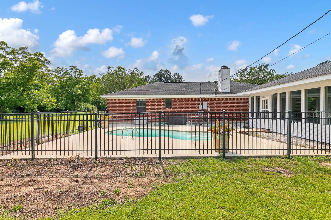
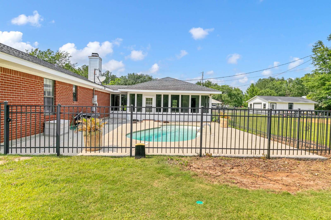
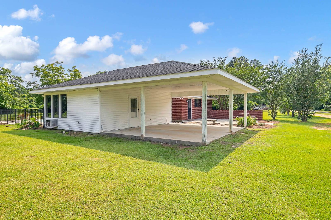
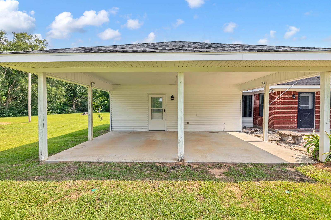
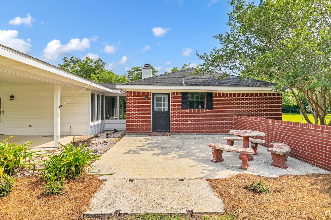
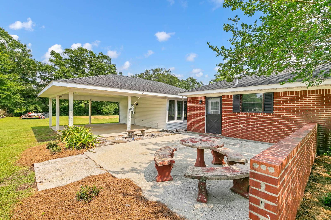
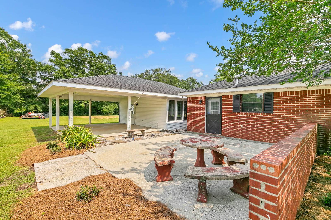
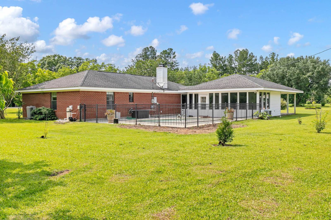
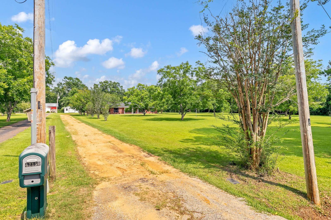
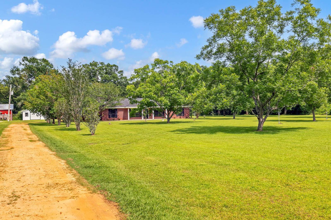
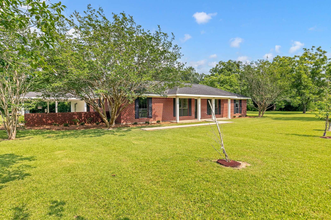
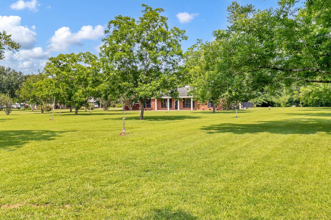
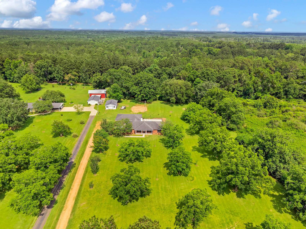
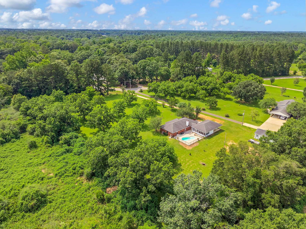
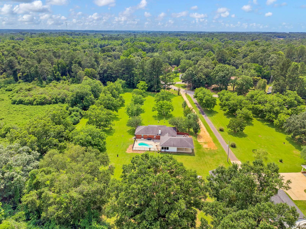
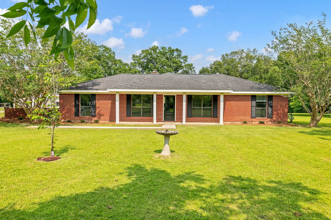
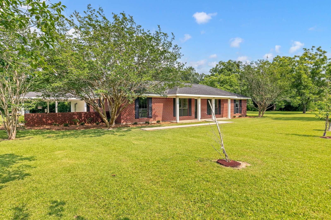
SELLER MOTIVATED TO SELL - OFFERING $5000.00 IN SELLER CONCESSIONS TO USE YOUR WAY WITH ACCEPTABLE OFFER! This beautifully renovated 3-bedroom, 3-bath home sits on 3.78 serene acres, offering space, privacy, and comfort-complete with mature pecan trees that add charm, shade, and a true Southern touch. Step inside to an inviting open interior featuring brand-new flooring, stylish fixtures, and ceiling fans throughout. The updated kitchen is a standout, showcasing granite countertops, stainless steel appliances, and all-new cabinetry-perfect for both everyday living and entertaining. Unwind in the charming sunroom with classic split-brick flooring, ideal for enjoying every season. A convenient full bath provides easy access to the inground fiberglass saltwater pool, complete with a new salt cell and filtration system-ready for summer relaxation and gatherings. Outside, the scenic acreage offers endless possibilities to explore and enjoy nature, enhanced by the beauty of established pecan trees, while the separate garage/workshop adds flexibility for storage ,hobbies, or projects. Don't miss this move-in-ready gem in a quiet community setting. Buyer to verify all information during due diligence.
Property Details
  • 3 Total Bedrooms
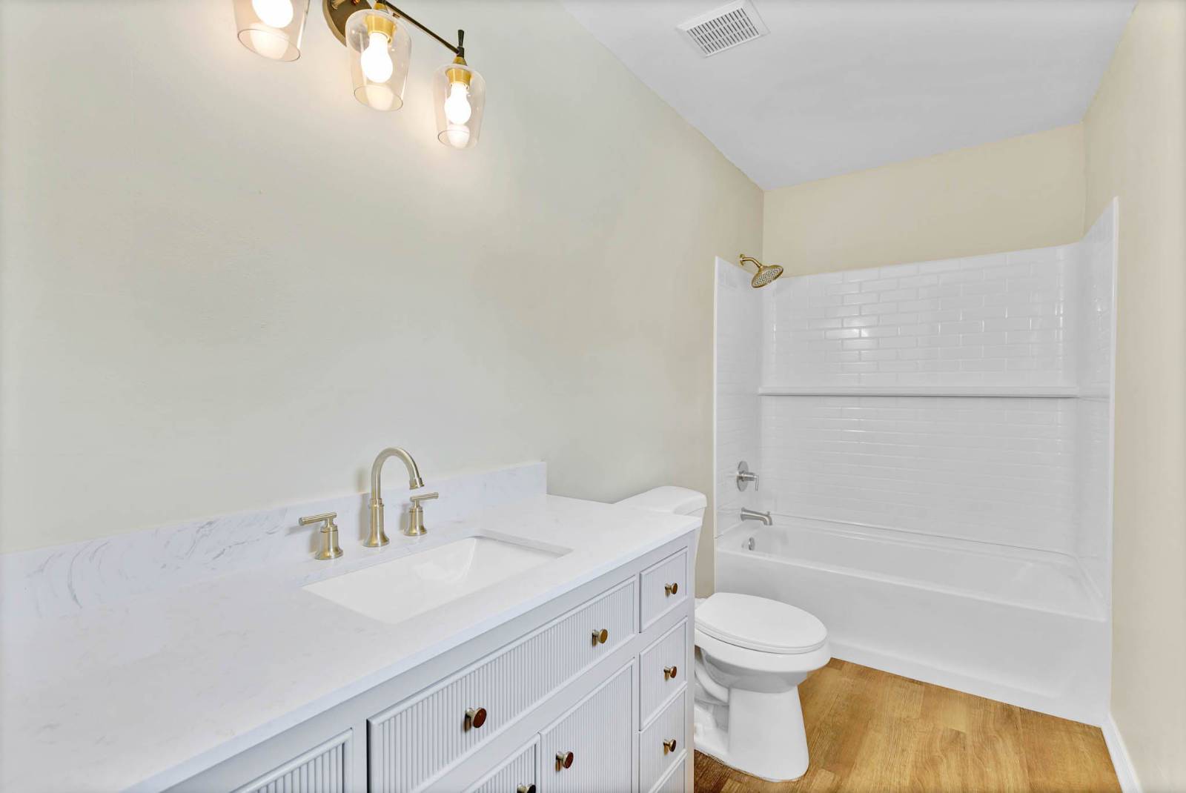
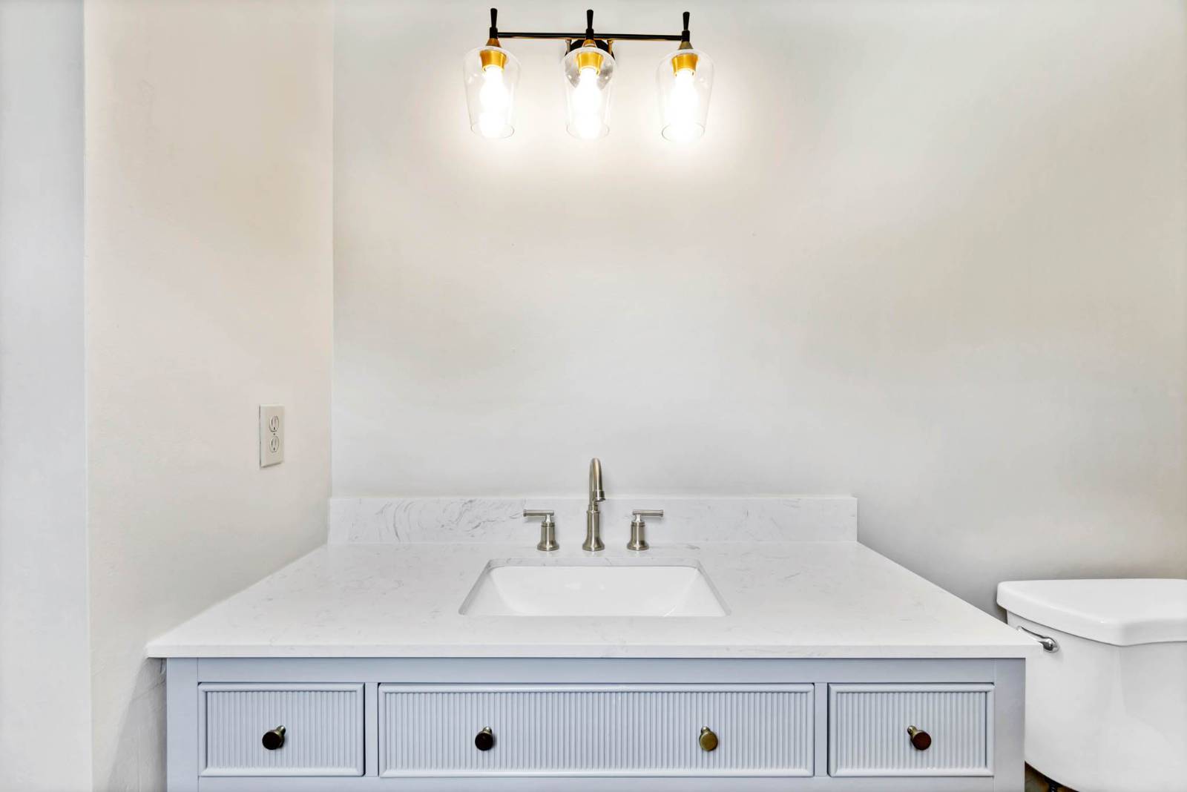
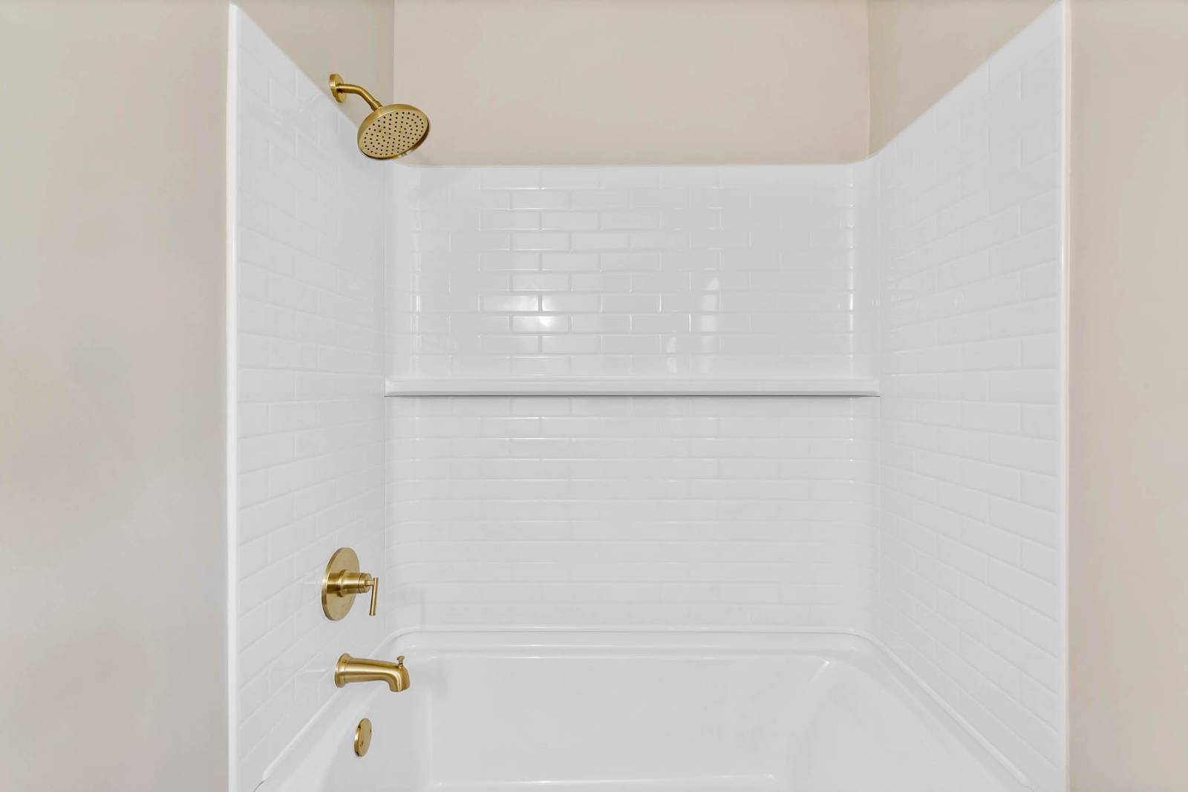
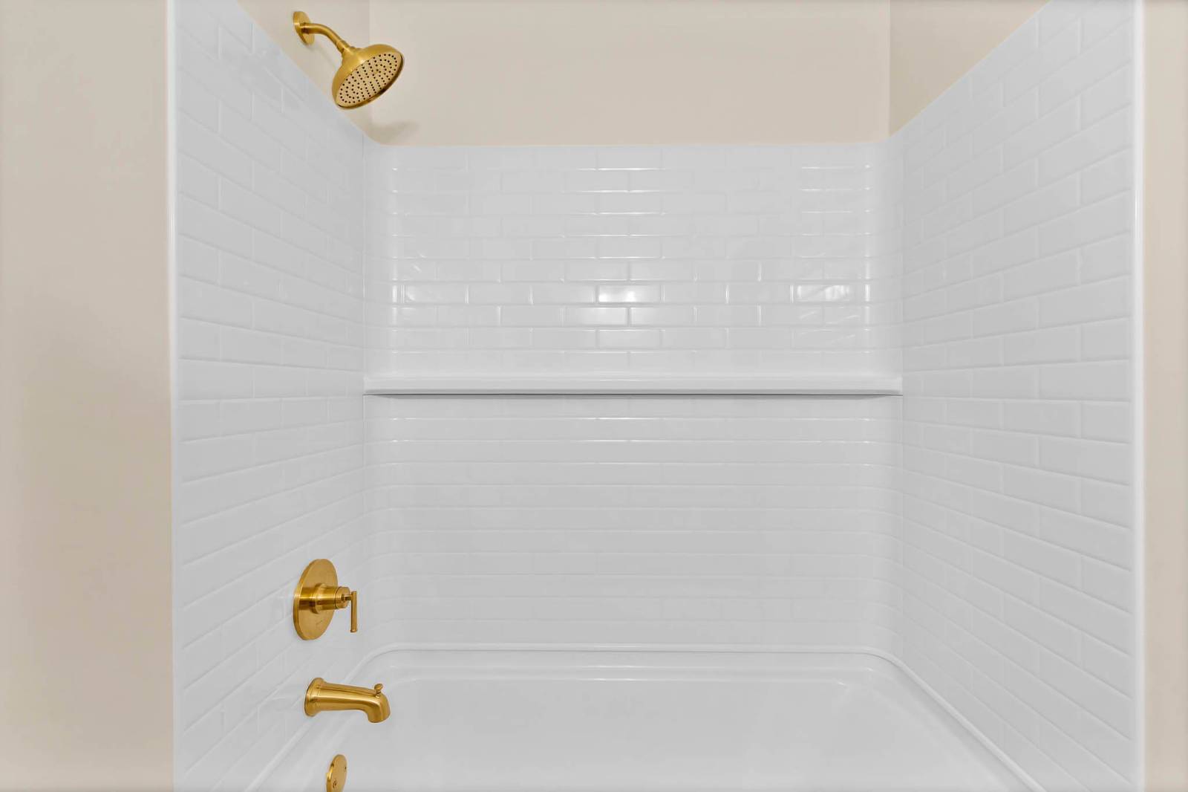
  • 3 Full Baths
  • 2108 SF (Total)
  • 3.78 Acres
  • Built in 1995
  • Available 4/07/2026
  • Ranch Style
Interior Features
  • Galley Kitchen
  • Granite Kitchen Counter
  • Oven/Range
  • Refrigerator
  • Dishwasher
  • Microwave
  • Stainless Steel
  • Appliance Hot Water Heater
  • Vinyl Plank Flooring
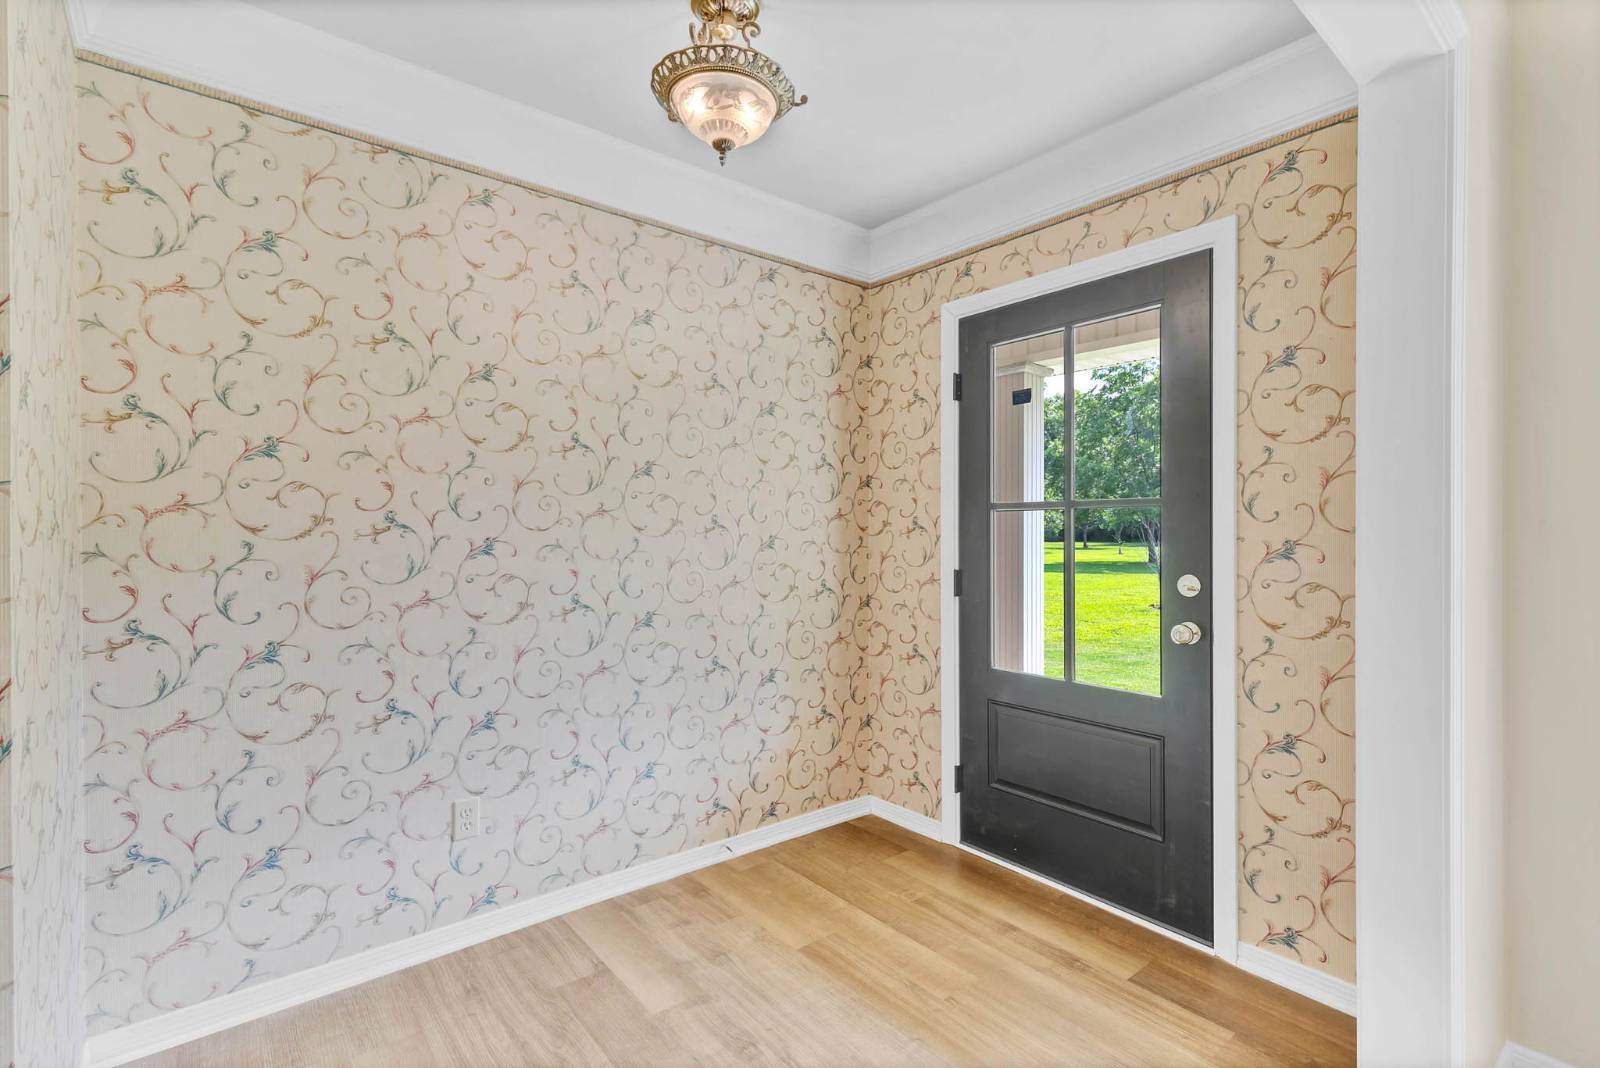
  • Entry Foyer
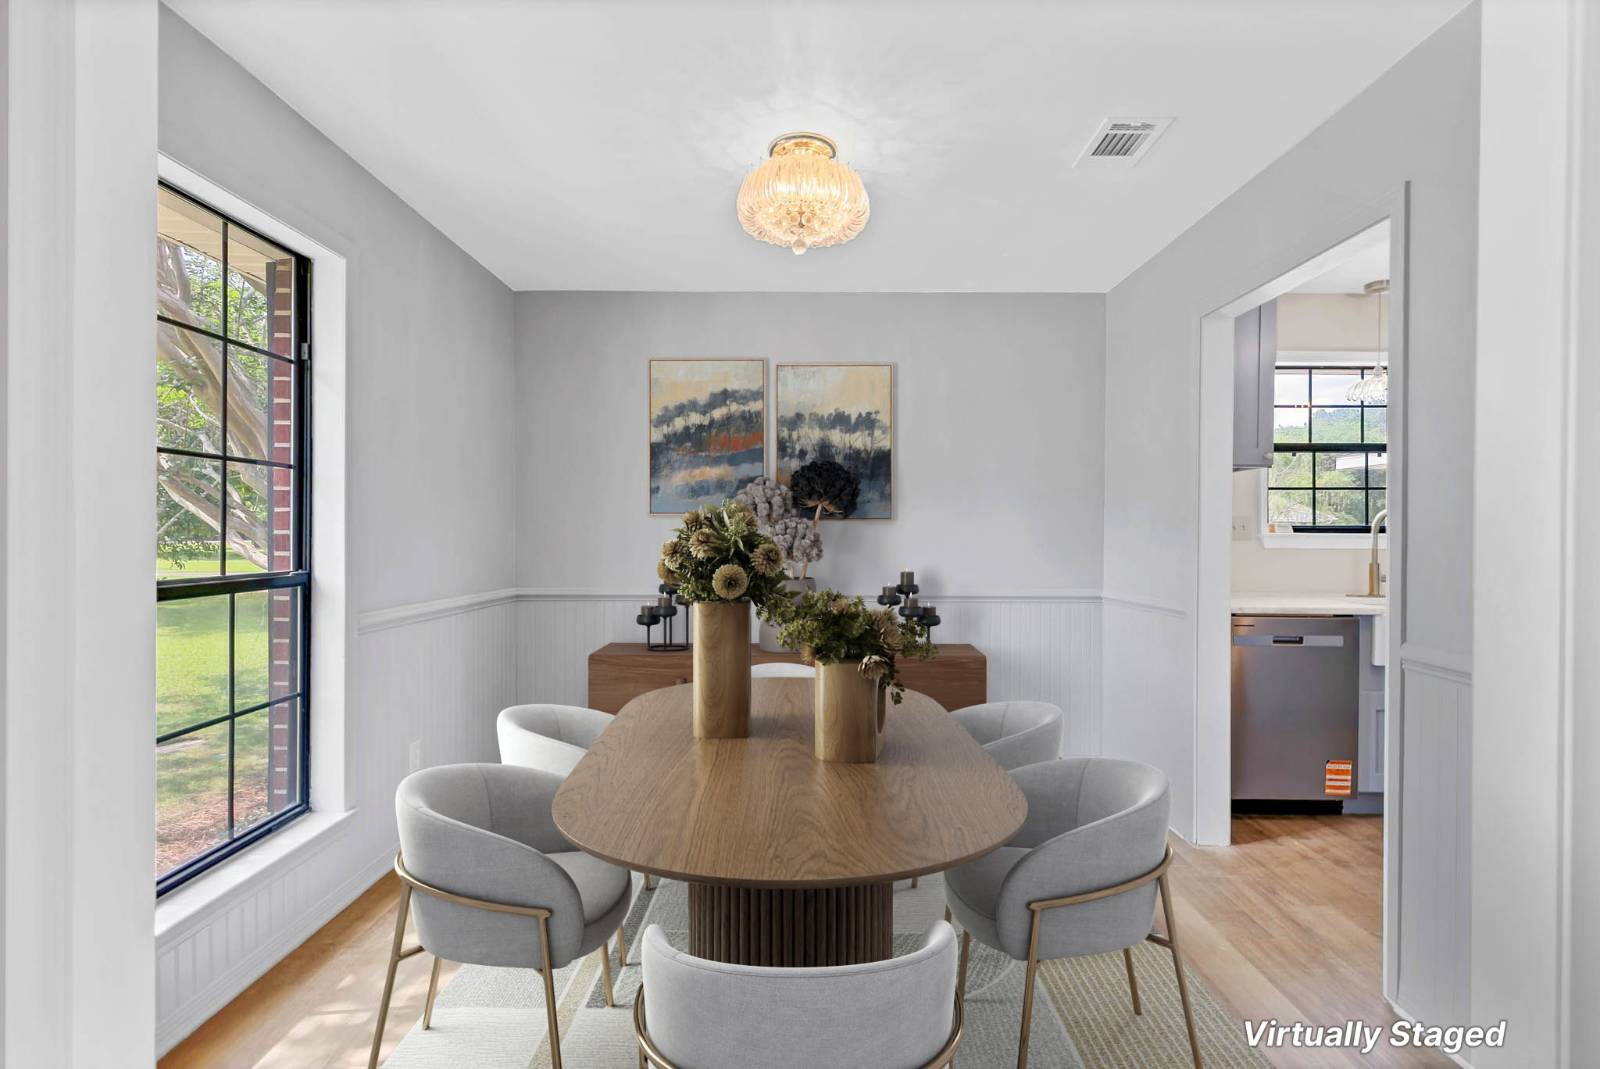
  • Dining Room
  • Family Room
  • Primary Bedroom
  • Kitchen
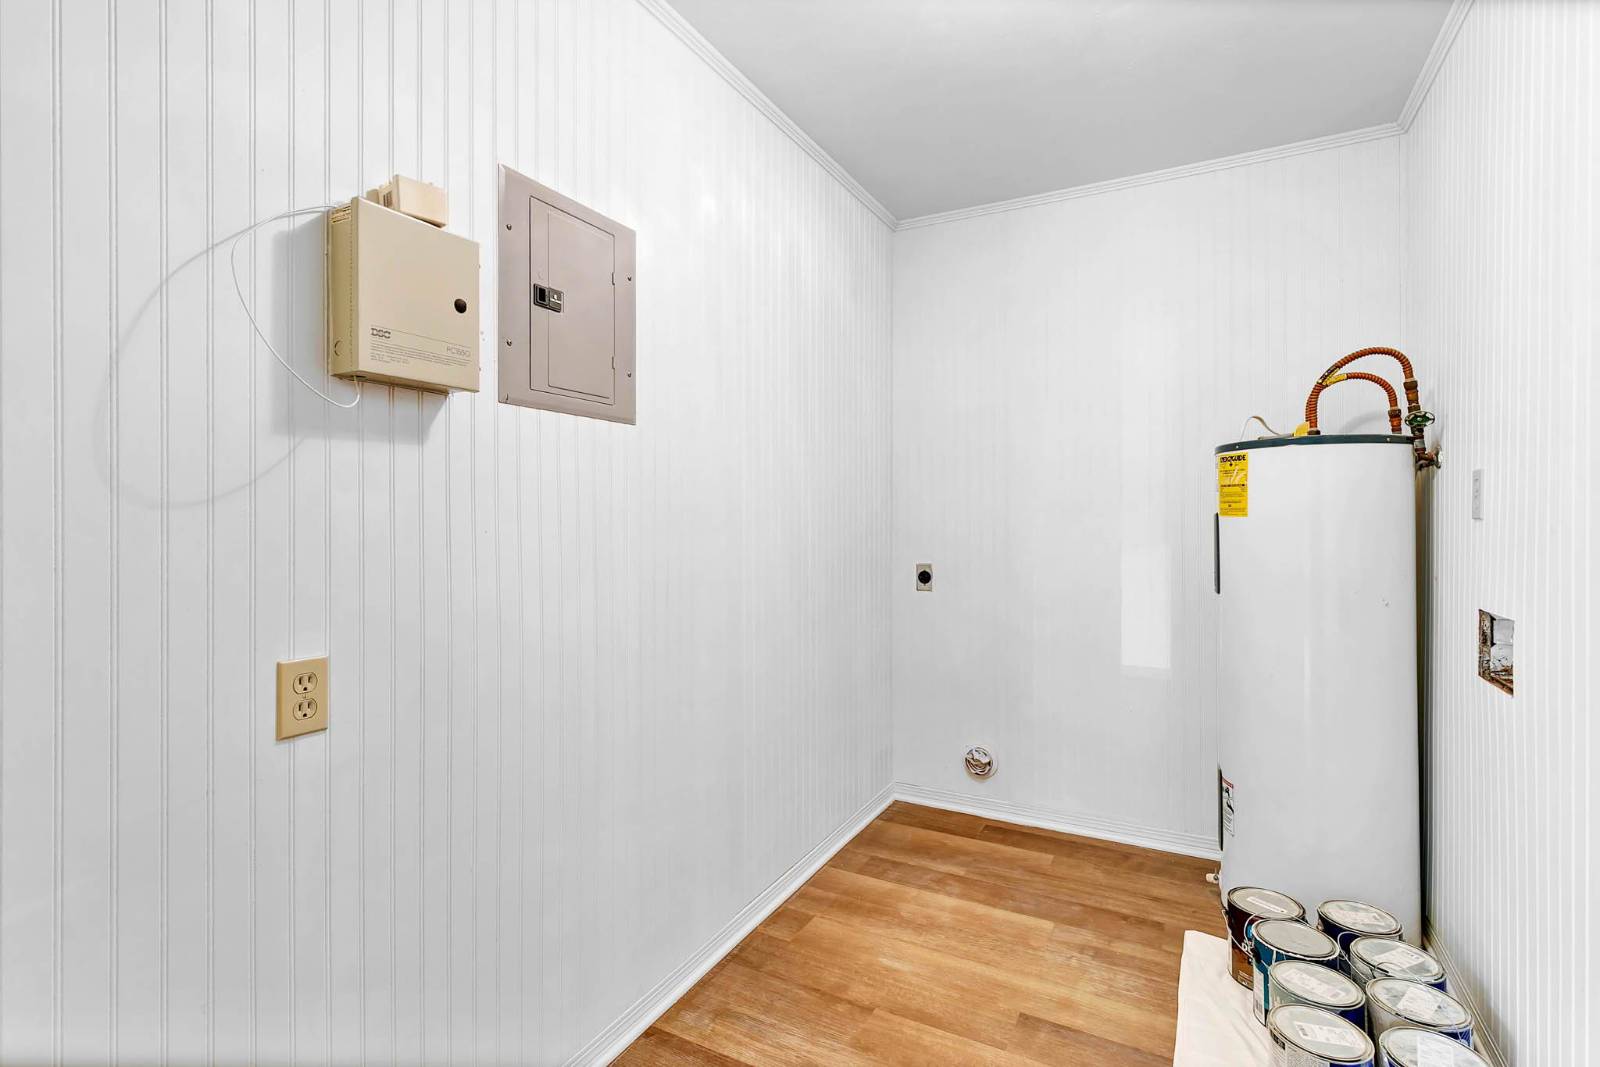
  • Laundry
  • First Floor Primary Bedroom
  • First Floor Bathroom
  • 1 Fireplace
  • Wood Stove
  • Forced Air
  • 1 Heat/AC Zones
  • Electric Fuel
  • Natural Gas Avail
  • Central A/C
  • Wall/Window A/C
Exterior Features
  • Masonry - Brick Construction
  • Brick Siding
  • Asphalt Shingles Roof
  • Detached Garage
  • 1 Garage Space
  • Municipal Water
  • Private Septic
  • Pool: In Ground, Salt Water, Fencing
  • Patio
  • Fence
  • Enclosed Porch
  • Survey
  • Trees
  • Carport
Taxes and Fees
  • $865 Total Tax
Listed By
Elite Real Estate Solutions - Gulf Coast
Office: 334-233-5504
Mobile: 251-422-9443
Request More Information
Request Showing
Role Agent Buyer
Your Preferred Date & Time
Showing Type:

Mortgage Calculator

Estimate your mortgage payment, including the principal and interest, taxes, insurance, HOA, and PMI.

The amount you plan to offer for a home.
Cash you can pay when you close.
Varies depending on lender and credit score.
Affects interest rates. 30- or 15-year loans are standard.
Amortization Schedule

Advanced Options

Percentage of home's value. Varies by area.
Based on average insurance costs nationally.
Required if down payment is less than 20%. Rate depends on lender and credit score.
Fees paid in some shared complexes for maintenance.
Listing data is deemed reliable but is NOT guaranteed accurate.
Contact Us
Who Would You Like to Contact Today?

I want to contact an agent about this property!

I wish to provide feedback about the website functionality

Contact Agent
Your Name:
Email:
Phone:
Message:
Security: What is 8 minus 2?