1030 E 2nd Avenue, Monmouth, IL 61462

$185,000 Sold Price
Sold on 5/13/2026
3 Beds
2 Baths
1640 SF
Built In 1978
 
Listing ID 11687448
Property Type Residential
County Warren
Township Monmouth
School Monmouth-Roseville CUSD 238
Total Tax $1,613
Tax ID 09-265-164-00
FEMA Flood Map fema.gov/portal
Year Built 1978
   
Virtual Tour

Welcome home to 1030 East 2nd Avenue-Monmouth, IL

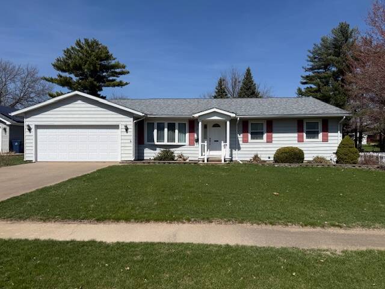
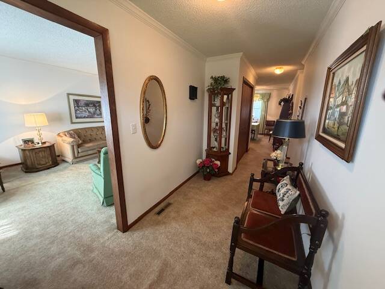
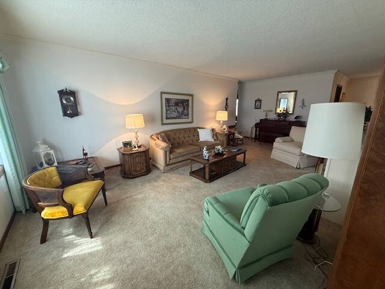
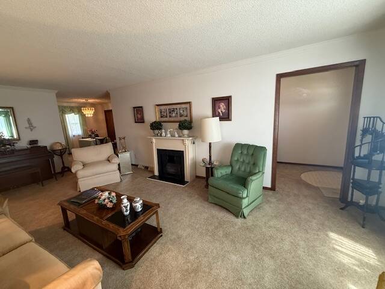
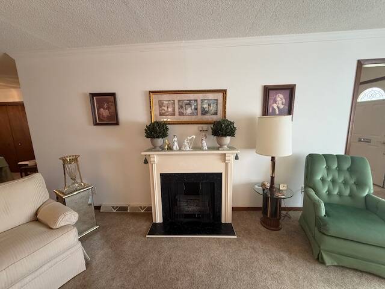
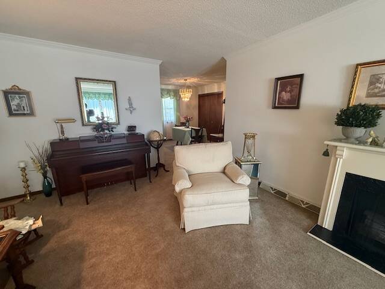
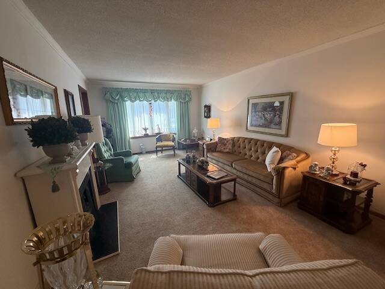
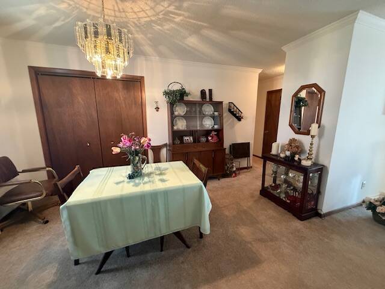
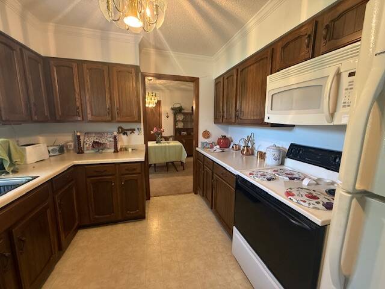
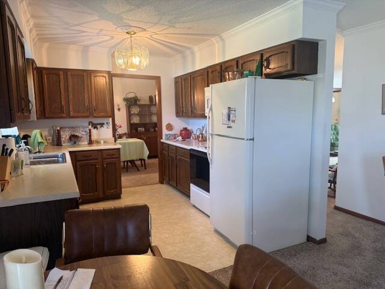
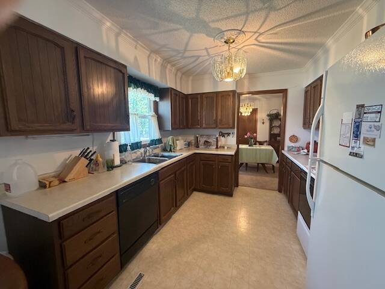
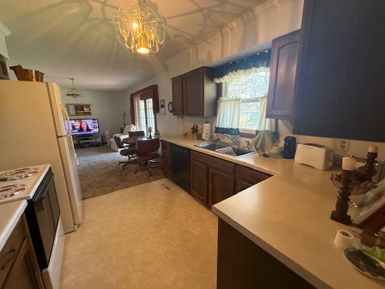
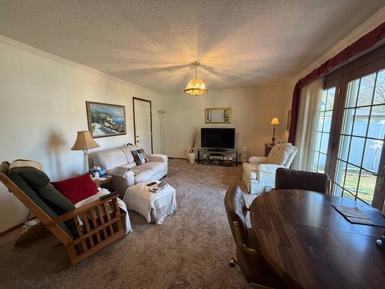
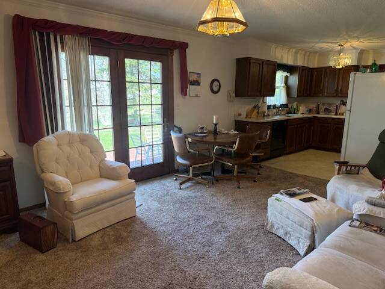
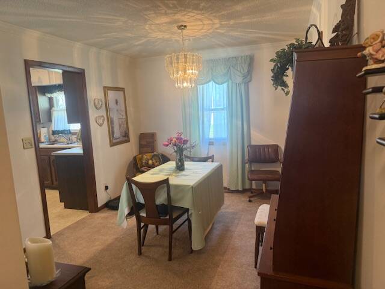
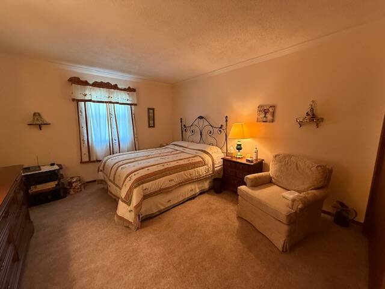
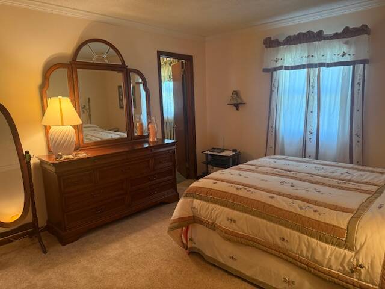
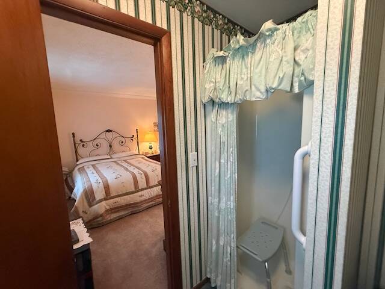
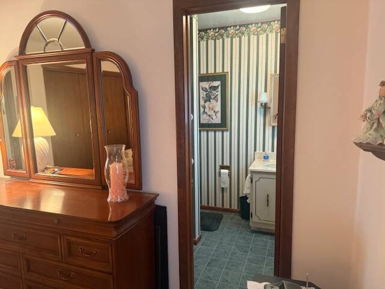
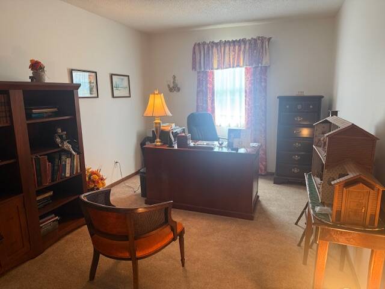
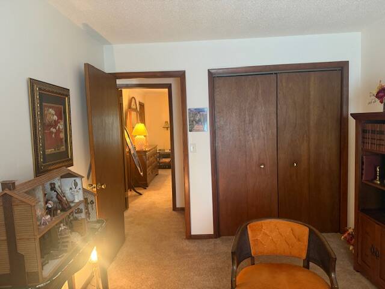
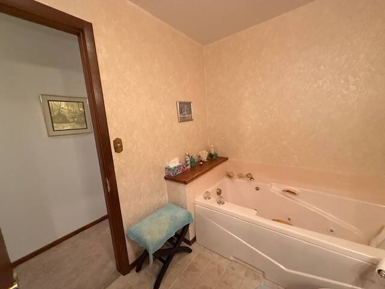
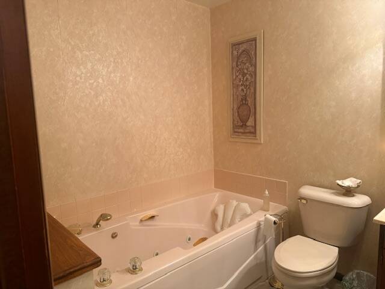
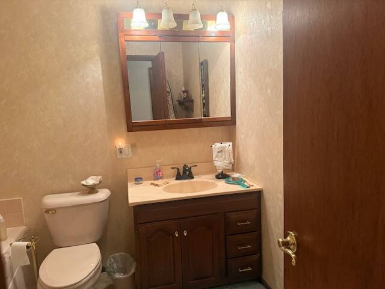
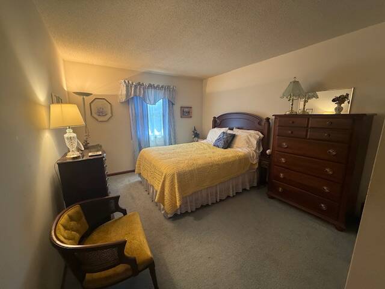
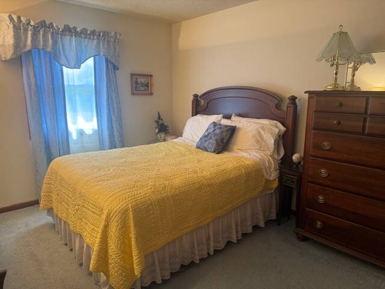
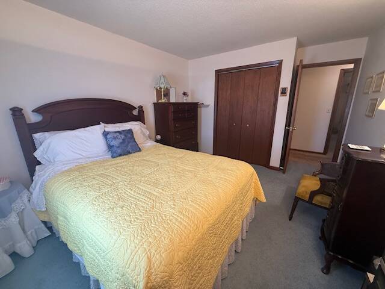
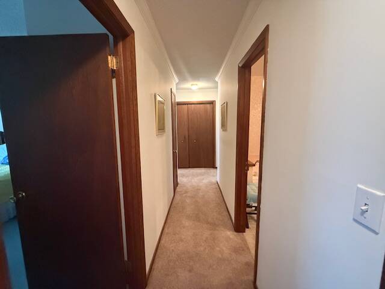
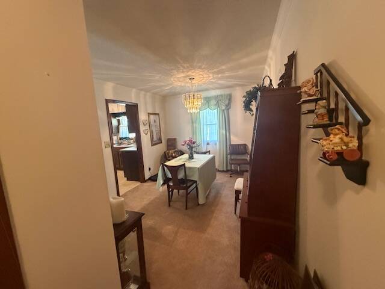
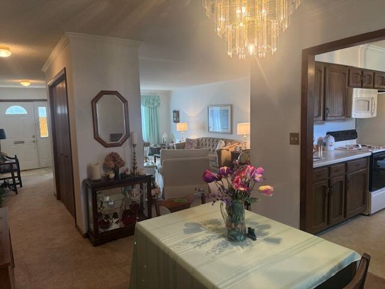
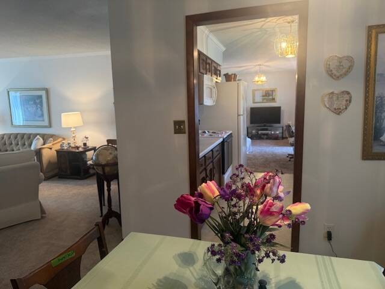
Welcome home to 1030 East 2nd Avenue-Monmouth, IL. This charming 3 Bedroom 2 Bath ranch home offers comfortable, single-level living in a highly convenient location close to a local elementary school. Designed with both functionality and warmth in mind, the layout features a spacious living room and a separate dining area--perfect for entertaining or everyday family meals. The kitchen is thoughtfully designed to open directly into the cozy family room, creating a seamless flow that's ideal for gatherings or keeping an eye on activities while cooking. Large windows throughout the home bring in plenty of natural light, enhancing the welcoming atmosphere. All three bedrooms are generously sized, including a primary suite with its own private bath. The hallway bathroom serves as both a guest bath and a personal spa featuring a jetted tub for deep relaxation. Outside, you'll find a fully fenced backyard--great for pets, kids, or outdoor entertaining. The attached garage provides extra security and additional storage space. The home is heated with electric heat and cooled with central air. The home sits on a 95.7X184.75 lot. With its practical layout, inviting living spaces, and prime location near schools, this home is perfect for families or anyone seeking the ease of ranch-style living. Approximate Room Dimensions: Foyer: 12.2x5.6 ; Living Room-23.5x12.3; Dining Room: 10x13.25; Kitchen/Family Room:13.4X27.67 ; Bedroom: 14.2x11.9; Bedroom:14.9X10; Bedroom:14.9x10; Primary Bath: 7.2x5.7; Hall Bath: 6.9x8.6
Property Details
  • 3 Total Bedrooms
  • 2 Full Baths
  • 1640 SF (AG)
  • 1640 SF (Total)
  • 17680 SF Lot
  • Built in 1978
  • 1 Story
  • Available 4/10/2026
  • Ranch Style
  • Crawl Basement
Interior Features
  • Open Kitchen
  • Laminate Kitchen Counter
  • Oven/Range
  • Refrigerator
  • Dishwasher
  • Washer
  • Dryer
  • Carpet Flooring
  • 7 Rooms
  • Entry Foyer
  • Living Room
  • Dining Room
  • Family Room
  • Primary Bedroom
  • en Suite Bathroom
  • Kitchen
  • Heat Pump
  • Electric Fuel
  • Central A/C
Exterior Features
  • Frame Construction
  • Vinyl Siding
  • Asphalt Shingles Roof
  • Attached Garage
  • 2 Garage Spaces
  • Municipal Water
  • Municipal Sewer
Taxes and Fees
  • Tax Exemptions
  • $1,613 Total Tax
  • Tax Year 2024
Sale Information
  • Sold on 5/13/2026
  • Sold for $185,000
Previously Listed By
Monmouth Farm and Home Realty LLC
Office: 309-734-6600
Mobile: 309-536-0660
Request More Information
Request Showing
Role Agent Buyer
Your Preferred Date & Time
Showing Type:

Mortgage Calculator

Estimate your mortgage payment, including the principal and interest, taxes, insurance, HOA, and PMI.

The amount you plan to offer for a home.
Cash you can pay when you close.
Varies depending on lender and credit score.
Affects interest rates. 30- or 15-year loans are standard.
Amortization Schedule

Advanced Options

Percentage of home's value. Varies by area.
Based on average insurance costs nationally.
Required if down payment is less than 20%. Rate depends on lender and credit score.
Fees paid in some shared complexes for maintenance.
Listing data is deemed reliable but is NOT guaranteed accurate.
Contact Us
Who Would You Like to Contact Today?

I want to contact an agent about this property!

I wish to provide feedback about the website functionality

Contact Agent
Your Name:
Email:
Phone:
Message:
Security: What is 6 minus 5?