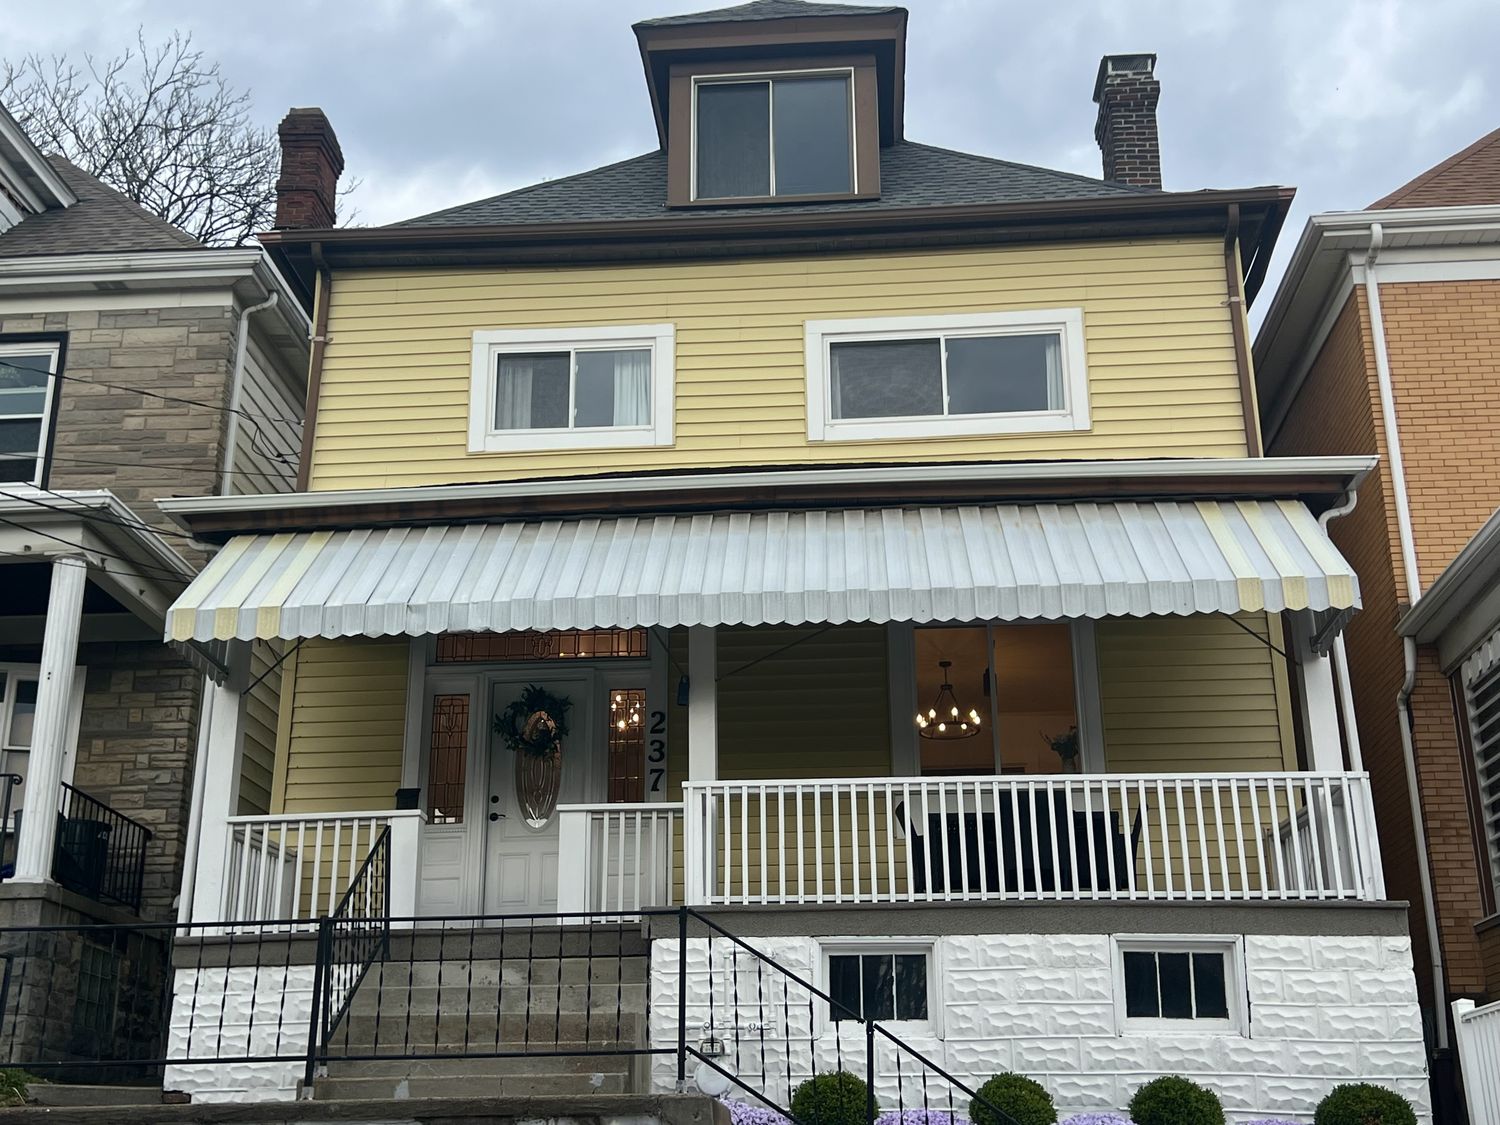
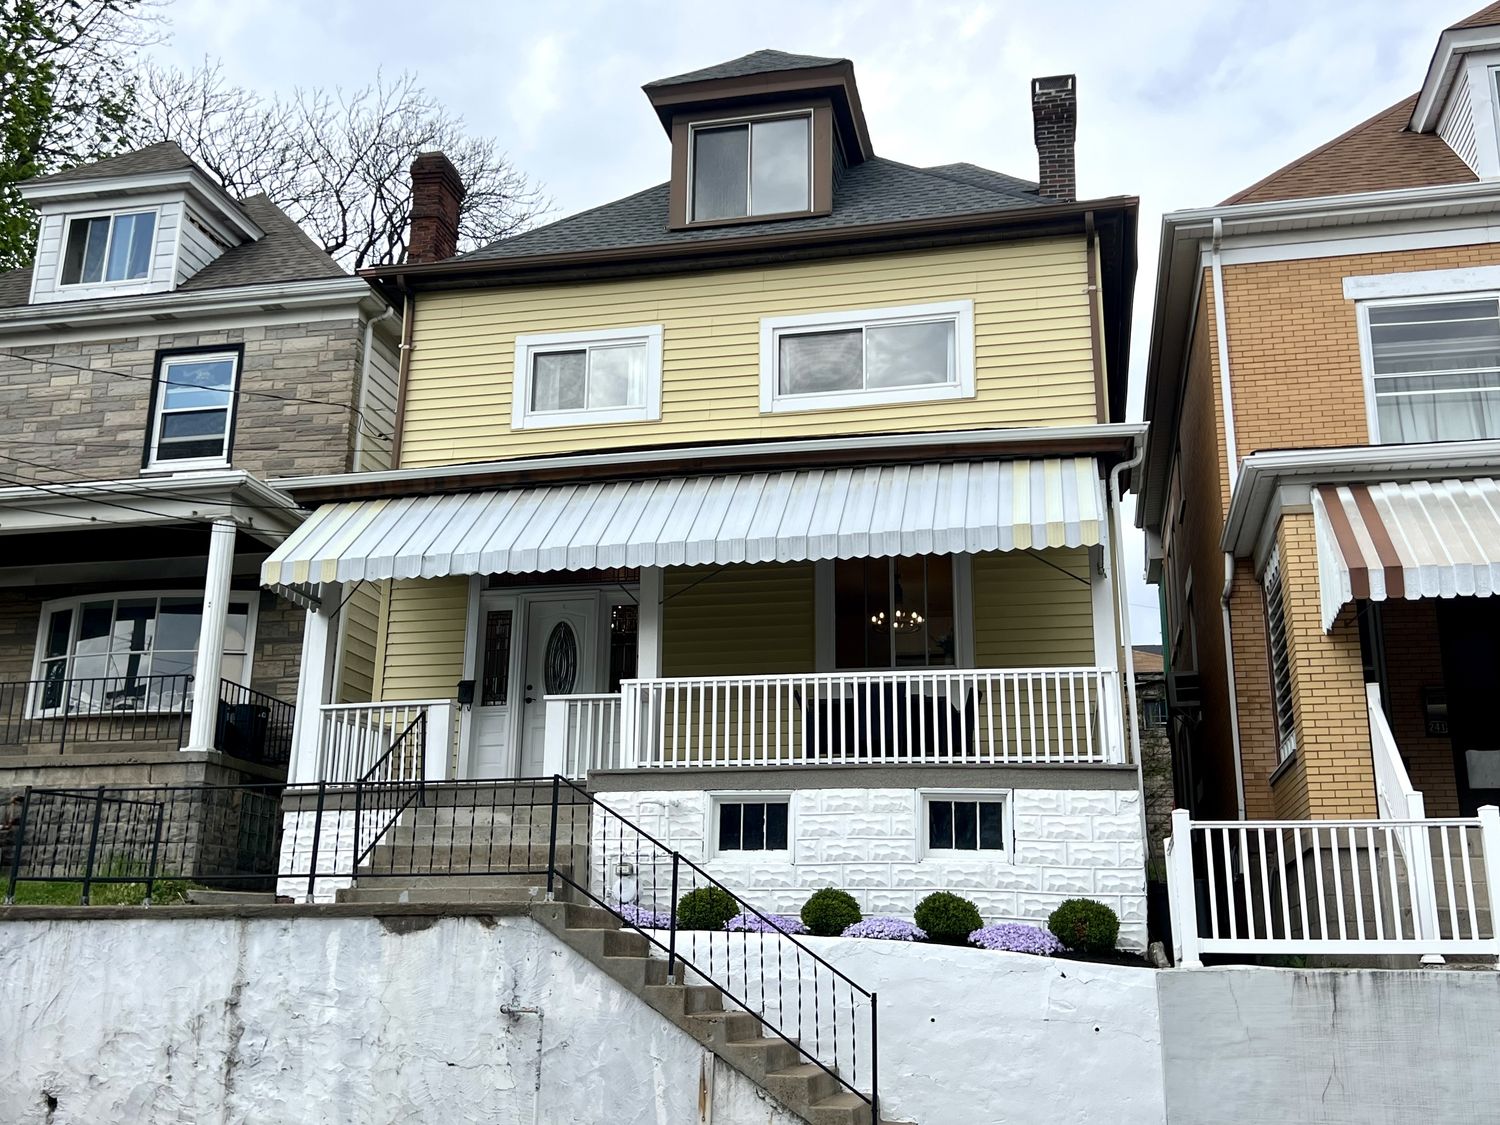
237 Lelia Street, Mt Washington, PA 15211

$299,000
Active for Sale
4 Beds
1.5 Baths
Built In 1900
 
Listing ID 11692929
Property Type House
County Allegheny
Total Tax $4,701
FEMA Flood Map fema.gov/portal
Year Built 1900
Virtual Tour
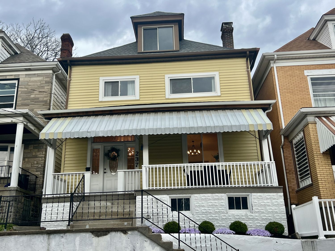
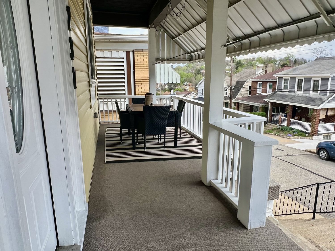
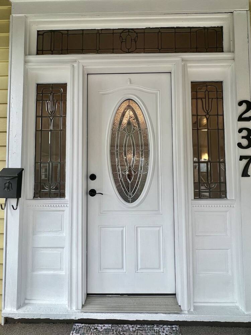
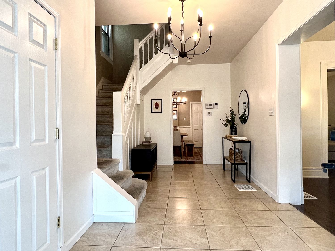
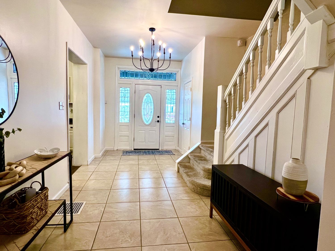
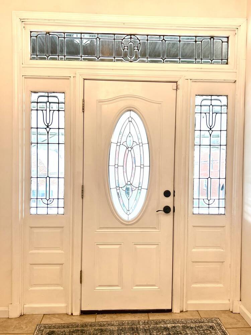
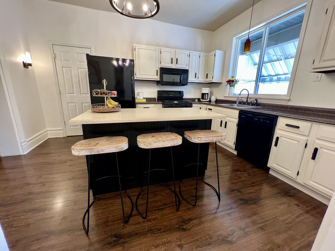
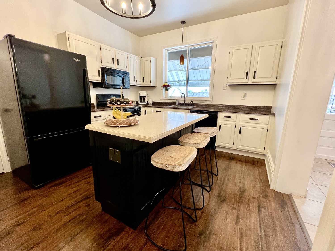
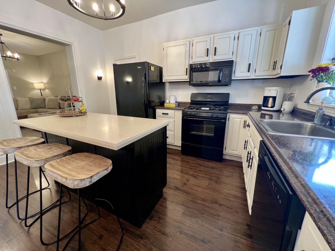
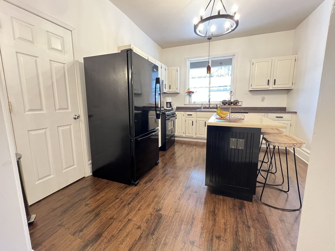
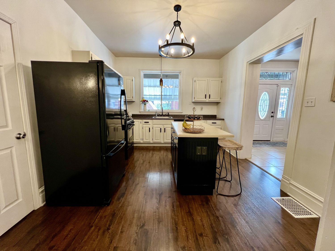
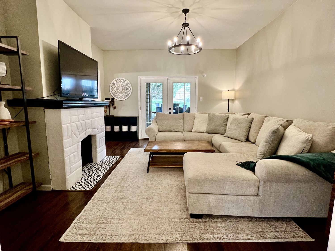
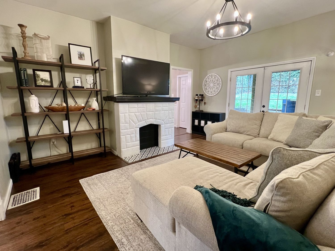
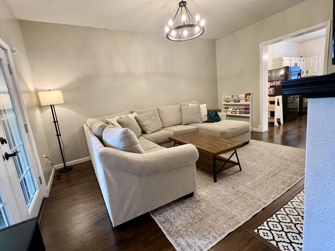
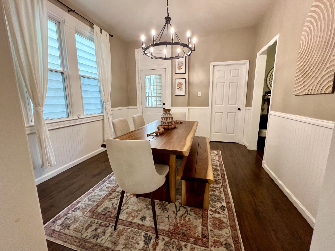
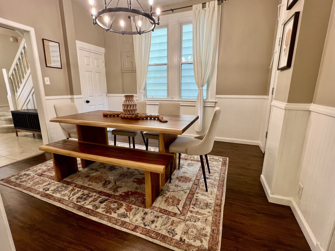
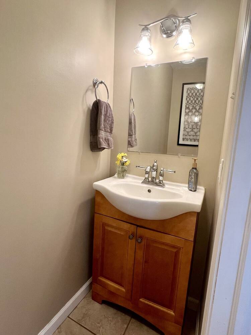
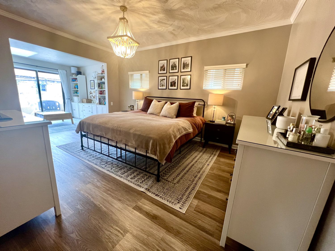
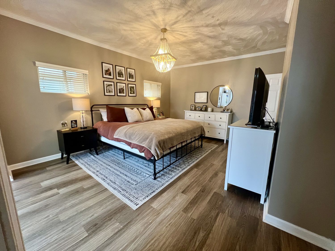
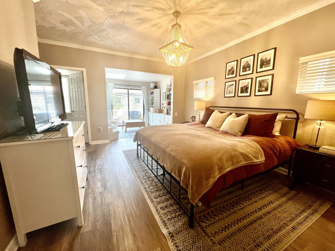
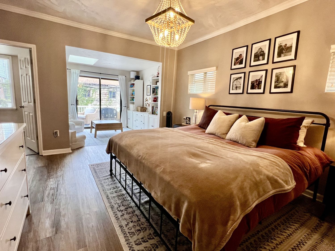
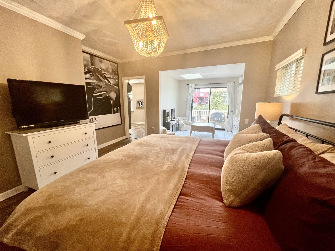
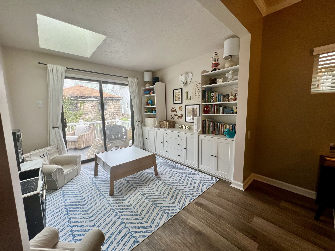
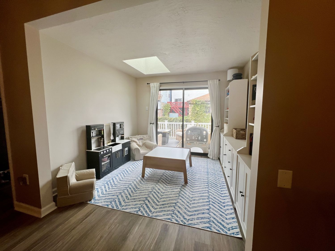
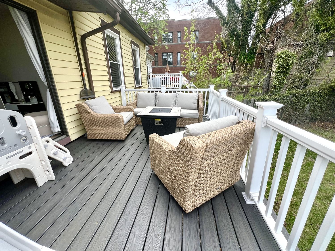
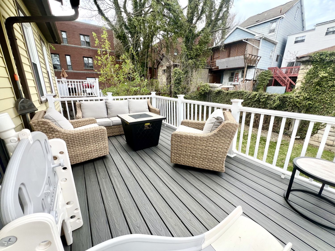
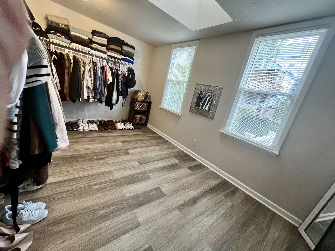
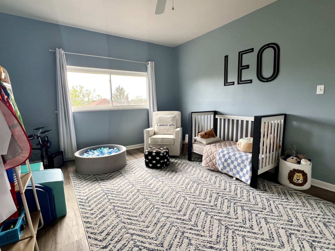
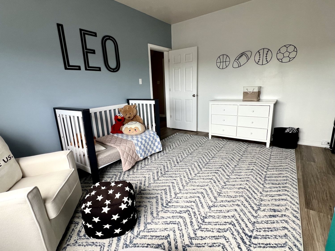
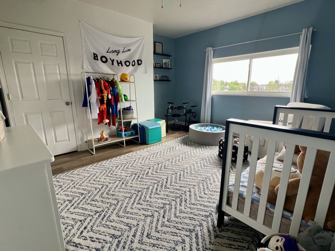
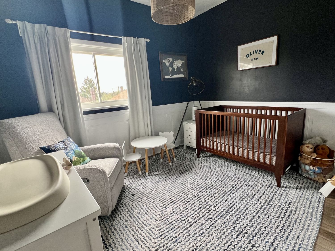
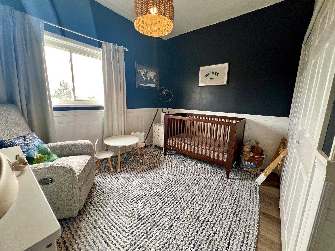
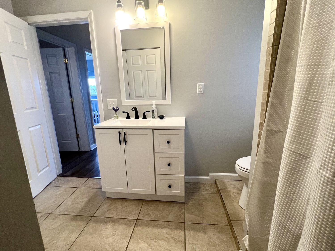
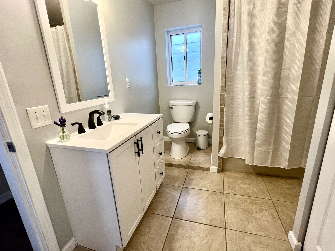
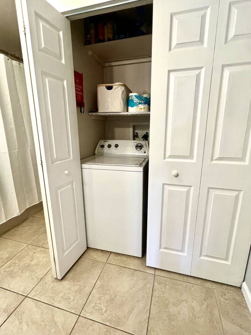
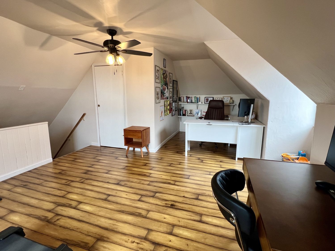
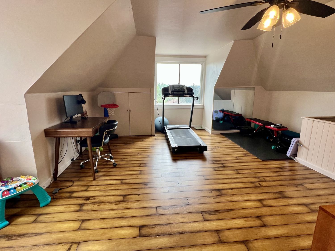
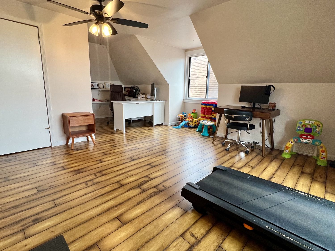
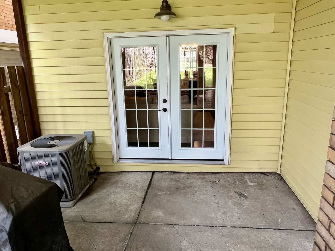
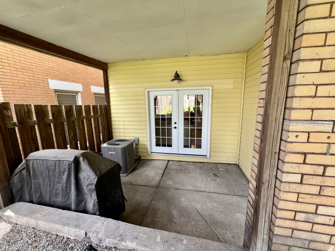
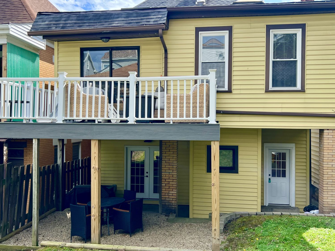
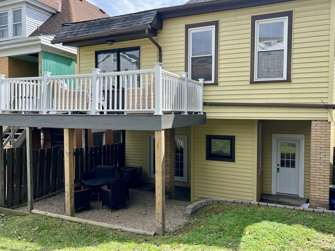
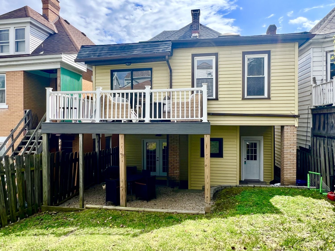
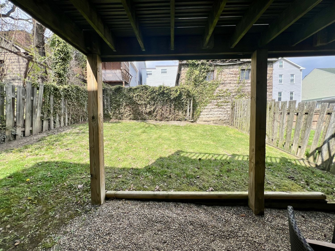
You'll feel right at home from the moment you step through the gorgeous front door that features leaded glass sidelights and transom, and into the warm and welcoming grand foyer with statement staircase, tile floors and convenient half bath. Truly the heart of the home. The modern equipped kitchen is a chef's dream, with a large granite-topped center island, ample counter space, large pantry and stylish finishes. The perfect spot for hosting gatherings with family and friends, it is open to the spacious living room that features a decorative painted fireplace and French style doors leading to the fenced backyard and outside patio. A large dining room with wainscotting walls finishes off the main floor. Upstairs you will find luxury vinyl floors, three ample sized bedrooms, an updated bath and convenient laundry area. The 26'x14' master bedroom is u-n-b-e-l-i-e-v-a-b-l-e! There's so much space! A 15x9 walk-in closet with skylight for all of your clothes, and an additional space with another skylight to utilize as a sitting room, nursery, or maybe an office. There are sliding glass doors that lead to a private composite deck overlooking the backyard. The spacious third floor makes a great fourth bedroom and the view from the window is amazing. This inviting home is a great mix of modern style and old-world charm. Newer roof, furnace, rebuilt chimneys, light fixtures, wainscotting. Minutes to the South Hills Station T and convenient to everything, make an appointment to see it and imagine your new beginning here!
Property Details
  • 4 Total Bedrooms
  • 1 Full Bath
  • 1 Half Bath
  • 0.06 Acres
  • Built in 1900
  • 3 Stories
Interior Features
  • Oven/Range
  • Refrigerator
  • Dishwasher
  • Microwave
  • Garbage Disposal
  • Washer
  • Dryer
  • Ceramic Tile Flooring
  • Laminate Flooring
  • Vinyl Flooring
  • 1 Fireplace
  • Forced Air
  • Gas Fuel
  • Central A/C
Exterior Features
  • Vinyl Siding
  • Asphalt Shingles Roof
  • Community Water
  • Community Septic
  • Subdivision: S L Boggs Plan
Taxes and Fees
  • $4,701 Total Tax
Listed By
HOWARD HANNA REAL ESTATE SERVICES
Office: 412-882-9100
Request More Information
Request Showing
Role Agent Buyer
Your Preferred Date & Time
Showing Type:

Mortgage Calculator

Estimate your mortgage payment, including the principal and interest, taxes, insurance, HOA, and PMI.

The amount you plan to offer for a home.
Cash you can pay when you close.
Varies depending on lender and credit score.
Affects interest rates. 30- or 15-year loans are standard.
Amortization Schedule

Advanced Options

Percentage of home's value. Varies by area.
Based on average insurance costs nationally.
Required if down payment is less than 20%. Rate depends on lender and credit score.
Fees paid in some shared complexes for maintenance.
Listing data is deemed reliable but is NOT guaranteed accurate.
Contact Us
Who Would You Like to Contact Today?

I want to contact an agent about this property!

I wish to provide feedback about the website functionality

Contact Agent
Your Name:
Email:
Phone:
Message:
Security: What is 6 plus 3?