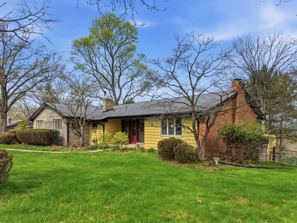
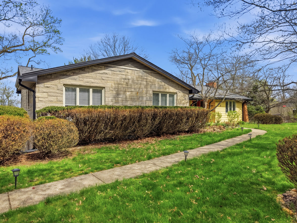
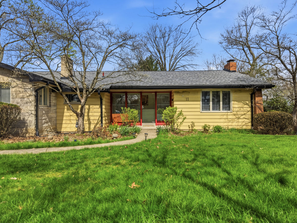
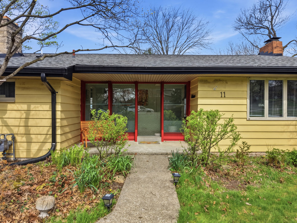
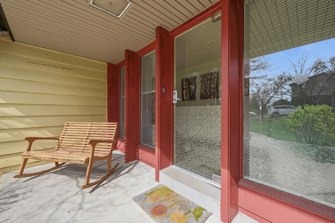
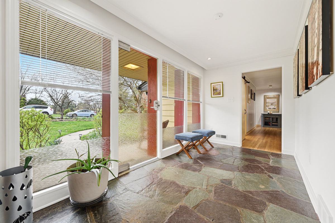
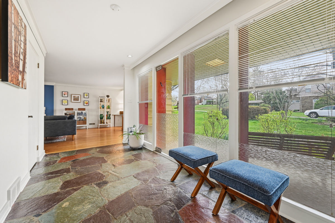
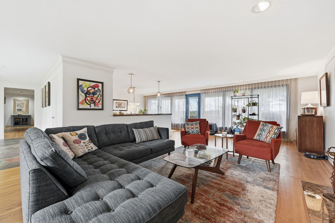
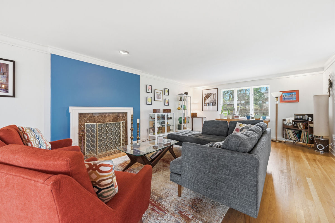
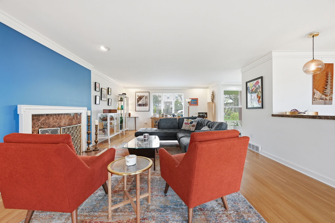
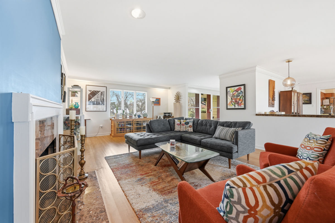
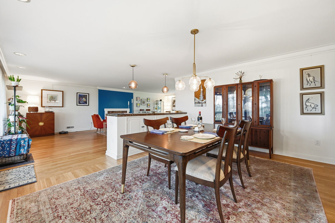
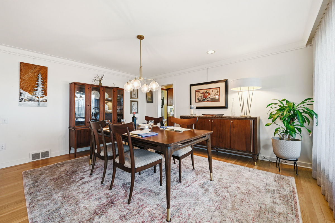
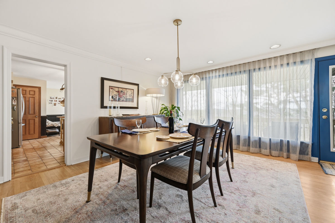
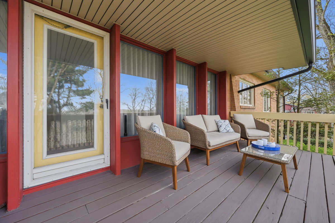
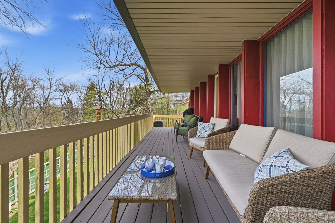
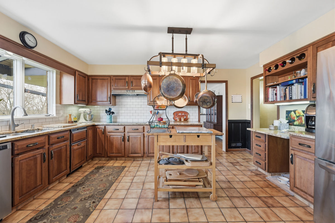
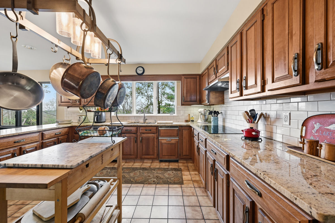
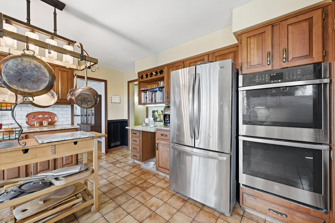
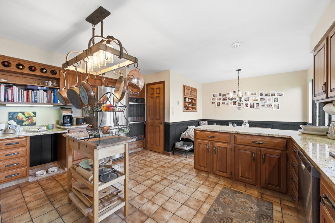
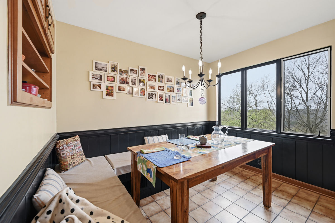
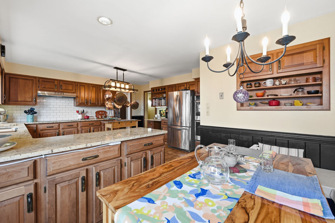
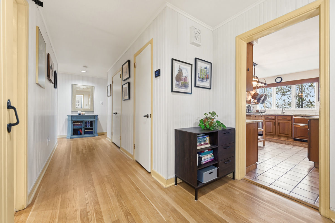
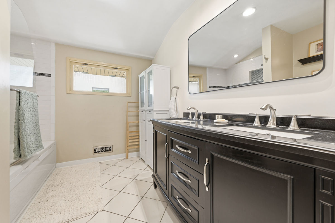
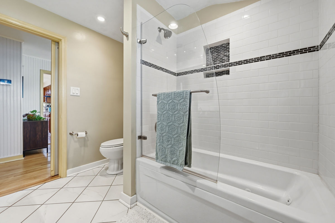
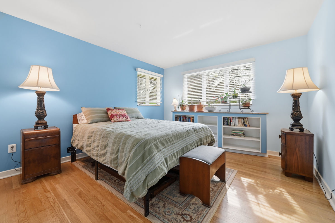
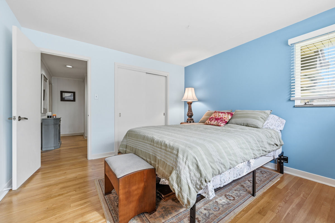
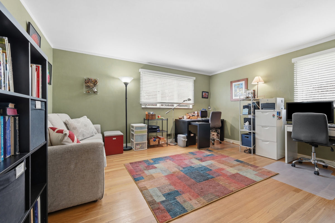
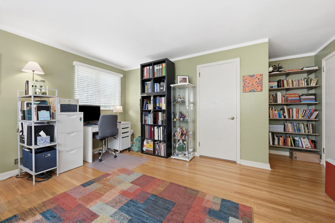
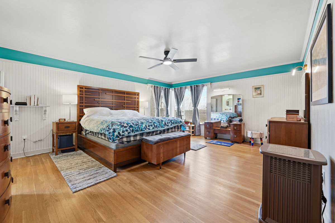
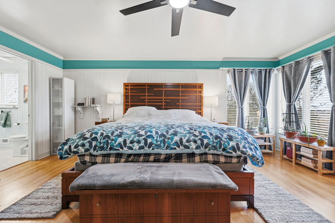
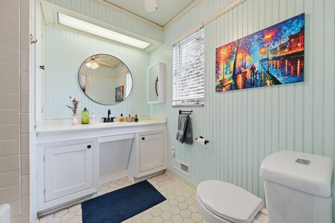
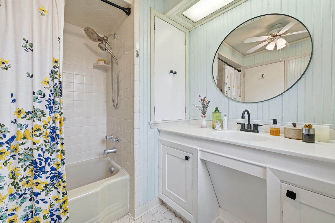
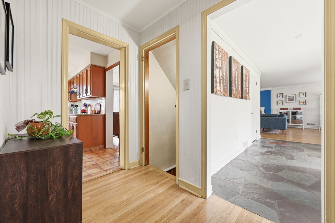
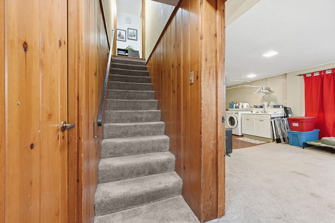
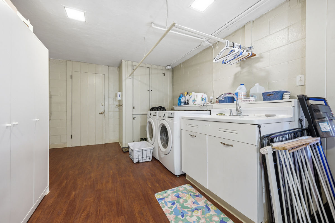
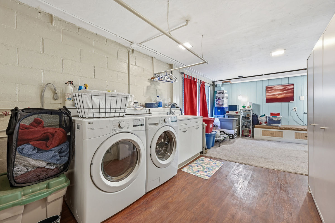
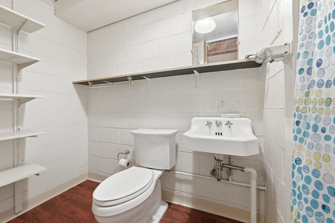
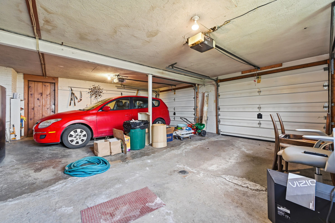
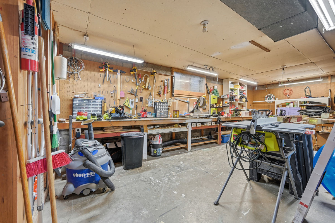
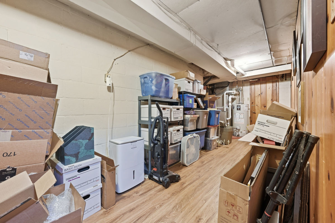
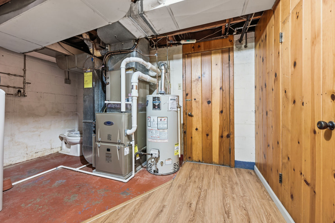
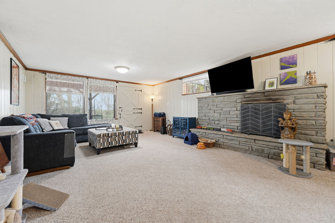
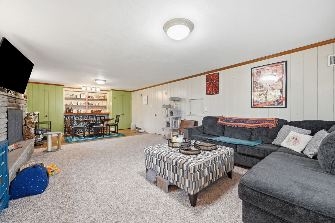
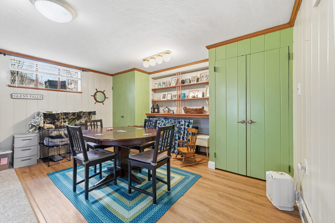
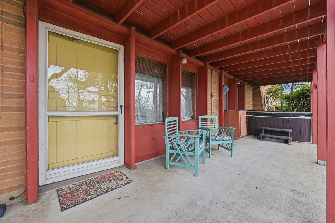
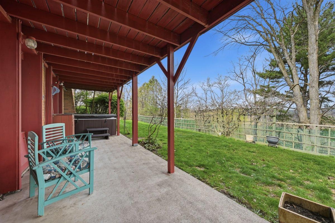
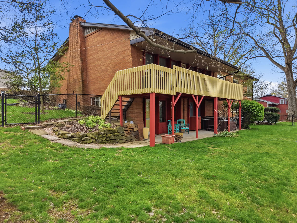
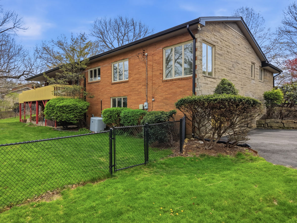
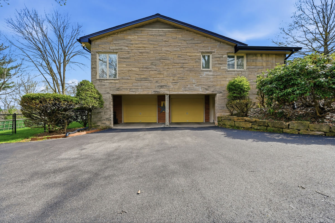
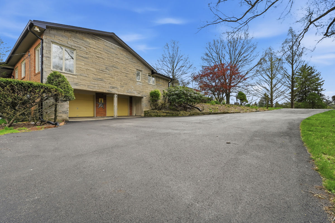
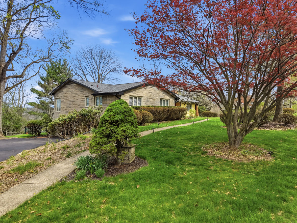
Nestled in the prestigious community of Ben Avon Heights, this lovingly maintained 3 bedroom, 3 bath sprawling ranch offers timeless style and exceptional design. As the original model home for this upscale neighborhood, 11 Highland showcases distinctive architectural details and thoughtfully designed living spaces that set it apart. This striking stone and frame contemporary residence has been meticulously updated with a new roof, new soffit & fascia, and oversized gutters & downspouts. Inside you'll also find newer mechanicals and a brand new GE washer and dryer, providing peace of mind and modern convenience. A warm and inviting atmosphere greets you upon entry through the glass front entrance, where a flagstone floor sets the tone for the home's unique character. The expansive living and dining areas are bathed in natural light thanks to a dramatic north-facing wall of windows, creating a bright and airy ambiance throughout. Refinished original hardwood floors extend across the main level, seamlessly unifying the open floor plan--perfect for both everyday living and effortless entertaining. A spacious eat-in kitchen is a standout feature showcasing granite countertops, rich wood cabinetry, a new induction cooktop and sleek stainless steel appliances--ideal for the most discriminating of chefs! The main level offers three generously sized bedrooms and two full baths, including a private primary ensuite, creating a functional and inviting layout. Did I mention this home has tons of storage space! Step outside to enjoy a nearly 35 foot rear deck--perfect for taking in summer sunsets. The outdoor living continues with walkout lower level leading to a concrete patio with a hot tub, all overlooking a fenced, level yard that's ideal for entertaining or gardening enthusiasts. A finished lower level expands your living space with a welcoming game room featuring a beautiful stone fireplace, along with a full bath, laundry area, large bonus room, workshop and a two-car integral garage. (Note: Finished basement space is not included in the home's square footage.) Conveniently located off Rt 279, less than 20 minutes to Downtown with easy access to the airport and all points North, South and West, while still being just 5 minutes from great shopping and dining! This home truly has it all--a rare gem you won't want to miss.

 3
Beds
3
Beds
 3
Baths
3
Baths
 Built In
1950
Built In
1950



 ;
; ;
; ;
; ;
; ;
; ;
; ;
; ;
; ;
; ;
; ;
; ;
; ;
; ;
; ;
; ;
; ;
; ;
; ;
; ;
; ;
; ;
; ;
; ;
; ;
; ;
; ;
; ;
; ;
; ;
; ;
; ;
; ;
; ;
; ;
; ;
; ;
; ;
; ;
; ;
; ;
; ;
; ;
; ;
; ;
; ;
; ;
; ;
; ;
; ;
; ;
;