55709 320th St, Waltham, MN 55982

$399,000 Sold Price
Sold on 6/22/2026
3 Beds
2 Baths
1816 SF
Built In 1915
 
Listing ID 11740228
Property Type Farm/Estate
County Mower
FEMA Flood Map fema.gov/portal
Year Built 1915
   
Virtual Tour
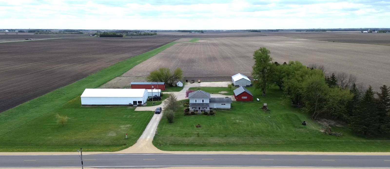
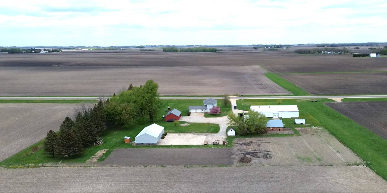
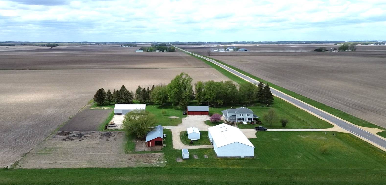
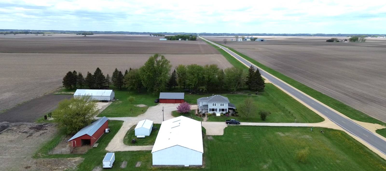
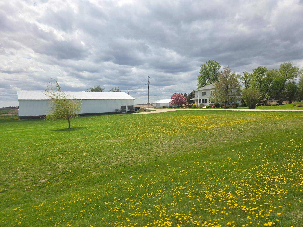
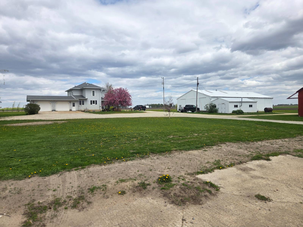
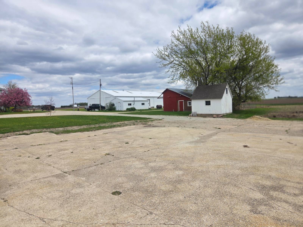
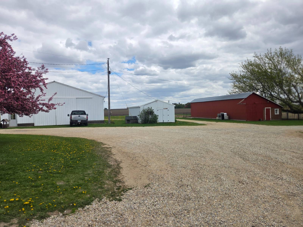
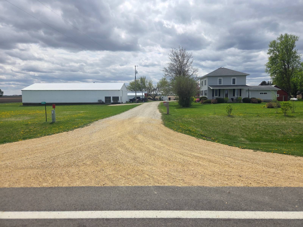
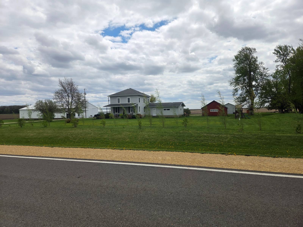
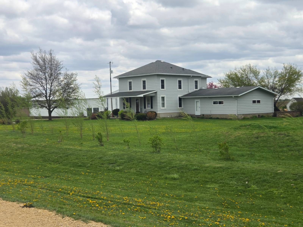
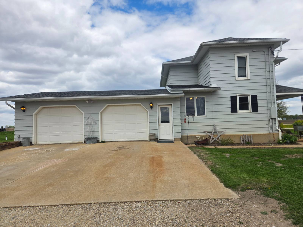
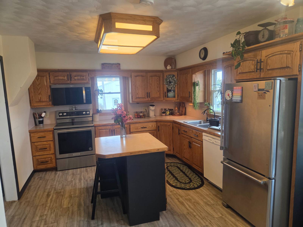
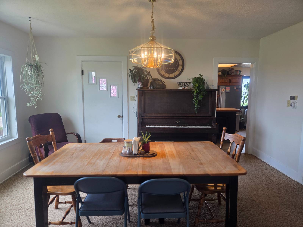
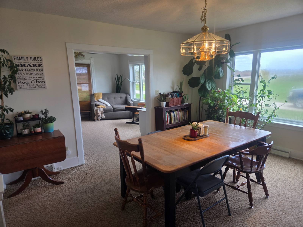
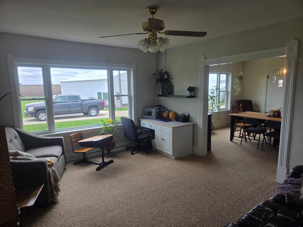
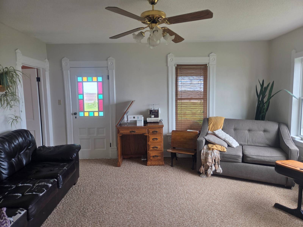
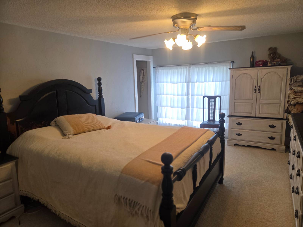
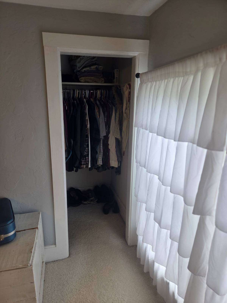
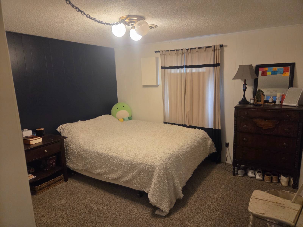
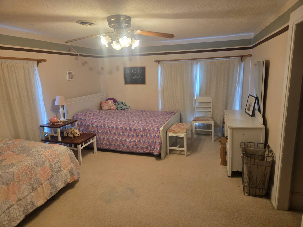
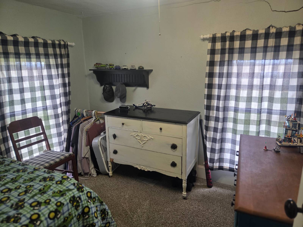
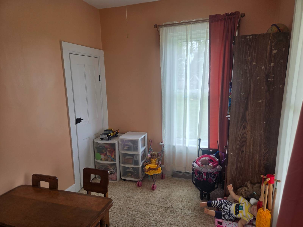
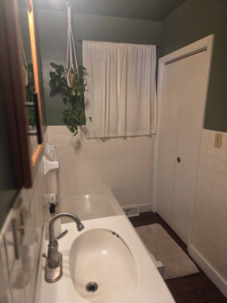
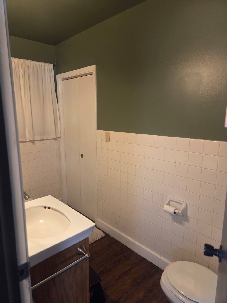
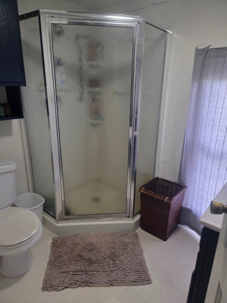
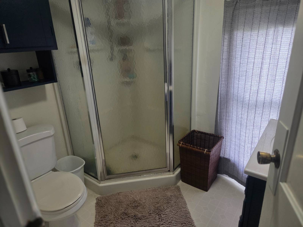
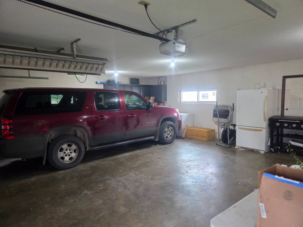
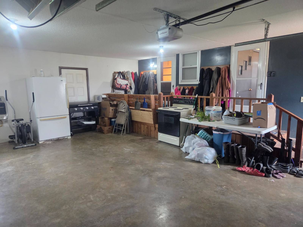
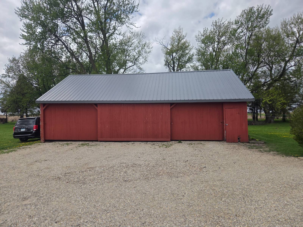
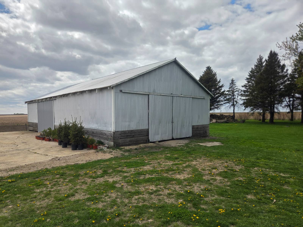
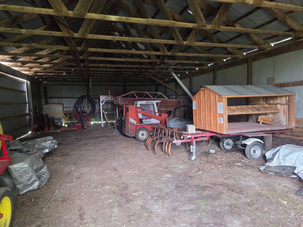
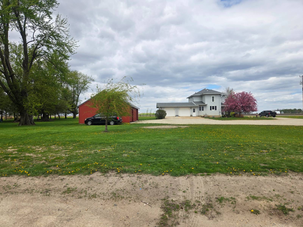
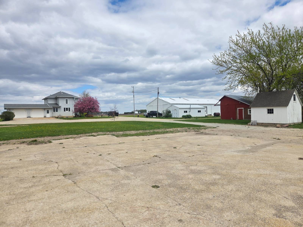
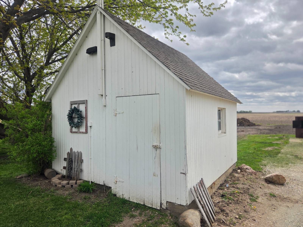
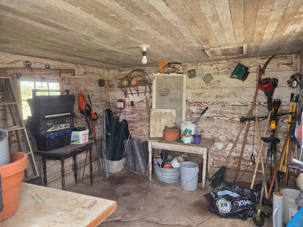
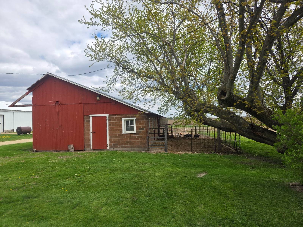
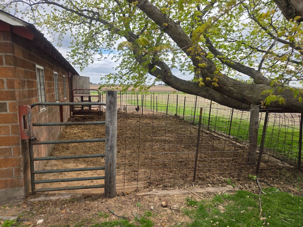
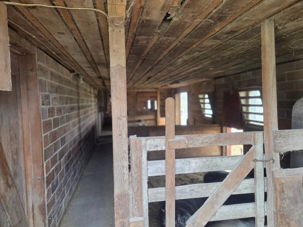
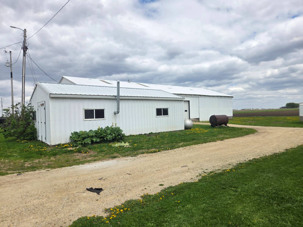
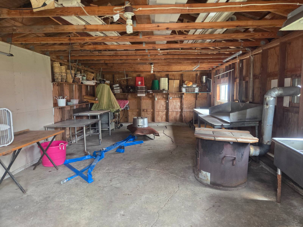
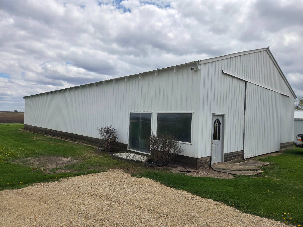
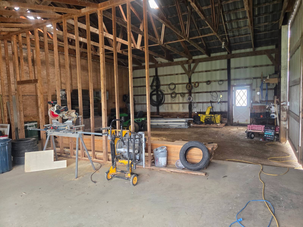
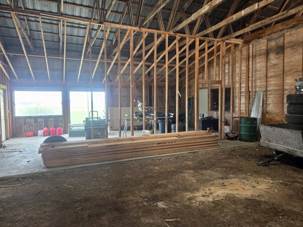
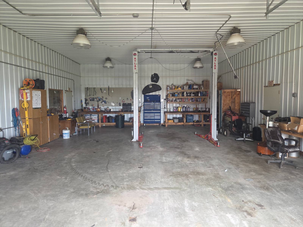
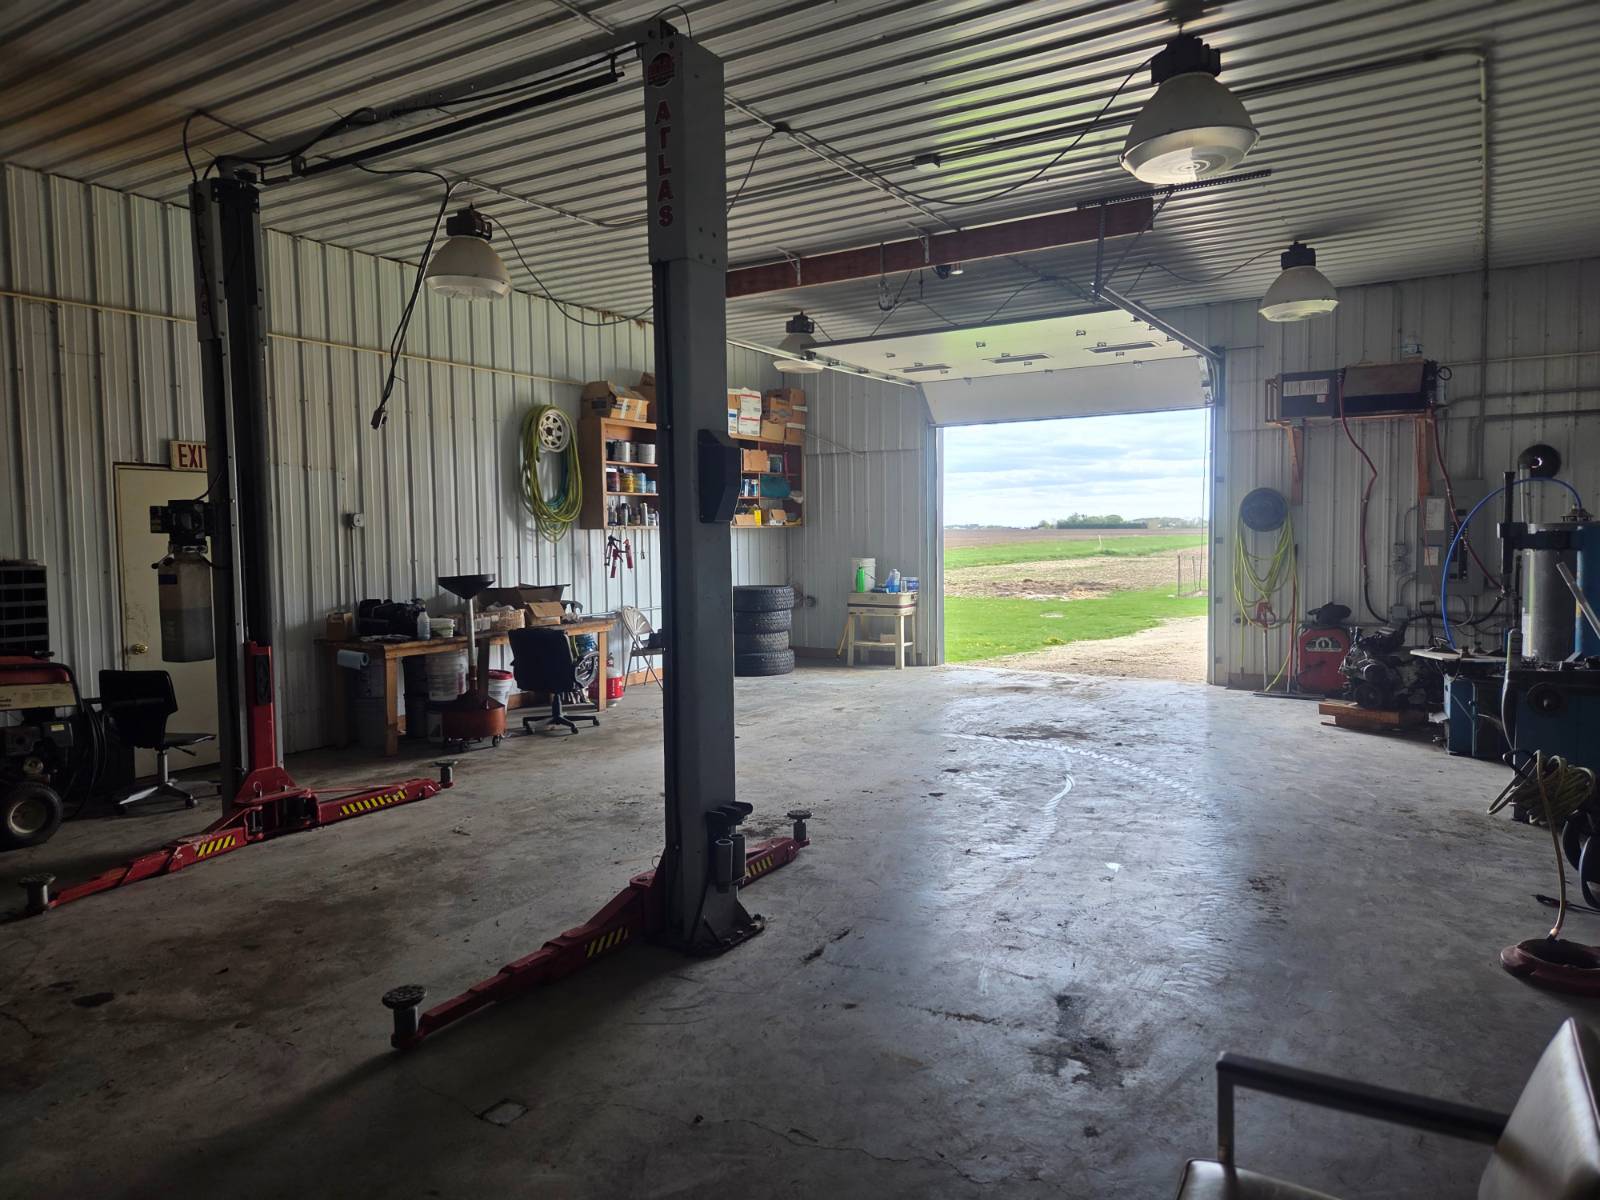
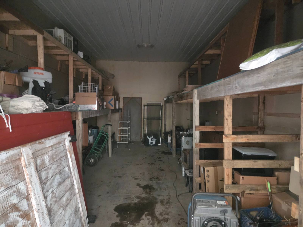
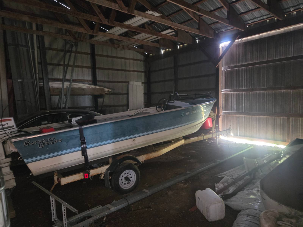
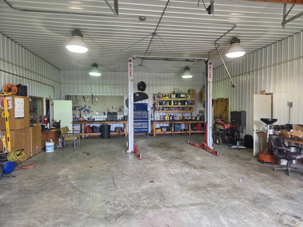
Escape to the country with this charming rural acreage located at 55709 320th St in Waltham, offering the perfect blend of space, comfort, and opportunity on 5 scenic acres. Set among gently rolling farmland with expansive views in every direction, this property delivers the privacy and tranquility buyers are seeking while still maintaining convenient access to nearby communities. The 1,816 square foot home provides a solid foundation with 3 bedrooms and 2 bathrooms, offering ample living space in stunning updated finishes. Large newer windows invite in natural light and showcase the surrounding countryside, creating a warm and inviting atmosphere throughout the home. Whether you're looking for a primary residence, a rural retreat, or a property to complement all your outdoor activities, this home and location "checks all the boxes". The acreage itself is a standout feature 5 usable acres provide plenty of room for a hobby farm setup, outbuildings, gardening, or recreational use. The open setting allows for easy expansion while still offering space to enjoy the outdoors, entertain, or simply take in the peaceful setting. An abundance of outbuildings makes this listing the perfect setting for a hobby farm, a "backyard" mechanic, or anyone into Horticulture. With its combination of livable square footage, manageable acreage, and desirable rural location, this property presents an excellent opportunity for buyers looking to enjoy country living with room to grow. Property Address: 55709 320th ST, Waltham, MN 55982 Property Features: -5-acre rural setting with beautiful countryside views -Charming 3 bedrooms, den, and 2 bathroom updated home -Spacious layout with great natural light -Ample space for hobby farm, outbuildings, or recreation -Conveniently located off a paved road close to nearby towns -Abundant outbuildings for almost any hobbyist's undertakings -Machine Shed - 960 sf -Pole Barn - 1800 sf -Swine Barn - 1320 sf -Utility Building - 480 sf -Machine Shed - 4050 sf (partially heated with concrete floors)
Property Details
  • 3 Total Bedrooms
  • 2 Full Baths
  • 1816 SF (AG)
  • 1816 SF (Total)
  • 5.00 Acres
  • Built in 1915
  • Renovated 1989
  • 2 Stories
  • Farmhouse Style
  • Full Basement
  • Renovation: Addition and attached garage
Interior Features
  • Laminate Kitchen Counter
  • Oven/Range
  • Refrigerator
  • Dishwasher
  • Microwave
  • Garbage Disposal
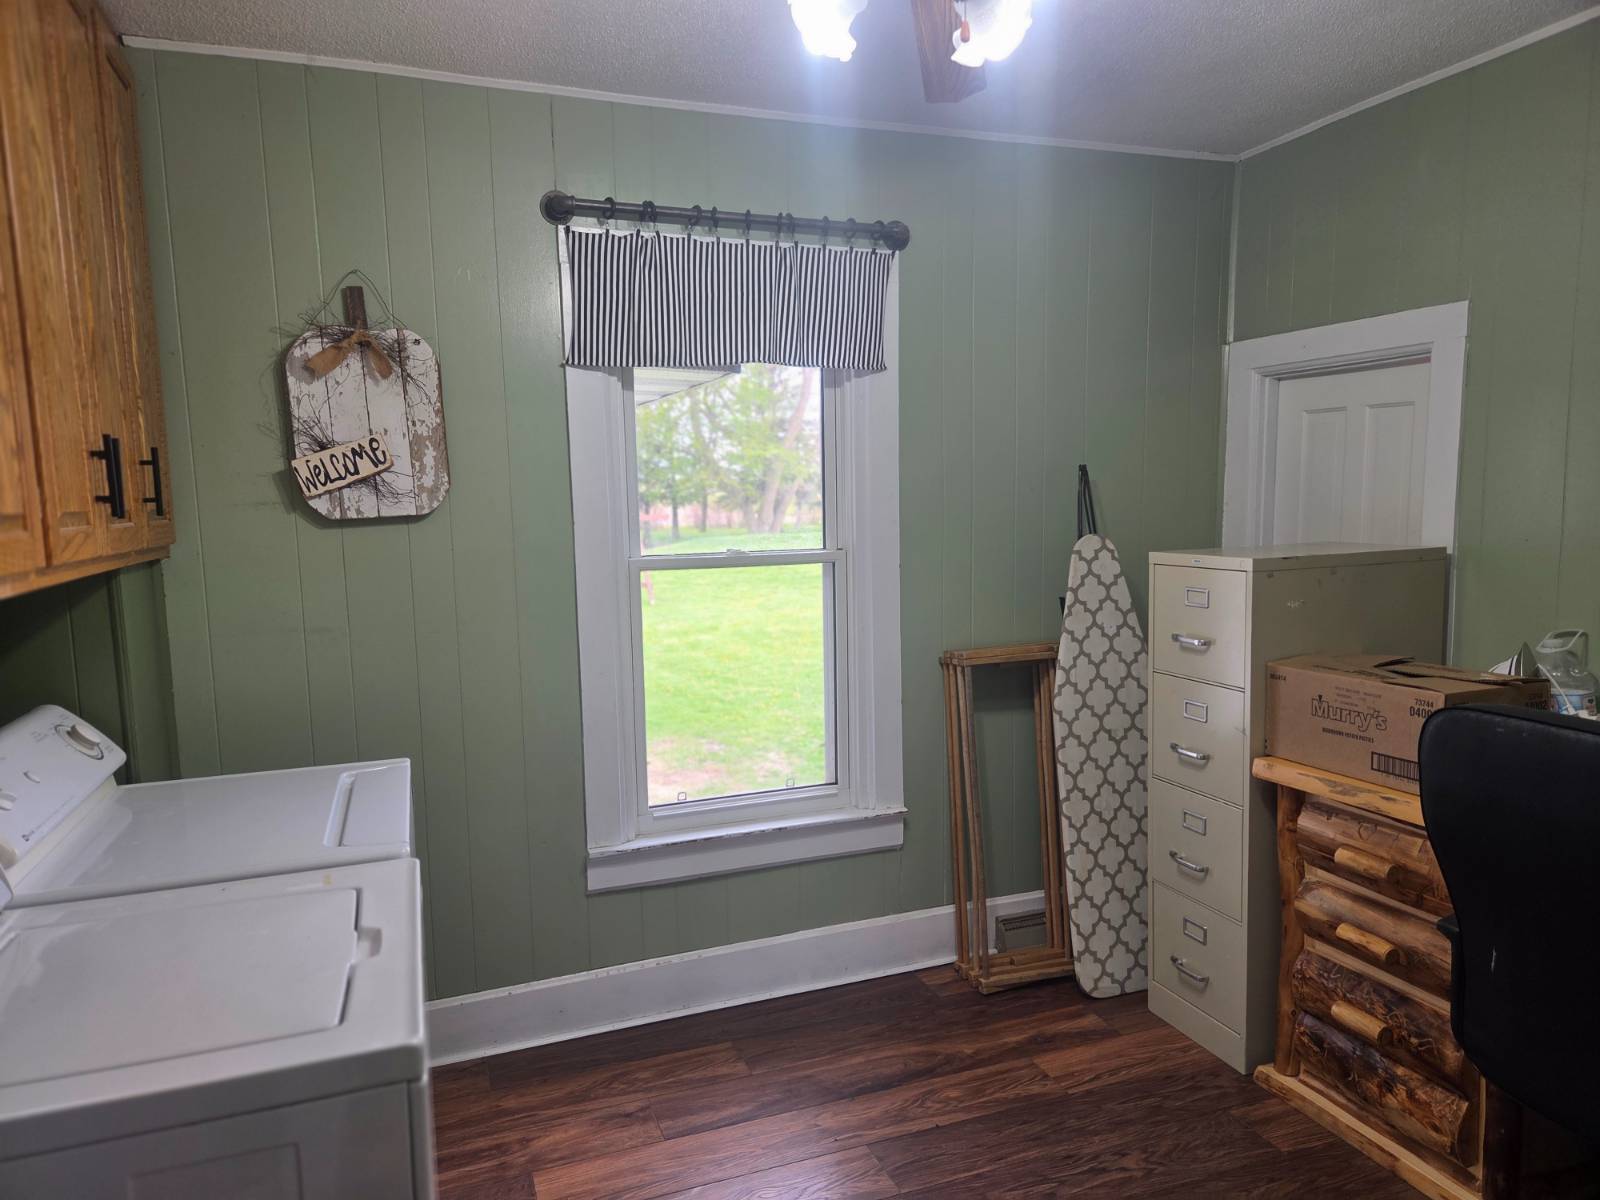
  • Washer
  • Dryer
  • Stainless Steel
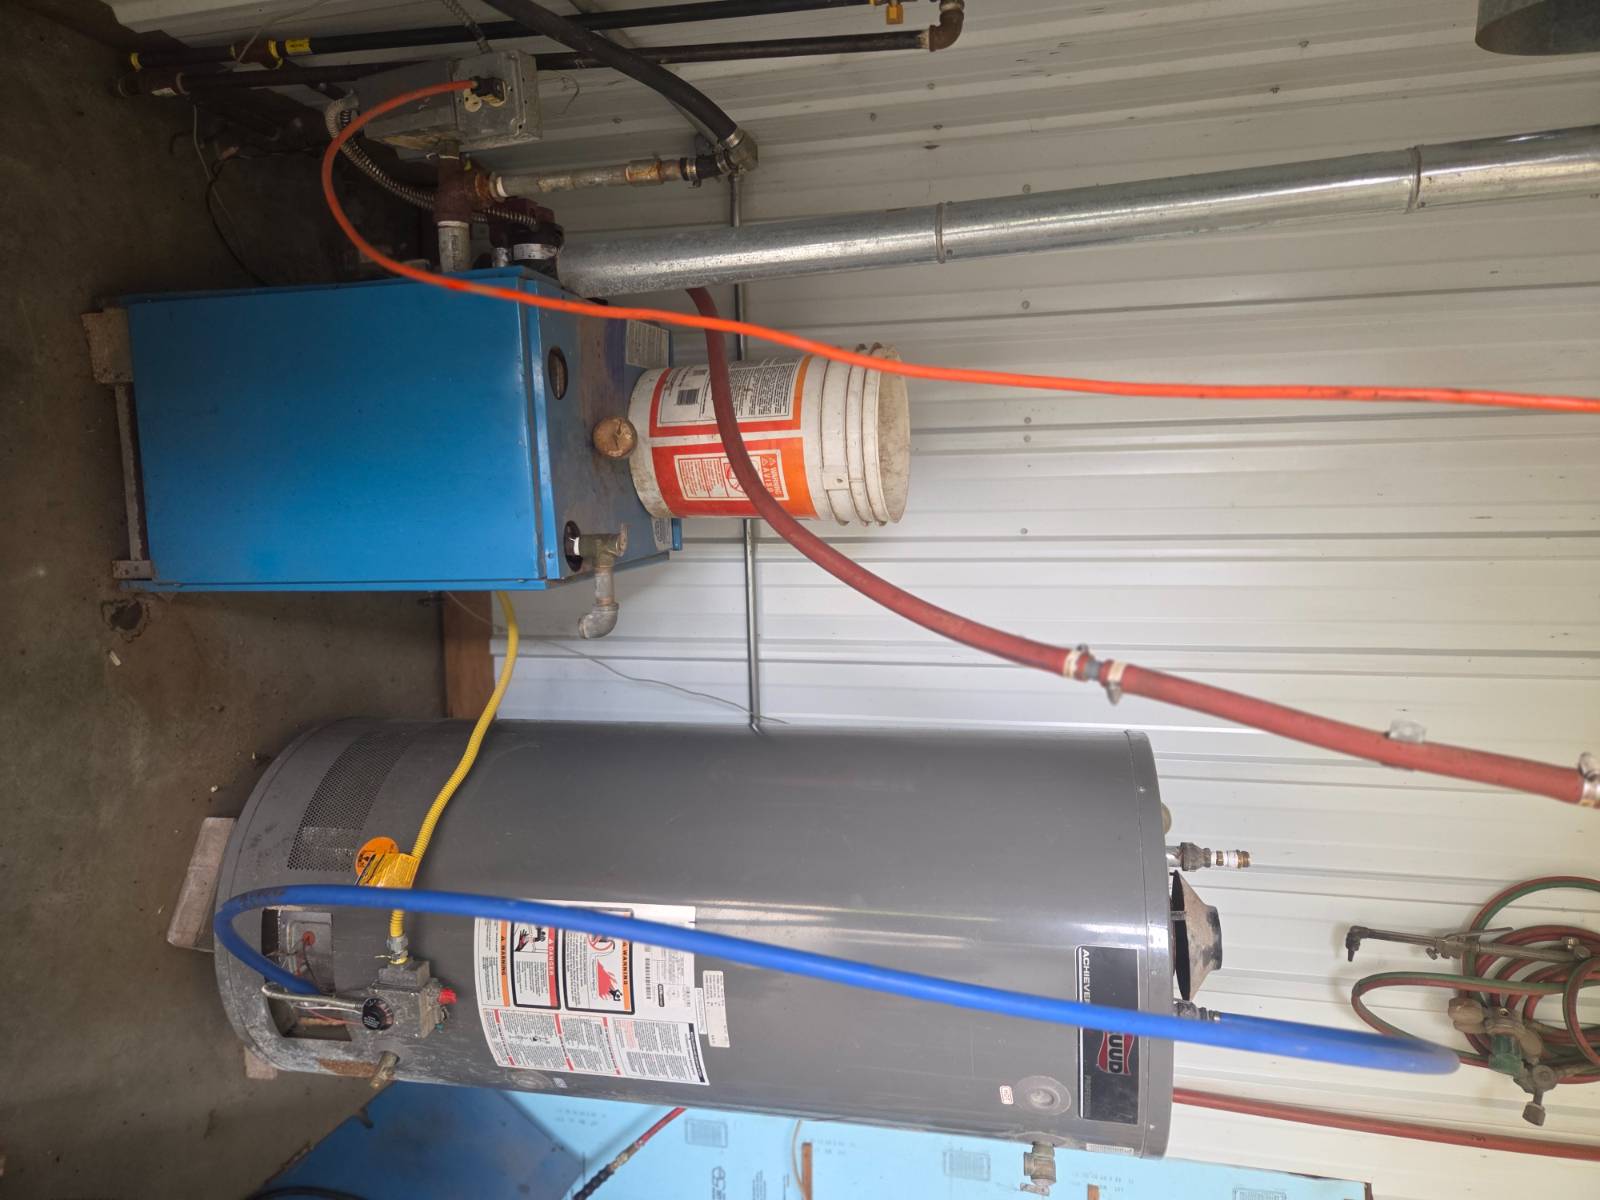
  • Appliance Hot Water Heater
  • Carpet Flooring
  • Vinyl Plank Flooring
  • Dining Room
  • Family Room
  • Kitchen
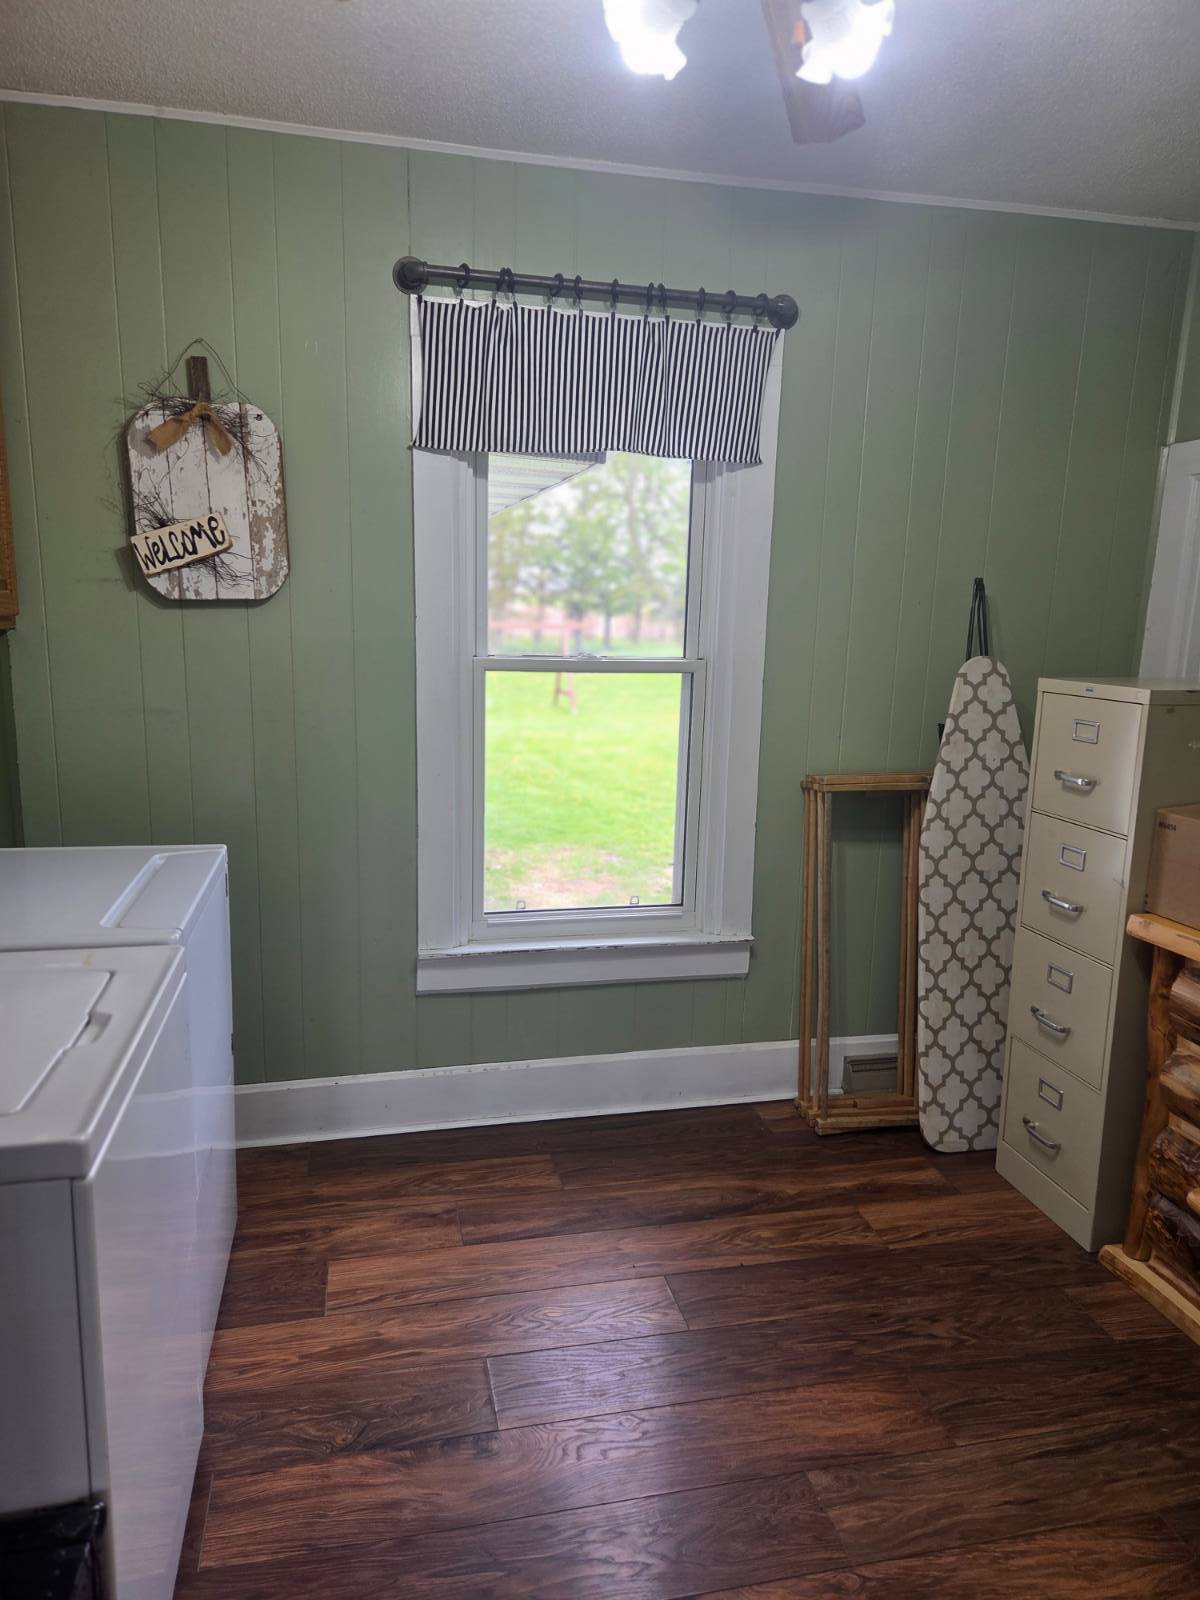
  • Laundry
  • Forced Air
  • Central A/C
Exterior Features
  • Steel Siding
  • Asphalt Shingles Roof
  • Attached Garage
  • 2 Garage Spaces
  • Covered Porch
  • Equestrian
  • Trees
  • Barn
  • Shed
  • Workshop
  • Farm View
Sale Information
  • Sold on 6/22/2026
  • Sold for $399,000
Previously Listed By
High Point Land Company, LLC
Office: 507-218-1243
Mobile: 507-259-3047
Request More Information
Request Showing
Role Agent Buyer
Your Preferred Date & Time
Showing Type:

Mortgage Calculator

Estimate your mortgage payment, including the principal and interest, taxes, insurance, HOA, and PMI.

The amount you plan to offer for a home.
Cash you can pay when you close.
Varies depending on lender and credit score.
Affects interest rates. 30- or 15-year loans are standard.
Amortization Schedule

Advanced Options

Percentage of home's value. Varies by area.
Based on average insurance costs nationally.
Required if down payment is less than 20%. Rate depends on lender and credit score.
Fees paid in some shared complexes for maintenance.
Listing data is deemed reliable but is NOT guaranteed accurate.
Contact Us
Who Would You Like to Contact Today?

I want to contact an agent about this property!

I wish to provide feedback about the website functionality

Contact Agent
Your Name:
Email:
Phone:
Message:
Security: What is 6 plus 4?