517 College Manor Place, Monmouth IL, IL 61462

$125,000 Sold Price
Sold on 6/30/2026
3 Beds
1 Baths
1261 SF
Built In 1947
 
Listing ID 11740318
Property Type Residential
County Warren
Township Monmouth
School Monmouth-Roseville CUSD 238
Total Tax $1,788
Tax ID 09-555-004-00
FEMA Flood Map fema.gov/portal
Year Built 1947
   
Virtual Tour

Welcome Home to 517 College Manor-Monmouth, IL

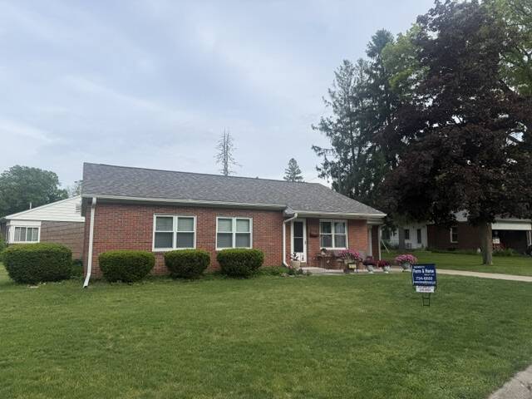
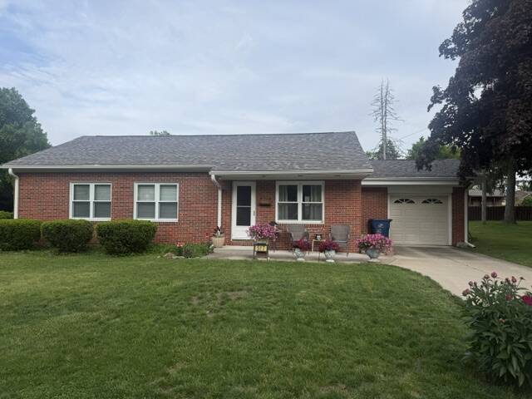
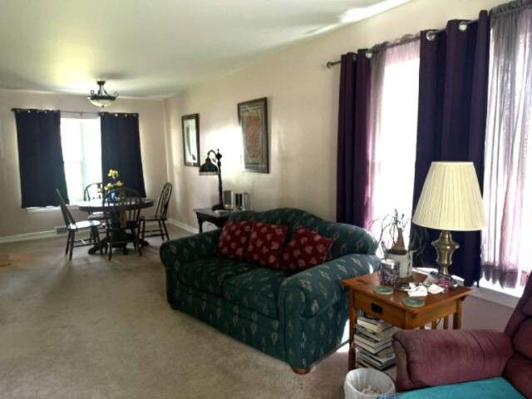
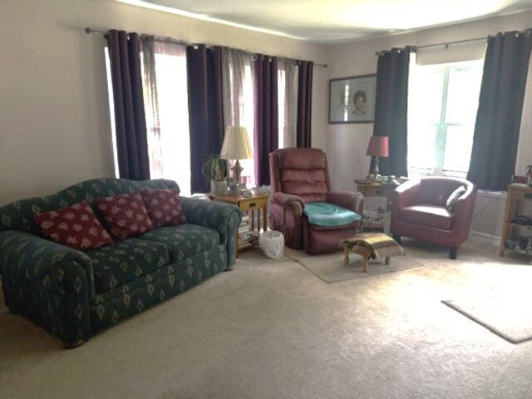
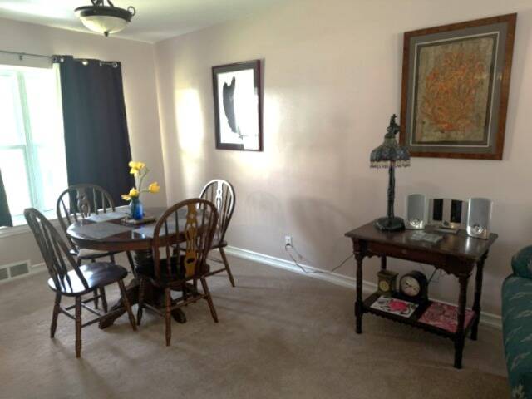
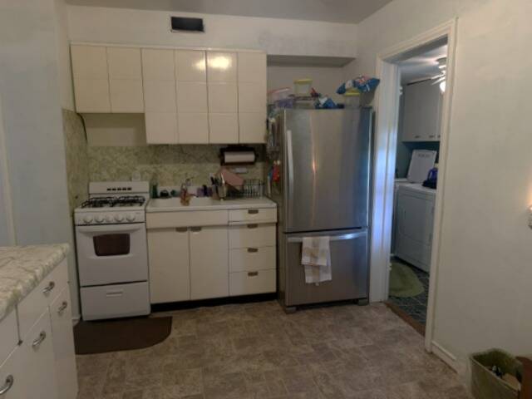
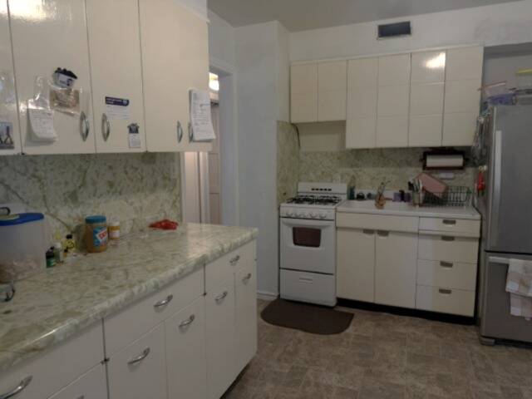
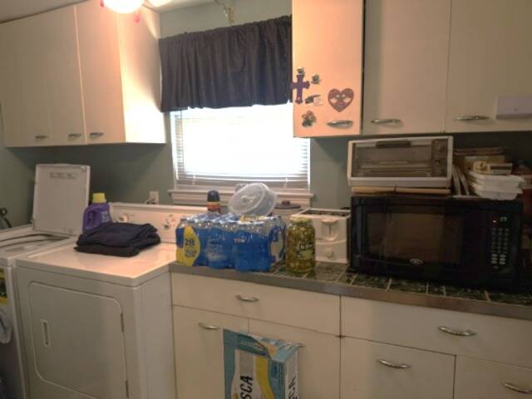
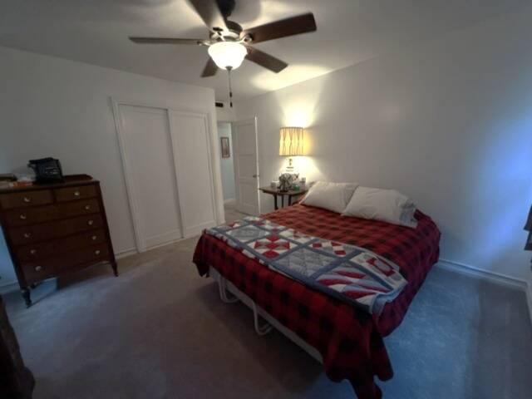
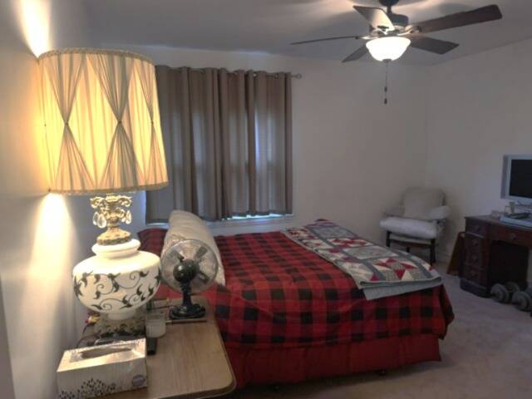
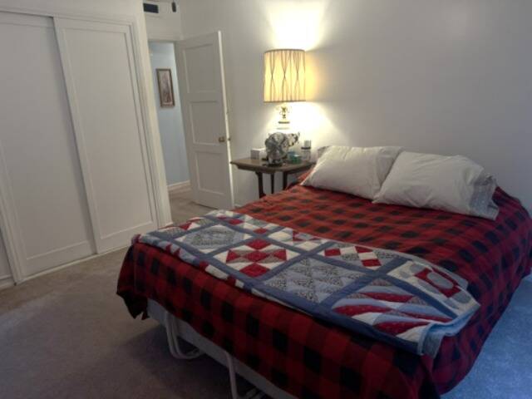
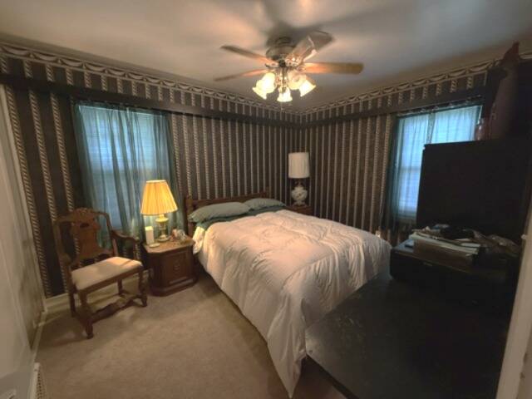
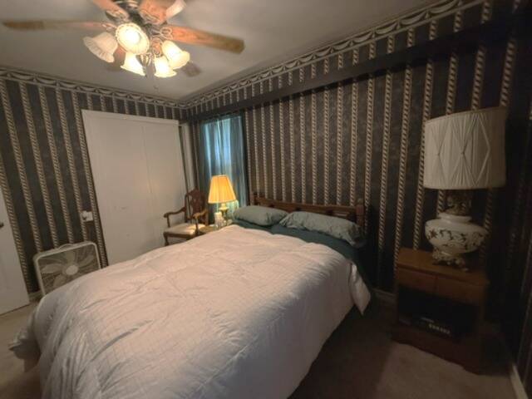
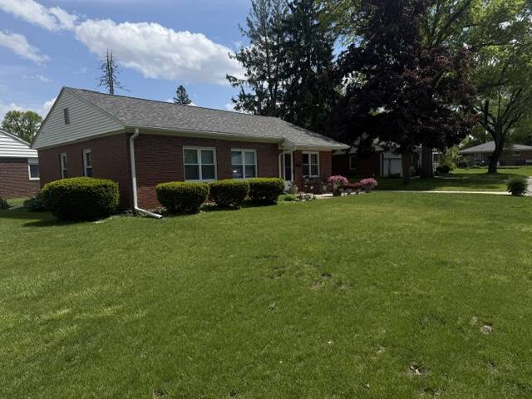
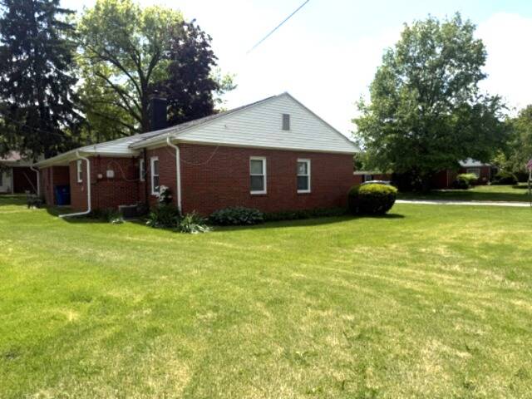
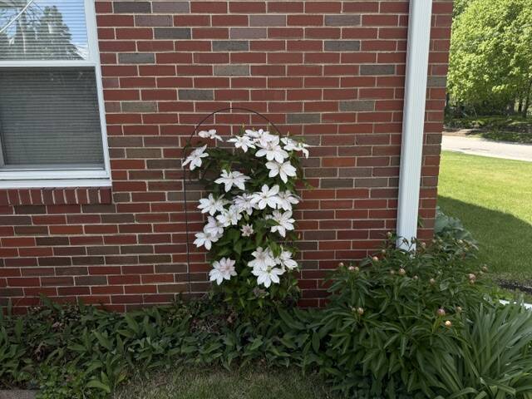
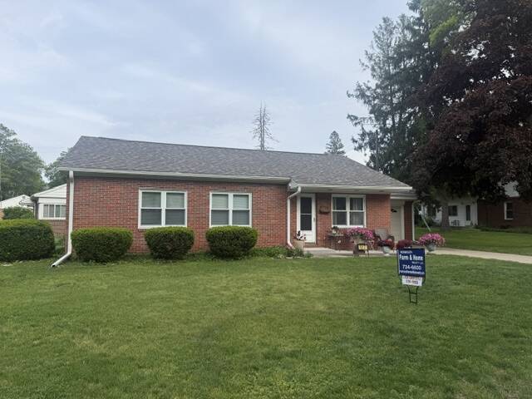
This charming 3 bedroom brick ranch, situated on a 110x77.5 sq.ft. corner lot, offers a perfect blend of solid construction and classic character. The exterior's timeless brickwork and dual patio spaces make it an inviting retreat with plenty of curb appeal. The heart of the home features an open L-shaped living and dining area. Replacement windows fill the home with natural light. Step back in time with a well-preserved vintage kitchen. Whether you appreciate the retro aesthetic or see a canvas for a modern restoration, this space offers functional charm and ample cabinetry for all your culinary needs. The home is heated with a newer GFA furnace and cooled with central air. The property maximizes its corner lot with two distinct outdoor areas. The front patio is ideal for morning coffee and greeting the neighborhood while the back patio offers a private spot for evening reflection. The one car garage adds extra storage . Get ready to move in and add your touch! This home is a solid find for those seeking classic style and modern comfort. Approximate Room Measurements: Living Room:177X13.54;Dining Area: 10.11 X9.833; Kitchen:9.157x11.47;Bedroom: 14.55X10.45; Bedroom:14.321x12.02; Bedroom:9.57X12.47;laundry:10.331X5.502
Property Details
  • 3 Total Bedrooms
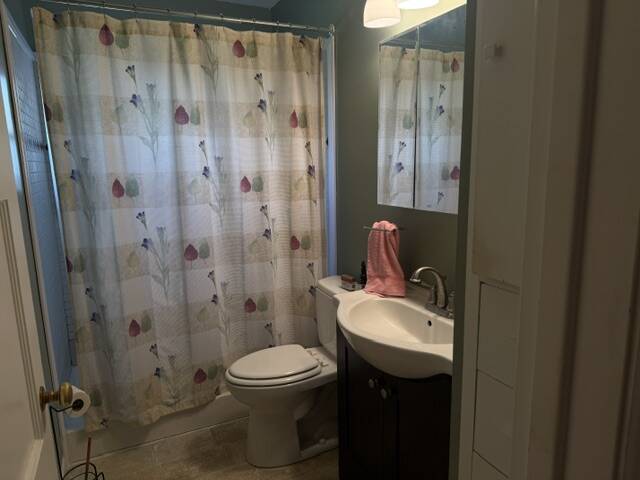
  • 1 Full Bath
  • 1261 SF (AG)
  • 1261 SF (Total)
  • 8525 SF Lot
  • Built in 1947
  • 1 Story
  • Available 5/07/2026
  • Ranch Style
  • Slab Basement
  • Renovation: Asphalt Roof and GFA Furnace is approximately is 3-4 years old -Gas Water Heater is about 3 years old
Interior Features
  • Separate Kitchen
  • Laminate Kitchen Counter
  • Oven/Range
  • Refrigerator
  • Washer
  • Dryer
  • Carpet Flooring
  • Linoleum Flooring
  • 6 Rooms
  • Living Room
  • Dining Room
  • Kitchen
  • Laundry
  • Forced Air
  • Natural Gas Fuel
  • Natural Gas Avail
  • Central A/C
Exterior Features
  • Masonry - Brick Construction
  • Brick Siding
  • Asphalt Shingles Roof
  • Attached Garage
  • 1 Garage Space
  • Municipal Water
  • Municipal Sewer
  • Patio
  • Driveway
  • Corner
Taxes and Fees
  • Tax Exemptions
  • $1,788 Total Tax
  • Tax Year 2024
Sale Information
  • Sold on 6/30/2026
  • Sold for $125,000
Previously Listed By
Monmouth Farm and Home Realty LLC
Office: 309-734-6600
Mobile: 309-536-0660
Request More Information
Request Showing
Role Agent Buyer
Your Preferred Date & Time
Showing Type:

Mortgage Calculator

Estimate your mortgage payment, including the principal and interest, taxes, insurance, HOA, and PMI.

The amount you plan to offer for a home.
Cash you can pay when you close.
Varies depending on lender and credit score.
Affects interest rates. 30- or 15-year loans are standard.
Amortization Schedule

Advanced Options

Percentage of home's value. Varies by area.
Based on average insurance costs nationally.
Required if down payment is less than 20%. Rate depends on lender and credit score.
Fees paid in some shared complexes for maintenance.
Listing data is deemed reliable but is NOT guaranteed accurate.
Contact Us
Who Would You Like to Contact Today?

I want to contact an agent about this property!

I wish to provide feedback about the website functionality

Contact Agent
Your Name:
Email:
Phone:
Message:
Security: What is 10 minus 5?